Refine Search
Sort by
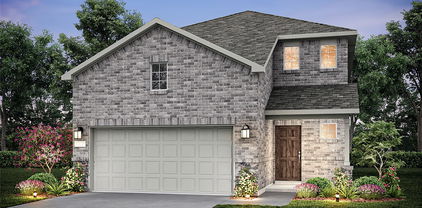
2228 Cliff Springs Dr, Forney
$307,900
4 Beds ⋅ 3 Baths ⋅ 21374934 MLS
1-0 RATE BUYDOWN AVAILABLE WITH PREFERRED LENDER! Welcome to this beautifully maintained, move-in-ready 2022-built home featuring 4 bedrooms, 2.5 baths and 1,968 sq. ft. of thoughtfully designed living space. The bright, open-concept floor plan flows seamlessly from the living and dining areas into a stylish kitchen featuring white cabinetry, granite countertops, stainless-steel appliances, a large center island and elegant gold accents. Abundant natural light and contemporary finishes create a warm, inviting feel throughout. Four bedrooms provide flexibility for guests, a home office or additional living space. Complete with an attached 2-car garage and refrigerator that conveys, this home offers the modern style, space and value today's buyers are looking for. Don't miss the available 1-0 rate buydown, schedule your private showing today!

2228 Cliff Springs Dr, Forney

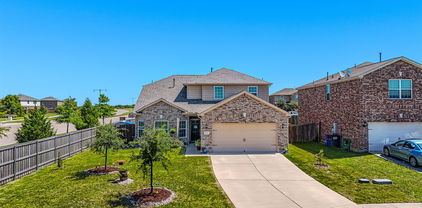
1364 Chisos Way, Forney
$307,500
3 Beds ⋅ 2 Baths ⋅ 21308959 MLS
Welcome to 1364 Chisos Way in Forney, TX — a well-designed 3-bedroom, 2-bath home situated near a quiet cul-de-sac. Inside, you’ll find a modern kitchen with quartz countertops, a spacious pantry, and a functional island that serves as the heart of the home — perfect for meal prep, casual dining, or gathering with friends and family. The open layout allows the kitchen to flow seamlessly into the living and dining areas, creating a comfortable space for both everyday living and entertaining. Luxury vinyl plank flooring extends throughout the main living areas, bathrooms, and utility room, offering durability with a clean, updated look. The primary suite provides a private retreat, while the additional bedrooms offer flexibility for guests, a home office, or growing needs. Out back, enjoy a generously sized backyard complete with board-on-board fencing for added privacy and a covered patio ideal for relaxing evenings or weekend cookouts. Whether you’re looking for a great starter home or a strong investment opportunity, this property checks the boxes. Las Lomas stands out for its impressive amenities, including scenic hiking and biking trails, eight community gathering spaces, and a fully equipped clubhouse — perfect for active lifestyles and community connection. Seller willing to offer $10,000 towards buyer rate buy down or closing costs. Additional move in ready homes available. Contact listing agent for more info.

1364 Chisos Way, Forney

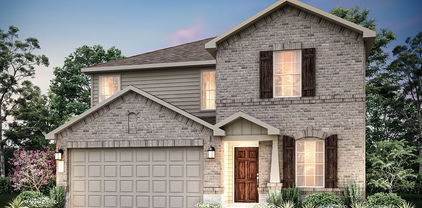
2465 Arbutus Dr, Forney
$307,490
4 Beds ⋅ 3 Baths ⋅ 21326647 MLS
NEW CONSTRUCTION: Welcome to Arbordale by Centex. Discover a beautiful community in Forney, offering numerous recreation and dining opportunities. Introducing the Monroe plan, featuring 4 bedrooms, 3 bathrooms, and 2,429 sq. ft. of elegant living space. This home boasts stainless steel appliances and luxurious quartz countertops. Enjoy the convenience of a large shower with a linen closet. The owner's suite features a double vanity for added luxury. Available in September. Located in the charming community of Arbordale, you'll enjoy serene living with easy access to local amenities and recreational activities. This family-friendly neighborhood offers beautiful green spaces and walking trails, perfect for relaxation and recreation. Experience the perfect blend of tranquility and convenience at Arbordale.

2465 Arbutus Dr, Forney

124 Lonesome Dove Ln, Forney
$307,000
4 Beds ⋅ 3 Baths ⋅ 21418845 MLS
INCREDIBLE BUYER INCENTIVES: $4,000 MORTGAGE CONCESSION. Opendoor Home Loans will contribute up to $4,000 towards a permanent interest rate buy-down if you finance with Opendoor Home Loans LLC. 124 Lonesome Dove Ln is a two-story Forney home with over 2,700 square feet of living space. The main living room has a vaulted ceiling, a fireplace and arched openings toward the kitchen. A windowed breakfast nook adjoins the kitchen, with a separate dining room near the front entrance. The front office has glass-paneled double doors. The main-floor primary suite includes a walk-in closet and a bath with a tub and separate shower. Three additional bedrooms and another living area occupy the upper floor. A patio sits beside the rear door, with lawn extending behind the home. Home comes with a 100-Day Home Warranty

124 Lonesome Dove Ln, Forney

9460 Plum Ct, Forney
$305,000
4 Beds ⋅ 3 Baths ⋅ 21405131 MLS
Welcome home to this spacious, well-maintained two-story brick residence nestled on a peaceful cul-de-sac. The thoughtfully designed floor plan features a primary suite on the main level and three generously sized bedrooms upstairs. The open-concept layout creates seamless flow between the living room, dining area, and kitchen, ideal for everyday living and entertaining. Luxury vinyl plank flooring extends through the living room, hallway, and stairs, while vibrant accent colors add warmth and personality. The modern kitchen features granite countertops, a breakfast bar, gas range with vented exhaust, and stainless-steel French-door refrigerator. The spacious primary suite offers a private ensuite bath with dual sinks, separate walk-in shower, garden tub, and ample closet space. Upstairs, three generously sized bedrooms provide flexibility for guests, a playroom, or home offices. Enjoy the large backyard and well-built, stained outdoor deck—perfect for relaxing, barbecuing, or entertaining family and friends. Recent updates include a new roof and gutters installed in 2024, offering added peace of mind. Seller has also added SURGE PROTECTION for the whole house. Conveniently located near community pools, on-site schools, parks, fishing ponds, walking trails, H-E-B, BJ’s, and numerous local restaurants and shopping options. The seller is open to concessions toward cosmetic improvements or closing costs, subject to acceptable terms. Qualified buyers may also benefit from preferred-lender programs, including a free 1-0 interest-rate buydown or down-payment assistance. With its spacious layout, desirable updates, outdoor living space, and convenient location, this move-in-ready home is ready for its next chapter.

9460 Plum Ct, Forney

5101 Cathy Dr, Forney
$305,000
3 Beds ⋅ 2 Baths ⋅ 21341935 MLS
Welcome to 5101 Cathy Drive, Forney, TX 75126—a beautifully maintained, one-story home nestled in the highly sought-after, amenity-rich Clements Ranch community! Offering 3-bedroom, 2-bath home plus a private study features an open-concept floor plan, fresh neutral paint, upgraded tile in high-traffic areas, and a spacious living room open to the oversized dining area and kitchen with crisp white cabinetry, granite countertops, and a large island. For added peace of mind, the home includes a Generac 60 Hz Air-Cooled Whole-Home Generator (10kW–24kW), providing reliable backup power for the entire home during outages. Whether facing Texas winter storms or unexpected power interruptions, you'll enjoy the confidence and comfort of uninterrupted electricity when it matters most. Residents of Clements Ranch enjoy outstanding community amenities, including resort-style pools, walking trails, playground, and more—all while being conveniently located near shopping, dining, and major commuter routes. Don’t miss out—schedule your private tour today!

5101 Cathy Dr, Forney

2125 Chisolm Trl, Forney
$305,000
4 Beds ⋅ 3 Baths ⋅ 21187164 MLS
Priced to Sell. Big backyard with pergola, storage shed, and newly installed laminate wood flooring. Additional features comprise a water heater, a master suite complete with walkin closet, dual sinks, garden tub, and separate shower. Residents can enjoy access to an array of neighborhood amenities, including jogging trails, two pools, fishing ponds, parks, and community events. The property is conveniently located within walking distance to Forney schools and offers easy access to shopping, medical facilities, dining, and entertainment options. * To help make your home-buying experience smooth and stress-free, this property comes with an America's Preferred Sellers Warranty. This gives you the freedom to choose your own licensed contractors, adding an extra layer of protection in your first year. The warranty is designed to give you peace of mind, so you can focus on enjoying your new home.

2125 Chisolm Trl, Forney

2241 Heaton St, Forney
$304,990
3 Beds ⋅ 2 Baths ⋅ 21392736 MLS
Welcome to 2241 Heaton St. in Forney! This well designed 3 bedroom, 2 bath home offers 2,139 sq. ft. of comfortable living space with room for both everyday living and entertaining. The inviting family room features a beautiful stone fireplace and opens to the dining area and kitchen, creating a spacious gathering area for family and guests. The kitchen offers granite countertops, abundant cabinetry, stainless steel appliances, a breakfast bar, and a convenient pantry. The private primary suite features a spacious bedroom, walk in closet, and ensuite bath, while two additional bedrooms provide flexibility for family, guests, a home office, or hobbies. A separate living room at the front of the home adds even more versatility. The backyard is the true showstopper! Step outside to the amazing 289 square foot covered patio, added to create an exceptional outdoor living and entertaining space. With its beautiful wood beamed ceiling, generous covered seating area, and string lights, this extended patio is perfect for morning coffee, weekend gatherings, or relaxing Texas evenings. The large, fully fenced backyard provides plenty of room to play, garden, or simply enjoy the outdoors. With a functional floor plan, multiple living spaces, and an incredible outdoor retreat, 2241 Heaton St. is ready to welcome you home!

2241 Heaton St, Forney

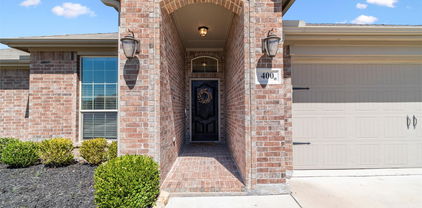
400 Acadia Ln, Forney
$304,900
4 Beds ⋅ 2 Baths ⋅ 21390929 MLS
Welcome Home to 400 Acadia Lane, Forney, TX! This charming 4-bedroom, 2-bathroom home is where timeless elegance meets modern convenience. Meticulously maintained, this home boasts beautiful wood floors, rich wood cabinetry, and a spacious kitchen. The kitchen island is perfect for meal prep, while the bar top offers extra seating—ideal for entertaining! Stainless steel appliances and ample storage make this kitchen a dream for any home chef. Step into a warm and welcoming atmosphere where timeless, traditional design shines throughout. Escape to your primary retreat, offering an oversized double vanity, large tub and separate shower. Versatile 4th Bedroom – Use it as a home office, craft room, playroom, or gym to fit your lifestyle. Backyard Retreat – Enjoy a covered patio, perfect for grilling, and a spacious yard great for play or relaxation. Nestled in the heart of Forney, this home offers easy access to HWY 80 & I-20, making your Dallas commute a breeze. Enjoy the nearby local shops, dining, and top-rated Forney ISD schools. Community pool to beat the Texas heat! Prime location in a growing, vibrant community! Don’t miss this incredible opportunity—schedule your showing today!

400 Acadia Ln, Forney

1431 Embrook Trl, Forney
$300,000
4 Beds ⋅ 3 Baths ⋅ 21319211 MLS
Welcome to this amazing opportunity in Arbordale, a stunning corner-lot Monroe that perfectly blends modern elegance with everyday versatility. Step inside to an instantly inviting, light-and-bright atmosphere where natural light floods every corner of the open-concept layout. The heart of the home is a spectacular kitchen designed for seamless entertaining and family gatherings, boasting sleek quartz countertops and upgraded decorative lighting that adds a touch of modern sophistication. Whether you are hosting a lively dinner party or enjoying a quiet morning coffee, this bright and airy space keeps you beautifully connected. Beyond the main living area, the home features FOUR spacious bedrooms, 3 FULL bathrooms, and an expansive upstairs loft. This incredibly versatile bonus space adapts effortlessly to your lifestyle, serving as the perfect high-productivity home office, a vibrant game room, or a cozy media lounge. The living space extends outdoors to a spacious, fully fenced backyard. This large, secure area is ready for weekend BBQs, gardening, or letting your pets run and play. The garage features epoxy flooring.

1431 Embrook Trl, Forney

2512 Real Quiet Dr, Forney
$300,000
3 Beds ⋅ 3 Baths ⋅ 21283611 MLS
Welcome to your beautiful new home at 2512 Real Quiet Drive, an expansive single family residence perfectly nestled in the vibrant community of Forney, Texas. Built in 2020, this stunning all brick home offers an impressive and elegant living space designed for both ultimate comfort and modern entertaining. As you step inside, you will appreciate the bright and spacious layout featuring three generous bedrooms and three bathrooms, providing plenty of privacy and convenience for everyone. The inviting interior flows seamlessly from the welcoming living areas into a highly functional kitchen perfect for preparing meals and gathering with loved ones. Energy efficiency and year round comfort are guaranteed with modern central heating and cooling systems. Outside, the property sits on a beautifully maintained lot, offering a wonderful backyard space for outdoor relaxation, gardening, or weekend barbecues. An attached garage provides excellent parking and extra storage solutions. Located in a highly desirable neighborhood served by great local schools, this beautifully constructed residence combines peaceful suburban living with easy access to all the shopping, dining, and amenities Forney has to offer. Experience the perfect blend of modern style and everyday convenience in a home that is truly ready for you to make it your own.

2512 Real Quiet Dr, Forney

1143 Queensdown Way, Forney
$299,999
3 Beds ⋅ 3 Baths ⋅ 21426050 MLS
Spend less time on upkeep and more time enjoying life in Devonshire. Built by Highland Homes, this move-in-ready townhome pairs stylish finishes with a location directly across from the community clubhouse, pool, and playground. With 2,125 square feet, 3 bedrooms, and 2.5 baths, the thoughtfully designed layout offers room to gather and space to retreat. Soaring vaulted ceilings make an inviting first impression, while the open kitchen, dining, and living areas keep everyone connected. A large kitchen island anchors the space for casual meals and entertaining, complemented by stainless steel appliances, a gas cooktop, and an included refrigerator. Luxury vinyl plank flooring and a cozy fireplace bring warmth to the main living areas. Upstairs, a versatile loft creates options for a home office, game room, or additional lounge space. Unwind in the spacious primary suite, where a soaking tub, separate walk-in shower, and oversized walk-in closet make daily routines feel a little more luxurious. Both secondary bedrooms also feature walk-in closets. Devonshire extends your living space beyond the front door with walking trails, dog parks, fishing ponds, and an onsite elementary school. Meet neighbors at the pool, take an evening stroll, or enjoy the convenience of having community amenities just across the street. Nearby shopping, dining, and major highways keep everyday errands and commuting convenient. Whether you are settling into your first home or looking for a lifestyle with less upkeep, 1143 Queensdown Way brings together comfort, flexibility, and a community built for enjoying the everyday.

1143 Queensdown Way, Forney

2267 Vance Dr, Forney
$299,999
4 Beds ⋅ 3 Baths ⋅ 21416093 MLS
Discover this gorgeous single-story home situated on a spacious corner lot in the master-planned community of Travis Ranch, nestled along the shores of Lake Ray Hubbard in Forney. Offering over 2,100 square feet of thoughtfully designed living space, this desirable floor plan blends style and functionality. Luxury vinyl plank floors welcome you inside, where double doors open to a private home office. Continue into the open-concept living space, where the kitchen, dining area, and living room flow seamlessly together. At the heart of the home, the well-appointed kitchen features Whirlpool stainless steel appliances, granite counter-tops, a large island perfect for casual dining, and a walk-in pantry. Filled with natural light, the spacious living room offers plenty of room to gather with family and friends. Tucked away at the back of the home, the private primary suite provides a relaxing retreat, complete with an ensuite bath featuring generous counter-top space, a large shower, and a spacious walk-in closet. A split-bedroom layout offers added privacy for the secondary bedrooms, which are complemented by two additional full baths. Outside, enjoy the spacious backyard with a covered patio and plenty of room to create your own outdoor oasis. Residents of Travis Ranch enjoy an impressive lineup of community amenities, including a clubhouse, two swimming pools, splash park, parks, dog park, basketball and pickleball courts, and playground all with easy access to Lake Ray Hubbard.

2267 Vance Dr, Forney

4301 Pyramid Dr, Forney
$299,999
4 Beds ⋅ 2 Baths ⋅ 21372873 MLS
Welcome home to this move in ready 4 bedroom, 2 bath, single story brick and stone home on a spacious cul de sac lot. This is one of the largest lots in the community at over 0.3 acres! HEB, Super Target, Walmart, restaurants, and shopping are within 2 miles. Enjoy extra breathing room just outside the city limits without giving up convenience! The open concept kitchen and living area is designed for everyday comfort and entertaining, featuring a large island, abundant cabinetry, generous counter space, updated cabinet hardware, and an upgraded sink and faucet. Stylish updates include fresh interior paint, an upgraded dining room light fixture, custom closet storage, upgraded shower heads, and ceiling fans in the bedrooms and covered back patio. Outside, enjoy an extended patio, gardening box, fresh landscaping, and a 10x8 storage shed on a concrete slab. Walk to nearby schools and community amenities, including a pool, playground, trails, and scenic pond. This home is move in ready!

4301 Pyramid Dr, Forney

1041 Old Oaks Dr, Forney
$299,999
4 Beds ⋅ 3 Baths ⋅ 21332283 MLS
Step inside this gorgeous, barely lived in 2022 built home situated in the master planned community of Travis Ranch. A beautiful curb appeal with breathtaking two story entry welcomes you inside this spacious 4 bedroom, 2.5 bath home. This desirable floor plan was designed with entertaining in mind and features easy to maintain wood-look Luxury Vinyl Plank floors throughout the open concept kitchen, living and dining areas. Whip up a home-cooked meal in the fully equipped kitchen with Quartz counter-tops, stainless appliances, and island. The primary bedroom is peaceful tucked on the first floor and offers an en suite bath and large walk-in closet. The whole family will love spending time in the upstairs game room with plenty of opportunities to create memories. Enjoy hosting summer BBQ's in your private fenced backyard with a covered porch. Travis Ranch has amenities galore with a community pool, playground, and greenbelts. Great location just a short distance to Lake Ray Hubbard.

1041 Old Oaks Dr, Forney

4036 Aurora Ln, Forney
$299,999
4 Beds ⋅ 3 Baths ⋅ 21263051 MLS
Nestled on a quiet cul-de-sac in the highly sought-after Heartland community, this beautifully designed home offers the perfect blend of comfort, functionality, and modern living. Upon entry, you’re welcomed by a versatile layout featuring a private office with French doors, a conveniently located half bath, and a formal dining area. The heart of the home showcases a spacious, custom kitchen complete with an oversized island, abundant counter space, a breakfast nook, and a large walk-in pantry—ideal for both everyday living and entertaining. The open-concept family room is filled with natural light from a wall of windows and features a cozy fireplace, creating an inviting atmosphere. Step outside to a generously sized back patio, perfect for grilling and hosting gatherings. Upstairs, you’ll find a flexible media or living area, along with two spacious secondary bedrooms and a full guest bath. The private primary suite is a true retreat, offering dual closets, a relaxing soaking tub, and a walk-in shower. Energy-efficient solar panels add exceptional value and help reduce utility costs. Residents of Heartland enjoy access to outstanding HOA amenities, including multiple recreational areas, a fitness center, and a community pool. This home truly has it all—schedule your showing today!

4036 Aurora Ln, Forney

2329 Pontotoc Dr, Forney
$299,995
5 Beds ⋅ 2 Baths ⋅ 21376702 MLS
Welcome to 2329 Pontotoc Dr in Forney’s Travis Ranch community, a spacious single-story home offering an impressive 5 bedrooms, 2 full baths, and approximately 2,086 square feet of living space. Built in 2018, this home combines a versatile floor plan with recent updates that make it truly move-in ready. Step inside to a freshly updated interior featuring new flooring in the bedrooms and fresh paint throughout the entire home, creating a bright, clean, and neutral backdrop ready for your personal style. The open-concept main living area offers plenty of room for everyday living and entertaining, with durable tile flooring flowing through the living, dining, and kitchen areas. The kitchen overlooks the living space through a generous breakfast bar, allowing everyone to stay connected whether preparing meals, entertaining guests, or enjoying a casual night at home. With five bedrooms all on one level, this floor plan provides exceptional flexibility for a growing household, guests, a dedicated home office, fitness room, or hobby space. The spacious primary suite includes a private bath with an oversized vanity, walk-in shower, and abundant open shelving for additional storage. Ceiling fans throughout several rooms add both comfort and functionality. Outside, the brick-and-stone exterior gives the home attractive curb appeal, while the attached two-car garage provides convenient parking and storage. The fenced backyard offers room for pets, play, gardening, or future outdoor improvements, and the covered backyard patio provides a shaded spot for grilling, relaxing, and entertaining. Public property information also notes a sprinkler system and gutters. Located in Travis Ranch and Forney ISD, this home delivers the increasingly hard-to-find combination of five bedrooms, single-story living, over 2,000 square feet, recent interior updates, and usable outdoor space!

2329 Pontotoc Dr, Forney

1218 Redcoat Dr, Forney
$299,990
3 Beds ⋅ 2 Baths ⋅ 21425542 MLS
Built by Mattamy Homes - Elinor II - Available Now! Your search ends here! Brand new, and priced to sell—this stunning Energy Star Certified home is a rare opportunity that won't last much longer. Welcome to The Elinor II, a brilliantly designed single-story haven boasting 2,032 square feet of modern, beautifully crafted living space in the highly sought-after Walden Pond community. Bright & Airy Open Concept: The heart of the home features a spectacular kitchen equipped with a large island, breakfast bar seating, a walk-in pantry, and premium ENERGY STAR® certified Whirlpool® appliances. It flows seamlessly into the expansive great room and dining area, making it perfect for both daily living and effortless entertaining. A versatile flex room positioned at the end of the foyer easily adapts to your lifestyle—ideal for a dedicated home office, media room, or a peaceful serenity space. Private Owner’s Retreat is Tucked away for ultimate tranquility, the spacious primary suite features a luxurious bath, dual his and her sinks, and an oversized walk-in closet. Two secondary bedrooms and a second full bathroom are thoughtfully located near the front entrance, offering a private layout perfect for guests or children. Save big on utility bills with complete Energy Star certification and a high-end ecobee4 smart thermostat already installed. Experience the perfect blend of peaceful Texas prairie living and modern convenience. Located just minutes from the Metroplex, this master-planned community features, Top-rated local schools, Miles of tranquil green spaces, walking trails, and community parks. A warm, active neighborhood atmosphere perfect for connecting with nature and neighbors. Stop by the Model Home located at 2083 Rhodora Avenue Forney 75126.

1218 Redcoat Dr, Forney

326 Cherrywood Trl, Forney
$299,900
3 Beds ⋅ 2 Baths ⋅ 21431042 MLS
Fabulous 3 bedroom 2 bath home on Incredible lotin one of forneys most desireable neighborhoods! You will adore this amazing open floor plan with beautiful views of the backyard framed by mature trees and lovely landscaping! Tons of light, lots of windows, vaulted ceilings, a cozy fireplace, solar panels, formal dining room and or second living or office and luxury vinyl tile throughout the home are sure to delight you! The spacious kitchen has nice cabinetry, lots of counterspace with a large breakfast bar and island, stainless steel appliances and decorative lighting! This kitchen is perfect for all your family gatherings! Lots of room to cook and move around to visit! Very comfortable home with energy efficient Senville Aura HVAC minisplit system throughout the home. Each room has its own head offering individualized temperature control in every room! Save money while enjoying ultimate comfort! Relax in your spacious primary ensuite! Plenty of room for relaxation and a nice soaking bath! Cute vanity and large walk in closet! All bedrooms have ceiling fans for additional comfort! Step outside to a covered patio where you will enjoy the ambience of the beautiful fenced in backyard with a garden area and shed for extra storage to boot! Community has lots to offer including pool, parks, fishing pond that is right around the corner and great walking and biking trails! Awarding winning schools are all within walking distance!! Claybon Elementary, Warren Middle and Forney high school are easy walks for the kiddos! First Baptist Church is right across the street and has an awesome gym that you can become a member of if you so desire! Roof in 2020, Foundation done October 2026 with warranty, Hvac installed 2022. Hot water heater replaced in 2023. This home has so much to offer! Come and check it out for yourself!

326 Cherrywood Trl, Forney

Listings provided by North Texas Real Estate Information Systems (NTREIS). Listing data has been deemed reliable but is not guaranteed to be accurate by the MLS.

Last updated:

How much is your home worth?

Get instant property value now!