Refine Search
Sort by
1408 Crossford Trl, Forney
$315,000
3 Beds ⋅ 2 Baths ⋅ 21248093 MLS
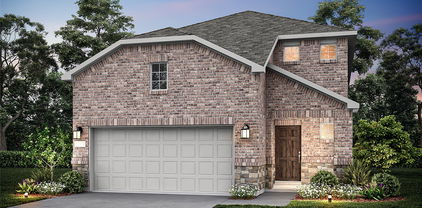
This charming single-story home at 1408 Crossford Trail offers 1,671 square feet of thoughtfully designed living space with three bedrooms and two bathrooms. Built in 2023, the residence feels practically brand new and has been gently maintained. Inside, the open-concept layout creates a natural flow between the living, dining, and kitchen areas. Sunlight streams through generously sized windows, illuminating the interior throughout the day and highlighting the sleek stainless steel appliances and a GAS cooktop with a built-in range that encourages culinary creativity. The expansive granite countertop and large center island offer both a beautiful focal point and a practical workspace, ideal for preparing meals or sharing laughter over breakfast. The primary suite provides a quiet retreat with dual sinks, a separate shower, and a garden tub invite you to unwind and rejuvenate, while the two additional bedrooms offer flexibility for a home office, guest space, or whatever suits your needs. Every corner of this home invites you to settle in and create daily routines that feel just right. This home comes complete with a refrigerator, washer, and dryer, adding convenience to its list of attributes. This property represents an exceptional opportunity in Forney. Every detail has been considered to ensure that moving in feels just right from day one. This communities has amazing amenities including a swimming pools, dog park for your fur babies, athletic courts, and hike and bike trails for the ultimate resort-style living. Schedule a private showing today to experience it firsthand and discover how it could become your next home. Contact me to arrange a private showing or for more information.

1408 Crossford Trl, Forney

2804 Lolita Way, Forney
$315,000
4 Beds ⋅ 3 Baths ⋅ 21113502 MLS
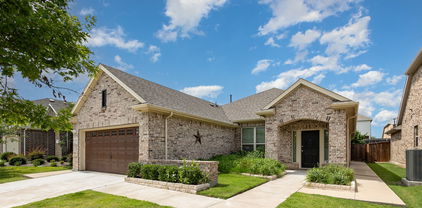
An impressive two-story foyer showcases soaring ceilings and a stunning staircase featuring elegant wrought-iron balusters and rich wood handrails, creating a timeless architectural focal point that sets the tone for the home’s sophisticated design. From the dramatic ceiling heights to the bright, open living spaces, this meticulously maintained home offers the perfect balance of comfort, style, and functionality. Designed with both everyday living and entertaining in mind, the open-concept floor plan seamlessly connects the living, dining, and kitchen areas. The chef-inspired kitchen features granite countertops, stainless steel appliances, a large center island with bar seating, abundant cabinetry, and a spacious walk-in pantry. All kitchen appliances convey, making this home truly move-in ready. The expansive living area is filled with natural light and flows seamlessly into the dining area, creating an inviting space for gathering and entertaining. The spacious primary suite offers a relaxing retreat with dual vanities, a soaking tub, separate shower, and a generous walk-in closet. Upstairs, the versatile loft provides endless possibilities as a game room, media room, home office, or additional living space.

2804 Lolita Way, Forney

5534 Yarborough Dr, Forney
$314,999
3 Beds ⋅ 3 Baths ⋅ 21404131 MLS
MOVE-IN READY IN CLEMENTS RANCH! This 2,098 sq ft brick home welcomes you with SOARING CEILINGS and large windows that fill the home with natural light. Luxury vinyl plank flows from the living room into the dining area, where a modern chandelier sets the stage for entertaining. The kitchen is COMPLEMENTARY TO THE SERIOUS CHEF with granite counters, a large island for busy mornings on the go, stainless appliances, gas range, and an oversized window overlooking the backyard. Retreat to the PRIMARY SUITE ON THE MAIN LEVEL, featuring dual sinks, a walk-in shower, and a MUST-SEE custom walk-in closet with built-in shelving and drawers designed with organization in mind. Two additional bedrooms upstairs share a full bath, and a half bath downstairs adds convenience for guests. You will also appreciate the tankless water heater and dedicated laundry room with room for full-size machines. Step outside to the covered back patio, ready for summer cookouts and evenings under the stars, all within a fully fenced yard with a mature shade tree. Clements Ranch offers a community pool, fitness center, catch-and-release fishing ponds, walking trails, playgrounds, and a dog park, all within Forney ISD. Forney is proudly known as the Antique Capital of Texas, blending small-town charm with growing shopping and dining. Located about 21 miles east of downtown Dallas via US-80, you get an easy commute without giving up that hometown feel. Claim Your Piece of Texas!

5534 Yarborough Dr, Forney

1570 Gentle Night Dr, Forney
$314,990
4 Beds ⋅ 2 Baths ⋅ 21197444 MLS
The Paramount Floor Plan our beautiful Single-Story DRB Home! Feel right at home in this beautiful floor plan with a focus on privacy and comfort. You'll love the open-concept kitchen, complete with plenty of storage, a vent hood vented to the outside, an island that overlooks the great room and dining room. Behind the kitchen there is a game room, which is perfect for game night or another living area. The owner's suite is nestled at the back of the main level, boasting an large private closet and beautiful windows overlooking the backyard. Towards the front there are three additional bedrooms have easy access to a full bathroom that they share. Nature gives a stunning background to one of Forney's finest neighborhoods, Walden Pond. Tranquil green spaces, parks & trails meander throughout the community providing beautiful surroundings for meeting new neighbors and connecting with nature. For weekend fun and cool summers, enjoy a planned amenity center and sparkling pool.

1570 Gentle Night Dr, Forney

1262 Binfield Dr, Forney
$314,900
4 Beds ⋅ 2 Baths ⋅ 21425902 MLS
Welcome to this beautifully upgraded, one-owner Beazer home nestled in the highly sought-after Devonshire community! The Silverado plan is thoughtfully designed with style, comfort, and functionality in mind, this home offers an impressive list of upgrades and designer touches throughout. Modern tile flooring flows seamlessly through the entire home, creating a clean, cohesive look with NO CARPET to maintain! The inviting floor plan offers comfortable everyday living with plenty of flexibility to fit your lifestyle. The versatile fourth bedroom provides endless possibilities as a private home office, hobby room, playroom, or additional living space. Retreat to the spacious primary suite, where the beautifully appointed bath features an oversized walk-in shower with a built-in bench for a spa-like experience. Perched on an elevated lot, this home enjoys a wonderful backyard vantage point overlooking the surrounding neighborhood. Step outside to the expansive covered patio extending the entire length of the home, offering an incredible space for outdoor entertaining, morning coffee, or simply relaxing and taking in the views. Located just a short walk from the neighborhood pool, you'll enjoy all the charm and amenities that make Devonshire such a desirable place to call home. Plus, with convenient access to the new H-E-B, BJ's Wholesale Club, restaurants, shopping, and everyday essentials, everything you need is just minutes away. Meticulously maintained, beautifully upgraded, and move-in ready—this is one you won't want to miss!

1262 Binfield Dr, Forney

1042 Highgate Rd, Forney
$313,990
4 Beds ⋅ 2 Baths ⋅ 21391196 MLS
Designed for modern living with a graceful layout and smart flexibility, the Kimbell is a single-story home that lives large. The open kitchen, casual dining area, and great room come together in a wide, welcoming space that encourages connection – perfect for entertaining friends, sharing everyday meals, or simply relaxing at home. From the heart of the home, views extend to the covered patio, inviting outdoor living into your daily routine. The primary suite is a true sanctuary, offering a serene retreat tucked away at the rear of the home. A spacious bath and generous closet complete the suite, with choices to personalize the space even further for added luxury. Three secondary bedrooms offer space, while a fourth bedroom near the front of the home provides added privacy – ideal for multigenerational households or overnight visitors. At the entry, a dedicated flex room can be personalized as a quiet study or creative workspace. With thoughtful storage, smart options, and plenty of room to grow, the Kimbell adapts beautifully to every stage of life. Its single-story ease, combined with elegant flow and practical functionality, make it a home that feels as good as it looks – a place where comfort meets possibility.

1042 Highgate Rd, Forney

4347 Paxton Dr, Forney
$312,000
4 Beds ⋅ 2 Baths ⋅ 21120347 MLS
Welcome to 4347 Paxton Drive — a warm and beautifully maintained 2022 home in the highly desired Lakewood Trails community. Designed with today’s families in mind, this inviting one-story layout offers the perfect blend of comfort, style, and functionality. The open-concept living area features abundant natural light and a cozy fireplace, creating the ideal space for everyday living, holiday gatherings, and relaxed family moments. The kitchen is the heart of the home, complete with granite countertops, stainless steel appliances, a spacious island, and generous storage — perfect for family meals, entertaining, and weekend baking. With 4 bedrooms and 2 full bathrooms, the thoughtful layout provides flexibility for a growing family, a dedicated office, a guest room, or a playroom. The primary suite offers a peaceful retreat with a private bath and walk-in closet. Step outside to a private backyard ready for playtime, pets, or summer cookouts. Families appreciate the walkable streets, friendly neighbors, and convenient access to Forney ISD schools, parks, shopping, and major highways. Homes in this community tend to sell quickly due to their modern builds, family-friendly design, and excellent location — making this property a standout opportunity for buyers looking for a move-in-ready home in Forney. Buyer and buyer’s agent to verify schools, room measurements, square footage, and all listing information.

4347 Paxton Dr, Forney

2001 Brackettville, Forney
$310,000
4 Beds ⋅ 2 Baths ⋅ 21431148 MLS
MUST SEE! Beautiful huge corner lot home. This spacious 4 bed and 2 bath single-story brick home offers approximately 1,900 square feet of living space in the welcoming Travis Ranch community. Step inside to a bright and inviting living area that flows seamlessly into the kitchen and dining spaces. The fully equipped kitchen includes sleek cabinets, breakfast bar, generous counter space, and ample cabinet storage to prepare meals while staying connected to the heart of the home. The bedrooms provide a peaceful retreat, and the layout offers flexibility to fit a variety of lifestyles. The home also includes an office or formal dining. Outdoors, enjoy a spacious yard for kids and pets, with room to relax, host gatherings, or create your own outdoor oasis. Conveniently located near major highways, shopping, and dining, HEB, Amazon and more, this home offers both accessibility and everyday ease.

2001 Brackettville, Forney

4219 Long Dr, Forney
$310,000
4 Beds ⋅ 3 Baths ⋅ 21417669 MLS
Built in 2022, this two-story home in Lakewood Trails offers modern comfort within Forney ISD. The soaring two-story living room features a gas fireplace and plenty of natural light, opening to the dining area and kitchen for easy everyday living and entertaining. The kitchen is finished with white cabinetry, light countertops, a tile backsplash, stainless appliances, a gas range, a large island with breakfast bar, and a pantry. Wood-look flooring runs throughout the main living areas. The main-level primary suite includes a bath with dual sinks, garden tub, separate shower, and walk-in closet, and a second bedroom with an adjacent full bath on the main floor makes a great guest space. Upstairs, a spacious game room overlooks the living area and is joined by two additional bedrooms and a full bath. All bedrooms have ceiling fans, and the laundry room includes built-in cabinets. Out back, the covered patio overlooks a large, fully fenced yard with plenty of room to play, garden, or entertain. Click the Virtual Tour link to view the 3D walkthrough. Discounted rate options and no lender fee future refinancing may be available for qualified buyers of this home.

4219 Long Dr, Forney

1003 Ingram Dr, Forney
$310,000
4 Beds ⋅ 3 Baths ⋅ 21372424 MLS
SELLER OFFERING $10,000 towards buyer’s closing costs or rate buy down! Welcome to this spacious two-story stunner built for real life, with room to spread out, gather, and make memories. Step through the door into an inviting open-concept layout where the kitchen, living area, and dining space flow together effortlessly. The chef’s kitchen features a generous island that becomes the heart of every gathering, and the cozy fireplace anchors the living room for movie nights and holiday evenings. Hosting a bigger dinner? The formal dining area is ready for it. Need a quiet place to work? The dedicated study gives you a space to focus. Upstairs, a huge game room is ready for movie marathons, game nights, or a teen hangout. Every bedroom is generously sized, and each one has plenty of closet space, so no one has to fight over room or storage. Outside, the covered back patio is perfect for year-round entertaining, from morning coffee to weekend barbecues, rain or shine. And don’t miss the welcoming front porch, a great spot to unwind and wave to the neighbors at the end of the day. Space, comfort, and function all in one. Schedule your showing today and call it home!

1003 Ingram Dr, Forney

114 Mandarin St, Forney
$310,000
3 Beds ⋅ 2 Baths ⋅ 21347174 MLS
Sometimes, you walk into a home and can just picture yourself living there. This beautifully maintained, move in ready, single story home might be that place! Built just four years ago, it offers 3 bedrooms, 2 bathrooms, a private office, and a flexible floor plan with plenty of room to live, work, relax, and entertain. Just inside the front door, the light-filled office with glass French doors creates a welcoming space to work from home or enjoy a little quiet time. The spacious front living area offers plenty of possibilities, whether you envision a cozy sitting room, playroom, or formal dining space. Beyond that, the open concept living area brings everyone together, with high ceilings, luxury vinyl plank flooring, recessed lighting, and a comfortable feel that makes it easy to settle in. The kitchen is both beautiful and functional, featuring quartz countertops, a classic subway tile backsplash, stainless steel appliances, abundant cabinetry, and plenty of prep space. The adjoining dining area keeps everyone connected, whether it's a quick breakfast before a busy day or a dinner with family and friends. When it's time to unwind, the private primary suite offers a relaxing retreat, complete with an ensuite bath featuring dual sinks, a spacious walk in shower with a built in bench, and generous storage. Two additional bedrooms and a full bathroom provide flexibility for family, guests, hobbies, or whatever life calls for. With its modern finishes, thoughtful layout, and like new condition, this home offers the comfort of a newer build without the wait. All that's missing is you!

114 Mandarin St, Forney

105 Baker St, Forney
$310,000
3 Beds ⋅ 2 Baths ⋅ 21323195 MLS
If you’ve been searching for an ADA-compliant home in Forney with **no HOA**, this is one you won’t want to miss! Located on a quiet street in the original City of Forney, this well-maintained corner-lot home offers comfort, accessibility, and convenience. The home features 3 bedrooms, 2 bathrooms, and a 2-car garage, including two primary bedrooms with private ensuite bathrooms. The layout is ideal for someone needing extra accommodations, including space for a caretaker or caregiver. Accessibility features include a **walk-in shower** designed for mobility needs, along with a floor plan that allows for privacy and easy movement throughout the home. Additional highlights include a covered patio, formal dining area, kitchen island, and breakfast bar. Don’t miss this thoughtfully designed home in a great Forney location. Contact either agent today with any questions or to schedule a showing!

105 Baker St, Forney

2457 Arbutus Dr, Forney
$309,990
4 Beds ⋅ 3 Baths ⋅ 21338231 MLS
NEW CONSTRUCTION: Welcome to Arbordale by Centex. Discover a beautiful community in Forney, offering numerous recreation and dining opportunities. Introducing the Monroe plan, featuring 4 bedrooms, 3 bathrooms, and 2,429 sq. ft. of elegant living space. This home boasts stainless steel appliances and luxurious quartz countertops. Enjoy the convenience of a large shower with a linen closet. The owner's suite features a double vanity for added luxury. Available NOW. Located in the charming community of Arbordale, you'll enjoy serene living with easy access to local amenities and recreational activities. This family-friendly neighborhood offers beautiful green spaces and walking trails, perfect for relaxation and recreation. Experience the perfect blend of tranquility and convenience at Arbordale.

2457 Arbutus Dr, Forney

2166 Hobby Dr, Forney
$309,900
4 Beds ⋅ 3 Baths ⋅ 21382787 MLS
3.375% ASSUMABLE LOAN OPPORTUNITY! Qualified buyers may have the opportunity to assume the seller’s existing loan at a 3.375% interest rate, subject to lender approval and applicable terms. This beautiful 4-bedroom, 2.5-bathroom home features a spacious open-concept floor plan and an upgraded entryway that makes a stunning first impression. The living area is filled with natural light and boasts high ceilings. The stylish kitchen is equipped with granite countertops, sleek white cabinetry, and includes all appliances, making it perfect for everyday living and entertaining. The primary bathroom is elegantly designed with white ceramic tile surrounding the bathtub. Enjoy community amenities such as a resort-style pool, parks, walking trails, and recreational areas. Don’t miss this opportunity to explore both the home and its assumable loan option!

2166 Hobby Dr, Forney

1545 Seminole Dr, Forney
$309,900
3 Beds ⋅ 2 Baths ⋅ 21371608 MLS
Welcome to this immaculate one-owner home on a desirable corner lot w-beautiful landscaping, stone-lined flower beds, & inviting curb appeal! If you are looking for a 4 bedroom, the office is easily available to add a closet & still have 2 other living areas! A charming covered front porch welcomes you inside where pride of ownership is evident throughout. This thoughtfully designed 3-bedroom 2-bath home features a private office & versatile flex or game room, offering plenty of space for working, relaxing, & entertaining. The open-concept layout is ideal for hosting gatherings & holiday celebrations w-neutral paint tones flowing throughout the main living areas, creating a warm & timeless atmosphere. Located at the front of the home, the separate office or man cave delivers privacy for working from home or movie nights. The heart of the home is the stunning kitchen featuring a large island w-decorative pendant lighting, quartz countertops, updated backsplash, & open view into a spacious dining area. The inviting family room offers a corner brick gas log fp, wood mantel, vaulted ceilings & windows overlooking the backyard, perfect for cozy evenings or entertaining. Tucked away at the back, the primary suite offers a retreat complete w-wall of windows, ceiling fan, custom accent wall & ensuite featuring a soaking garden tub w-ceramic tile surround, separate glass-enclosed shower, dual sinks & spacious walk-in closet. The flex room is perfectly situated between the guest bedrooms & features custom paint, ceiling fan, ideal for a media room, playroom or 2nd living area. Each guest bedroom showcases unique custom paint, charming wainscoting, and ceiling fans for added comfort & style. Surround sound wiring is in the family room, flex space & covered back porch. Wood fenced backyard. Enjoy Gateway Parks HOA amenities including greenspaces, splash pad & two community pools. Sellers are offering $5,000 in concessions with an acceptable offer!

1545 Seminole Dr, Forney

1635 Luckenbach Dr, Forney
$309,900
5 Beds ⋅ 3 Baths ⋅ 21334986 MLS
Welcome to this spacious two-story home in the highly desirable Travis Ranch community! Offering approximately 2,900 square feet of thoughtfully designed living space, this home features an open floor plan with generous living areas perfect for entertaining and everyday living. The oversized primary suite provides a private retreat, while the additional bedrooms offer flexibility for family, guests, or a home office. Two new AC units installed about 3 years back. The kitchen opens seamlessly to the living area, creating the ideal gathering space. Nice sun room out back. Enjoy a large backyard with plenty of room for outdoor entertaining, play, or future customization. Upstairs has an entertainment room that can also be an office and a bedroom next to it or that can be a Mother in Law suite. Conveniently located near schools, shopping, dining, and major highways for an easy commute to Dallas, this home combines comfort, space, and a fantastic location. Great work building in back yard. Floor plan is in transaction desk notes, only the first floor. Don't miss your opportunity to make this Forney gem your own! Great memories were built in this home, now its time for new owners to come build their memories!

1635 Luckenbach Dr, Forney

2409 San Marcos Dr, Forney
$309,900
5 Beds ⋅ 3 Baths ⋅ 21289744 MLS
Come see this exceptional corner-lot home in Forney's Clements Ranch community, offering a wealth of neighborhood amenities. Inside, you'll find vaulted ceilings, an open concept living-dining-kitchen area, luxury vinyl plank flooring, and abundant natural light. Recent updates include fresh paint, new carpet, a new range, and a new microwave. The kitchen features granite countertops and a spacious island with extensive cabinetry and drawers for storage. In addition to the generous 1st floor primary bedroom with a well-appointed ensuite bath, there is a 2nd downstairs bedroom with an adjacent half bath that could serve as a guest room, office, or other. Upstairs, a large game room is complimented by 3 additional bedrooms and a full bath with a double vanity. Step outside to enjoy the extended patio with an inviting covered pergola, all within a private board-on-board fenced back yard. This is a Fannie Mae Homepath Property...View it Today! Note: Some images in this listing have been virtually staged.

2409 San Marcos Dr, Forney

1548 Seminole Dr, Forney
$309,000
4 Beds ⋅ 3 Baths ⋅ 21409472 MLS
Welcome home to this well-maintained, 4-bedroom, 3-bath in the highly sought-after Gateway Parks community in Forney. This home offers a thoughtful open-concept layout designed for both everyday living and effortless entertaining. Inside, you’ll find bright, airy living spaces filled with natural light and a warm stone fireplace that serves as the centerpiece of the main living area. The spacious kitchen is designed with both style and functionality in mind, featuring granite countertops, stainless steel appliances, an oversized island with seating, abundant cabinet space, and a modern designer backsplash. The open flow between the kitchen, dining, and living spaces creates the perfect environment for hosting family and friends. The primary suite offers a relaxing retreat with dual vanities and generous walk-in closet. Three additional bedrooms and three full baths provide flexibility for guests or growing families, while the bonus flex space is ideal for a home office, playroom, workout area, or second living space. Step outside to enjoy the oversized backyard with plenty of room for pets, play, or future outdoor additions. Located just minutes from Hwy 80, I-20, shopping, dining, schools, and the new Forney H-E-B. Residents of Gateway Parks enjoy incredible community amenities including pools, parks, trails, playgrounds, and more.

1548 Seminole Dr, Forney

512 Bryn Mawr, Forney
$309,000
4 Beds ⋅ 2 Baths ⋅ 21392745 MLS
MOTIVATED SELLER BRING ALL OFFERS! Only an 8 minute walk to the Forney CommunityPark and playground welcome to 512 Bryn Mawr, offering 4 bedrooms, 2 full bathrooms, 2 living areas, an eat-in kitchen, and a dining area off the main formal living room, which has plenty of space to meet your needs. The primary suite offers an en-suite bathroom and a walk-in closet. The family room and all bedrooms have carpet, which gives the home a warm and cozy feel, while the formal living, dining, and kitchen areas all have solid-surface flooring. The eat-in kitchen has modern finishes and an island, and the open space is perfect for family gatherings. Off the family room is a huge covered patio that overlooks your large backyard. This single-story home sits on one of the largest lots in the neighborhood.

512 Bryn Mawr, Forney

1572 Cedar Crest Dr, Forney
$309,000
3 Beds ⋅ 2 Baths ⋅ 21364008 MLS
Seller is offering a lender-paid temporary interest rate buydown for qualified buyers. Qualified buyers may be eligible for Down Payment Assistance. Contact listing agent for details and eligibility. Value and versatility meet at 1572 Cedar Crest Dr, a 3-bedroom, 2-bath home spreading across 2,240 thoughtfully designed square feet in the heart of Forney. Newly listed and sharply priced, this residence hands buyers—and investors—an opportunity that's tough to overlook. Two spacious living areas and a dedicated office give the household genuine room to spread out, whether the day calls for lively gatherings, quiet focus, or a little of both. Sunlight pours through the open floor plan, bouncing off low-maintenance flooring that keeps upkeep refreshingly simple. At the center of it all, the kitchen delivers real function: a gas cooktop for confident cooking, an oversized island, and generous storage and counter space that home chefs will genuinely appreciate. The primary bedroom offers a comfortable escape, complete with a roomy ensuite bath and a walk-in closet built on an impressive scale. Outside, the fenced backyard keeps things easy, anchored by a covered patio that's ready for morning coffee or weekend cookouts—no weekend-consuming yardwork required. Investors, take note: Forney's steady growth, strong rental demand, and this home's flexible layout add up to compelling income potential. Gateway Neighborhood Field sits less than a mile away for recreation, while H-E-B and Walmart Supercenter keep errands quick. Families gain the bonus of Forney High School close at hand. Comfortable, connected, and priced to move, this Forney find blends smart space with genuine reward. Schedule your showing before it's gone. NOT FOR RENT, NO SELLER FINANCING.

1572 Cedar Crest Dr, Forney

110 Weaver St, Forney
$309,000
4 Beds ⋅ 4 Baths ⋅ 21271780 MLS
Unique opportunity to own a charming two-story home (110 Weaver) tucked on a peaceful, tree-lined street in historic downtown Forney with the option to include vacant lot next door (108 Weaver) totaling half an acre of privacy. Walking distance to downtown with shopping and dining, and just minutes to US80. This well-maintained 4-bedroom, 3.1-bath residence blends modern updates with comfortable living and smart flow. Light-filled living room opens to the dining area and an updated kitchen with contemporary finishes and appliances—perfect for everyday living and entertaining. Just off the living room is a sizable family room with carpet and a convenient half bath, ideal for guests, media nights or a play area. On one side of the main level are two bedrooms and a full hall bath; upstairs you’ll find two larger bedrooms, each with its own ensuite bath for private comfort. Step outside to a covered porch with lots of potential, which overlooks the fully fenced backyard—great for outdoor living, pets and play. The backyard also includes a practical workshop with electric, a 2 car carport, and an oversized driveway for additional parking. Next door the vacant lot with mature trees and driveway provides so much potential for expansion or development. Mature trees and a quiet neighborhood provide that country feel in the city, don't miss this wonderful combination of charm, updates, location and development potential!

110 Weaver St, Forney

Listings provided by North Texas Real Estate Information Systems (NTREIS). Listing data has been deemed reliable but is not guaranteed to be accurate by the MLS.

Last updated:

How much is your home worth?

Get instant property value now!