Refine Search
Sort by
1308 Luckenbach Dr, Forney
$299,900
4 Beds ⋅ 3 Baths ⋅ 21419408 MLS
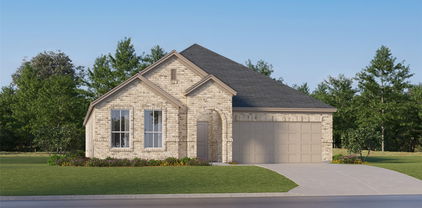
Exceptional space, effortless functionality, and an amenity-rich lifestyle come together in the desirable Travis Ranch community! Welcome to an impressive, spacious residence where comfort and versatility create the perfect setting for everyday living and entertaining. Step inside to find an inviting open-concept layout with beautiful wood flooring, a dedicated home office with French doors, and an elegant formal dining room. A charming corner fireplace anchors the spacious living area and flows seamlessly into the kitchen, featuring granite countertops, a center island, breakfast bar, and adjoining casual dining area. Upstairs, an expansive game room adds another gathering space. The generously sized primary suite offers a private retreat with an ensuite bath, separate shower, soaking tub, and oversized walk-in closet. Step outside to a covered patio overlooking the backyard, perfect for outdoor dining, entertaining, or unwinding. Travis Ranch residents enjoy an impressive collection of community amenities, including a swimming pool, splash pad, parks, playgrounds, walking trails, and recreational spaces. Ideally located near Lake Ray Hubbard, with convenient access to Highway 80, shopping, dining, and the greater Dallas area, this home offers an exceptional balance of spacious living and everyday convenience. A captivating opportunity to enjoy generous living spaces, desirable community amenities, and Forney's welcoming charm!

1308 Luckenbach Dr, Forney

2126 Clarion Dr, Forney
$299,900
4 Beds ⋅ 3 Baths ⋅ 21369023 MLS
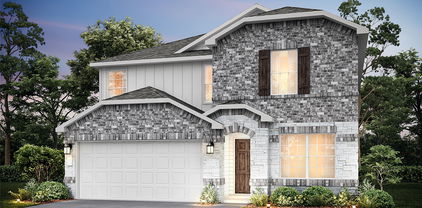
Price improvement! Discover this beautifully maintained turnkey home featuring a spacious 4-bedroom, 3-bathroom layout with an inviting study-dining room, a second primary bedroom with an ensuite bath, and ample storage throughout. The home features carpet flooring in the bedrooms, upgraded luxury wood flooring, and elegant 5-inch baseboards. The open-concept kitchen is a chef’s dream showcasing a stunning kitchen island with granite countertops, 42-inch upper cabinets, a full custom backsplash, stainless steel appliances, gas stove-oven, and a convenient walk-in pantry. The primary suite serves as a true retreat boasting vaulted ceilings, sizable walk-in closet, private bath with dual sinks, a separate linen closet, and an oversized glass walk in shower. Additional features include a nice sized backyard with a covered patio with a custom storage building. Smart home technology comprising a garage door opener, smart thermostat, front door deadbolt, and RING doorbell. With energy-saving upgrades like spray foam insulation and a tankless water heater, this home is designed for efficiency. The community offers great amenities, including a park and a pool, with shaded cabanas and a children's shallow area. Don’t miss out on this incredible opportunity—call me to schedule your showing today!

2126 Clarion Dr, Forney

2011 New Braunfels, Forney
$299,900
5 Beds ⋅ 4 Baths ⋅ 21332782 MLS
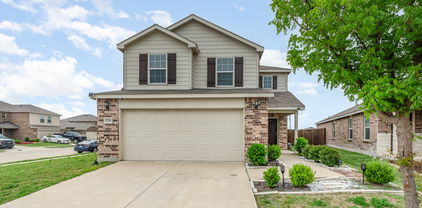
**REDUCED**Welcome to this spacious 5-bedroom, 3.5-bath home offering over 3,000 square feet of living space on a desirable corner lot in Travis Ranch. The thoughtfully designed floor plan features a first-floor primary suite with ensuite bath, multiple living areas, an open-concept kitchen with walk-in pantry, and a versatile upstairs bonus room. Enjoy soaring ceilings, abundant natural light, a cozy wood-burning fireplace, and generously sized secondary bedrooms. The large fenced backyard and covered patio provide plenty of space for entertaining or relaxing outdoors. Community amenities include a neighborhood pool, parks, playgrounds, and walking trails. Conveniently located near Forney ISD schools, shopping, dining, and easy access to US-80 for commuting. This is an excellent opportunity to make this home your own. Buyer to verify all information.

2011 New Braunfels, Forney

2419 Doncaster Dr, Forney
$299,900
4 Beds ⋅ 3 Baths ⋅ 21105529 MLS
Welcome to your dream home on a serene and peaceful street in the Devonshire Community. This charming single-story property offers a seamless blend of comfort and style, featuring an open-concept kitchen and living room layout, accentuated by a cozy fireplace, creates an inviting space for gatherings and relaxation. Boasting 3 generously sized bedrooms and a 4th room that can be used as an office, gym or easily be converted into a fourth bedroom to accommodate guests. The primary suite is spacious and bright with a large ensuite bath. This home offers both flexibility and comfort. Throughout the home, large windows allow natural light to flood the interior, creating a bright and airy atmosphere that enhances the sense of space and tranquility. Outside, a private backyard with covered patio.

2419 Doncaster Dr, Forney

738 Carson Dr, Forney
$299,888
4 Beds ⋅ 3 Baths ⋅ 21208518 MLS
MOVE IN READY! Welcome to the Hampton—where thoughtful design meets everyday functionality. This versatile two-story home offers a spacious layout that’s perfect for both daily living and entertaining. Downstairs, an open-concept living area connects the kitchen, dining, and great room, creating a bright and welcoming space. The modern kitchen features plenty of counter space and a walk-in pantry for added convenience. The spacious primary suite is located on the main level, featuring a large walk-in closet and dual sinks. Upstairs, three generously sized secondary bedrooms share a full bath, offering plenty of space for guests, a home office, or hobbies. A powder room on the main floor, second-floor laundry, and a two-bay garage round out this smart, stylish plan. Whether you’re hosting friends or enjoying a quiet night in, the Hampton gives you the space to do it all—comfortably. Enjoy fantastic community amenities and lifestyle features at a 2.2 tax rate! No MUD or PID, and just walking distance to OB Johnson Elementary located within the community!

738 Carson Dr, Forney

2008 Rosebury Ln, Forney
$299,000
3 Beds ⋅ 2 Baths ⋅ 21379567 MLS
Welcome to the Reserve at Devonshire, where comfort, style, and easy living come together in this beautifully maintained Beazer Silverado floorplan. Offering 3 bedrooms, 2 full baths, and a versatile study or flex room, this inviting home provides the perfect blend of functional spaces and an open-concept layout designed for everyday living and entertaining. Step inside to find engineered hardwood floors flowing through the main living areas, with carpet in the bedrooms and tile in the wet areas. The heart of the home is the spacious kitchen, featuring gas cooking, stainless steel appliances, quartz countertops, and a generous island with breakfast bar seating. With the dining area just steps away and the kitchen opening seamlessly to the family room, conversation and connection come naturally, whether you're enjoying a quiet night at home or entertaining family and friends. The spacious primary suite offers a relaxing retreat with an ensuite bath featuring split dual vanities, a large garden tub, separate shower, and walk-in closet. Two additional bedrooms are thoughtfully positioned for privacy and feature generous closets, making them comfortable spaces for family, guests, or a home office. Step outside to the covered patio and enjoy your morning coffee, an evening glass of wine, or casual gatherings with friends. Well cared for and thoughtfully designed, this home offers the warmth and comfort you've been looking for in a place to call home. Come see for yourself, you may just fall in love.

2008 Rosebury Ln, Forney

2232 Heaton St, Forney
$299,000
3 Beds ⋅ 2 Baths ⋅ 21270384 MLS
Largest lot in the neighborhood! Located in the highly sought-after Devonshire community in Forney, this meticulously maintained 3-bedroom, 2-bath home with a dedicated office offers the perfect blend of style, comfort, and functionality. The spacious primary suite features a spa-like bathroom with an oversized shower and a large walk-in closet complete with added storage solutions. The kitchen is designed for both everyday living and entertaining, featuring granite countertops, a large kitchen island, and stainless steel appliances, including the refrigerator. Additional highlights include a dedicated office, beautiful engineered wood flooring, and a covered patio perfect for relaxing or entertaining. The nicely landscaped backyard features a wood privacy fence, and a large side yard that makes this property one of the largest lots in the neighborhood. Additional exterior features include rain gutters and a sprinkler system surrounding the home. Residents of the amenity-rich Devonshire community enjoy scenic walking trails, green spaces, resort-style pools, and convenient access to shopping, dining, and major routes to Dallas. Conveniently located near shopping, dining, and major commuter routes, this home offers comfort, style, and an exceptional lifestyle in one of Forney’s most desirable communities.

2232 Heaton St, Forney

1249 Herring Dr, Forney
$299,000
3 Beds ⋅ 3 Baths ⋅ 21184181 MLS
MLS# 21184181 - Built by Starlight Homes - Ready Now! ~ Cash only price. Discover modern living in this stunning 2024-built single-family residence located in the desirable Gateway Park subdivision, within the Forney ISD. Spanning 2,060 sq. ft., this traditional home features 3 spacious bedrooms, each with walk-in closets, and 3 well-appointed bathrooms (2 full, 1 half). The open floorplan is enhanced by luxury vinyl plank flooring and cozy carpet, perfect for both entertaining and everyday living. Enjoy the convenience of a central heating and cooling system, and a stylish kitchen equipped with granite counters and a pantry. The property includes 3 living areas, ideal for relaxation or play, along with a dedicated dining area. Outside, the thoughtfully designed lot is equipped with a sprinkler system, and the composition roof adds durability. With a 2-car garage and no HOA, this home is a perfect blend of comfort and functionality.

1249 Herring Dr, Forney

2369 Aspen Hill Dr, Forney
$295,000
4 Beds ⋅ 2 Baths ⋅ 21388806 MLS
Built by Meritage Homes in 2023, this single-story home in Briarwood Hills offers 4 bedrooms, 2 full baths, and 1,942 square feet of living space per public records. An open kitchen, dining, and living area creates an easy flow for everyday living and entertaining. The kitchen features quartz countertops, a center island, pantry, and pebble-toned cabinetry, with wood-look flooring throughout the main living areas. The split-bedroom layout provides a secluded primary suite with newly replaced carpet, a walk-in closet, and an ensuite bath with dual sinks and a spacious shower. A separate flex space offers room for a playroom, hobbies, or a home workspace. Enjoy the covered patio and fenced backyard, plus an attached two-car garage and smart-home features. Community amenities include a pool and greenbelt. Convenient access to US-80 and Forney shopping and dining, including H-E-B, Costco, and Target. Buyer and buyer's agent to verify measurements, schools, HOA information, taxes, and all property features.

2369 Aspen Hill Dr, Forney

9420 Bald Cypress St, Forney
$295,000
5 Beds ⋅ 3 Baths ⋅ 21425028 MLS
Beautifully updated 5-bedroom, 2-story home backing to a peaceful greenbelt, offering added privacy and scenic views! This spacious home features an inviting open floor plan, perfect for everyday living and entertaining, along with a large upstairs game room for additional living space. Recent updates include fresh interior paint, new flooring and carpet, new light fixtures, new ceiling fans, and all new faucets throughout. The beautifully refreshed kitchen features a new stove, microwave, dishwasher, sink, and garbage disposal. Enjoy the privacy of a backyard with no rear neighbors and the convenience of a community pool. Ideally located within walking distance to schools, this move-in-ready home offers the perfect combination of comfort, modern updates, privacy, and convenience!

9420 Bald Cypress St, Forney

3005 Flint Rock Dr, Forney
$295,000
4 Beds ⋅ 2 Baths ⋅ 21403210 MLS
Ideally located within the desirable Heather Hollow section of the 4,000-acre master-planned Windmill Farms community, this stunning and immaculately maintained four-bedroom home is an incredible offering. Picture-perfect brick and stone curb appeal and gorgeous flower beds set a fabulous first impression for what awaits inside. As you step inside, beautiful interiors greet you with high ceilings and an abundance of windows that bathe the space in natural light, while elegant millwork, gorgeous architectural details, and designer light fixtures create a timeless sense of sophistication throughout. The open-concept floor plan is wonderfully spacious and flows effortlessly, beginning with an elegant dining space at the entry and leading to a kitchen that is truly a chef's and entertainer's delight, featuring rich wood cabinetry, a gas range, and a large furniture-style island that opens to a sunlit breakfast area and an inviting living area anchored by a gorgeous fireplace. The primary suite is a serene sanctuary, featuring a coffered ceiling and a spa-like bath with a separate shower, soaking tub, dual vanities, and a large walk-in closet. Three generously sized secondary bedrooms offer comfort and flexibility for family, guests or a home office. Not a single carpet in sight, just gorgeous tile work with decorative inlays and light oak-tone luxury vinyl flooring throughout. Outside, the expansive deck with pergola serves as a true extension of the living space, offering a peaceful setting to unwind and enjoy the fresh air, while the adjoining grassy area and dedicated play area provide the perfect place for kids and pets to roam. Added peace of mind comes with a brand-new roof installed in July 2025. Windmill Farms features family-friendly amenities including miles of trails, parks, ponds and two large swimming pools. The location is incredible and the area just keeps growing, offering easy access to Hwy 80 and countless shops, restaurants, and entertainment.

3005 Flint Rock Dr, Forney

1865 Arbor Dr, Forney
$295,000
3 Beds ⋅ 2 Baths ⋅ 21368208 MLS
Seller offering up to 2% in seller credits to use towards rate buy down or closing costs with preferred lender. Stunning brick home blending timeless charm with modern sophistication. Thoughtfully designed with expansive windows that bathe the interior in natural light, this residence showcases an open-concept layout and elegant finishes throughout. The exterior is enhanced with permanent JellyFish lighting, adding both beauty and convenience year-round. The gourmet chef’s kitchen is the heart of the home, featuring abundant custom cabinetry, under-cabinet lighting, gorgeous stone countertops, and an oversized island that flows effortlessly into the spacious living area, creating the perfect setting for entertaining and everyday living. The luxurious primary suite offers a private retreat with a spa-inspired bath complete with a soaking tub, separate shower, and generous space for relaxation. Step outside to a beautifully fenced backyard with a covered patio ideal for outdoor dining, entertaining, or unwinding at the end of the day. A versatile storage shed offers endless possibilities, whether used as a workshop, hobby space, or charming she-shed. Ideally situated near top-rated schools, shopping, and dining, this exceptional home offers the perfect balance of comfort, style, and convenience.

1865 Arbor Dr, Forney

205 Wolf Dr, Forney
$295,000
3 Beds ⋅ 2 Baths ⋅ 21355772 MLS
205 Wolf Drive in Forney features a versatile layout designed for everyday living. This three-bedroom home features inviting living spaces, a formal dining room for holidays and special occasions, and a breakfast area ideal for morning coffee and casual meals. A flexible bonus space upstairs can easily serve as a home office, den, playroom, hobby room, or quiet reading retreat. Need extra storage? The garage and large backyard storage building provide plenty of room for tools, lawn equipment, and seasonal items. Conveniently located just minutes from schools, shopping, dining, FM 548, and Highway 80, this home keeps you close to everything Forney has to offer. It may also appeal to investors looking for a property with rental potential. With its functional floor plan, generous storage, and convenient location, 205 Wolf Drive is ready for its next owner. Will it be you?

205 Wolf Dr, Forney

704 Pistachio Pkwy, Forney
$295,000
4 Beds ⋅ 2 Baths ⋅ 21337452 MLS
Welcome to this beautifully maintained 4-bedroom, 2-bath home in the highly sought-after master-planned community of Overland Grove! Combining modern design, quality finishes, and an unbeatable location, this home offers exceptional value and a layout designed for today’s lifestyle. Step inside to an inviting open-concept floor plan filled with natural light. The spacious living, dining, and kitchen areas flow seamlessly together, creating the perfect space for entertaining or everyday living. The chef-inspired kitchen features stunning quartz countertops, abundant cabinet space, and a large center island ideal for gathering with family and friends. The thoughtfully designed split-bedroom floor plan provides added privacy, with a spacious primary suite tucked away from the secondary bedrooms. Generously sized secondary bedrooms offer flexibility for family, guests, or a home office. Step outside to a backyard ready for relaxing, entertaining, or creating lasting memories. Upgrades include EV charging plug, upgraded lighting, USB outlets in both the kitchen island and countertop, and a water filtration system.Located in one of Forney’s premier master-planned communities, Overland Grove offers resort-style amenities including sparkling pools, scenic walking trails, parks, playgrounds, and community gathering spaces. Conveniently situated with quick access to Interstate 20, you’ll enjoy an easy commute to Dallas along with nearby shopping, dining, and entertainment. This move-in ready home offers the perfect blend of comfort, style, and convenience—don’t miss your opportunity to make it yours!

704 Pistachio Pkwy, Forney

2299 Templin Ave, Forney
$295,000
3 Beds ⋅ 2 Baths ⋅ 21290073 MLS
Welcome home to this beautiful 3-bedroom, 2-bath brick home in Travis Ranch. BONUS: Washer, dryer, fridge and outdoor furniture CONVEY with sale!! Thoughtfully designed with an open-concept floor plan, this home offers both comfort and functionality. A versatile flex space greets you....maybe a home office, playroom, sitting area, or hobby room? The spacious living area flows seamlessly into the kitchen and dining area creating an ideal space for everyday living and entertaining. The kitchen features crisp white cabinetry, granite countertops, gas cooktop, and a walk-in pantry. Durable ceramic tile flooring throughout the main living areas allow for easy maintenance and timeless appeal. Tucked away at the rear of the home, the secondary bedrooms are generously sized, while the primary suite offers an ensuite bath and walk-in closet. Both bathrooms showcase quartz countertops, and light, neutral finishes. Step outside to the covered patio and enjoy the backyard year-round. Residents of Travis Ranch enjoy outstanding amenities, including two community pools, a splash pad, parks, playgrounds, walking trails, and a new dog park. This home offers the perfect blend of comfort, convenience, and community living, with easy access to shopping (Costco nearby), dining, and major commuter routes. If this home is calling you....ANSWER!!!

2299 Templin Ave, Forney

2065 Henrietta Dr, Forney
$295,000
4 Beds ⋅ 3 Baths ⋅ 21287118 MLS
ASK ABOUT OUR LENDER-PAID 2-1 RATE BUYDOWN OPPORTUNITY FOR QUALIFIED BUYERS! Beautifully maintained home featuring a spacious and functional layout with the primary suite conveniently located on the first floor. The bright and inviting interior offers abundant natural light, stylish pendant lighting, and a newly installed kitchen backsplash that adds a modern touch. The oversized laundry room offers exceptional space, making daily chores more convenient while providing plenty of room for additional storage and organization, while the generously sized game room is perfect for entertaining, relaxing, or creating a media area. Both full bathrooms feature dual-sink vanities, providing added comfort and convenience for everyday living. Enjoy a thoughtfully designed floor plan that combines practicality with style. Residents have access to outstanding community amenities through the HOA, including a community pool, jogging and biking trails, parks, playgrounds, tennis courts, basketball courts, sidewalks, and beautifully maintained common areas, offering a true lifestyle experience for the whole family.

2065 Henrietta Dr, Forney

1710 Glacial Beech Pl, Forney
$294,990
4 Beds ⋅ 3 Baths ⋅ 21382969 MLS
The Latitude offers an open, intuitive layout with 20 foot ceilings designed to support your everyday rhythm. From the moment you enter, the thoughtful flow and clean lines of the home create a sense of calm and connection. The central living space is anchored by a spacious kitchen that opens to both the dining area and a grand two-story great room, making it the heart of the home and the ideal setting for everything from laid-back breakfasts to evening gatherings. The private primary suite is tucked away at the back of the home, offering a restful retreat complete with a large bedroom and a well-appointed bath. Upstairs are two additional secondary bedrooms offering comfortable accommodations for family, guests, or future possibilities. A central bath serves this area, providing convenience without compromising privacy. With its generous square footage, flexible spaces, and seamless layout, the Latitude offers the kind of design that lives well for the long term. Whether you're just starting out or looking for something that simplifies without sacrificing style, the Latitude meets the moment with confidence and comfort. Extra storage with an under stair closet

1710 Glacial Beech Pl, Forney

1236 Haggetts Pond Rd, Forney
$294,900
4 Beds ⋅ 2 Baths ⋅ 21303244 MLS
Walden Pond West – Springsteen Floorplan This thoughtfully designed single-story home features an open-concept layout connecting the kitchen, breakfast nook, and spacious family room—perfect for everyday living and effortless entertaining. The main living area extends to a covered patio, offering a comfortable space for year-round outdoor relaxation. The private owner’s suite is tucked away at the rear of the home and includes a well-appointed en-suite bathroom and generous walk-in closet. At the front of the home, three secondary bedrooms provide flexibility for family members or guests. A versatile flex space adds even more functionality, easily adapting as a home office, playroom, fitness area, or additional living space to suit your needs.

1236 Haggetts Pond Rd, Forney

3029 N Granite Rock Trl, Forney
$294,500
3 Beds ⋅ 2 Baths ⋅ 21431048 MLS
Beautifully renovated 3-bedroom, 2-bath home in Windmill Farms offering approx. 2,059 sq. ft. of move-in-ready living space. Extensive 2026 updates include a new roof with 30-year architectural Class 3 shingles, new luxury vinyl plank flooring, complete interior paint, upgraded LED recessed lighting, decorative fixtures, ceiling fans, blinds, hardware and keyless-entry locks. The remodeled kitchen features new satin-w hite cabinetry, Taj Mahal quartzite countertops, subway-tile backsplash, oversized sink, new faucet, disposal and stainless-steel Samsung appliances. Both bathrooms have been updated with new cabinetry, Taj Mahal quartzite vanity tops, sinks, faucets, toilets, mirrors and lighting. Primary bath includes a refinished walk-in shower and garden tub. Additional improvements include new window screens, smoke CO detectors, monitored security system, freshly painted garage and serviced garage door. New Samsung washer and dryer are also included. Turnkey, extensively updated and ready for its next owner. Come see today!

3029 N Granite Rock Trl, Forney

1568 Forge Pond Ln, Forney
$293,990
3 Beds ⋅ 3 Baths ⋅ 21188287 MLS
The Latitude offers an open, intuitive layout designed to support your everyday rhythm. From the moment you enter, the thoughtful flow and clean lines of the home create a sense of calm and connection. The central living space is anchored by a spacious kitchen that opens to both the dining area and a grand two-story great room, making it the heart of the home and the ideal setting for everything from laid-back breakfasts to evening gatherings. The private primary suite is tucked away at the back of the home, offering a restful retreat complete with a large bedroom and a well-appointed bath. Upstairs are two additional secondary bedrooms offering comfortable accommodations for family, guests, or future possibilities. A central bath serves this area, providing convenience without compromising privacy. Also features an upstairs loft, perfect as a media space, playroom, or quiet zone for reading and hobbies. A dedicated laundry room adds convenience to your daily routine, while smart storage solutions help keep everything in its place. With its generous square footage, flexible spaces, and seamless layout, the Latitude offers the kind of design that lives well for the long term. Whether you're just starting out or looking for something that simplifies without sacrificing style, the Latitude meets the moment with confidence and comfort. Tranquil green spaces, parks, and trails meander throughout the community, providing beautiful surroundings for meeting new neighbors and connecting with nature. Whether you’re looking for a new home in Forney ISD or want a quick commute to Dallas, Walden Pond offers an ideal location with family-friendly amenities.

1568 Forge Pond Ln, Forney

1728 Ackerly Dr, Forney
$293,525
3 Beds ⋅ 3 Baths ⋅ 20910092 MLS
Charming two-story home in the desirable Travis Ranch Phase 2 addition in Forney, Texas. Elegant and meticulously maintained, this 3-bedroom, 2.5-bath residence is nestled on a generous corner lot in the highly sought-after Travis Ranch Phase 2 community of Forney, Texas. Boasting 2,044 sq. ft. of thoughtfully designed living space, this home offers a seamless blend of comfort and sophistication. The open-concept layout features a gourmet kitchen with sleek finishes, a spacious living area bathed in natural light, and a refined dining space. The primary suite offers a private retreat with an ensuite bath and walk-in closet. Enjoy outdoor living with ample yard space perfect for entertaining and access to community amenities like parks and a pool. Conveniently located near schools, shopping, and highways.

1728 Ackerly Dr, Forney

1009 Spinnaker Dr, Forney
$291,000
3 Beds ⋅ 2 Baths ⋅ 21382221 MLS
INCREDIBLE BUYER INCENTIVES: $4,000 MORTGAGE CONCESSION. Opendoor Home Loans will contribute up to $4,000 towards a permanent interest rate buy-down if you finance with Opendoor Home Loans LLC. 1009 Spinnaker Dr is a single-story Forney brick home with a vaulted, open floor plan. The kitchen features white cabinetry, stainless steel appliances, a breakfast bar, and generous counter space open to the living areas. The living room includes a tiled fireplace beneath a vaulted ceiling, with wood flooring flowing into the dining space. The primary bedroom connects to an ensuite bathroom with a double vanity, a garden tub, and a separate shower, while additional bedrooms share a second full bath. A two-car attached garage adds parking and storage. Outside, a large backyard with mature trees extends the usable space, completing a well-maintained residence with practical amenities throughout. Home comes with a 100-Day Home Warranty

1009 Spinnaker Dr, Forney

Listings provided by North Texas Real Estate Information Systems (NTREIS). Listing data has been deemed reliable but is not guaranteed to be accurate by the MLS.

Last updated:

How much is your home worth?

Get instant property value now!