Refine Search
Sort by
1001 Blue Heron Ct, Forney
$464,900
4 Beds ⋅ 4 Baths ⋅ 21388211 MLS
Like new, single story 4-bedroom, 3.5-bathroom amenity packed brick home offers both comfort and convenience. With a well-maintained exterior and stylish interior, this home is perfect for those seeking a blend of modern living and suburban charm. A spacious two-car garage and thoughtfully designed floor plan make this property a standout choice. Step inside to discover a warm and inviting open floor plan adorned with large windows that fill the home with natural light. The spacious family room complete with beautiful fireplace is an ideal spot for relaxation and entertainment, featuring a tasteful neutral palette and durable flooring. The open-concept kitchen boasts sleek countertops, center island, ample cabinetry, and stainless steel appliances, making meal preparation and dining a joyous experience. Adjacent is the dining area, perfectly sized for both intimate meals and gatherings. The primary suite offers a serene retreat with its generous layout, a walk-in closet, and an ensuite bathroom equipped with a double vanity and modern finishes. Three additional bedrooms provide ample space and versatility, ideal for guests or a home office setup. A second full bathroom, beautifully appointed, supports the household’s needs. Externally, the property offers a well-sized patio, fenced backyard, perfect for outdoor activities or gardening. The covered patio is an inviting space for alfresco dining or relaxing with family. Expansive 2nd living area can double for game room, playroom or bonus area. This home combines small-town ambiance with proximity to urban conveniences. Experience the best of both worlds and make this delightful house your home.

1001 Blue Heron Ct, Forney

2121 Hobby Dr, Forney
$338,000
3 Beds ⋅ 3 Baths ⋅ 21389457 MLS
Welcome to this beautifully upgraded 3-bedroom, 2.5-bath Highland home situated on a landscaped corner lot in Clements Ranch. Enjoy a beautiful connection to nature, with two sides of the property bordered by peaceful wooded areas featuring walking and biking trails, plus a pond tucked just beyond the wooded area at the rear. Offering 2,282 square feet, the open-concept layout features a spacious living area, dining space, private office, and upstairs game room. The kitchen is designed to impress with quartz countertops, an oversized island, farmhouse sink, gas range, walk-in pantry, and generous cabinetry. The first-floor primary suite offers a relaxing retreat with a sitting area, walk-in closet, dual vanities, and a walk-in shower featuring a recessed pan and floor-to-ceiling tile. Additional highlights include custom Roman shades, a striking 10-foot solid-wood front door, luxury vinyl plank flooring, a tankless water heater, SmartHome features, covered front and rear porches, and a private fenced yard. Residents of Clements Ranch enjoy access to an array of community amenities, including a clubhouse, pool, fitness center, fishing areas, parks, playground, sidewalks, and jogging and biking trails—offering wonderful opportunities to enjoy the outdoors and connect with the community.

2121 Hobby Dr, Forney

1418 Royal Dr, Kaufman
$355,000
4 Beds ⋅ 3 Baths ⋅ 21392617 MLS
Welcome to this beautifully remodeled 4-bedroom, 3-bathroom home with a 1 and car attached garage and 1 carport where modern elegance, thoughtful design, and exceptional comfort come together. Nestled on a quiet street with impressive curb appeal, this stunning residence showcases a sophisticated stucco exterior and new windows. Access to major highways provides easy connectivity to shopping, dining, and surrounding communities. Step inside to discover beautifully appointed living spaces with rich hardwood floors throughout, complemented by elegance in the kitchen and bathrooms. The spacious living room features a decorative electric fireplace and custom built-in media cabinetry, creating a warm and inviting atmosphere for relaxation and entertaining. The gourmet kitchen showcases stunning quartz countertops, elegant cabinetry, a gas range, double-door refrigerator, and built-in wine cooler. Combining sophisticated finishes with everyday functionality, this beautifully designed for cooking and entertaining. Retreat to the luxurious primary suite, featuring a custom entertainment center with an elegant decorative electric fireplace, built-in sound system, and an expansive dressing closet with a custom organization system. A second primary bedroom offers its own private bathroom and walk-in closet, providing exceptional flexibility for guests or multigenerational living. Additional highlights include a separate utility room with built-in cabinetry, cleverly designed hidden storage, and an attached garage with finished flooring. Energy efficiency another outstanding feature of this property. New windows, an energy-efficient HVAC system, and new insulation in both the walls and attic enhance indoor comfort while helping reduce energy consumption.From its striking stucco exterior and impressive curb appeal to its beautifully finished interiors and energy-efficient upgrades, this exceptional home offers the perfect combination of modern elegance, comfort, and convenience!

1418 Royal Dr, Kaufman

3933 Avendale, Heartland
$369,990
4 Beds ⋅ 3 Baths ⋅ 21391643 MLS
MLS# 21391643 - Built by Coventry Homes - Const. Completed Sep 20 2026 ~ Welcome home to this stunning 2,100-sqft, two-story home where sophisticated design meets comfortable living. Boasting four bedrooms and three full baths, this gorgeous new home offers an impressive blend of luxury, functionality, and modern style—with a beautiful park directly in front of the home! Be wowed by the spacious, light-filled interior. The gourmet kitchen is truly the heart of the home, featuring double ovens, elegant quartz countertops, modern pendant lighting, and a huge island that overlooks the inviting great room. With its vaulted ceilings, the great room creates an airy, dramatic gathering space perfect for relaxing or entertaining. The main-level primary suite is your private retreat, complete with a luxurious bath featuring a gorgeous garden tub, separate shower, dual vanities, and a generously sized walk-in closet. Upstairs, the living space continues with an open game room loft, two additional bedrooms, and another full bath—providing plenty of room for family, guests, hobbies, or entertaining. Step outside to enjoy the covered patio, perfect for morning coffee or evening gatherings. Schedule your tour today!

3933 Avendale, Heartland

1055 Chartres, Oak Ridge
$458,900
3 Beds ⋅ 2 Baths ⋅ 21391225 MLS
Beautiful Country Home on Over an Acres in Kaufman. Welcome to 1055 Chartres St., a spacious 3-bedroom, 2-bath home offering approximately 2,204 square feet of comfortable living space on a beautiful 1.22 acre lot. This property offers the perfect combination of space, privacy, and country living while remaining conveniently located in the Kaufman area. Inside, the generous floor plan provides plenty of room for everyday living, entertaining, and relaxing. The three bedrooms offer comfortable accommodations, while the two full bathrooms provide convenience for family and guest. Step outside and enjoy the expansive acreage ideal for outdoor activities, gardening, pets, or simply having room to spread out. The large lot provides a peaceful setting and plenty of possibilities for its new owners.

1055 Chartres, Oak Ridge

849 Lauren Grove Ln, Forney
$359,900
4 Beds ⋅ 3 Baths ⋅ 21376781 MLS
Welcome home to this beautiful 2,401 sq. ft. brick and stone home, offering the perfect blend of comfort, space, and entertaining potential! Featuring 4 bedrooms, 3 full baths, and a dedicated study, this move-in-ready home has everything your family needs and more. The spacious kitchen is truly the heart of the home, featuring a large countertop island that opens seamlessly to the comfortable family room—creating the perfect space for everyday living and gatherings. The kitchen is equipped with a GE microwave and oven, gas cooktop, and a KitchenAid dishwasher that is less than two years old. The private primary bedroom offers a relaxing retreat with a generous walk-in closet, framed walk-in shower, and separate soaking tub. With plenty of room throughout the home, there is space for everyone to spread out and enjoy. Step outside to discover a large lot with a spacious backyard and covered patio, ideal for entertaining guests, enjoying family time, or simply relaxing outdoors. The community offers an incredible lifestyle with walking trails, disc golf, a community pool, a dog park and playgrounds. Located in the Forney ISD and zoned for sought-after Johnson Elementary, Jones Intermediate and Forney High School, this home is a wonderful opportunity for families looking for space, comfort, and community amenities. Come see all this incredible family home has to offer!

849 Lauren Grove Ln, Forney

11151 County Road 213, Forney
$485,000
4 Beds ⋅ 2 Baths ⋅ 21380729 MLS
Welcome to spacious country vibe living with room to breathe! This beautiful 4-bedroom home sits on a full acre with NO HOA, offering the freedom and space you’ve been looking for. Inside, you’ll find generous living areas designed for both everyday living and entertaining, including two separate living spaces that provide plenty of flexibility for a game room, media area, home office, or additional family room. The spacious bedrooms offer comfort for the whole family, while the expansive lot provides endless possibilities for outdoor living, gardening, play, or simply enjoying the peace and privacy of your own piece of land on the back porch. Outside features covered RV and workshop. Sport spa with deck. Govee lights installed around the home. If you’re looking for space, flexibility, and no restrictions, this property is one you won’t want to miss!

11151 County Road 213, Forney

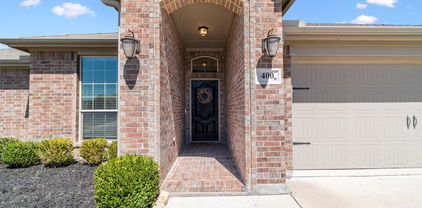
400 Acadia Ln, Forney
$309,900
4 Beds ⋅ 2 Baths ⋅ 21390929 MLS
Welcome Home to 400 Acadia Lane, Forney, TX! This charming 4-bedroom, 2-bathroom home is where timeless elegance meets modern convenience. Meticulously maintained, this home boasts beautiful wood floors, rich wood cabinetry, and a spacious kitchen. The kitchen island is perfect for meal prep, while the bar top offers extra seating—ideal for entertaining! Stainless steel appliances and ample storage make this kitchen a dream for any home chef. Step into a warm and welcoming atmosphere where timeless, traditional design shines throughout. Escape to your primary retreat, offering an oversized double vanity, large tub and separate shower. Versatile 4th Bedroom – Use it as a home office, craft room, playroom, or gym to fit your lifestyle. Backyard Retreat – Enjoy a covered patio, perfect for grilling, and a spacious yard great for play or relaxation. Nestled in the heart of Forney, this home offers easy access to HWY 80 & I-20, making your Dallas commute a breeze. Enjoy the nearby local shops, dining, and top-rated Forney ISD schools. Community pool to beat the Texas heat! Prime location in a growing, vibrant community! Don’t miss this incredible opportunity—schedule your showing today!

400 Acadia Ln, Forney

1817 Ramsgate Rd, Forney
$399,900
4 Beds ⋅ 4 Baths ⋅ 21389054 MLS
Three thousand six hundred square feet in Devonshire, and the upstairs alone is bigger than most starter homes. 1817 Ramsgate Rd gives you room to stop compromising. Four bedrooms, three and a half baths, and 3,606 square feet across two stories on a quarter-acre lot in Forney's Devonshire community. The main level opens up rather than boxing you in, a wide family room flowing into the dining area and a center-island kitchen, with enough natural light that you won't be flipping switches at 3 p.m. The primary suite sits on the main floor. Upstairs, the bonus space is genuinely flexible: a game room, media room, home gym, or the office you've been running out of a corner of your bedroom. Out back, a covered patio and a fenced yard on 11,360 square feet offer space for a table, a grill, and still leave room left over. Forney ISD schools, neighborhood amenity centers, shopping, and a straight shot to US-80 into Dallas.

1817 Ramsgate Rd, Forney

1672 Mantle Rd, Crandall
$303,740
4 Beds ⋅ 2 Baths ⋅ 21389495 MLS
NEW! This beautiful home plan offers a blend of comfort and functionality, designed to accommodate a variety of lifestyles. The exterior of the home includes a custom and architecturally designed elevation. The front exterior of the home boasts divided light windows and a front facing garage with decorative hardware and handles on the garage door. Enter the home through the covered front porch that leads to the raised panel fiberglass insulated front door. Opening the door will lead you to a foyer entry that invites you to the rest of the home. The kitchen features cabinets with hidden hinges, granite or quartz countertops, and stainless-steel appliances. The kitchen layout includes a built-in sink, dishwasher and large pantry for plenty of storage space. The large primary bedroom features an adjoined bathroom that will make getting ready in the mornings feel like a dream. The elongated vanity includes a sink, non-framed mirror and plenty of counter space. The primary bathroom also includes a walk-in shower and walk-in closet. This plan includes laminate wood plank in living areas and carpet in bedrooms. Additional bonus features include a user-friendly smart home system and an innovative tech package.

1672 Mantle Rd, Crandall

1644 Mantle Rd, Crandall
$299,740
4 Beds ⋅ 2 Baths ⋅ 21389483 MLS
NEW! This beautiful home plan offers a blend of comfort and functionality, designed to accommodate a variety of lifestyles. The exterior of the home includes a custom and architecturally designed elevation. The front exterior of the home boasts divided light windows and a front facing garage with decorative hardware and handles on the garage door. Enter the home through the covered front porch that leads to the raised panel fiberglass insulated front door. Opening the door will lead you to a foyer entry that invites you to the rest of the home. The kitchen features cabinets with hidden hinges, granite or quartz countertops, and stainless-steel appliances. The kitchen layout includes a built-in sink, dishwasher and large pantry for plenty of storage space. The large primary bedroom features an adjoined bathroom that will make getting ready in the mornings feel like a dream. The elongated vanity includes a sink, non-framed mirror and plenty of counter space. The primary bathroom also includes a walk-in shower and walk-in closet. This plan includes laminate wood plank in living areas and carpet in bedrooms. Additional bonus features include a user-friendly smart home system and an innovative tech package.

1644 Mantle Rd, Crandall

1631 Mantle Rd, Crandall
$313,740
4 Beds ⋅ 2 Baths ⋅ 21389517 MLS
NEW! This thoughtfully designed home offers a seamless blend of style and practicality, catering to the demands of contemporary living. Its striking exterior, featuring architecturally designed elevations and divided light windows, creates a captivating first impression. A welcoming covered porch leads to a raised panel fiberglass insulated front door, with customizable decorative options available. Stepping inside, a spacious foyer unfolds into the rest of the home. The heart of the home is a modern kitchen, boasting cabinets with hidden hinges, elegant granite or quartz countertops, and sleek stainless-steel appliances. A built-in sink, dishwasher, and generous pantry ensure effortless functionality. The primary suite provides a tranquil retreat, complete with an adjoining bathroom designed for ultimate convenience. An elongated vanity with a single sink and non-framed mirror, coupled with a spacious walk-in shower and closet, elevates the daily routine. Laminate wood plank flooring in living areas and plush carpet in bedrooms create a comfortable and inviting atmosphere. Enhancing the home's appeal are integrated smart home features and an innovative tech package, providing modern convenience at your fingertips. The architecturally designed elevation, along with the front-facing garage featuring decorative hardware, adds to the curb appeal.

1631 Mantle Rd, Crandall

1643 Mantle Rd, Crandall
$324,740
4 Beds ⋅ 2 Baths ⋅ 21389537 MLS
NEW! This thoughtfully designed home offers a seamless blend of style and practicality, catering to the demands of contemporary living. Its striking exterior, featuring architecturally designed elevations and divided light windows, creates a captivating first impression. A welcoming covered porch leads to a raised panel fiberglass insulated front door, with customizable decorative options available. Stepping inside, a spacious foyer unfolds into the rest of the home. The heart of the home is a modern kitchen, boasting cabinets with hidden hinges, elegant granite or quartz countertops, and sleek stainless-steel appliances. A built-in sink, dishwasher, and generous pantry ensure effortless functionality. The primary suite provides a tranquil retreat, complete with an adjoining bathroom designed for ultimate convenience. An elongated vanity with a single sink and non-framed mirror, coupled with a spacious walk-in shower and closet, elevates the daily routine. Laminate wood plank flooring in living areas and plush carpet in bedrooms create a comfortable and inviting atmosphere. Enhancing the home's appeal are integrated smart home features and an innovative tech package, providing modern convenience at your fingertips. The architecturally designed elevation, along with the front-facing garage featuring decorative hardware, adds to the curb appeal. This plan offers a perfect balance of comfort and cutting-edge technology.

1643 Mantle Rd, Crandall

1647 Mantle St, Crandall
$313,740
4 Beds ⋅ 2 Baths ⋅ 21389522 MLS
NEW! This thoughtfully designed home offers a seamless blend of style and practicality, catering to the demands of contemporary living. Its striking exterior, featuring architecturally designed elevations and divided light windows, creates a captivating first impression. A welcoming covered porch leads to a raised panel fiberglass insulated front door, with customizable decorative options available. Stepping inside, a spacious foyer unfolds into the rest of the home. The heart of the home is a modern kitchen, boasting cabinets with hidden hinges, elegant granite or quartz countertops, and sleek stainless-steel appliances. A built-in sink, dishwasher, and generous pantry ensure effortless functionality. The primary suite provides a tranquil retreat, complete with an adjoining bathroom designed for ultimate convenience. An elongated vanity with a single sink and non-framed mirror, coupled with a spacious walk-in shower and closet, elevates the daily routine. Laminate wood plank flooring in living areas and plush carpet in bedrooms create a comfortable and inviting atmosphere. Enhancing the home's appeal are integrated smart home features and an innovative tech package, providing modern convenience at your fingertips. The architecturally designed elevation, along with the front-facing garage featuring decorative hardware, adds to the curb appeal.

1647 Mantle St, Crandall

Listings provided by North Texas Real Estate Information Systems (NTREIS). Listing data has been deemed reliable but is not guaranteed to be accurate by the MLS.

Last updated: