Refine Search
Sort by
1194 Cedar Ln, Kaufman
$499,000
3 Beds ⋅ 2 Baths ⋅ 21072042 MLS

Discover the perfect blend of space, privacy, and Texas charm in this must-see 3-bedroom, 2-bath home set on nearly 5 serene acres with a pond. Picture yourself watching breathtaking Texas sunsets from your patio beneath mature shade trees, then cooling off in your inviting in-ground pool on hot days. A rare find includes a 30 x 30 workshop with carport—ideal for RV or boat storage—and you’ll love the spacious interior featuring a large living area, two dining rooms, and a generous office space for work-from-home days. Enjoy the convenience of quick access to Highway 175 while savoring the privacy of a five-acre homestead tucked at the end of a quiet cul-de-sac, with no HOA to impose restrictions. Crandall ISD adds excellent school options, and a metal roof with a radiant barrier helps keep utilities and insurance costs down. Recent updates include new plumbing, electrical, foundation repair, and two HVAC units. This property isn’t just a home—it’s a lifestyle upgrade you’ve earned. Don’t miss your chance to own this standout oasis.

1194 Cedar Ln, Kaufman

3751 Brookgreen Ln, Kaufman
$439,900
3 Beds ⋅ 3 Baths ⋅ 21086246 MLS
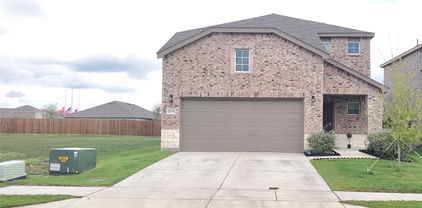
NEVER LIVED IN NEW HOME! Move-In Ready! Welcome to Bloomfield’s Primrose FE, a stunning single-story home that brings together timeless architecture and modern comfort. The brick-and-stone exterior with a large covered front porch, arched windows, and an 8’ wood-and-glass entry door creates an inviting first impression that carries through the entire home. Step inside the rotunda-style foyer and you’re immediately greeted by elevated ceilings and upgraded wood-look tile flooring that continues through the main living spaces, setting a warm yet sophisticated tone. To one side sits a private study, perfect for work or quiet reading, while the open flow beyond draws you into the main living area. The spacious family room centers around a floor-to-ceiling stone fireplace, seamlessly connecting to the Deluxe Kitchen—an entertainer’s dream featuring L5 Vinci quartz countertops, painted cabinetry with drawers and built-in stainless steel appliances, and a large island that doubles as a gathering spot. The dining area and breakfast nook are perfectly placed near the covered patio with an extended concrete pad, ideal for outdoor dining or morning coffee. The primary suite, tucked privately at the back of the home, offers a serene retreat complete with upgraded tile in the ensuite bath, dual vanities, a soaking tub, separate shower, and a large walk-in closet. Two secondary bedrooms share a full bath, while a convenient half bath near the entry is perfect for guests. Finishing touches like upgraded carpet in the bedrooms, full gutters, and a 3-car garage add both style and function. Thoughtfully designed and beautifully finished, the Primrose FE offers all the space and sophistication of a luxury model—visit or call Bloomfield Homes at Kings Fort today to experience this plan in person!

3751 Brookgreen Ln, Kaufman

2007 Eagle Lake Dr, Forney
$284,000
4 Beds ⋅ 2 Baths ⋅ 21072243 MLS
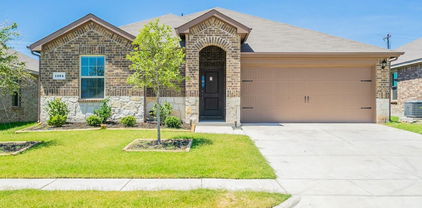
AN OPPURTUNITY OF A LIFETIME. THERE'S BEEN ANOTHER PRICE IMPROVEMENT ON THIS BEAUTIFUL HOME — Don’t miss this rare opportunity to own a beautiful, move-in ready one-story home in Travis Ranch at an unbeatable price. This RECENTLY APPROVED-REDUCED PROPERTY SALE offers 2,427 square feet of open, functional living with four bedrooms, two full baths, and a two-car garage. Enjoy a spacious primary suite with a sitting area and luxurious ensuite bath, a bright open kitchen with a massive island and walk-in pantry, and a family room with a charming brick fireplace. Versatile formal dining can double as a home office or second living space. Step outside to a covered patio and private backyard with a custom decorative fence. Residents enjoy access to a community pool, splash pad, and pavilion near Lake Ray Hubbard. This is your chance to secure a fantastic home at an incredible price—schedule your showing today!

2007 Eagle Lake Dr, Forney

128 Wenham Way, Forney
$418,999
4 Beds ⋅ 3 Baths ⋅ 21075276 MLS
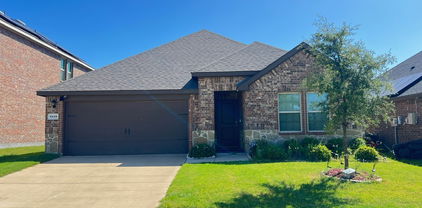
Nestled on a large, landscaped lot, this beautiful home features an eye-catching brick and stone elevation that exudes charm and elegance. Step inside this green energy home to discover luxury vinyl plank flooring throughout the main living areas and plush carpet in the bedrooms for added comfort. Just off the entry, a private study sits behind elegant French doors—perfect for working from home. The open-concept family room is anchored by a cozy fireplace and flows seamlessly into the eat-in kitchen, creating the ideal space for gatherings and everyday living. The chef’s kitchen is a dream, boasting granite countertops, a large island, stainless steel appliances, a gas cooktop, and ample cabinet space. Retreat to the spacious master suite complete with dual vanities, a relaxing soaking tub, a walk-in shower, and generous closet space. Enjoy outdoor living year-round with a covered back patio that overlooks a large, lush backyard—perfect for entertaining or relaxing in your own private oasis. This home offers a perfect blend of style, comfort, and functionality and is complete with solar panels for a green energy home that benefits it's owners with lower costs.

128 Wenham Way, Forney

29275 Fm 429, Terrell
$300,000
3 Beds ⋅ 2 Baths ⋅ 21068337 MLS
Well-Maintained Doublewide on 1.167± Acres. Beautiful Setting with Mature Trees. Don’t miss this charming and well-cared-for 3-bedroom, 2-bath doublewide mobile home situated on a spacious 1.167± acre lot just outside the city limits. Nestled among mature shade trees and beautifully landscaped grounds, this property offers the perfect blend of comfort, privacy, and convenience with easy access to FM road. Relax and unwind on the covered front porch, or enjoy quiet evenings on the back porch overlooking the peaceful yard. There's plenty of room for outdoor entertaining, space for kids to play, or a secure area for pets to roam. Inside, the home features a functional layout with generous living spaces, kitchen island, while the detached garage or workshop offers additional flexibility for storage, hobbies, or DIY projects. Whether you're looking for a quiet homestead or a place with room to grow, this property is a must-see! Plus $4,000 lender credit when financing through Great Western Home Loan. Ask agent for more details...

29275 Fm 429, Terrell

9544 Talia Blvd, Mesquite
$411,990
4 Beds ⋅ 3 Baths ⋅ 21060734 MLS
FORNEY ISD! Welcome to your forever home in Talia—Mesquite’s premier master-planned community—where elegance, comfort, and convenience come together effortlessly. This 4-bedroom, 2.5-bath beauty with a dedicated study offers everything today’s modern homeowner desires, all within the highly sought-after Forney Independent School District. Step into a light-filled, open-concept layout that exudes warmth and sophistication. The heart of the home is a designer, upgraded kitchen outfitted with sleek quartz countertops, stainless steel appliances, a spacious island, and gorgeous cabinetry—perfect for daily living and entertaining alike. The private primary suite is your own luxurious escape, featuring a spa-like ensuite bath with dual sinks, a soaking tub, walk-in shower, and an oversized walk-in closet. Three additional bedrooms provide flexibility for family, guests, or a playroom, while the dedicated study offers the ideal space for a home office or creative studio. Enjoy indoor-outdoor living with a beautiful yard and covered patio—perfect for summer evenings or weekend gatherings. Energy-efficient features and home upgrades round out the modern amenities. Talia offers community parks, walking trails, and future resort-style amenities—all just minutes from local shopping, dining, and highway access. Zoned to top-rated Forney ISD schools, this home isn’t just a step up—it’s the gold standard of Mesquite living. Schedule your tour today and experience everything this exceptional home has to offer. Call or chat with the David Weekley Homes at Talia Team to learn more about this new home for sale in Mesquite, TX.

9544 Talia Blvd, Mesquite

1034 Bingham Way, Forney
$449,990
4 Beds ⋅ 3 Baths ⋅ 21055463 MLS
MLS# 21055463 - Built by William Ryan Homes - Ready Now! ~ The one-story Lockhart plan is the perfect option everyone. This plan features 4 bedrooms, one with an ensuite bathroom and 3 full bathrooms plus additional Flex room and dining room. This plan also includes a 3-car garage for all the toys! The spacious Gourmet kitchen overlooks the great room area and is a few steps from the dedicated dining room. The near 200+ square feet of space in the owner’s suite offers a spa-like ensuite bath with dual vanity sinks, walk-in shower, and spacious walk-in closet. Some of the flexible options for this home include: 12’ Ceiling at Great Room, large multi-slide door at great room, Extended Rear Patio, Chef’s Kitchen, Fireplace, Super Shower and Free-Standing Tub at Owner’s Bath, to name a few.

1034 Bingham Way, Forney

1653 Box Elder Rd, Forney
$349,990
4 Beds ⋅ 3 Baths ⋅ 21047568 MLS
Welcome to Arbordale!! This 2429 sqft, 2 story home was completed around Nov or Dec 2023. Home has 4 Bedrooms, 3 full baths. Need an office?? One bedroom and full bath on 1st floor. Primary bedroom bedroom plus 2 other bedrooms are on 2nd floor with an open gameroom loft area. 1st Floor Laminate flooring at entry through to living area, kitchen and dining. Enjoy morning breeze on covered front porch. Smart home wiring. buyer responsible for verifying all listing information including hoa dues etc, taxes, schools, pid, mud & dimensions. So far it appear this property does not have a PID. Buyer to verify All offers submitted on TREC One to Four Residential contract and must be accompanied with proof of funds dated within 30 days of offer. No assignment offers. No blind offers

1653 Box Elder Rd, Forney

1917 Flaxen Dr, Forney
$299,000
3 Beds ⋅ 2 Baths ⋅ 21032592 MLS
MLS# 21032592 - Built by UnionMain Homes - Ready Now! ~ Discover this stunning Move-in Ready single-family residence in the desirable Walden Pond subdivision. This traditional-style home features 1,511 square feet of thoughtfully designed living space, offering three spacious bedrooms, including three primary suites, and two full bathrooms. The interior showcases an inviting open floor plan with decorative lighting, granite countertops, a kitchen island, and a convenient pantry. Enjoy modern comforts with high-speed internet and a smart home system, complemented by beautiful walk-in closets. Step outside to a covered patio overlooking a private, landscaped yard equipped with a sprinkler system. The property also includes a two-car garage, central heating and cooling with ENERGY STAR equipment, and quality flooring throughout. Located within the highly-rated Forney ISD, this home is perfect for families seeking comfort and style.

1917 Flaxen Dr, Forney

3113 Glazner Dr, Mesquite
$269,900
4 Beds ⋅ 3 Baths ⋅ 21013636 MLS
Beautiful 4-Bedroom 3-bathroom Home in Trailwind Estates – Built in 2021! Welcome to this stunning 4-bedroom, 3-bathroom home located in the sought-after and newly developed subdivision of Trailwind Estates. Built in 2021, this modern residence offers a spacious open-concept floor plan designed for comfortable family living and stylish entertaining. Step inside to find a bright and airy layout where the kitchen flows effortlessly into the family room, making it the heart of the home. The kitchen features contemporary finishes, ample counter space, and a layout ideal for cooking and gathering. Will give painting allowance. The family room opens to a welcoming backyard with plenty of space—perfect for entertaining, relaxing, or creating your dream outdoor oasis. With four generously sized bedrooms and three full bathrooms, there's room for everyone to spread out and enjoy. Whether you're hosting guests or growing your family, this home has the space and features you need. Don’t miss your chance to own this move-in-ready gem in the thriving Trailwind Estates community!

3113 Glazner Dr, Mesquite

9713 Dahlia Blvd, Mesquite
$414,990
4 Beds ⋅ 4 Baths ⋅ 21012729 MLS
FORNEY ISD! Experience top-shelf living in this beautifully crafted four-bedroom, three-bathroom home located in the desirable Talia community of Mesquite, within the acclaimed Forney ISD. Thoughtfully designed with elevated upgrades and stylish features, this home delivers comfort, functionality, and a touch of luxury in every detail. From the inviting breezeway to the sophisticated curb appeal, every inch of this home makes a statement. Inside, you’ll find an airy, open-concept layout with high ceilings, abundant natural light, and premium finishes throughout. The upgraded kitchen is a chef’s dream, featuring quartz countertops, stainless steel appliances, a large island, custom cabinetry, and designer fixtures. It’s the perfect centerpiece for both daily living and entertaining. Unwind in the spacious Owner’s Retreat, complete with a spa-inspired Super Shower, dual vanities, and a generous walk-in closet. With three additional bedrooms and three full bathrooms, there’s plenty of room for everyone, plus flexibility for guests or a home office. Step outside to your extended covered patio, ideal for relaxing evenings or weekend gatherings. The breezeway adds a unique architectural touch and enhances the indoor-outdoor flow. Located in a vibrant community with parks, trails, and upcoming resort-style amenities, this home combines modern design with everyday convenience. Enjoy close proximity to shopping, dining, and major routes, all while being zoned to top-rated Forney ISD schools. Contact the David Weekley Homes at Talia Team to learn about the stylish design selections of this new home for sale in Mesquite, TX.

9713 Dahlia Blvd, Mesquite

1061 Castroville Dr, Forney
$320,000
3 Beds ⋅ 2 Baths ⋅ 20956814 MLS
Welcome home to this beautifully designed residence offering an ideal blend of style, space, and functionality! The open floorplan features split bedrooms for added privacy and a modern kitchen equipped with granite countertops, stainless steel appliances, a dual sink, and a spacious island—perfect for cooking and gathering. A large office with elegant French doors adds versatility, easily functioning as a fourth bedroom or bonus room. The generous primary suite is a true retreat, complete with a private bathroom that includes a garden tub, separate walk-in shower, dual sinks, and a walk-in closet. Step outside to enjoy a fenced backyard, ideal for relaxing or outdoor activities. Located just minutes from Lake Ray Hubbard and major highways including US-80 and I-30, with downtown Dallas only 35 minutes away. This vibrant community features a clubhouse, pool, parks, playground, and bike-jogging paths. Don’t miss your chance to call this beautiful home yours—come see it before it’s gone!

1061 Castroville Dr, Forney

2374 Bell Way, Forney
$421,950
5 Beds ⋅ 3 Baths ⋅ 20977385 MLS
MLS# 20977385 - Built by First Texas Homes - Ready Now! ~ Located in Las Lomas, Forney, TX, this thoughtfully designed home offers 5 bedrooms, 3 bathrooms, and 2547 sq ft of flexible living space that’s built for real life. Whether you're gathering with loved ones or enjoying a quiet moment, this home gives you the space — and comfort — to do both. Inside, you’ll find features like an open concept layout with extra garage space. An upgraded kitchen boasts built-in appliances, quartz countertops, a wood hood, and a luxurious primary bath offers an oversized 3x4 shower and freestanding tub. Wood floors extend from the front door through the kitchen, dining, family room, and primary bedroom, designed to make everyday living easier and more enjoyable. With close access to Downtown Dallas, I-20, top-rated Forney ISD, and community amenities including scenic trails and a clubhouse, you’ll enjoy the convenience of everything you need—without giving up the peace of coming home. If you’re looking for a home that fits your life, we’d love to show you around. Schedule your private tour today!

2374 Bell Way, Forney

9512 Dahlia Blvd, Mesquite
$409,990
3 Beds ⋅ 3 Baths ⋅ 20972674 MLS
FORNEY ISD! Step into elevated living with this beautifully crafted David Weekley home, where 10-foot ceilings create a bright, open atmosphere throughout the main living spaces. A designated study offers a quiet place to work, read, or create, while two living areas provide the flexibility for entertaining, relaxing, or setting up a game or media room. Unwind in the Owner’s bathroom, featuring an oversized drop-in bathtub and a separate shower, designed to deliver both comfort and style. The three-car garage offers generous space for vehicles, storage, or your next weekend project. Designed for the way you live, this home blends function and beauty in every detail. Schedule your tour today and experience the David Weekley difference!

9512 Dahlia Blvd, Mesquite

4046 Bedford Dr, Crandall
$338,960
4 Beds ⋅ 3 Baths ⋅ 20955331 MLS
Discover a modern oasis at this 2-story residence by KB Home. The open kitchen and living space, highlighted by a gourmet kitchen with a stylish island, upgraded kitchen, and top-tier appliances, is perfect for entertaining. Enjoy the den, game room, and dedicated laundry room for added convenience. The primary bath boasts an extended vanity with sink and cabinet and sleek chrome fixtures. Step outside to find a welcoming front porch, extended covered patio, and lush landscaping with a full sprinkler system. Appreciate the decorative details like the carriage-style garage door, smartkey entry, and smart home features throughout. See sales counselor for approximate timing required for move-in ready homes. Ask sales counselor about closing cost and rate buy down opportunities.

4046 Bedford Dr, Crandall

1405 Grove Pond Rd, Forney
$299,000
3 Beds ⋅ 2 Baths ⋅ 20957386 MLS
MLS# 20957386 - Built by UnionMain Homes - Ready Now! ~ This stunning single-family residence in the desirable Walden Pond subdivision offers modern living with 3 primary bedrooms and 2 full bathrooms within 1,511 square feet. Built in 2025, the home features an open floorplan complemented by decorative lighting and granite counters. The kitchen island and pantry enhance functionality, while walk-in closets provide ample storage. Enjoy energy-efficient living with central heating and cooling systems, along with ENERGY STAR qualified equipment. The landscaped yard includes a sprinkler system and a private covered patio for outdoor relaxation. Located in the reputable Forney ISD, with Dew Elementary, Brown Middle, and North Forney High Schools nearby. Additional highlights include a 2-car garage, cable TV availability, and high-speed internet. Experience comfort and style in this charming traditional home.

1405 Grove Pond Rd, Forney

1728 Ackerly Dr, Forney
$293,525
3 Beds ⋅ 3 Baths ⋅ 20910092 MLS
Charming two-story home in the desirable Travis Ranch Phase 2 addition in Forney, Texas. Elegant and meticulously maintained, this 3-bedroom, 2.5-bath residence is nestled on a generous corner lot in the highly sought-after Travis Ranch Phase 2 community of Forney, Texas. Boasting 2,044 sq. ft. of thoughtfully designed living space, this home offers a seamless blend of comfort and sophistication. The open-concept layout features a gourmet kitchen with sleek finishes, a spacious living area bathed in natural light, and a refined dining space. The primary suite offers a private retreat with an ensuite bath and walk-in closet. Enjoy outdoor living with ample yard space perfect for entertaining and access to community amenities like parks and a pool. Conveniently located near schools, shopping, and highways.

1728 Ackerly Dr, Forney

Listings provided by North Texas Real Estate Information Systems (NTREIS). Listing data has been deemed reliable but is not guaranteed to be accurate by the MLS.

Last updated: