Refine Search
Sort by
2007 Kings Forest Dr, Heartland
$229,000
3 Beds ⋅ 2 Baths ⋅ 21263596 MLS
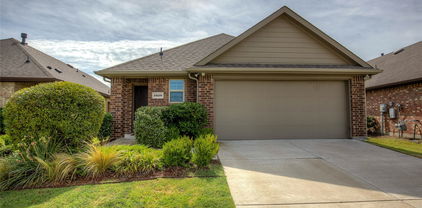
Beautifully updated home in Heartland featuring thoughtful upgrades inside and out. This property offers major recent improvements, including a newish AC system and roof, giving buyers added peace of mind. Inside, you’ll find updated Craftsman-style trim work throughout, including upgraded window treatments that add warmth, character, and a custom feel to the home. The outdoor living space is a true standout, featuring an impressive 685-square-foot custom cedar patio—perfect for entertaining, relaxing, grilling, or enjoying Texas evenings. The backyard is further enhanced by an 8-foot cedar privacy fence, creating a private and inviting outdoor retreat. With stylish interior details, valuable recent updates, and exceptional outdoor living, this home is move-in ready and designed for comfortable everyday living as well as entertaining.

2007 Kings Forest Dr, Heartland

3140 Patton Ln, Mesquite
$309,900
4 Beds ⋅ 2 Baths ⋅ 21268900 MLS

Welcome to this beautifully maintained 4-bedroom, 2-bath home located in the desirable Trailwind Estates community, conveniently positioned near Heartland, Forney, and Mesquite. This charming single-story residence features a thoughtfully designed open floor plan with spacious living areas and abundant natural light, creating the perfect atmosphere for both relaxing and entertaining. Every detail of this home reflects modern style, comfort, and exceptional care. The chef-inspired kitchen is equipped with a large center island, stylish subway tile backsplash, stainless steel appliances, and gorgeous granite countertops—ideal for everyday living and hosting gatherings. The private owner’s retreat offers a peaceful escape with a beautifully designed en-suite bathroom featuring an oversized dual shower. Additional bedrooms are generously sized and provide flexibility for family, guests, or a home office. Step outside to a cozy backyard designed for enjoying the outdoors, whether it’s weekend BBQs, family gatherings, or quiet evenings under the Texas sky. Convenient access to major highways, shopping, dining, and entertainment makes this home an incredible opportunity for comfort and convenience. Schedule your private showing today!

3140 Patton Ln, Mesquite

610 N Fm Road Unit 1389, Combine
$275,000
3 Beds ⋅ 2 Baths ⋅ 21268641 MLS

INVESTOR SPECIAL! This 3-bedroom, 2-bath home offers an excellent opportunity for an investor, renovator, or buyer looking to add their own personal touches. Situated on approximately 1 acre with mature trees, the property features spacious front and back yards with plenty of room for outdoor enjoyment. A private water well provides an added benefit and may help reduce water utility costs. Located in the highly sought-after Crandall ISD and approximately 30 minutes from Downtown Dallas, this property offers the peaceful feel of country living with convenient access to city amenities, shopping, dining, and major roadways. Bring your vision and explore the possibilities this property has to offer. All offers will be considered.

610 N Fm Road Unit 1389, Combine

103 Heritage Hill Dr, Forney
$459,000
4 Beds ⋅ 3 Baths ⋅ 21268151 MLS
This stunning UnionMain Homes MODEL HOME offers 4 bedrooms, 3 bathrooms, office, 3 car garage, and a covered back patio. From the moment you arrive, the Madrono brick exterior with chopped stone, and a striking stained wood 8 foot entry door with flemish glass inserts signal the elevated craftsmanship. Step inside to discover rich dark wood laminate floors flowing through the main living areas, gas fireplace with surrounding shiplap from floor to ceiling and natural light from dual-pane, low-E insulated windows. The gourmet kitchen is a showstopper, outfitted with 5 burner gas stove, shaker cabinets, nickel hardware, contrasting quartz countertops, subway tile backsplash, pendant lighting, under counter lighting, and USB charging station. Retreat to the extended primary suite, where a tray ceiling adds architectural elegance and the en suite bath impresses with vanilla sky venetian marble countertops, dual sinks, soaking tub, separate shower, pendant lights, designer tile wall accents, and high-level tile floors. Secondary baths echo the same refined palette, each finished with matching marble counters and designer tile details. Other great features are built-in mud bench, carpet in all bedrooms, nickel-finished lighting fixtures, ceiling fans in all rooms. Outside, model-level designed landscaping and a 6' privacy fence frame a generous backyard. Enjoy the efficiency of a tankless water heater, 45 inch MERV AC filtration, a Wi-Fi programmable thermostat, PEX plumbing, LED lighting throughout, and elongated commodes in every bath. HOA includes hiking and biking trails. Model homes sell fast, and this one delivers the full package without the wait. Available 30 days after contract.

103 Heritage Hill Dr, Forney

408 Heritage Hill Dr, Forney
$434,999
4 Beds ⋅ 2 Baths ⋅ 21267688 MLS
MLS# 21267688 - Built by Risewell Homes - Ready Now! ~ This thoughtfully planned single-story home features four bedrooms, two full bathrooms, and a versatile layout designed for modern living. A private study is positioned off the foyer, creating a quiet and functional workspace. The open-concept family room anchors the home and flows seamlessly into the kitchen and breakfast nook, making it ideal for everyday living and entertaining. The kitchen offers generous counter space, a central island, and convenient access to the nook. The primary suite is tucked away for privacy and includes an en-suite bath with a walk-in closet. Three additional bedrooms are grouped together with a full bathroom. With efficient use of space and a comfortable single-story design, this home balances flexibility, functionality, and everyday comfort.

408 Heritage Hill Dr, Forney

227 Harmony Ave, Forney
$447,999
4 Beds ⋅ 3 Baths ⋅ 21267682 MLS
MLS# 21267682 - Built by Risewell Homes - Ready Now! ~ This beautifully designed home in Forney combines comfort, style, and functionality in an inviting single-story layout. Featuring 2,622 square feet, the home offers 4 generously sized bedrooms, 2.5 baths, a dedicated study, and expansive living spaces designed for everyday living and entertaining alike. The bright open-concept design is complemented by soaring 10-foot ceilings, rich hardwood flooring throughout the main areas. The oversized kitchen and dining space provide abundant prep areas, storage, and room to gather with family and guests. Retreat to the spacious primary suite featuring a spa-inspired bath with dual vanities, a soaking tub, separate shower with built-in seat, and thoughtful storage throughout. Additional highlights include ceiling fans, upgrades fixtures, and enhanced cabinetry for added convenience. Step outside to enjoy the private large covered rear patio and expansive backyard - perfect for relaxing evenings, entertaining, pets, playtime, or creating your ideal outdoor retreat. Conveniently located near the charm of downtown Forney, Lover’s Landing offers a peaceful neighborhood setting with walkable streets and a welcoming community atmosphere.

227 Harmony Ave, Forney

415 Heritage Hill Dr, Forney
$454,999
4 Beds ⋅ 3 Baths ⋅ 21267665 MLS
MLS# 21267665 - Built by Risewell Homes - Ready Now! ~ This thoughtfully designed single-story home in Forney blends spacious living with stylish, modern comfort in a layout made for both everyday ease and entertaining. The open-concept kitchen, nook, and family room form an inviting central hub, highlighted by a beautiful electric fireplace that creates a warm, dramatic focal point. The private primary suite offers a true retreat with a spa-inspired bath, tile mud pan shower, and generous walk-in closet, delivering both luxury and functionality. Three additional bedrooms and two well-placed full baths provide flexible living for family or guests, while a dedicated study offers a quiet, refined space for working, learning, or creative pursuits. A covered patio expands the living space outdoors, perfect for relaxing evenings and gatherings, and the home is completed by a functional utility room and a spacious three-car garage, bringing together smart design, energy, and everyday livability in a home that truly stands out.

415 Heritage Hill Dr, Forney

2020 Wellington Pt, Heartland
$289,000
3 Beds ⋅ 3 Baths ⋅ 21259037 MLS
Welcome to this spacious and well-maintained two-story home located in the highly sought-after Heartland community! Situated on an interior lot, this 3-bedroom, 2.5-bath residence offers approximately 2,400 square feet of thoughtfully designed living space with an open-concept layout perfect for both everyday living and entertaining. The inviting main level features a large living area that flows seamlessly into the kitchen and dining spaces, complete with built-in cabinetry, dual sinks, a walk-in pantry, and ample counter space. Upstairs, a large private primary suite offers a relaxing retreat with a sitting area, ensuite bath, double vanity, and a spacious walk-in closet. You’ll find additional bedrooms with walk-in closets and a full bath, providing plenty of room for family or guests. Interior highlights include decorative lighting, luxury vinyl plank flooring, ceramic tile, and a dedicated utility room. Step outside to enjoy a private backyard—ideal for relaxing or hosting gatherings. The home also features a 3-car garage and access to outstanding community amenities including pools, walking trails, parks, and more. Conveniently located within Crandall ISD, this home offers comfort, space, and a vibrant neighborhood lifestyle—don’t miss this opportunity!

2020 Wellington Pt, Heartland

4311 Shadow Dr, Forney
$374,900
4 Beds ⋅ 3 Baths ⋅ 21265438 MLS
!!!!!PREMIUM LOT, OVERSIDE LARGE LOT!!!!,GREAT HOME FOR FIRST TIME BUYERS ON FAST GROWING FORNEY CITY, MINUTES TO SHOPPING SHOPS & NEW WHOLESALES COSTCO & BJ,2022 CONSTRUCTION TAKE ADVANTAGE OF THIS BEAUTIFUL HOME WITH BUILDERS WARRANTY IN PLACE,SELLERS VERY MOTIVATED, THIS MODERN convenience luxury home in this gorgeous 2 story , HOUSE HAS OPEN FLOOR PLAN,. An open concept kitchen to enjoy company and friends, with dining, & living room space makes gatherings a delight. Wood look tile floors on first floor through the common areas downstairs & compliment the white cabinetry, and match with the white quartz countertops of the kitchen. Stainless steel appliances in the kitchen include a gas range. This is the a DR Horton Galena floorplan, provide amounts of natural light and upgraded lighting fixtures that give a bright, open feel. Enormous and spacious Master Bedroom downstairs with ensuite, which is complete with a glass enclosed shower & separate soaking tub for relaxing. Upstairs features a game-room that provides a relax space, and the additional 2 bedrooms and a full bath. Enjoy your mornings or evenings on the back covered patio, that views a very large private fence backyard Conveniently located and tucked away in a quiet neighborhood in Forney. Schedule a showing asap or tour today!. HOUSE HAS BEEN BUILT IN 2022, STILL HAS SOME WARRANTIES AVAILABLE. WELL TAKEN CARE BY CURRENT OWNERS.

4311 Shadow Dr, Forney

2529 Pettus Dr, Forney
$220,000
3 Beds ⋅ 2 Baths ⋅ 21263758 MLS
Charming and move-in ready 3 bedroom, 2 bath home nestled in one of Forney’s established communities. This thoughtfully maintained home offers an inviting open layout with modern updates throughout, spacious living areas, and a beautifully refreshed kitchen designed for both everyday living and entertaining. The private primary suite provides a relaxing retreat, while the secondary bedrooms offer flexibility for guests, a home office, or growing needs. Enjoy the comfort of a mature neighborhood with the convenience of nearby schools, shopping, dining, and quick access to major highways. A perfect blend of style, functionality, and location—this home is ready for its next chapter. Subject to 3rd party approval.

2529 Pettus Dr, Forney

2927 Rosemount Ln, Forney
$259,900
4 Beds ⋅ 2 Baths ⋅ 21265837 MLS
Take a look at this move-in ready 4-bedroom home with fresh interior paint and new carpet in the Heartland Community. The open-concept layout features a bright living area, a spacious kitchen with granite countertops, quaker style cabinetry, stainless steel appliances, and an island, plus an ample dining space that opens to the covered patio. The primary suite offers a large bedroom with a well-appointed bath containing a walk-in closet, dual-sink vanity, garden tub, and a generous shower, with three additional bedrooms positioned for privacy or flexible use. A second living or office space adds versatility for your desires and needs. Enjoy a fenced backyard, as well as access to Heartland's many amenities. This home is conveniently located near I-20, providing quick access to employment opportunities and more. Do not hesitate on this Fannie Mae HomePath Property...View it today!

2927 Rosemount Ln, Forney

1577 Forge Pond Ln, Forney
$264,000
3 Beds ⋅ 2 Baths ⋅ 21254415 MLS
Welcome to this charming 3-bedroom, 2-bath Forney residence offering inviting curb appeal and a comfortable open layout designed for everyday living and easy entertaining. A welcoming living area filled with natural light anchors the open floorplan, creating a bright and airy atmosphere that flows seamlessly into the dining and kitchen spaces. The spacious kitchen features a breakfast bar, built-in appliances, generous storage, and ample countertop space for meal preparation and gathering. The serene primary bedroom provides a relaxing retreat and includes a private ensuite bath with separate vanities and a walk-in closet. Two additional well-proportioned bedrooms offer flexibility for guests, hobbies, or workspace needs, along with a full secondary bath nearby. Enjoy outdoor living in the private backyard, ideal for relaxing or entertaining in a peaceful setting. This home is located in a growing community with a new neighborhood pool currently under construction, adding to the future lifestyle appeal and recreational opportunities. With its thoughtful layout, abundant natural light, and desirable location, this Forney residence offers a wonderful blend of comfort, convenience, and community living. 3D tour available online!

1577 Forge Pond Ln, Forney

3608 Kimberly Ct, Forney
$359,900
4 Beds ⋅ 3 Baths ⋅ 21264049 MLS
Seller is now offering $5,000 in seller concessions! Use it toward closing costs, an interest rate buy-down, or other eligible buyer expenses, making homeownership more affordable! Welcome to 3608 Kimberly Ct, a beautifully maintained 4-bedroom, 3-bathroom home offering 2,763 square feet of modern living space in the thriving Heartland community. Situated on a quiet cul-de-sac atop a generous, nearly quarter-acre lot, this residence delivers the kind of space and quality that today's buyers rarely find. Inside, the open-concept living area immediately impresses with vaulted ceilings and abundant large windows that anchor the room. The custom kitchen features expertly crafted cabinetry, additional built-in storage, a pantry, a gas cooktop, and an island. Clean lines, neutral tones, and abundant natural light flow throughout, creating an atmosphere that feels elegant yet genuinely comfortable. The ground floor hosts an office off the entry, the primary suite with a private en-suite bath, along with 2 bedrooms and a full bath — an ideal arrangement for accessibility and convenience. Upstairs, a second living area provides flexible space for movie nights, a playroom, or a lounge, while an additional bedroom and another full bathroom complete the upper level. Step outside to discover an oversized private backyard with a covered patio — perfect for grilling, relaxing with your pets, or envisioning a garden retreat. The expansive lot offers rare outdoor freedom in today's market. Located near the Gateway Shopping Center, schools, Sunny Brook Park, and major freeways, this home balances suburban tranquility with everyday convenience. Whether you commute across the metroplex or prefer weekend adventures close to home, this location serves you well. Schedule your showing today — this one will not last long!

3608 Kimberly Ct, Forney

4036 Aurora Ln, Forney
$299,999
4 Beds ⋅ 3 Baths ⋅ 21263051 MLS
Nestled on a quiet cul-de-sac in the highly sought-after Heartland community, this beautifully designed home offers the perfect blend of comfort, functionality, and modern living. Upon entry, you’re welcomed by a versatile layout featuring a private office with French doors, a conveniently located half bath, and a formal dining area. The heart of the home showcases a spacious, custom kitchen complete with an oversized island, abundant counter space, a breakfast nook, and a large walk-in pantry—ideal for both everyday living and entertaining. The open-concept family room is filled with natural light from a wall of windows and features a cozy fireplace, creating an inviting atmosphere. Step outside to a generously sized back patio, perfect for grilling and hosting gatherings. Upstairs, you’ll find a flexible media or living area, along with two spacious secondary bedrooms and a full guest bath. The private primary suite is a true retreat, offering dual closets, a relaxing soaking tub, and a walk-in shower. Energy-efficient solar panels add exceptional value and help reduce utility costs. Residents of Heartland enjoy access to outstanding HOA amenities, including multiple recreational areas, a fitness center, and a community pool. This home truly has it all—schedule your showing today!

4036 Aurora Ln, Forney

2230 Cliff Springs Dr, Forney
$274,000
3 Beds ⋅ 2 Baths ⋅ 21258014 MLS
Better than new! Welcome to this beautifully maintained 3-bedroom, 2-bath home built in 2023, located in the desirable Briarwood Hills community in Forney. With 1,498 square feet of thoughtfully designed living space, this home offers modern comfort without the wait of new construction. Step inside to find a freshly repainted interior with upgraded semi-gloss finishes, creating a clean, bright, and durable living environment. The open-concept layout seamlessly connects the kitchen, dining, and living areas—perfect for everyday living and entertaining. The kitchen and bathrooms feature like-new finishes, as the home has been meticulously cared for since purchase. Major systems including the roof, HVAC, and foundation are all essentially brand new, offering peace of mind for years to come. Enjoy outdoor living with a covered patio and a professionally installed rock retaining wall in the backyard—ideal for relaxing or hosting guests. Situated on a low-traffic outer street, this home provides added privacy while still being conveniently located within the neighborhood. Residents of Briarwood Hills enjoy access to community amenities including a pool and park, making it a great place to live and unwind. Skip the builder timelines and move right into a home that already has the upgrades done for you. Schedule your showing today!

2230 Cliff Springs Dr, Forney

504 W Grove St, Kaufman
$259,999
3 Beds ⋅ 2 Baths ⋅ 21261761 MLS
You’re going to love this beautifully renovated home in Kaufman, TX! Thoughtfully updated throughout, the kitchen showcases stylish cabinetry, stainless steel appliances, dual sinks, and quartz countertops. The inviting living room centers around a classic brick wood-burning fireplace with a warm wood mantle—perfect for relaxing or entertaining. A spacious utility room offers epoxy flooring and built-in cabinetry for added functionality. On the main level, you’ll find two generously sized bedrooms sharing a fully updated bath featuring new cabinetry, quartz counters, and a convenient linen closet. Upstairs, retreat to a private oversized bedroom complete with a walk-in closet, cozy sitting area, and ensuite bath. This home was flipped 2.5 years ago with select areas highlighting beautifully refinished original hardwood floors, complemented by new carpet, updated lighting, a new gas water heater, and a newly completed foundation with a transferable warranty, and new roof for added peace of mind. Located within walking distance to the shops and dining of downtown Kaufman, this home offers both comfort and convenience. Schedule your showing today and make this charming home yours!

504 W Grove St, Kaufman

4130 Beale St, Crandall
$375,000
4 Beds ⋅ 4 Baths ⋅ 21260673 MLS
Step into a thoughtfully designed 4-bedroom, 3.5-bath home that blends space, function, and style in all the right ways. With two bedrooms on the main level and two upstairs, this layout offers flexibility for a variety of living arrangements, including a private secondary bedroom downstairs that works well for guests or extended stays. Natural light fills the home, highlighting the open living areas and creating a bright, inviting atmosphere. The kitchen stands out with a gas range, a striking curved island, and a layout that flows seamlessly into the main living space, making it ideal for both everyday living and entertaining.The primary suite features a well-appointed bath with a drop-in tub, separate shower, double vanity, LED mirror, and a spacious closet designed for convenience and storage. Upstairs, you’ll find additional living space with a game room or second living area, plus a dedicated media room ready for movie nights or game days. Located in a community packed with amenities, residents enjoy access to a fitness center, multiple pools, dog parks, baseball fields, and more. Positioned between two major highways, this home offers convenient access to the Dallas area, all within approximately 25 miles. Homes with this layout, features, and location don’t stay available long. Schedule your showing and see the value for yourself.

4130 Beale St, Crandall

1249 Meridian, Forney
$400,000
4 Beds ⋅ 4 Baths ⋅ 21253268 MLS
Th perfect floor plan that shows beautifully and still feels just like a new home. The thoughtfully designed floor plan features a private office at the front, split bedrooms for added privacy, and an open-concept living, dining, and kitchen area ideal for both everyday living and entertaining. A versatile media room just off the main living space, currently used as a playroom, provides the perfect spot to relax or keep an eye on little ones while staying connected to the kitchen. Step outside to enjoy the upgraded backyard, complete with a stunning cedar patio cover, an additional open brick patio, and six mature crepe myrtles that create a lush, private setting. Residents enjoy access to a fantastic community center featuring three pools, including a dedicated kids’ pool and a fully equipped fitness center. Plus, the new Willett Elementary adds even more appeal to this exceptional home and neighborhood.

1249 Meridian, Forney

417 Heritage Hill Dr, Forney
$439,999
4 Beds ⋅ 2 Baths ⋅ 21260288 MLS
MLS# 21260288 - Built by Risewell Homes - Ready Now! ~ This beautifully arranged single-story home in Forney delivers a perfect blend of warmth, functionality, and modern design. The open-concept kitchen, breakfast area, and family room create a bright, welcoming living space, centered around a striking electric fireplace that adds both style and comfort to the heart of the home. The private primary suite offers a serene retreat with a spa-inspired bath, tile mud pan shower, and a spacious walk-in closet designed for everyday ease. Three additional bedrooms and a well-placed full bath provide flexible living for family and guests, while a dedicated study adds a refined, versatile space ideal for working from home, studying, or creative use. With a functional utility room, thoughtful storage throughout, and a two-car garage, this home delivers smart design and effortless flow in a layout built for both everyday living and memorable moments.

417 Heritage Hill Dr, Forney

Listings provided by North Texas Real Estate Information Systems (NTREIS). Listing data has been deemed reliable but is not guaranteed to be accurate by the MLS.

Last updated: