Refine Search
Sort by
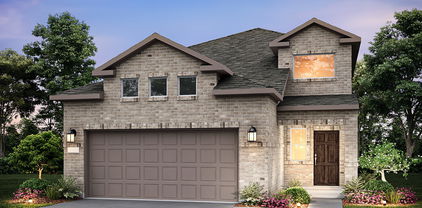
4016 Woodford Dr, Forney
$332,700
4 Beds ⋅ 2 Baths ⋅ 21305190 MLS
Rare 3-Car Garage on Greenbelt Lot with Pond Views Privacy, views, and a rare 3-car garage with this beautifully maintained 2021 home offers features that are difficult to find at this price point. Located in desirable Lakewood Trails, this single-story home backs to a peaceful greenbelt with no rear neighbors and enjoys scenic pond views from the front, creating a unique sense of space and privacy. Inside, the entry hall leads to the open-concept layout with upgraded wood-like tile flooring throughout designed for everyday living and entertaining, featuring a spacious living room with a cozy fireplace, abundant natural light, and a large kitchen complete with granite countertops, a center island, breakfast bar, pantry, and generous cabinet storage. The private primary suite offers a relaxing retreat with dual vanities, a soaking tub, separate shower, and oversized walk-in closet. Three additional bedrooms provide flexibility for family, guests, or a home office. Step outside to a backyard that feels larger than most thanks to the greenbelt setting, a perfect for relaxing evenings, entertaining, or simply enjoying the open views. Residents enjoy access to Lakewood Trails amenities including a community pool, park, playground, walking trails, and fishing pond, all while being just minutes from Highway 80, shopping, dining, and highly rated Forney ISD schools. If you've been searching for a newer home with privacy, scenic views, and a rare 3-car garage, this one deserves a place at the top of your list.

4016 Woodford Dr, Forney

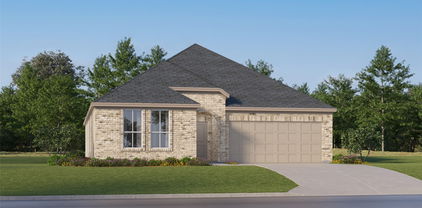
1812 Mann Rd, Forney
$324,990
3 Beds ⋅ 2 Baths ⋅ 21241915 MLS
New construction by Westfield Homes in Meraki, a master-planned community in McLendon-Chisholm by the 2026 MCSAM Developer of the Year. Ready Move-In. The Clover offers 1,720 sq. ft. of single-story living with 3 bedrooms, 2 baths, and a 2-car garage. Modern cottage elevation features kiln-fired brick, full-dimension stone, and James Hardie fiber cement. A soaring 14-ft vaulted great room opens to a kitchen with 2 cm quartz counters, designer backsplash, 42-in soft-close cabinetry with crown molding, stainless gas range, microwave, dishwasher, central island, and custom walk-in pantry. Luxury composite wood-look flooring runs throughout, with 12x24 tile in wet areas. The primary suite offers a glass-surround walk-in shower with large-format tile, quartz vanity, ceiling fan, and a 10x10 custom-shelved walk-in closet. Smart features include a Yale smart lock, Wi-Fi garage door opener, Wi-Fi thermostat, CAT6 wiring, and a 240V EV charging outlet. Energy package includes a tankless water heater, 15.2 SEER HVAC, R-49 ceiling insulation, Low-E argon vinyl windows, radiant barrier decking, and foam-sealed envelope. Exterior includes full sod, zoned sprinklers with rain freeze sensor, full gutters, 6-ft stained cedar board-to-board privacy fence, covered porch, and covered patio. Community plans include scenic trails, pocket parks, play spaces, fishing pond, future resort-style pool, and future on-site Forney ISD elementary.

1812 Mann Rd, Forney

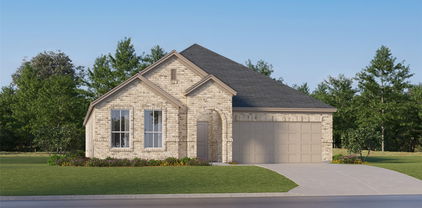
1604 Briar Hunt Dr, Forney
$319,900
4 Beds ⋅ 3 Baths ⋅ 21161691 MLS
Welcome to this spacious 4-bedroom, 2.5-bath home offering over 2,800 square feet of comfortable living in Forney. Designed with functionality in mind, this home features multiple living areas, an open-concept layout, and plenty of room for everyday living and entertaining. The kitchen flows seamlessly into the main living space, creating a warm and inviting atmosphere. Upstairs offers additional bedrooms and a flexible area perfect for a game room, office, or media space. The primary suite provides a private retreat with ample space to unwind, while secondary bedrooms offer versatility for family or guests. Conveniently located near schools, shopping, dining, and major highways. A great opportunity for buyers seeking space, value, and potential. Schedule your showing today.

1604 Briar Hunt Dr, Forney

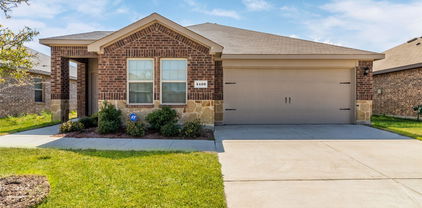
1872 Big Spring Dr, Forney
$319,000
4 Beds ⋅ 3 Baths ⋅ 21230415 MLS
Welcome to this beautifully maintained 4 bedroom, 3 bath home in the heart of Gateway Parks, perfectly positioned next to a peaceful greenbelt for added privacy and views. Step inside to a bright, open-concept layout filled with natural light and upgraded finishes throughout. The spacious living area flows seamlessly into a stunning kitchen featuring a large island, abundant cabinetry, and an oversized walk-in pantry, ideal for both everyday living and entertaining. The split bedroom design offers a private retreat, with a generous primary suite complete with an oversized shower and a large walk-in closet. Secondary bedrooms are thoughtfully placed, and the dining space provides plenty of room for gatherings. Enjoy luxury vinyl flooring through the main areas, a covered back patio for relaxing evenings, and a home that feels both stylish and comfortable. Located just minutes from the new HEB, along with shopping, dining, and nearby schools, this home is in a prime spot for convenience. The community also offers resort-style amenities including a pool, splash pad, adult-only pool, fitness center, and scenic walking trails, giving you that perfect mix of comfort and lifestyle.

1872 Big Spring Dr, Forney

514 Madrone Trl, Forney
$314,999
3 Beds ⋅ 2 Baths ⋅ 21404354 MLS
This beautifully maintained 2012-built home offers 2,055 square feet of comfortable living space and has been lovingly cared for by only one owner. From the moment you arrive, the beautiful brick exterior, manicured lawn, mature landscaping, and great curb appeal make a lasting impression. Step inside to a warm and inviting home filled with natural light, rich wood floors, crown molding, and beautiful architectural details. The spacious living room features a gorgeous fireplace and large windows that create the perfect space to relax or entertain. The kitchen is made for gathering, featuring rich wood cabinetry, granite countertops, decorative tile backsplash, a large center island, plenty of storage, and a bright breakfast area surrounded by windows. Two dining areas provide flexibility, while the formal dining room with French doors can easily become a home office, study, or flex space. The spacious primary suite offers a peaceful retreat with a beautiful bay window that fills the room with natural light. Outside, enjoy the covered patio and private backyard, perfect for morning coffee, weekend gatherings, or relaxing after a long day. The spacious driveway and separate garage doors add convenience and curb appeal. The seller is offering seller concessions to help make this home even more affordable! Qualified buyers may be able to use the concession toward buying down their interest rate, reducing eligible closing costs, or other allowable expenses that help make the purchase and move-in process easier. It's an opportunity to put those seller funds to work where they benefit you most. Quality craftsmanship, thoughtful design, beautiful finishes, and true pride of ownership—this is a home you don't want to miss. Virtual Tour is Available.

514 Madrone Trl, Forney

1171 Norias Dr, Forney
$310,000
4 Beds ⋅ 3 Baths ⋅ 21362298 MLS
Welcome to this beautifully maintained home in the Travis Ranch community, offering a bright open-concept layout that blends comfort and functionality. This home features spacious living and dining areas that flow effortlessly into the kitchen, creating an inviting space for everyday living and entertaining. The kitchen is thoughtfully designed with beautiful, stylish countertops, a spacious island with breakfast seating, abundant cabinetry, a pantry, and plenty of workspace for meal preparation and entertaining. Vaulted ceilings, decorative lighting, durable flooring, and abundant natural light enhance the home's modern appeal, while built-in features and walk-in closets provide practical storage throughout. The private primary suite offers a relaxing retreat with an ensuite bath featuring dual sinks, a separate shower, and a walk-in closet. Step outside to enjoy the covered back patio overlooking a spacious backyard with plenty of room for outdoor dining, relaxing, or entertaining. Additional highlights include a separate utility room and attached two-car garage. Conveniently located with quick access to US-80 and just minutes from The Village at Forney and shopping, dining, entertainment and cafe. Nearby Lake Ray Hubbard, downtown Forney, and community parks provide additional opportunities for recreation and outdoor enjoyment, offering the perfect balance of modern comfort and everyday convenience.

1171 Norias Dr, Forney

212 Pinewood Trl, Forney
$309,999
4 Beds ⋅ 2 Baths ⋅ 21400677 MLS
Welcome to 212 Pinewood Trail, a single-story brick home in Trails of Chestnut Meadow with the big-ticket updates already done: new AC (2026) and garage door (2025), water heater (2023), roof (2017), and upgraded flooring. The open layout centers on a spacious living room with a gas-log fireplace, flowing into the dining area and a kitchen with island and gas range. The split-bedroom plan gives the primary suite privacy, with a sitting area, garden tub, separate shower, and dual vanities. Three secondary bedrooms include a fourth bedroom with closet behind French doors that also works well as a home office or game room. Out back, an extended covered patio overlooks the fenced yard. Two-car garage. Community amenities include a pool, park, playground, and trails, all close to US-80, historic downtown Forney, and Forney ISD schools.

212 Pinewood Trl, Forney

617 Marlee Dr, Forney
$309,900
4 Beds ⋅ 3 Baths ⋅ 21181215 MLS
MUST SEE! This stunning 4-bedroom, 2.5-bath home with a highly desirable side-entry garage offers the perfect blend of comfort, space, and modern style. Freshly updated with new interior paint and brand-new vinyl wood flooring, the home feels bright, clean, and truly move-in ready from the moment you step inside. The spacious primary suite is conveniently located on the main floor, offering both privacy and ease of living. It features a large walk-in closet, dual vanities, and a separate shower designed for everyday comfort and relaxation. Upstairs, you’ll find generously sized secondary bedrooms that provide flexibility for family, guests, or a home office, along with a versatile game room—perfect as an entertainment space, media room, or additional living area to suit your lifestyle. The thoughtfully designed floor plan creates a seamless flow between living spaces, making it ideal for both daily living and hosting gatherings. Step outside to a large backyard with endless possibilities—whether you’re entertaining, gardening, letting pets play, or simply unwinding after a long day. With its functional layout, stylish updates, and abundant indoor and outdoor space, this home truly has it all. Don’t miss this incredible opportunity!

617 Marlee Dr, Forney

1213 Hampton Dr, Forney
$304,000
4 Beds ⋅ 2 Baths ⋅ 21296547 MLS
NEW PRICE $304,000 with motivated sellers + 1% temporary rate buy-down when using preferred local lender. A 0.31-acre lot, and a roof replaced in late 2025, and the owners are open to negotiating. Set on 0.31 acres in the established Windmill Farms community, 1213 Hampton Drive gives you a backyard you will actually use: weekend cookouts, raised garden beds, a play set, or a quiet spot in the shade of mature trees. Inside, hardwood flooring runs through the main living areas, and architectural arches frame the rooms with detail you rarely find in newer construction. Four bedrooms and two full baths keep the layout practical, and the flow between spaces feels open without losing definition. The bonus room adapts to whatever you need next: home office, study, playroom, hobby space, or second living area. The location works as hard as the house. Blackburn Elementary and Brown Middle School sit within walking distance, and North Forney High School is a short drive. Kroger, Walmart, and Aldi are minutes away, and the new Village at Gateway on US Highway 80 puts H-E-B, Home Depot, and Target within an easy trip. US 80 gets you to downtown Dallas in about 30 minutes. Back in the neighborhood, walking and running trails wind past pools, parks, and scenic ponds that residents use year-round. Updated finishes, a large private lot, a roof less than a year old, a flexible floor plan, and sellers ready to make a deal. Call today to schedule your private tour of 1213 Hampton Drive.

1213 Hampton Dr, Forney

616 Spruce Trl, Forney
$300,000
3 Beds ⋅ 2 Baths ⋅ 21397694 MLS
NO MUD! NO PID! This is a relocation opportunity! Move-in ready. Feel right at home in this well-maintained Forney property featuring warm finishes and an inviting open floor plan. Connected living, dining, and kitchen spaces make everyday routines and weekend gatherings easy. Outside, a thoughtfully positioned pergola along the fence extends shade into the backyard—a welcoming setting for outdoor play, gardening, or relaxing with friends. Plant fresh herbs, grow colorful flowers, and create a backyard you’ll love spending time in. Enjoy community amenities including walking and jogging trails, a pool, a pond with catch-and-release fishing, and a playground. A neighborhood elementary school adds everyday convenience. With inviting indoor spaces and plenty to enjoy outdoors, this home offers a wonderful place to put down roots!

616 Spruce Trl, Forney

2726 Pease Dr, Forney
$300,000
4 Beds ⋅ 4 Baths ⋅ 21181515 MLS
Space, flexibility and a great Clements Ranch location come together in this well-kept 4-bedroom, 3.5-bath home with nearly 2,800 square feet of living space. Built in 2019, this two-story home offers a floor plan that works just as well for everyday living as it does for entertaining. The main level features an open living area with a gas-log fireplace, large windows and easy flow into the kitchen and dining spaces. The kitchen offers granite countertops, an oversized island, gas cooktop, walk-in pantry and plenty of cabinet space, with luxury vinyl plank flooring extending through the main living areas. The private downstairs primary suite includes dual vanities, a garden tub, separate shower and generous walk-in closet. Upstairs, three additional bedrooms and two full baths provide plenty of flexibility for guests, a home office, hobbies or additional living space. One secondary bedroom has its own ensuite bath. A spacious laundry room, main-level half bath and abundant storage add practical touches throughout. Outside, the covered patio overlooks a fenced backyard that is easy to maintain and ready for morning coffee, grilling or relaxing outdoors. The attached two-car garage features epoxy flooring and interior access. Clements Ranch adds even more to the appeal with a community pool, parks, playgrounds, walking trails, sports courts and a community dock. Shopping is becoming especially convenient, with H-E-B, Costco and BJ’s Wholesale Club all nearby. The home is zoned to Forney ISD, including Lewis Elementary, Jackson Middle and North Forney High School. If you're looking for a newer home with room to spread out, useful living spaces and amenities close to home, 2726 Pease Dr deserves a look.

2726 Pease Dr, Forney

118 Aspenwood Trl, Forney
$299,999
4 Beds ⋅ 2 Baths ⋅ 21385649 MLS
Sought after Trails of Chestnut Meadows 4 bedroom Horizon home that is close to Claybon Elementary, Jones Intermediate, Warren Middle and then Forney High is about a mile and a half walk. This home has blinds throughout, decorative tile throughout except vinyl is in the secondary bedrooms (all installed before November 2014) and does not have any carpet. Roof and gutters were replaced on March 13, 2025, which gives you a lower rate on homeowners insurance. Water Heater was replaced in November of 2025, Dishwasher was replaced in March of 2025, Disposal was replaced in October 2025, solar screens were installed in September 2012, Sprinkler System controller was replaced in July 2024 and is phone accessible and the pantry is extended versus the normal floor plans they were building when this home was built.

118 Aspenwood Trl, Forney

118 W Main St, Forney
$299,900
21348516 MLS
AMAZING PRICE REDUCTION...LOCATION, LOCATION, LOCATION...Take a look at this UNIQUE COMMERCIAL PROPERTY on FORNEY'S POPULAR MAIN STREET...JUST STEPS FROM HISTORICAL DOWNTOWN where light shopping, great dining, and seasonal events await!!! This property includes a large, versatile, finished out brick-metal building for the allowable business of your choice, including areas suited for office space, storage-warehouse space, light industrial use space, front retail space, breakroom space, employee & visitor restrooms, and much much more!!! Its commercial-appropriate site is a befitting rectangle with ample frontage for your parking needs, lending this property to many possibilities. If you've been considering a small to medium size business in burgeoning Forney, this could be the place for you, with any intended uses being subject to City approval. Owner will finance this property with a qualified buyer and a substantial down-payment. DO NOT HESITATE ON THIS EXCITING OPPORTUNITY...VIEW THIS PROPERTY TODAY!!!

118 W Main St, Forney

1116 Old Oaks Dr, Forney
$299,900
4 Beds ⋅ 3 Baths ⋅ 21170608 MLS
Down Payment Assistance and USDA Loan Eligible (Purchase with No Down Payment). Beautiful two-story home in the sought-after master-planned community of Travis Ranch South. Built in 2022, this thoughtfully designed 4-bed, 2.5-bath residence offers modern style, an open layout, and exceptional functionality. The bright main level features large windows, luxury vinyl plank flooring, and a seamless flow between the living, dining, and kitchen areas. The kitchen includes quartz countertops, a spacious island with seating, stainless steel appliances, abundant cabinetry, and generous prep space—perfect for everyday living and entertaining. Upstairs, the private primary suite offers a relaxing retreat with a spa-inspired bath and oversized walk-in closet. Three additional bedrooms, a full bath, a versatile game room or loft, and an upstairs laundry room provide flexibility and convenience for today’s lifestyle. Enjoy outdoor living on the covered patio overlooking a large, fenced backyard with a tranquil tree line backdrop that enhances privacy—ideal for gatherings, play, or relaxing at the end of the day. Community amenities include a resort-style pool with splash area, three parks with playgrounds, community pavilion, and in-line hockey rink. Convenient access to Highway 80, shopping, dining, schools, Lake Ray Hubbard, and the new Costco just minutes away, opened in Spring 2026, this location enhances both convenience and quality of life, making this home an exceptional place to call home. Motivated Seller.

1116 Old Oaks Dr, Forney

1063 Trickham Dr, Forney
$298,900
4 Beds ⋅ 3 Baths ⋅ 21100012 MLS
MASSIVE PRICE Reduction! Incredible Opportunity at This New Price! Home is move in ready! Beautiful Megatel 2-Story Home 2706 square feet in the Desirable Travis Ranch Community! Welcome to this stunning home in Forney’s sought-after Travis Ranch neighborhood. The open-concept floor plan is perfect for entertaining, offering a seamless flow between the kitchen, dining, and living areas—all enhanced by luxury vinyl plank flooring throughout. The kitchen features stainless steel appliances, granite countertops, a walk-in pantry, and breakfast bar seating, ideal for everyday living or hosting guests. The first-floor primary suite provides a relaxing retreat with quartz countertops, a spacious shower, and a walk-in closet. Upstairs, you’ll find three additional bedrooms and a full bath with dual sinks and granite countertops, providing plenty of space for family or guests. Enjoy the large backyard, perfect for outdoor gatherings, play, or future customization. Neighborhood amenities include parks, a community pool, and beautifully maintained common areas.

1063 Trickham Dr, Forney

2054 Avondown Rd, Forney
$295,000
3 Beds ⋅ 3 Baths ⋅ 21366025 MLS
INCREDIBLE BUYER INCENTIVES: $4,000 MORTGAGE CONCESSION. Opendoor Home Loans will contribute up to $4,000 towards a permanent interest rate buy-down if you finance with Opendoor Home Loans LLC. 2054 Avondown Rd is a two-story Forney home with an open main level that connects the kitchen, dining, and living spaces. The kitchen centers on an island with stainless steel appliances and surrounding cabinetry that support meal preparation and storage. The living area features a fireplace and hardwood flooring with a natural flow to the dining space. Upstairs, the primary bedroom includes an attached bathroom with a double vanity and a separate tub and shower, while additional bedrooms provide closet storage. A covered patio and a fully fenced backyard extend the usable outdoor space, and an attached two-car garage adds parking and storage. Clean interior finishes complete this well-maintained residence with practical amenities in every room. This home has been virtually staged to illustrate its potential. Home comes with a 100-Day Home Warranty

2054 Avondown Rd, Forney

Listings provided by North Texas Real Estate Information Systems (NTREIS). Listing data has been deemed reliable but is not guaranteed to be accurate by the MLS.

Last updated:

How much is your home worth?

Get instant property value now!