Refine Search
Sort by
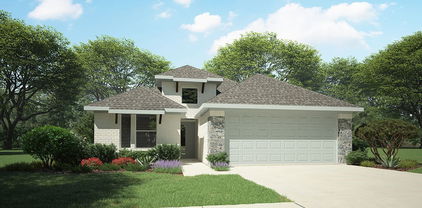
11654 Nicole Ln, Forney
$355,000
4 Beds ⋅ 2 Baths ⋅ 21357361 MLS
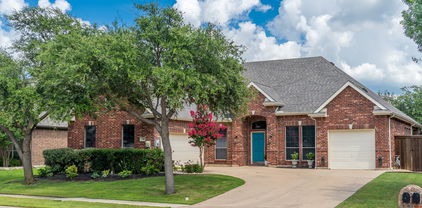
11654 Nicole Lane in Forney is full of potential and sits on just over 1 ACRE, offering the space, flexibility, and opportunity to create a home that truly fits your vision. PLUS NO HOA! The property welcomes you with charming curb appeal, a landscaped front yard, expansive grassy areas, a long driveway, and a classic brick exterior that gives the home a warm and inviting presence. Inside, this 4-bedroom, 2-bath home offers 2,416 square feet with an open kitchen and living area anchored by a traditional brick fireplace, creating a great foundation for future updates. The existing garage conversion provides additional living space and could easily be converted back into a 2-car garage if desired. The fenced backyard offers plenty of room to enjoy, with additional property extending beyond the fence for even more usable outdoor space. A large, beautiful pecan tree adds shade, character, and charm to the backyard setting. Whether you're looking to renovate, personalize, or simply add your own finishing touches, this property offers tremendous possibilities. With its spacious lot, attractive exterior, versatile layout, and desirable acreage, a little TLC could transform this home into something truly spectacular.

11654 Nicole Ln, Forney

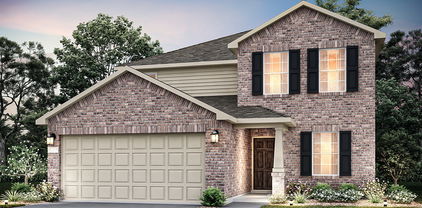
1058 Clear Dusk Ln, Forney
$353,100
4 Beds ⋅ 3 Baths ⋅ 21388633 MLS
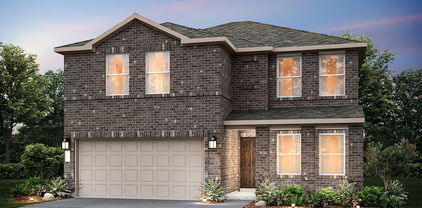
NEW CONSTRUCTION: Welcome to Arbordale by Centex. Discover a beautiful community in Forney, offering numerous recreation and dining opportunities. Introducing the Enloe plan, featuring 5 bedrooms, 3 bathrooms, and 2,520 sq. ft. of elegant living space. This home boasts stainless steel appliances and luxurious quartz countertops. Enjoy the convenience of a large shower with a linen closet. The owner's suite features a double vanity for added luxury. Available in December 2026. Located in the charming community of Arbordale, you'll enjoy serene living with easy access to local amenities and recreational activities. This family-friendly neighborhood offers beautiful green spaces and walking trails, perfect for relaxation and recreation. Experience the perfect blend of tranquility and convenience at Arbordale.

1058 Clear Dusk Ln, Forney

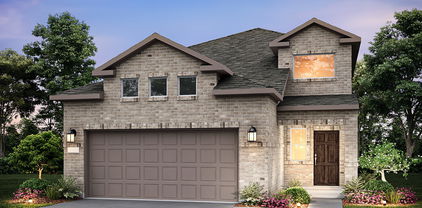
1019 Handel Rd, Forney
$352,990
4 Beds ⋅ 3 Baths ⋅ 21280118 MLS
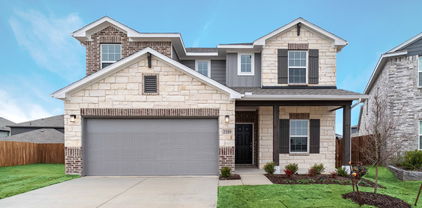
MLS# 21280118 - Built by HistoryMaker Homes - Ready Now! ~ 2.99% financing available for qualified buyers through the builder’s preferred lender through 9-30-26. *Restrictions apply. Welcome to the Cedar by HistoryMaker Homes, a spacious 4-bedroom, 2.5-bath home offering 2,214 square feet with the right mix of open living space, flexibility, and privacy. The heart of the home is the open kitchen, dining, and family room, giving you plenty of room to entertain while still feeling comfortable for everyday living. The first-floor flex room gives you options for a home office, playroom, or second living space. Upstairs, the extended game room creates another place to relax and spend time together without taking away from the generously sized secondary bedrooms. The private primary suite features a spacious bath and walk-in closet. What really sets this home apart is the homesite. It sits on a corner lot with a greenbelt directly behind it, giving you more space, added privacy, and no immediate rear neighbor. And when you step outside your front door, you have everything Devonshire has to offer—resort-style pools, sports courts, miles of walking and biking trails, fishing ponds, a dog park, and multiple amenity centers throughout the community. Corner lot. Greenbelt views. 4 bedrooms. Extended game room. And financing as low as 2.99%.

1019 Handel Rd, Forney

2208 Walden Pond Blvd, Forney
$349,999
4 Beds ⋅ 3 Baths ⋅ 21310614 MLS
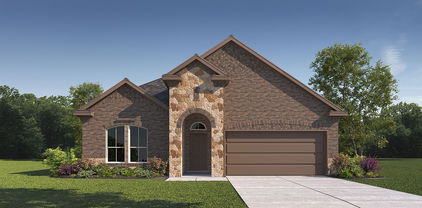
Imagine owning the home everyone admired—Pacesetter Homes' former model, the stunning Fannin Plan, showcasing the builder's finest finishes and upgrades, and now offered for sale FULLY FURNISHED. Picture-perfect curb appeal and beautifully manicured landscaping create an unforgettable first impression. Inside, more than 2,200 square feet of thoughtfully curated living space opens to a welcoming family room, while soaring ceilings and expansive windows fill the home with natural light. Designed with both style and functionality in mind, the timeless white-on-white chef's kitchen is sure to impress, featuring 36-inch upper cabinets, quartz countertops, a gas range, a large center island with a convenient pop-up outlet, and an undermount sink for a clean, sophisticated finish. Beautifully open to the family room and casual dining area, it's a space where everyone naturally gathers. Just beyond the dining area, a charming covered patio extends your living space outdoors—perfect for morning coffee or relaxing evenings—while a conveniently located powder bath adds everyday convenience to the main level. The spacious first-floor primary suite is a true private retreat, offering the perfect place to relax and recharge. The spa-inspired ensuite bath features an oversized walk-in shower and a generous walk-in closet with direct access to the laundry room—one of those thoughtful touches you'll appreciate every single day. Upstairs, you'll find three spacious secondary bedrooms along with a versatile game room enhanced by tasteful built-in cabinetry—creating the perfect space for homework, game nights, a playroom, or simply enjoying quality time together as a family. Outside, a large, private backyard backing to a peaceful greenbelt offers the perfect blend of privacy and possibility. Whether you dream of building a resort-style pool, creating the ultimate outdoor entertaining space, or simply enjoying your own safe haven where children and pets can play freely.

2208 Walden Pond Blvd, Forney

1748 Everglades Dr, Forney
$349,900
4 Beds ⋅ 4 Baths ⋅ 21297002 MLS
Welcome to 1748 Everglades Dr. in the Gateway Parks community! This beautifully maintained, like-new home offers approximately 4 bedrooms, 3.5 baths, a dedicated home office, spacious two-story floor plan, and flexible living spaces designed for today's lifestyle. The bright, open-concept main level features a stunning kitchen with oversized island, gas cooktop, abundant cabinetry, pantry, and modern finishes, all seamlessly connected to the living and dining areas. The private primary suite offers a spacious ensuite bath and walk-in closet. Upstairs, a large flex space provides room for a game room, media area, or second living space, along with three additional bedrooms and two baths. Step outside to the fenced backyard featuring an extended covered patio, expansion pad, and beautifully landscaped yard—perfect for relaxing or entertaining. Gateway Parks offers resort-style amenities including a community pool, fitness center, playgrounds, parks, greenbelts, and scenic walking and jogging trails. Beautifully designed, thoughtfully maintained, and move-in ready, this home offers the space, lifestyle, and location you've been waiting for. Schedule your private showing today and experience 1748 Everglades Dr. in person!

1748 Everglades Dr, Forney

134 Fox Hollow Blvd, Forney
$349,900
4 Beds ⋅ 3 Baths ⋅ 20983512 MLS
Welcome to this beautifully maintained traditional home nestled in the established Fox Hollow community of Forney. Built by Standard Pacific Homes, this spacious 2,363 sq ft single-family residence offers 4 bedrooms, 2.5 bathrooms, and a 3-car garage – the perfect blend of comfort and functionality. Step inside to find gleaming hardwood floors and an open-concept kitchen ideal for entertaining, seamlessly connecting to the living and dining areas. The recently remodeled primary bathroom suite provides a relaxing retreat with modern upgrades you'll love. Enjoy outdoor living with a covered patio overlooking the meticulously landscaped front and back yards, complete with low-maintenance rock scaping. Whether hosting guests or enjoying a quiet evening, this home has all the right spaces. Located in the desirable Fox Hollow neighborhood, residents enjoy access to a beautiful community pool and nearby parks. With a new H-E-B coming in 2026 and a variety of restaurants just minutes away, convenience is at your doorstep. This move-in ready gem combines style, space, and location—don’t miss your chance to make this house your home!

134 Fox Hollow Blvd, Forney

2121 Hobby Dr, Forney
$338,000
3 Beds ⋅ 3 Baths ⋅ 21389457 MLS
Welcome to this beautifully upgraded 3-bedroom, 2.5-bath Highland home situated on a landscaped corner lot in Clements Ranch. Enjoy a beautiful connection to nature, with two sides of the property bordered by peaceful wooded areas featuring walking and biking trails, plus a pond tucked just beyond the wooded area at the rear. Offering 2,282 square feet, the open-concept layout features a spacious living area, dining space, private office, and upstairs game room. The kitchen is designed to impress with quartz countertops, an oversized island, farmhouse sink, gas range, walk-in pantry, and generous cabinetry. The first-floor primary suite offers a relaxing retreat with a sitting area, walk-in closet, dual vanities, and a walk-in shower featuring a recessed pan and floor-to-ceiling tile. Additional highlights include custom Roman shades, a striking 10-foot solid-wood front door, luxury vinyl plank flooring, a tankless water heater, SmartHome features, covered front and rear porches, and a private fenced yard. Residents of Clements Ranch enjoy access to an array of community amenities, including a clubhouse, pool, fitness center, fishing areas, parks, playground, sidewalks, and jogging and biking trails—offering wonderful opportunities to enjoy the outdoors and connect with the community.

2121 Hobby Dr, Forney

5516 Hastings, Forney
$332,990
5 Beds ⋅ 3 Baths ⋅ 21387461 MLS
MLS# 21387461 - Built by Starlight Homes - Ready Now! ~ Five-bedroom, five-primary-suite residence in Windmill Farms (Forney ISD) offers 2,609 sq ft of traditional-style living. Completed in July of 2026, this single-family home features an open floorplan, granite counters, walk-in closets, and high-speed internet-cable availability. Three full baths, central heating and air, luxury vinyl plank and carpet flooring, slab foundation, and composition roof. Two-car garage. Enjoy beautiful backyard views overlooking the lush greenbelt, offering a peaceful natural setting, added privacy, and an elevated outdoor living experience. Located in the Blackburn-Brown-North Forney school cluster. Subdivision lot. Construction stage: complete.

5516 Hastings, Forney

1604 Briar Hunt Dr, Forney
$319,900
4 Beds ⋅ 3 Baths ⋅ 21161691 MLS
Welcome to this spacious 4-bedroom, 2.5-bath home offering over 2,800 square feet of comfortable living in Forney. Designed with functionality in mind, this home features multiple living areas, an open-concept layout, and plenty of room for everyday living and entertaining. The kitchen flows seamlessly into the main living space, creating a warm and inviting atmosphere. Upstairs offers additional bedrooms and a flexible area perfect for a game room, office, or media space. The primary suite provides a private retreat with ample space to unwind, while secondary bedrooms offer versatility for family or guests. Conveniently located near schools, shopping, dining, and major highways. A great opportunity for buyers seeking space, value, and potential. Schedule your showing today.

1604 Briar Hunt Dr, Forney

1872 Big Spring Dr, Forney
$319,000
4 Beds ⋅ 3 Baths ⋅ 21230415 MLS
Welcome to this beautifully maintained 4 bedroom, 3 bath home in the heart of Gateway Parks, perfectly positioned next to a peaceful greenbelt for added privacy and views. Step inside to a bright, open-concept layout filled with natural light and upgraded finishes throughout. The spacious living area flows seamlessly into a stunning kitchen featuring a large island, abundant cabinetry, and an oversized walk-in pantry, ideal for both everyday living and entertaining. The split bedroom design offers a private retreat, with a generous primary suite complete with an oversized shower and a large walk-in closet. Secondary bedrooms are thoughtfully placed, and the dining space provides plenty of room for gatherings. Enjoy luxury vinyl flooring through the main areas, a covered back patio for relaxing evenings, and a home that feels both stylish and comfortable. Located just minutes from the new HEB, along with shopping, dining, and nearby schools, this home is in a prime spot for convenience. The community also offers resort-style amenities including a pool, splash pad, adult-only pool, fitness center, and scenic walking trails, giving you that perfect mix of comfort and lifestyle.

1872 Big Spring Dr, Forney

514 Madrone Trl, Forney
$314,999
3 Beds ⋅ 2 Baths ⋅ 21404354 MLS
This beautifully maintained 2012-built home offers 2,055 square feet of comfortable living space and has been lovingly cared for by only one owner. From the moment you arrive, the beautiful brick exterior, manicured lawn, mature landscaping, and great curb appeal make a lasting impression. Step inside to a warm and inviting home filled with natural light, rich wood floors, crown molding, and beautiful architectural details. The spacious living room features a gorgeous fireplace and large windows that create the perfect space to relax or entertain. The kitchen is made for gathering, featuring rich wood cabinetry, granite countertops, decorative tile backsplash, a large center island, plenty of storage, and a bright breakfast area surrounded by windows. Two dining areas provide flexibility, while the formal dining room with French doors can easily become a home office, study, or flex space. The spacious primary suite offers a peaceful retreat with a beautiful bay window that fills the room with natural light. Outside, enjoy the covered patio and private backyard, perfect for morning coffee, weekend gatherings, or relaxing after a long day. The spacious driveway and separate garage doors add convenience and curb appeal. The seller is offering seller concessions to help make this home even more affordable! Qualified buyers may be able to use the concession toward buying down their interest rate, reducing eligible closing costs, or other allowable expenses that help make the purchase and move-in process easier. It's an opportunity to put those seller funds to work where they benefit you most. Quality craftsmanship, thoughtful design, beautiful finishes, and true pride of ownership—this is a home you don't want to miss. Virtual Tour is Available.

514 Madrone Trl, Forney

1171 Norias Dr, Forney
$310,000
4 Beds ⋅ 3 Baths ⋅ 21362298 MLS
Welcome to this beautifully maintained home in the Travis Ranch community, offering a bright open-concept layout that blends comfort and functionality. This home features spacious living and dining areas that flow effortlessly into the kitchen, creating an inviting space for everyday living and entertaining. The kitchen is thoughtfully designed with beautiful, stylish countertops, a spacious island with breakfast seating, abundant cabinetry, a pantry, and plenty of workspace for meal preparation and entertaining. Vaulted ceilings, decorative lighting, durable flooring, and abundant natural light enhance the home's modern appeal, while built-in features and walk-in closets provide practical storage throughout. The private primary suite offers a relaxing retreat with an ensuite bath featuring dual sinks, a separate shower, and a walk-in closet. Step outside to enjoy the covered back patio overlooking a spacious backyard with plenty of room for outdoor dining, relaxing, or entertaining. Additional highlights include a separate utility room and attached two-car garage. Conveniently located with quick access to US-80 and just minutes from The Village at Forney and shopping, dining, entertainment and cafe. Nearby Lake Ray Hubbard, downtown Forney, and community parks provide additional opportunities for recreation and outdoor enjoyment, offering the perfect balance of modern comfort and everyday convenience.

1171 Norias Dr, Forney

212 Pinewood Trl, Forney
$309,999
4 Beds ⋅ 2 Baths ⋅ 21400677 MLS
Welcome to 212 Pinewood Trail, a single-story brick home in Trails of Chestnut Meadow with the big-ticket updates already done: new AC (2026) and garage door (2025), water heater (2023), roof (2017), and upgraded flooring. The open layout centers on a spacious living room with a gas-log fireplace, flowing into the dining area and a kitchen with island and gas range. The split-bedroom plan gives the primary suite privacy, with a sitting area, garden tub, separate shower, and dual vanities. Three secondary bedrooms include a fourth bedroom with closet behind French doors that also works well as a home office or game room. Out back, an extended covered patio overlooks the fenced yard. Two-car garage. Community amenities include a pool, park, playground, and trails, all close to US-80, historic downtown Forney, and Forney ISD schools.

212 Pinewood Trl, Forney

617 Marlee Dr, Forney
$309,900
4 Beds ⋅ 3 Baths ⋅ 21181215 MLS
MUST SEE! This stunning 4-bedroom, 2.5-bath home with a highly desirable side-entry garage offers the perfect blend of comfort, space, and modern style. Freshly updated with new interior paint and brand-new vinyl wood flooring, the home feels bright, clean, and truly move-in ready from the moment you step inside. The spacious primary suite is conveniently located on the main floor, offering both privacy and ease of living. It features a large walk-in closet, dual vanities, and a separate shower designed for everyday comfort and relaxation. Upstairs, you’ll find generously sized secondary bedrooms that provide flexibility for family, guests, or a home office, along with a versatile game room—perfect as an entertainment space, media room, or additional living area to suit your lifestyle. The thoughtfully designed floor plan creates a seamless flow between living spaces, making it ideal for both daily living and hosting gatherings. Step outside to a large backyard with endless possibilities—whether you’re entertaining, gardening, letting pets play, or simply unwinding after a long day. With its functional layout, stylish updates, and abundant indoor and outdoor space, this home truly has it all. Don’t miss this incredible opportunity!

617 Marlee Dr, Forney

683 Brockwell Bnd, Forney
$304,900
3 Beds ⋅ 2 Baths ⋅ 21392064 MLS
Stunning Spacious Retreat in Forney: Your Dream Home Awaits! Nestled in the vibrant Devonshire community of Forney, TX, this beautifully maintained home offers a harmonious blend of style and practicality. Boasting 4 bedrooms, 2 baths, and an expansive 2-car garage, it provides the perfect setting for comfort and convenience. With an array of desirable features, this property promises an exceptional living experience for those seeking both charm and functionality. **Interior Highlights** Step inside to discover a thoughtfully designed interior where elegance meets everyday living. The open-concept living area is awash with natural light, creating a warm and inviting atmosphere. At the heart of the home, the modern kitchen impresses with granite countertops, stainless steel appliances, and ample cabinet space, perfect for culinary enthusiasts. The primary suite is a private oasis, featuring a lavish en-suite bath complete with a dual-sink vanity, soaking tub, and separate shower. Three additional bedrooms are generously sized, offering versatility and comfort. **Exterior Features** Beyond the interior, the exterior of the property is equally impressive. The meticulously landscaped front yard boosts curb appeal, while the spacious backyard offers a delightful space for outdoor activities and relaxation. Whether you envision summer barbecues, gardening, or a tranquil evening under the stars, this outdoor retreat fulfills those desires. The substantial 2-car garage not only provides ample parking but also additional storage solutions for hobbies and projects. This Forney gem is not just a house; it's a home crafted for enduring memories and exceptional living. Experience a property where every detail has been considered to fit a modern lifestyle, all situated in a community known for its friendly ambiance and thriving local amenities. Make this stunning retreat your new home and enjoy the unparalleled blend of luxury and comfort it offers.

683 Brockwell Bnd, Forney

Listings provided by North Texas Real Estate Information Systems (NTREIS). Listing data has been deemed reliable but is not guaranteed to be accurate by the MLS.

Last updated:

How much is your home worth?

Get instant property value now!