Refine Search
Sort by
1403 Concord Dr, Richardson
$515,000
3 Beds ⋅ 2 Baths ⋅ 21313361 MLS
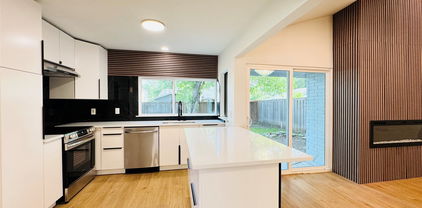
This bright and airy home features a 3 bedroom, 2 full baths, 2 car rear entry garage with a gorgeous covered outdoor area and lagoon pool. This beautiful home with all its substantial updates is a gem. The large kitchen with granite counter tops, stylish tiled backsplash, white cabinets and stainless-steel appliances is amazing. The whole family will enjoy the eat-in kitchen area. Striking hardwood flooring throughout the main areas. 2 living areas with built-in cabinets and tons of storage space gives enough space to binge your favorite movies or have some quiet separation. The dining room is currently used as an in-home office. The large primary bedroom located at the back of the home has an ensuite bathroom with his and her vanities. And his and hers closets. A relaxing soaker tub is in middle located next to the separate shower. The other two bedrooms have a well-organized closet system with great storage. The outside area is spectacular. A must see. A Large covered pergola with huge propeller fan and plenty of lighting makes this a romantic area for nightly staycation to relax. Or a great place to have friends and family over for a day of grilling out and jumping in the refreshing swimming pool. This home also features many appreciated upgrades like updated electrical panel box, decked attic space for extra storage, additional garage lighting and garage storage space, update slider door, pool safety fence. This home's location is perfect. Located in a quiet neighborhood close to all the restaurants, schools and shopping. Easy access to major throughfares too. ROOF REPLACED JULY 2026.

1403 Concord Dr, Richardson

1239 Evergreen Dr, Richardson
$415,000
3 Beds ⋅ 2 Baths ⋅ 21312153 MLS
*Seller is offering $8,000 in concessions towards buyer's closing costs* Tucked along a picturesque, tree-lined st. in the heart of Richardson, 1239 Evergreen Dr. is the kind of home that immediately feels warm and welcoming, now featuring a completely remodeled guest bath. Just beyond the large welcoming front porch, fresh interior paint creates a bright, clean backdrop, while beautiful flooring and abundant natural light add to the home's comfortable, easygoing feel. The thoughtfully designed floor plan offers plenty of room to gather, relax, and entertain. The spacious living areas flow easily from one room to the next, with large windows bringing in wonderful light throughout the day. The kitchen is conveniently positioned for everyday living and opens to the surrounding spaces, keeping everyone connected whether you are hosting friends or enjoying a quiet night at home. The primary suite provides a private retreat and features a walk-in shower. The 2nd bathroom has been beautifully redone with fresh, modern finishes, giving family and guests an updated space of their own. Each room offers flexibility for bedrooms, a home office, hobbies, or whatever best fits your lifestyle. Step outside to an oversized backyard with room to truly make it your own. Mature trees and the generous lot create a setting that feels private, peaceful, and full of possibility. The detached garage provides additional parking and storage, with possibilities for a workshop, home gym, or creative space. The location is another standout. Walk to the neighborhood school, then enjoy quick access to nearby shopping, restaurants, parks, trails, and everyday conveniences. Major highways are just minutes away, making it easy to reach Dallas and the surrounding areas while still enjoying the charm of an established Richardson neighborhood. Fresh, functional, and filled with natural light. Offers an inviting home, a large backyard, and a location that makes daily life easy.

1239 Evergreen Dr, Richardson

909 Hillsdale Dr, Richardson
$420,000
4 Beds ⋅ 2 Baths ⋅ 21280975 MLS
Drive up to this beautifully maintained home nestled among mature trees, featuring a covered front porch and elegant wood front door. Inside, the open-concept living area showcases engineered hardwood floors, vaulted ceilings, a gas-starter fireplace, skylight, ceiling fan, and custom built-in cabinet.The spacious kitchen offers abundant counter space and cabinetry, electric cooktop, built-in oven, dishwasher, pots-and-pans drawers, and two microwaves, including one with convection capabilities. The breakfast area features a chandelier and built-in buffet cabinet, while the oversized utility room includes an additional refrigerator.Generously sized bedrooms offer large walk-in closets. The flexible dining room can also serve as a second living area, home office, or 5th bedroom. The secondary bath includes a large vanity and oversized Jacuzzi tub and shower combo with glass block window. The primary suite features dual vanities, separate closets, and a relaxing tub and shower combination.Additional highlights include TV mounts in the primary and front bedrooms, extensive garage storage cabinets, covered back patio with outdoor TV, and fenced side-yard storage.Recent updates include hot water recirculating pump, upgraded sprinkler system, energy-efficient tilt-in vinyl windows, 2” faux wood blinds, WiFi-enabled alarm system, electronic push-button deadbolts, and fenced side-yard storage. Interior paint, hardwood floors, plush carpet and pad, electric panel, 6-ft board-on-board fence with metal posts, and WiFi garage opener were updated 3 years ago. Water heater replaced 1 year ago. Listing agent is related to owners, and owner is a Texas Realtor.

909 Hillsdale Dr, Richardson

3608 Edmonton Ct, Richardson
$569,000
4 Beds ⋅ 4 Baths ⋅ 21265736 MLS
Spacious and elegant, this stunning Richardson home offers over 3,000 square feet of beautifully designed living space. Featuring 4 bedrooms and 3.5 baths, the residence includes two primary suites, perfect for privacy and comfort. Enjoy the versatility of two living areas and two dining spaces, ideal for both relaxing family moments and entertaining guests. Plus large game room upstairs. Situated on an approximate 0.31-acre lot, the property boasts meticulously landscaped front yard and an expansive open backyard, creating a serene outdoor retreat. The large patio invites alfresco dining and peaceful gatherings in a tranquil setting. This home seamlessly combines spacious interiors with an inviting outdoor environment, making it a perfect place to create lasting memories.

3608 Edmonton Ct, Richardson

1622 Wendy Way, Richardson
$374,900
4 Beds ⋅ 2 Baths ⋅ 21256246 MLS
SELLER INCENTIVE! Seller will consider a 1-year interest rate buydown with an acceptable offer. Welcome to 1622 Wendy Way in Richardson’s established Arapaho East neighborhood, a single-story home with great curb appeal, flexible living space, and a backyard made for Texas summers. This 4-bedroom, 2-bath home offers a bright, inviting layout with vaulted ceilings, luxury vinyl plank flooring in the main areas, and a cozy wood-burning fireplace as the centerpiece of the living room. The kitchen features granite countertops, stainless steel appliances, ample cabinetry, and an easy flow into the dining and breakfast spaces. Step outside to a private backyard retreat with a sparkling gunite pool, diving board, spacious patio, and room to relax, entertain, or enjoy quiet evenings outdoors. The primary suite includes an ensuite bath and walk-in closet, while three additional bedrooms provide options for guests, a home office, or everyday needs. Conveniently located near parks, shopping, dining, commuter routes, and within Richardson ISD, this home offers comfort, functionality, and the poolside lifestyle buyers love. *Virtually staged. SELLER INCENTIVE! Seller will consider a 1-year interest rate buydown with an acceptable offer. Exclusive financing offered through Denise at The Mortgage Nerd Group. Ask listing agent for details.

1622 Wendy Way, Richardson

503 S Weatherred Dr, Richardson
$299,000
3 Beds ⋅ 1 Baths ⋅ 21252854 MLS
Location matters—and this one delivers. Nestled in a quiet Richardson neighborhood, this home offers quick access to shopping, grocery, schools, and Highway 75, making for an easy commute across DFW. One of the few homes in the area featuring its own circle driveway, adding both convenience and curb appeal.This cozy 3-bedroom, 1-bath home is located within the highly sought-after Richardson ISD. Inside, you’ll find wood and tile flooring throughout, along with fresh interior paint throughout the home. A newly installed water heater adds an important system update for the next owner. Outside, the property is shaded by mature trees, includes a storage shed, and features a fully fenced backyard—ideal for relaxing or gathering with friends and family. Just a short walk to Durham Park, this home combines comfort, location, and everyday convenience.

503 S Weatherred Dr, Richardson

308 Towne House Ln, Richardson
$745,000
6 Beds ⋅ 4 Baths ⋅ 21252727 MLS
Updated duplex in central location within minutes of shopping, restaurants, and major highways! Each unit offers 3 beds and 2 full baths with a 4-car carport in a shared driveway at the rear. 308 - huge living space with beamed ceiling and brick fireplace, fully updated kitchen with butcher block countertops and a glass tile backsplash, an abundance of cabinetry, electric cooktop, stainless appliances, and eat-in area. Primary suite offers a large bath with granite counter vanity, ample storage space, and generously-sized walk-in closet with built-ins. Sliding glass doors off of the family room and breakfast nook into the backyard with two separate patio areas! 310 - same large living area with beamed ceiling and fireplace, updated kitchen with granite countertops and a glass tile backsplash, an abundance of cabinetry, electric cooktop, and eat-in area. Primary suite offers a large bath with dual vanities, ample storage space, and generously-sized walk-in closet with built-ins. Sliding glass door off of the family room opens to a large backyard with one patio area! Brand new fencing was just installed April of 2026!

308 Towne House Ln, Richardson

3252 Forestbrook Dr, Richardson
$560,000
3 Beds ⋅ 4 Baths ⋅ 21220806 MLS
Welcome to this beautifully maintained home in the sought-after gated community of The Enclave at Breckenridge in Richardson, where comfort, convenience, and low-maintenance living come together seamlessly. Ideally situated near Hwy 190, you’ll enjoy quick access to major commuting routes, as well as a wide variety of shopping, dining, and entertainment options just minutes away. This thoughtfully designed home features two spacious primary suites—one located on the main level and another upstairs—offering exceptional flexibility for multi-generational living, extended stays, or private guest accommodations. An additional guest bedroom on the first floor adds even more versatility, making this layout both functional and highly desirable. Inside, you’ll find rich hardwood floors, elegant granite countertops, and stainless steel appliances that combine style with everyday practicality. The open-concept living area is anchored by a stunning wall of windows in the family room, filling the space with abundant natural light and creating an airy, welcoming environment perfect for both relaxing and entertaining. Neutral color tones throughout the home provide a timeless backdrop that complements any décor. Step outside to enjoy your own private retreat, complete with raised garden beds just outside the downstairs primary suite—perfect for gardening enthusiasts or those who appreciate fresh herbs and flowers. The open courtyard off the dining area offers an ideal space for morning coffee, al fresco dining, or unwinding in the evening. This is a smart, efficient floor plan designed to maximize both space and comfort. The HOA-maintained front yard ensures a lock-and-leave lifestyle, giving you more time to enjoy everything this vibrant community has to offer. With 3 bedrooms, 3 full baths, and 1 half bath, this home delivers the perfect blend of elegance, functionality, and easy living in a prime Richardson location.

3252 Forestbrook Dr, Richardson

1211 Seminole Dr, Richardson
$2,399,000
5 Beds ⋅ 6 Baths ⋅ 21151020 MLS
WOW! Incredible Custom Home located in The Reservation of Richardson! New Construction, beautifully landscaped, large corner lot with HUGE mature trees. Short walk to Mohawk Elementary, JJ Pearce High School and Mimosa Park. Home features include 8 inch wide oak woods floors, quartz countertops, open concept design with high ceilings, abundant storage, 5 spacious bedrooms (2 downstairs and 3 up) each featuring its own private bath and walk-in closet with built-ins. Additional full bath down could also be a pool bath, making a total of 6 full baths. Game room up. Private master suite offers a huge walk-in closet and elegant master bath with free standing tub and separate shower. Deep oversized garage with 9ft doors and large driveway offers plenty of parking. Beautiful gourmet (eat-in) kitchen features Wolfe and Subzero appliances and large walk in pantry. High-efficiency HVAC with Nest, class 4 roof with standing seam accents, spray foam insulation, wifi appliances and garage doors openers. Large, covered front and back porches finished with Bluestone.

1211 Seminole Dr, Richardson

828 Rohan Dr, Richardson
$460,000
3 Beds ⋅ 3 Baths ⋅ 21149359 MLS
Immaculate 3 bedroom 2.1 bath home located in a gated community nestled in Richardson, TX! Conveniently near schools and shopping! This home is newly painted in addition to new flooring. It nears the DART line and is minutes to LBJ and Central Expressway. This home features an open floor plan with beautiful hardwood floors throughout. High ceilings, spacious kitchen with granite countertops and stainless steel energy efficient appliances. All bedrooms are upstairs, making this home perfect for entertaining! The primary bedroom is large with primary bathroom having walk in shower and garden tub, along with a spacious primary closet. Large utility room that fits washer and dryer with storage and folding surface. Multiple updates throughout the home, and built in 2016! Pet friendly neighborhood with grassy pet area for your furry friends. MOTIVATED SELLER!! Virtual tour link is available!

828 Rohan Dr, Richardson

Listings provided by North Texas Real Estate Information Systems (NTREIS). Listing data has been deemed reliable but is not guaranteed to be accurate by the MLS.

Last updated:

How much is your home worth?

Get instant property value now!