Refine Search
Sort by
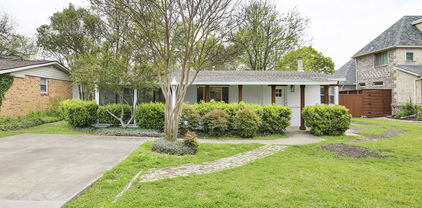
1702 Baltimore Dr, Richardson
$495,000
4 Beds ⋅ 3 Baths ⋅ 21370679 MLS
Completely Remodeled Home in Richardson ISD. Welcome to this beautifully remodeled 4-bedroom, 2.5-bath home featuring a 2-car garage and a private pool. Designed with an abundance of windows, the home is filled with natural light and offers beautiful views of the covered patio and pool from multiple areas of the home. The open-concept floor plan creates a spacious and inviting atmosphere. The newly remodeled kitchen overlooks the living room and provides a wonderful view of the pool, making it easy to enjoy the indoor and outdoor living spaces together. Recent renovations include new flooring, fresh interior walls and finishes, a completely remodeled kitchen, and beautifully updated bathrooms. Every detail has been thoughtfully updated to create a fresh, modern, and move-in-ready home. Come see this stunning remodel and enjoy the perfect combination of style, comfort, and indoor-outdoor living!

1702 Baltimore Dr, Richardson

463 Harvest Glen Dr, Richardson
$349,000
21370363 MLS
An outstanding opportunity to build your custom home in the established Richland Park community. Situated on a quiet cul-de-sac, this 0.366-acre or 15,948 sq ft residential lot offers both privacy and flexibility in a highly desirable location. The property features an existing foundation and a leveled site—providing a valuable head start for your construction plans. Partially fenced with convenient alley access, the lot allows for versatile design options, including rear-entry garage potential. With no HOA restrictions, you’ll enjoy greater freedom to create the home and lifestyle you envision. The generous dimensions accommodate a wide range of residential designs, from spacious single-story layouts to thoughtfully designed two-story homes with outdoor living areas. Ideally located just minutes from Richland Park and Buckingham Park, and offering quick access to major commuting routes throughout Richardson and North Dallas, this lot combines neighborhood charm with everyday convenience. Enjoy proximity to top-rated schools, popular dining, and premier shopping destinations. Bring your builder and make your dream home a reality in one of Richardson’s most convenient locations.

463 Harvest Glen Dr, Richardson

313 Arborcrest Dr, Richardson
$1,149,000
4 Beds ⋅ 4 Baths ⋅ 21364609 MLS
Seller will buy down mortgage with accepted contract. Superior location in the heart of coveted Canyon Creek. Stunning oversized treed lot and manicured landscaping highlight this one-story family home. Gorgeous welcoming entrance with pretty front doors. Four bedrooms with extensively renovated three full and one-half bathrooms. Open floorplan boasts two large living areas and lots of extra storage thru out. Kitchen with stainless double ovens, gas cooktop, microwave, and large serving island. Private bedroom wing and beautiful guest half bath. Outdoor pergola with fireplace and covered dining area for entertaining. Privacy-stained wood fence and sliding electronic gate to rear entry two car garage. Separate bunkie house is ideal for office or any additional room need. Large grass area is both attractive and versatile. Call Broker Bay for key box instructions

313 Arborcrest Dr, Richardson

1809 Windsong Trl, Richardson
$360,000
3 Beds ⋅ 2 Baths ⋅ 21367195 MLS
2024 ROOF, 2026 HVAC, 2025 SEWER LINE, NO FEE SOLAR PANELS AND NO CARPET. This move-in-ready, single-story Richardson home pairs major completed improvements with character rarely found at this price. All windows and both sliding doors have been replaced, the water heater is recent, and April 2019 foundation work by Arch Foundation includes a transferable warranty. A recent insulated garage door with whisper-quiet opener adds another practical upgrade. Three bedrooms, two refreshed bathrooms and offer an efficient layout with two flexible living areas. Durable wood-look laminate connects the gathering spaces, kitchen and laundry, while coordinating plank ceramic tile continues through the hallway and every bedroom. Fresh paint, recent LED can lighting and custom blackout roller shades create a clean foundation ready for the next owner’s style. Kitchen is designed for real life, with black granite counters, counter-to-ceiling tile backsplash, abundant cabinetry, deep sink, pantry shelving, recent stainless Frigidaire dishwasher and a generous island for prep, homework or gathering. Refrigerator plus 2025 washer and dryer convey. Open to the kitchen, the main living room is anchored by a dramatic wall-length stacked-stone WOOD burning fireplace. Distinctive double-corner windows bring in natural light and overlook the level backyard. Replaced sliding doors lead to the patio and nearly quarter-acre interior lot, enclosed by a six-foot wood fence with metal posts. Paid-in-full (no rental fee)solar panels convey! the seller reports notably lower than most electric bills. Ten-acre Berkner Park is just blocks away, with an upgraded playground, butterfly garden, picnic shelter and athletic fields. Located in Richardson ISD and convenient to shopping, dining and major routes. The expensive work is handled. Bring your pool table, backyard cookout dreams and start living!

1809 Windsong Trl, Richardson

907 Wedgewood Way, Richardson
$399,000
4 Beds ⋅ 2 Baths ⋅ 21365949 MLS
Beautifully updated and move in ready in established Richardson Heights! This 4-bedroom, 2-bath home offers 1,883 square feet with a wonderfully open floor plan and an abundance of natural light. Vaulted ceilings enhance the spacious living and dining areas, while numerous windows and LVP flooring throughout create a bright, fresh and cohesive feel. The large living room features a beautiful fireplace and flows seamlessly into the dining area and kitchen, an ideal layout for everyday living and open entertaining. The updated kitchen features granite countertops, crisp white cabinetry with convenient pull out storage in the lower cabinets, stainless steel appliances, electric glass cooktop, contemporary vent hood and distinctive tile backsplash, plus a light filled breakfast area. Both bathrooms have been updated with contemporary pedestal sinks and tile. Additional improvements include updated light fixtures and newer vinyl windows throughout. Four large bedrooms offer plenty of flexibility for all including guests or a home office. Outside, the approximately quarter acre lot provides plenty of room to enjoy, along with a private swing driveway and two-car garage. Note the extra storage space in the garage. Conveniently located just minutes from The University of Texas at Dallas, with nearby shopping and dining, easy access to major thoroughfares and a short drive to Downtown Dallas. Bright, open, thoughtfully updated and ready for move in. Washer, dryer and fridge to stay! SELLER OFFERING $5K CLOSING COSTS ASSISTANCE with an acceptable offer.

907 Wedgewood Way, Richardson

410 Melrose Dr, Richardson
$312,000
3 Beds ⋅ 2 Baths ⋅ 21361543 MLS
***New outdoor AC unit installed on Oct 23rd! Welcome to a charming and beautifully updated 3 bedroom, 2 bath home in the heart of Richardson! Thoughtfully renovated and move-in ready, this inviting 1,176 sqft home blends modern updates with timeless character. The spacious living area offers a comfortable gathering space filled with natural light, while luxury vinyl plank flooring flows throughout the main living areas. The updated kitchen features natural stone countertops, stainless steel appliances, and plenty of workspace for everyday living and entertaining. Both bathrooms have been updated, adding to the home's fresh, modern feel. Step outside and enjoy the large backyard shaded by beautiful mature trees. It's an ideal space for relaxing, entertaining, gardening, or enjoying a quiet Texas evening. Located in a well-established Richardson neighborhood with convenient access to major highways, shopping, dining, parks, and entertainment. The home is also located near Richardson's exciting downtown redevelopment, offering even more amenities and attractions just minutes away. A wonderful opportunity to own an updated home in a highly desirable Richardson location!

410 Melrose Dr, Richardson

104 N Weatherred Dr, Richardson
$399,900
3 Beds ⋅ 2 Baths ⋅ 21344440 MLS
Welcome home to 104 N Weatherred Dr, a beautifully updated single-story brick ranch tucked under mature shade trees in a well-established Richardson neighborhood. With classic curb appeal and freshly laid sod, this home makes a lasting first impression. Step inside to a bright, open living and dining area featuring rich, original hardwood floors, crown molding, and abundant natural light from oversized windows. The space has been tastefully refreshed with a neutral palette that's ready for your personal touch. The kitchen is a true showstopper — outfitted with knotty alder cabinetry, gorgeous granite countertops, a tumbled-stone backsplash, and stainless steel Kitchen Aid appliances including a gas range. A second gathering area just off the kitchen offers built-in speakers, a ceiling fan, and French doors leading out to the backyard, perfect for indoor-outdoor entertaining. The spacious primary suite offers a peaceful retreat with soft carpet, a designer ceiling fan, and generous natural light. The primary en-suite bath has been fully renovated with a frameless glass walk-in shower, tile surround, and a tiled niche, paired with a sleek modern vanity. Additional highlights include updated lighting fixtures, updated LVP flooring throughout the main living areas, and thoughtful finishes at every turn. Roof replaced in 2022, previous foundation work done in 2021, HVAC 2022, Water heater 2023, and front facing windows in 2022. Ideally located near shopping, dining, and major thoroughfares, this move-in-ready home combines timeless character with modern updates — a rare find in Richardson.

104 N Weatherred Dr, Richardson

4529 Copper Mountain Ln, Richardson
$725,000
5 Beds ⋅ 4 Baths ⋅ 21356296 MLS
Set in a beautifully established Richardson neighborhood, this spacious 5-bedroom, 4-full-bathroom home offers a welcoming floor plan with generous living spaces, thoughtful updates, and a backyard designed for enjoying time together. The main level features formal living and dining areas, a bright kitchen with breakfast nook, and a spacious living room filled with natural light and centered around a fireplace. The first-floor primary suite offers an ensuite bathroom with dual sinks, walk-in shower, soaking tub, and massive walk-in closet. An additional bedroom and full bathroom are also located downstairs. Upstairs, you’ll find three additional bedrooms, including two connected by a Jack-and-Jill bathroom and a third with its own ensuite bathroom. The floor is completed by a spacious media room, creating a comfortable space for family movie nights or entertaining. Outside, enjoy a sparkling pool and spa, turfed yard, gated fence, and three-car garage. Recent improvements include 40 energy-efficient windows, fresh interior paint, resurfaced hardwood floors, updated LED lighting, new ceiling fans, LVP flooring in the primary suite, and a smart front door lock. Additional updates include a 2025 water heater replacement, 2024 roof shingles, 2020 HVAC, remodeled laundry room, updated garage doors, refreshed landscaping and irrigation, and recent pool acid wash and coping repairs. With a flexible floor plan, extensive updates, and a backyard made for relaxing and entertaining, this home offers comfortable Richardson living with plenty of space for everyone.

4529 Copper Mountain Ln, Richardson

426 Pittman St, Richardson
$499,900
4 Beds ⋅ 2 Baths ⋅ 21349640 MLS
Set on a generous .276-acre lot, this updated one-story home pairs a flexible floor plan with inviting indoor and outdoor spaces. The renovated kitchen features white shaker cabinetry, quartz countertops, stainless-steel appliances, a gas range, glass tile backsplash and an oversized peninsula opening to the main living and dining areas. Wood-look flooring, recessed lighting and a tiled fireplace create a bright, cohesive feel throughout the central living spaces. The oversized primary suite stands out with hardwood floors, ceiling beams, a painted brick fireplace and French doors leading to the backyard. The additional bedrooms offer flexibility for guests, work or hobbies, while both baths have been thoughtfully updated, including a frameless glass shower with marble-look tile in the primary bath. Mature trees, and a spacious backyard complete this refreshed Richardson home.

426 Pittman St, Richardson

939 Blue Lake Cir, Richardson
$549,900
3 Beds ⋅ 3 Baths ⋅ 21344541 MLS
Tranquil retreat on an EXPANSIVE TREE-LINED CREEK LOT in desirable Richardson Heights! Featuring recent hardwood floors, this flexible floor plan offers 3 bedrooms PLUS an office or 4th bedroom, 2 spacious living areas, and 2 dining spaces. Enjoy a light-filled formal living and dining area with a bay window and a welcoming family room with built-ins and a brick gas-log fireplace. The kitchen has granite countertops, crisp white cabinets, gas cooktop, and a breakfast nook. The floor plan flows naturally between formal living-dining, kitchen, and family room, making this home perfect for hosting. You'll appreciate the extensive RECENT UPDATES, including removal of the popcorn ceilings, fresh interior paint, beautifully remodeled Primary and Jack & Jill Bathrooms, Electrical Panel, Lighting, including recessed, switches, outlets, and ceiling fans! For added peace of mind, the Water Heater and the HVAC System were replaced approx 2024, along with additional attic insulation! And then there's the backyard! Step through the updated patio door onto the large deck—an ideal spot to enjoy your morning coffee, host family and friends, or simply unwind while children and pets have plenty of room to play. Combining thoughtful updates, flexible living spaces, and an incredible setting, this home truly offers the best of Richardson Heights!

939 Blue Lake Cir, Richardson

1607 Centenary Dr, Richardson
$375,000
3 Beds ⋅ 2 Baths ⋅ 21346816 MLS
CASH BUYER ONLY- BEING SOLD AS IS!! Stunning, Completely Renovated 3 bedroom 2 bath rare to find ranch in prime location. Step inside to be greeted by an open and airy floorplan. The chef's delight kitchen offers quartz countertops, all stainless-steel appliances built-in oven and separate electric stove. There is a cozy breakfast area opens to large family room with wall-to-wall brick fireplace, living room and sunroom with French doors that lead to the private fenced backyard. Newer roof, AC & water heater. The large owner's suite offers a walk-in closet. The master bath offers seamless glass shower, tile floor and quartz vanity. Next, is an office with wall of built in shelves & large closet can be used as a 4th bedroom This home will not last long.

1607 Centenary Dr, Richardson

605 Woodway Ln, Richardson
$459,000
3 Beds ⋅ 3 Baths ⋅ 21346620 MLS
Seller is very motivated to sell !This modernized contemporary Richardson residence is situated in a quiet cul-de-sac! Located within a delightful garden-style community just off Spring Valley, the open-concept kitchen and dining area is bathed in natural light. It features 3 bedrooms, 3 full bathrooms, and an office! Two bedrooms and two full bathrooms are located on the ground floor. The kitchen boasts a large island, a gas range, a stainless steel sink, and a walk-in pantry. The master suite includes a private study that could serve as a nursery, along with a spacious walk-in closet. The home has a 20-foot ceiling, and upstairs, there is a generous second living room, a third bedroom with a full bath, and a small loft area. The downstairs is free of carpet, showcasing beautiful wood flooring. The backyard features a deck, and behind the garage, there is a lovely park for both children and adults to enjoy in the afternoons. The garage door is only two years old and equipped with Wi-Fi; it also has an epoxy floor and ample cabinets. The house is equipped with outdoor cameras, and the sprinkler system is Wi-Fi controlled. The roof is also just two years old. This property is conveniently located near both highways 75 and 635, and is served by Richardson schools!

605 Woodway Ln, Richardson

922 Forreston Dr, Richardson
$375,000
3 Beds ⋅ 2 Baths ⋅ 21336863 MLS
Welcome to Greenwood Hills, one of West Richardson's most established and sought-after neighborhoods, where mature trees, friendly streets, and an unbeatable location create the perfect place to call home. Built in 1963, this charming one-story home offers 3 bedrooms, 2 bathrooms, a 2-car garage, and a floor plan designed for everyday living and entertaining. The heart of the home is the updated kitchen, featuring a breakfast bar that opens to the large dining room, creating a natural gathering place for family meals, morning coffee, or entertaining friends. Vaulted ceilings enhance the spacious living and dining areas, filling the home with natural light and an open, inviting feel. Step outside to a large backyard with plenty of room to play, garden, or simply relax. The generous patio provides the perfect setting for grilling, outdoor dining, and enjoying Texas evenings with family and friends. Location is one of this home's greatest assets. Nestled in the heart of Greenwood Hills, you'll enjoy easy bike rides to Woodland Park and the Greenwood Hills Community Pool, making it easy to take advantage of everything this established neighborhood has to offer. Zoned to highly regarded Mohawk Elementary, North Junior High, and J.J. Pearce High School, the home is also ideally situated for convenient commuting throughout the Dallas metroplex, with quick access to major highways, shopping, dining, and employment centers. Offering an updated interior, great living space, and an exceptional West Richardson location, this home is ready to welcome its next owners. Whether you're enjoying neighborhood parks, hosting backyard barbecues, or simply appreciating the charm of one of Richardson's favorite communities, this is a place you'll love coming home to.

922 Forreston Dr, Richardson

530 Parkview Ln, Richardson
$435,000
3 Beds ⋅ 2 Baths ⋅ 21332242 MLS
Live the Richardson Heights Lifestyle! Step into this stylishly updated 3-bedroom, 2-bath home with 2,150 sq. ft. of living space, perfectly located on a quiet cul-de-sac just steps from Heights Park and minutes from Richardson’s hottest new restaurants, coffee shops, and craft breweries. Inside, you’ll love the open living-dining combo, cozy gas-log brick fireplace, and a bonus game room that’s ideal for hosting friends or creating your dream home office. Fresh neutral finishes, replacement windows, and designer lighting give the space a bright, modern vibe. The galley kitchen features a breakfast bar and gas cooktop—perfect for weekend brunch before heading out to explore the neighborhood. Outdoors, your private backyard oasis awaits with a crystal-clear diving pool, cedar privacy fence, and a covered patio for lounging or entertaining.

530 Parkview Ln, Richardson

1219 Dearborn Dr, Richardson
$374,500
4 Beds ⋅ 2 Baths ⋅ 21329039 MLS
STOP AND READ THIS! Amazing price! Refreshed from top to bottom. This home can provide years of living enjoyment without major repairs or updates. The new front door greets you into an airy living space which leads into a dining or family area and a bright remodeled kitchen with new gas range, microwave, dishwasher, disposal and faucet. The many upgrades over the last few months include a roof, windows, new cabinets throughout, quartz countertops, LVP flooring in main areas, new tile in baths, new tub, new bathroom vanities, glass shower in primary bathroom, new faucets, lighting, foundation correction, and all plumbing under the home was replaced. The pantry in the kitchen is quite large with new tile floors which the cook will appreciate. It has room for a second fridge or freezer. The back yard is generous with a large cottonwood tree for some shade. This home has a mid-century charm and is within easy access of Belt Line Road, and Central Expressway. All the heavy lifting has been done! Don't let this one get away! Come take a look! This is it!

1219 Dearborn Dr, Richardson

531 Shirley Ct, Richardson
$569,000
3 Beds ⋅ 3 Baths ⋅ 21323039 MLS
RARE FIND in Richardson. NEW CONSTRUCTION With warranties from roof to foundation and seller is offering funds for a rate buy down or closing costs to help you move in to this new home! Stunning, modern luxury home featuring 3 bedrooms and 3 full bathrooms. Two bedrooms each have their own attached bathroom and large walk-in closet, offering comfort and privacy. 10-foot ceilings create an open, spacious atmosphere. The contemporary decor provides a sleek, updated feel with marble vanity counter in the secondary bathrooms. The open-concept living, dining, and kitchen areas are perfect for entertaining and everyday living. The kitchen boasts a large island with a breakfast bar, modern decorative lighting, stainless steel appliances, custom cabinetry, and a spacious pantry. A beautiful chandelier illuminates the dining area. Large sliding glass doors lead from the living and dining spaces to a covered back patio and fenced backyard, ideal for outdoor gatherings. An office with French doors offers a perfect workspace or quiet retreat. This room is not right next to the front door so it allows some privacy for working from home. The primary suite is a luxurious retreat with a bathroom featuring dual sinks, a designer vanity, and a glass-enclosed shower. Primary suite features TWO closets with custom closet system with built-in shelving, drawers, and hanging space. 5 smart security cameras, thermostat, sprinklers , main door lock and the appliances they are all smart and can be managed over the phone. Ceiling fans in all bedrooms. The home is energy efficient with premium insulation and is fully electric, combining style, comfort, and modern technology. The structure of the house is built with 2*6 studs Not 2*4 like other houses which is a very good advantage to protect the foundation. Extended 40 feet drive way. With a location super close to 635, 74, George Bush, TI, IANT, local parks and walk ways and a tree lined road you can make this luxury home your own.

531 Shirley Ct, Richardson

815 Fleming Trl, Richardson
$350,000
3 Beds ⋅ 2 Baths ⋅ 21165919 MLS
Seller offering up to 2% in seller credits to use towards rate buy down or closing costs with preferred lender. Beautifully updated and full of charm, this 3-bed, 2-bath home with two living areas and a 2-car garage sits in the desirable Richland Manor subdivision of Richardson. Tucked away on a quiet, tree-lined street, this home offers the perfect blend of comfort, convenience, and modern upgrades. Step inside to fresh interior paint and ceramic tile flooring that keeps the space bright and low-maintenance. The open living and dining areas create an easy flow for everyday living, while large windows bring in plenty of natural light. The kitchen and common spaces connect seamlessly to the oversized backyard—an ideal setup for entertaining, gardening, or simply enjoying the outdoors. The exterior is just as impressive, with well-maintained landscaping and standout curb appeal that welcomes you home. Located just minutes from major shopping districts, restaurants, and local conveniences, this home offers both tranquility and accessibility in one of Richardson’s most established neighborhoods.

815 Fleming Trl, Richardson

302 Shady Hill Dr, Richardson
$770,000
3 Beds ⋅ 3 Baths ⋅ 21330528 MLS
Beautifully remodeled home nestled in Richardson's sought after neighborhood, Canyon Creek! With 3 spacious bedrooms, an office and an open floor plan, this home boasts warm rich wood floors, a touch of elegance and warmth in the gorgeous powder room and lovely light fixtures throughout, a hidden door for easy access to the kitchen while providing privacy to the moody office and stunning built-ins throughout! Every space carefully thought out and used to provide maximum storage! The kitchen offers new cabinets with soft close feature, vented exhaust fan, gorgeous counter tops, the pantry of your dreams with storage galore, pot filler for your coffee station, wine cooler, a wall oven and microwave! A beautifully landscaped back yard with privacy fence and sprinklers. With brand new flooring throughout, New cabinets, New doors, New hardware, New sewer line, New insulation in the attic, New fixtures, New roof, New windows, New water heater... It's ready for you to move in! Excellent location with quick and easy access to 75, George Bush, shopping & dining.

302 Shady Hill Dr, Richardson

902 S Weatherred Dr Unit 902F, Richardson
$139,900
2 Beds ⋅ 1 Baths ⋅ 21328657 MLS
Two bedroom light and bright condo at Shadow Lake with a waterfront view and private balcony. Completely updated with neutral paint and allergy friendly Luxury vinly plank flooring throughout, New quartz countertops with new stainless faucet, sink and stainless appliances, Fridge stays. New lighting, blinds, door hardware and fixtures throughout. Bathroom has quarts countertops and new fixtures. One assigned covered parking space. Established gated community with mature shade trees, a courtyard with new baby ducks, a community pool & laundry facility. Shadow Lake Condos offer a peaceful atmosphere, conveniently located near shopping, dining, and major highways. Enjoy entertainment closeby at Alamo Drafthouse Richardson or explore the shops and restaurants at CityLine. No investors.

902 S Weatherred Dr Unit 902F, Richardson

807 Clearwater Dr, Richardson
$699,900
3 Beds ⋅ 2 Baths ⋅ 21321632 MLS
Lovingly maintained and thoughtfully updated, this 3-bedroom, 2-bath, pier & beam home offers 2,013 square feet of easy one-level living on a wide .31-acre interior lot lined with mature trees. Set in the heart of Arapaho Heights, this beloved street is known for its towering tree canopies meeting overhead to form one of the neighborhood's most charming drives — just moments from Heights Park and Recreation Center, Cottonwood Creek, and zoned to top-rated RISD schools: Richardson Heights Elementary, West Junior High, and Richardson High School. Inside, an open layout and large family room with a coffered ceiling and gas fireplace create a warm, welcoming gathering space, while rich hardwood floors and built-ins reflect the home's charm. The updated island kitchen is a true highlight, featuring a gas cooktop, double ovens, and abundant cabinetry — ready for everyday living and effortless entertaining. The primary suite offers two walk-in closets and an updated ensuite bath, while secondary bedrooms, each with walk-in closets, flank a jack & jill bath providing comfortable, flexible space for family or guests. Outside, a private backyard sanctuary awaits, where an expansive covered patio and hardscaped spaces overlook a generous lawn — endless possibilities for outdoor entertaining, gardening or creating your own resort-inspired oasis Move-in ready and full of character, this is a rare opportunity to put down roots on one of Richardson's most beloved streets.

807 Clearwater Dr, Richardson

1904 Clover Trl, Richardson
$484,500
4 Beds ⋅ 2 Baths ⋅ 21325747 MLS
Offering $5,000 concession towards buyers closing cost. Beautifully updated home with exceptional value. Sprawling trees provide the perfect balance of sun and shade to this completely renovated two story home in sought after Richardson ISD. This spacious floor plan offers four bedrooms with two on the first level, plus two large living areas and two dining rooms, providing exceptional flexibility for everyday living and entertaining. Designer finishes are showcased throughout, including engineered wood flooring, rich updated cabinetry, a striking blue green glass backsplash, designer tile, vaulted ceilings, custom lightings, and a beautiful stone wood burning fireplace. The primary suite features a double vanity and oversized walk in closet, large shower and an additional vanity. Step outside to a Pergola covered patio, flagstone paths and lush landscaping that provide for a peaceful outdoor retreat. This move in ready home blends timeless character with modern updates in an established neighborhood close to shopping, dining, parks and major commuting routes, and includes a rear entry carport that covers up to four vehicles. An abundance of storage throughout the home! Car Port 22 x 19 with large storage closet. Updated Electrical Box. Board on Board Fence.

1904 Clover Trl, Richardson

5729 New Castle Dr, Richardson
$529,900
4 Beds ⋅ 3 Baths ⋅ 21325806 MLS
***1% interest-rate buy-down or equivalent closing-cost credit available through the preferred lender!*** Welcome to 5729 New Castle Drive, a well-maintained home offering space, comfort, and flexibility in one of the area's most desirable neighborhoods. With 4 bedrooms, 3 full bathrooms, and an ideal floor plan featuring both downstairs and upstairs living options, this home is designed to accommodate a variety of lifestyles. Step inside to a grand entry with soaring ceilings, rich hardwood floors, elegant archways, and a spacious formal living room that can easily serve as a home office, music room, or flex space. The heart of the home is the expansive open-concept kitchen, dining, and family room, where abundant natural light and generous space create the perfect setting for everyday living and entertaining. The kitchen features granite countertops, stainless steel appliances, abundant cabinetry, a large island with bar seating, and a walk-in pantry. The private primary suite is tucked away at the rear of the home and offers a spacious bedroom, luxurious ensuite bath with dual vanities, a soaking tub, separate shower, and a large walk-in closet. Two generously sized secondary bedrooms are located downstairs and share a conveniently located full bathroom, providing comfortable accommodations for family or guests. Upstairs, you'll find a spacious fourth bedroom with its own full bathroom, creating the perfect retreat for a teenager, college student, guests, or multi-generational living. Outside, enjoy an extended concrete patio featuring a pool with a cascading waterfall, plus a spacious grassy backyard with plenty of room for kids, pets, gardening, and outdoor gatherings. The location is equally impressive, with neighborhood parks, playgrounds, walking trails, and highly rated Miller Elementary just minutes away, making this home as convenient as it is beautiful.

5729 New Castle Dr, Richardson

5724 New Castle Dr, Richardson
$449,000
3 Beds ⋅ 2 Baths ⋅ 21282139 MLS
***1% interest-rate buy-down or equivalent closing-cost credit available through the preferred lender!*** Nestled on a quiet street in East Richardson, this beautifully maintained three-bedroom, two-bath home offers a thoughtful layout, generous living spaces, and an exceptional location in highly acclaimed Plano ISD. Built in 2007—newer than many homes in this established area—it offers the appeal of more recent construction in a well-established neighborhood. Miller Elementary School is conveniently located within walking distance. The open floor plan creates an easy flow from room to room, providing plenty of space for everyday living, entertaining, and hosting guests. At the heart of the home, the spacious kitchen features abundant cabinetry, expansive counter space, and a highly functional layout. Custom cabinet storage with pull-out drawers and shelves keeps cookware, pantry items, and small appliances organized and easily accessible. A butler’s pantry provides additional storage and serving space, making entertaining even easier. Plantation shutters throughout the home add timeless style, privacy, and a polished finishing touch. Step outside to the covered back patio, where you can enjoy morning coffee in the shade, host weekend barbecues, dine outdoors, or unwind at the end of the day. Located just minutes from the trails and recreation at Breckinridge Park, shopping and dining at Firewheel Town Center, and the new H-E-B, the home also offers quick access to President George Bush Turnpike and U.S. Highway 75 for convenient travel throughout the Dallas–Fort Worth area.

5724 New Castle Dr, Richardson

869 Rohan Dr, Richardson
$459,000
3 Beds ⋅ 3 Baths ⋅ 21322247 MLS
3 Bedroom 2.5 bathroom with 2 car garage. PRIME CORNER end townhome located in a prestigious gated community! The beautiful hardwood floors, This upscale urban townhome is MOVE-IN READY! The kitchen features rich, espresso-stained cabinets and Whirlpool stainless steel appliances! The thoughtfully designed floor plan boasts soaring ceilings in the main living area, with the master suite located downstairs, a game room upstairs, and additional flex space upstairs that is perfect for an office setup. This home is ideally suited for executives working at one of Dallas's global headquarters. It is surrounded by luxurious homes, parks, and a wide array of delightful dining options! This is your HOME for the HOLIDAYS!

869 Rohan Dr, Richardson

416 Forest Grove Dr, Richardson
$599,000
4 Beds ⋅ 3 Baths ⋅ 21309870 MLS
Nestled in the heart of highly sought-after Canyon Creek, this updated 4-bedroom, 2.5-bath home blends character, thoughtful improvements, and exceptional outdoor living. A private courtyard entry welcomes you into a versatile floor plan designed for both everyday living and entertaining. Just off the entry, the formal living and dining areas offer flexibility for gatherings, a sitting room, or a home office. Double doors connect the dining room to the kitchen, creating a functional flow for entertaining.The inviting family room features engineered wood flooring, soaring vaulted ceilings with exposed beams, built-in shelving, and a striking fireplace. The updated kitchen offers rich cabinetry, stainless steel appliances, dark granite countertops, a center island, and abundant storage.The first-floor primary suite provides a private retreat, while an additional downstairs bedroom is ideal for guests, a nursery, or a home office. Upstairs, two spacious bedrooms share a full bath with a newly installed tub, and a versatile loft offers the perfect space for a game room, study area, or additional living space. Step outside to your own private backyard oasis! Situated on an oversized lot, the outdoor space features a sparkling pool and spa, expansive patio areas, and a covered, enclosed patio for added versatility and year-round enjoyment. Mature landscaping, a gated backyard, and an oversized two-car garage add to the home's appeal. Enjoy the established charm of Canyon Creek along with convenient access to US-75, President George Bush Turnpike, Canyon Creek Country Club, UT Dallas, CityLine, shopping, and dining. Local favorites within walking distance include Eiland Coffee, Shady’s, and The Fifth Patio Fireside Bar. Zoned to Plano ISD schools, this home offers a wonderful opportunity to enjoy a connected lifestyle in one of the area's most desirable communities. Come fall in love with all that Canyon Creek has to offer! See Transaction Desk for a list of updates.

416 Forest Grove Dr, Richardson

Listings provided by North Texas Real Estate Information Systems (NTREIS). Listing data has been deemed reliable but is not guaranteed to be accurate by the MLS.

Last updated:

How much is your home worth?

Get instant property value now!