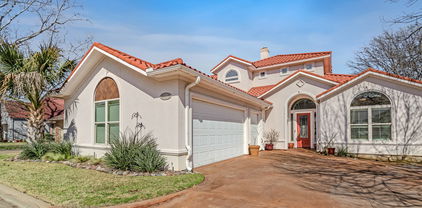
Rockwall County Homes with Mediterranean Architectural Style

Rockwall County Homes with Mediterranean Architectural Style

Welcome to Rockwall County, Texas, a hidden gem nestled on the eastern shore of Lake Ray Hubbard. Known for its stunning waterfront views, vibrant community, and charming downtown area, Rockwall offers a unique blend of suburban tranquility and urban convenience. With a rich history and a strong sense of community, this county is perfect for families, professionals, and retirees alike.

One of the standout features of Rockwall is its diverse architectural landscape, particularly the enchanting Mediterranean-style homes that grace the area. These residences are characterized by their stucco exteriors, red-tiled roofs, arched doorways, and intricate wrought-iron details. The Mediterranean architectural style brings a touch of the Old World to Texas, creating an inviting and warm ambiance that is both timeless and elegant.

Imagine coming home to a sun-drenched courtyard adorned with vibrant bougainvillea, or hosting gatherings in an expansive open floor plan that seamlessly blends indoor and outdoor living. Many Mediterranean homes in Rockwall also boast luxurious features such as gourmet kitchens, spacious master suites, and lush landscaped gardens, perfect for enjoying the mild Texas climate.

Living in Rockwall means you’re just a stone's throw away from a plethora of recreational activities, including boating, fishing, and hiking along the scenic shores of Lake Ray Hubbard. With excellent schools, delightful dining options, and a friendly community vibe, Rockwall County is not just a place to live; it’s a place to thrive. Explore the charm of Mediterranean-style homes in this beautiful region and discover your dream home today!

Newest Rockwall County Homes with Mediterranean Architectural Style

4012 Mediterranean St, Rockwall
$350,000
3 Beds ⋅ 3 Baths ⋅ 21420103 MLS
LAKEFRONT LIVING IN ROCKWALL! Enjoy beautiful Lake Ray Hubbard views and a resort-inspired lifestyle in this well-maintained home in a gated community. A front door with a glass accent welcomes you inside, where Spanish tile and wood flooring add warmth and character. The dining and living areas feature decorative lighting and a wood-burning brick fireplace, creating an inviting space to relax or entertain. The adjoining galley kitchen offers dark cabinetry, a stainless steel sink, dishwasher, and a new range with a downdraft exhaust system vented to the exterior. A front office with abundant shelving provides a dedicated space to work from home, and a downstairs half bath adds convenience for guests. Just off the living room, step onto the deck to take in the lake view and enjoy access to the water. Upstairs, the primary bedroom features a vaulted ceiling, ceiling fan, walk-in closet, bathroom suite, and private balcony overlooking Lake Ray Hubbard. A secondary bedroom also offers a vaulted ceiling, and a separate full bathroom is located on this level. Follow the spiral staircase to the third bedroom, complete with a vaulted ceiling, hardwood floors, and generous shelving for storage. The home has a pier-and-beam foundation and separate exterior ventilation for the dryer, range, and under-house fan. Lakeside Village amenities include a 9-hole golf course, community pools, tennis and pickleball courts, playgrounds, a cabana, and a community center. A marina is located next door. Enjoy convenient access to I-30, waterfront dining and entertainment at The Harbor, and shopping and restaurants in downtown Rockwall. Come experience the charm of lakefront living!

4012 Mediterranean St, Rockwall

1739 Bison Meadow Ln, Heath
$2,399,500
6 Beds ⋅ 9 Baths ⋅ 21390138 MLS
PRIVATE WOODED ESTATE COMPOUND on 2.2 AC'S featuring a SEP GUEST RESIDENCE complete w-Living,Kitchen,Primary Ensuite, Office,Utility & Garage(approx. 1,100sf & 7,000+sf combined w-main home) Discover luxury, seclusion & versatility in this TEXAS TUSCAN MASTERPIECE showcasing timeless architecture, exceptional craftsmanship & distinctive TEXAS HILL COUNTRY influences, all complemented by RESORT-STYLE OUTDOOR LIVING! Nestled among TOWERING TREES & lush landscaping, this rare estate offers a peaceful, secluded setting that feels miles away from everything, yet is remarkably convenient to nearby restaurants, shopping, schools & amenities. From the impressive stone exterior & sweeping circular drive to the beautifully appointed interiors, discover soaring ceilings, dramatic exposed wood beams, rich hardwoods, striking stone fireplaces & expansive windows that fill the home with natural light while framing picturesque views of the surrounding grounds. The extraordinary primary retreat features a beautifully appointed spa inspired bath that opens to a private, walled courtyard creating a personal sanctuary where privacy & tranquility take center stage. Step outside to YOUR OWN PRIVATE RESORT..an expansive covered outdoor living area with massive stone arches, a beautiful fireplace & generous covered spaces that overlooks a spectacular swimming pool & elevated spa plus a personal putting green! Whether hosting unforgettable gatherings or enjoying a quiet evening surrounded by nature, the outdoor setting is nothing short of extraordinary. THE SEPARATE GUEST RESIDENCE: Exceptional flexibility for multigenerational living, extended family, long-term guests or a private home office retreat—an increasingly rare luxury that truly sets this estate apart! Whether entertaining, welcoming family & friends or simply enjoying your own wooded sanctuary, this remarkable property offers more than just a place to live...IT OFFERS A LIFESTYLE where unforgettable memories are made!

1739 Bison Meadow Ln, Heath

511 Stronghold Pl, Heath
$1,957,000
5 Beds ⋅ 7 Baths ⋅ 21401919 MLS
A coastal sensibility. A commanding presence. A lifestyle worth coming home to. Built by Custom Made Developments, this distinctive residence brings the architectural influence of Alys Beach & 30A to a coveted cul de sac within Heath Golf & Yacht Club, with views of Lake Ray Hubbard. Beyond the entrance, 24 foot ceilings crown the foyer & main living area, where a wraparound staircase & overlooking iron balconies create an unforgettable first impression. Wide plank white oak floors, bespoke cabinetry & an organic modern palette lend warmth & quiet sophistication throughout. At the heart of the home, a custom island anchors a kitchen appointed with Monogram refrigerator & freezer columns, a 48 inch gas range with dual ovens, dual dishwashers & a butler’s pantry. A pass through window connects the kitchen to the outdoor entertaining spaces, allowing gatherings to flow naturally from dinner indoors to an evening beneath the covered patio. A private pool with tanning ledge, outdoor kitchen & fireplace invite leisurely afternoons & intimate evenings, while an upper terrace with its own fireplace offers another beautifully appointed escape. The upstairs game room features a wet bar with sink, ice maker & beverage cooler, ready for everything from a quiet nightcap to a house full of friends. Each bedroom offers an ensuite bath, while the primary retreat includes an expansive wardrobe closet with direct laundry access. Andersen windows, Class 4 roof shingles, spray foam insulation, dual tankless water heaters & extensive technology prewiring complement the home’s architectural appeal. An oversized garage & semicircular driveway complete the arrival. With golf, pickleball & outdoor recreation within the community, this is an invitation to live with the ease of a getaway & the permanence of a place that is entirely your own. Opportunities to experience a residence of this caliber is rare. Arrange your private tour & experience a distinctive expression of luxury in Heath!

511 Stronghold Pl, Heath

306 Shamrock Cir, Rockwall
$1,200,000
5 Beds ⋅ 6 Baths ⋅ 21398316 MLS
Nestled in a quiet cul-de-sac in gated & guarded Chandler’s Landing, this Tuscan-Mediterranean residence pairs distinctive stone architecture with a wooded greenbelt backdrop & over 5,000 square feet across three thoughtfully arranged levels. Soaring ceilings, hand-scraped hardwoods, travertine, architectural columns, wrought-iron chandeliers, custom cabinetry, two gas fireplaces, & a sculptural wrought-iron spiral staircase lend warmth & character throughout. The main floor centers on generous living & dining areas & a kitchen with granite countertops, a Bertazzoni dual-fuel six-burner range with double ovens, & separate full-size refrigerator & freezer units. The living area flows to an oversized terrace ideal for outdoor gatherings, while the primary suite enjoys access to the same setting, along with dual vanities, an infinity-edge soaking tub, separate shower, & spacious walk-in closet. A dramatic, fully wood-paneled study rises to a mezzanine above, creating a striking two-story architectural moment. Antique wood doors & a romantic gas lantern frame the entrance to a dedicated media room with screen & projector. Downstairs, a game room opens to a second patio with direct access to the heated saltwater pool, sunning deck, pergola, firepit, landscaped garden and lush greenbelt. Three bedrooms are served by adjacent or en suite baths, offering privacy & convenience for family or guests. The upper story continues the home’s layered design, with the mezzanine overlooking the paneled study below, a flexible bonus room suited to fitness, work, or creative use, & an additional bedroom & bath. Recent improvements include a new roof & gutters, interior & exterior paint, refinished hardwood floors, & refreshed landscaping. Chandler’s Landing on Lake Ray Hubbard offers guarded entry, pools, tennis & basketball courts, parks, four ponds, private beach, marina & lake access, walking & biking trails, & 501 at The Yacht Club.

306 Shamrock Cir, Rockwall

4020 Mediterranean St, Rockwall
$350,000
2 Beds ⋅ 3 Baths ⋅ 21373186 MLS
Welcome to lakefront living in this distinctive three-story Mediterranean townhome inside the exclusive gated community of Lakeside Village on the shores of Lake Ray Hubbard. $10,000 Seller Credit towards closing costs or rate buy down. Seller Financing available. 1-0 Buydown also available with preferred lender! A dramatic center staircase and custom Mediterranean tile welcome you on the first floor. The large living area steps down to the second bedroom, which offers French doors to a covered deck with beautiful lake views and an ensuite bath with a single vanity and tub-shower combination. Beach access is just across the HOA-maintained lawn. The second floor features a spacious main living area with hardwood floors, stunning lake views, and French doors opening to a large balcony. A few steps down, the chef-inspired kitchen includes granite tile countertops, stainless steel appliances, abundant cabinet storage, and an eat-in area. The third-floor oversized primary retreat offers a large bedroom with stunning lake views and a Mediterranean style spa-like bath with dual vanities, a jetted tub, and a separate shower. Lakeside Village amenities include a 9-hole executive golf course, two community pools, tennis and pickleball courts, playgrounds, and secure RV and boat storage. A nearby marina makes boating and lake days effortless. Located in Rockwall ISD and minutes from shopping, dining, and entertainment at The Harbor and historic downtown. Just 30 minutes to Downtown Dallas, this is more than a home—it’s a luxurious Mediterranean lakefront retreat designed for modern resort-style living.

4020 Mediterranean St, Rockwall

3405 Waterview Trl, Rockwall
$520,000
3 Beds ⋅ 3 Baths ⋅ 21365800 MLS
Indulge in the ultimate luxury lifestyle in this unique, custom built, updated home, perfectly situated on a golf course lot while offering enchanting views of shimmering Lake Ray Hubbard. Tucked away in exclusive Lakeside Village, this residence is a haven for those seeking casual living and recreation. Immerse yourself in resort-style living in this community featuring a sparkling pool, a top-tier 9 hole golf course, pristine tennis and pickleball courts at your doorstep. Each room in this custom-designed home boasts captivating vistas of the lake and golf course, creating a serene backdrop to enjoy daily Easy to maintain hard surface flooring flows throughout the house. Enjoy breathtaking sunsets from a Texas-sized airy living area featuring two-story ceilings. and an impressive stone fireplace. A custom iron fence provides a view of golfers as you enjoy dinner in the dining room or breakfast in the kitchen. A 300 foot retaining wall in the front and back areas of this home protects it from erosion. 15 mature Crepe Myrtle trees fill the landscape with beautiful flowers. The owners' retreat opens to a private balcony overlooking the lake and golf course, and their bath has been dramatically updated. Quartz surfaces cover the center island and countertops in an oversized, updated kitchen. Yards of workspace provide opportunities for multiple chefs to collaborate. Double convection ovens, a microwave, and a downdraft range complete the appliance package. With three generously sized bedrooms and three beautifully appointed full baths, this home is designed for comfort and sophistication. Unwind on charming covered porches, as the tranquility of nature surrounds you. Professional pictures will be posted soon. Rockwall Schools. Tesla charge in the garage,instant hotwater, new hotwater heater.

3405 Waterview Trl, Rockwall

3605 Highpoint Dr, Rockwall
$536,500
3 Beds ⋅ 2 Baths ⋅ 21363932 MLS
Offering a distinctive blend of character, comfort, and thoughtful accessibility, this 3-bedroom, 2-bath home in Lakeside Village is anything but ordinary. Known for its signature red-roof Mediterranean-style homes, Lakeside Village offers a resort-inspired setting with a 9-hole golf course, pickleball courts, community pool, playground, and clubhouse. Designed with convenience in mind, the home offers ground-floor entry through the garage with an elevator to the single-story main living area, or guests can follow the flagstone steps to the welcoming main entrance. Inside, a spacious foyer opens to an impressive living space framed by beautiful arched windows with plantation shutters—a flexible room equally suited for a family room, game room, or entertaining space. A second living area sits at the heart of the home, featuring a cozy fireplace and backyard views while flowing naturally into the kitchen and dining area. The thoughtfully arranged bedroom wing includes a private primary suite with an ensuite bath and generous walk-in closet. Two secondary bedrooms, each with their own walk-in closet, are separated by a full bath accessed from the hallway. Comfort and ease of movement were clearly considered throughout the home, with wide solid-core doors designed to accommodate wheelchairs and assisted-walking devices and luxury vinyl plank flooring providing a smooth transition from room to room. Spray foam insulation, double-pane windows, and an energy-efficient heat pump system with hot-water circulation add another layer of year-round comfort. With its flexible living spaces, accessibility-minded features, and the unmistakable charm and amenities of Lakeside Village, this home offers a lifestyle that's refreshingly different from the typical neighborhood setting.

3605 Highpoint Dr, Rockwall

Start Your Search

Listings provided by North Texas Real Estate Information Systems (NTREIS). Listing data has been deemed reliable but is not guaranteed to be accurate by the MLS.

Last updated:

How much is your home worth?

Get instant property value now!