Rockwall County Homes with Farmhouse Architectural Style

Rockwall County Homes with Farmhouse Architectural Style

Welcome to Rockwall County, Texas, a hidden gem nestled just east of Dallas. Known for its picturesque landscapes and vibrant community, Rockwall offers a unique blend of small-town charm and modern conveniences. With its stunning views of Lake Ray Hubbard, abundant parks, and a thriving downtown area, residents enjoy a lifestyle that balances relaxation with recreation.

One of the most enchanting aspects of Rockwall is its rich architectural diversity, particularly the allure of farmhouse-style homes. These charming residences evoke a sense of nostalgia and warmth, reminiscent of simpler times. Characterized by their inviting porches, gabled roofs, and open layouts, farmhouse homes in Rockwall seamlessly blend rustic charm with contemporary living. Imagine sipping your morning coffee on a spacious porch while basking in the serene views of the surrounding countryside.

The farmhouse architectural style is not just about aesthetics; it embodies a lifestyle that values community, family, and connection to nature. Many of these homes come equipped with modern amenities, ensuring comfort while retaining their classic appeal. With plenty of land available, homeowners can enjoy expansive yards perfect for gardening, outdoor gatherings, or simply relishing the tranquility of country living.

In Rockwall County, you’ll find a welcoming atmosphere, excellent schools, and a strong sense of community, making it an ideal place to call home. Whether you're drawn to the rustic charm of a farmhouse or the vibrant lifestyle of the area, Rockwall offers a perfect backdrop for your dream home. Explore the possibilities and discover why Rockwall County is the perfect place to plant your roots!

Newest Rockwall County Homes with Farmhouse Architectural Style

1957 E Fm 550, Rockwall
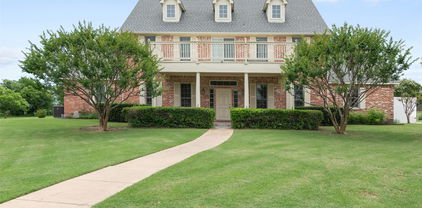
$1,550,000
5 Beds ⋅ 4 Baths ⋅ 21419126 MLS
EXCEPTIONAL 14.23 ACRE FARM & RANCH PROPERTY WITH INVESTEMENT POTENTIAL - Discover the possibilities with this farm and ranch-style property situated on 14.23 acres, offering a combination of country living, agricultural versatility, and potential future investment opportunities. Featuring a stocked pond, barn, stables, and an impressive workshop, this property offers the space and infrastructure to accommodate a variety of uses. For agricultural buyers, the acreage provides room to enjoy country living, horses, livestock, gardening, or other rural pursuits. For investors and developers, the expansive tract may offer an opportunity to explore future residential development or acreage division, subject to applicable zoning, subdivision regulations, utilities, access, and local approvals. The property's barn is 50 x 30 with additional 14 ft. overhangs on both sides, and is designed for optimal livestock management, including a built in cattle cradle. The property’s workshop is 80 x 40, and is equipped with utilities, high-speed internet connectivity, two bay doors, and approximately 100 square feet of office space with a half bath. This can be used for business operations, equipment storage, hobbies, boar or RV storage, or agricultural support. Inside, the home offers generous storage, built-in features throughout, and an oversized laundry room with a utility sink. The spacious kitchen serves as the heart of the home, with granite countertops, double stainless-steel ovens, and a large island with breakfast bar seating, 5 bedrooms total -2 bedrooms with private ensuite baths, Outdoor living is equally impressive, with a beautiful back patio, refreshing swimming pool, and scenic views across the acreage. Whether you envision a private farm and ranch retreat, an equestrian property, a rural business headquarters, or a long-term land investment, this property offers a rare opportunity to combine lifestyle, functionality, and future potential.

1957 E Fm 550, Rockwall

12669 S Fm 548, Royse City
$1,699,000
6 Beds ⋅ 7 Baths ⋅ 21397762 MLS
Beyond an electric gated entrance, this modern farmhouse unfolds across 5 acres in High Point Ranch, pairing refined interiors with exceptional spaces for entertaining, guests and hobbies. Chevron white oak flooring, designer tile and striking stone surfaces set the tone throughout the 4,748-square-foot residence. The open living area centers on a floor-to-ceiling stone fireplace and flows into a kitchen appointed with marble countertops, a island, five-burner gas cooktop, double ovens, pot filler, farmhouse sink, built-in refrigerator and butler's pantry. Two dining areas provide room for intimate meals and larger gatherings, while an office with custom built-ins creates a workspace. Six bedrooms and two primary suites offer a flexible layout, complemented by an expansive upstairs family room with a private balcony. The main primary retreat features a sitting area and a bath with marble countertops, heated tile floors, separate vanities, a soaking tub, walkthrough double shower and walkthrough his-and-hers closet with custom built-ins. A separate guest apartment includes a living area, laundry room and full bath, providing privacy for extended stays. Outdoor living rivals the interior, with a covered entertaining area featuring a built-in BBQ, sink, refrigerator, ice maker and wood-burning fireplace. The pool and spa combine water and fire features for a dramatic backdrop, with a convenient pool bathroom nearby. A workshop offers epoxy flooring, two 12-foot roll-up doors, 16-foot ceilings and a 7x5 storm shelter, while oversized garage space and RV or boat parking accommodate vehicles and recreational equipment. Central vacuum, intercom, surround sound, water softening and purification systems add everyday convenience. High Point Ranch amenities include a lake, fishing, community dock, trails, park and playground. From quiet evenings by the fire to poolside gatherings, this distinctive estate brings luxury, versatility and room to spread out together in Royse City.

12669 S Fm 548, Royse City

8549 S Fm 548, Royse City
$749,900
4 Beds ⋅ 3 Baths ⋅ 21401434 MLS
Tucked away on more than 3 peaceful acres in Royse City, this charming hobby farm offers the perfect blend of country tranquility, modern updates, and exceptional amenities, all just minutes from the conveniences of Rockwall. From the moment you arrive, the property feels like a private retreat with room to roam, relax, and live the lifestyle youve been dreaming of. Inside, the thoughtfully laid-out home features an updated kitchen and brand-new flooring throughout, creating a fresh and inviting backdrop for everyday living and entertaining. The spacious floor plan offers versatility and comfort, while the acreage provides a rare opportunity to enjoy space and privacy in an exemplary school district. Equestrian enthusiasts will love the impressive setup, featuring a well appointed horse barn with multiple stalls, a dedicated tack area, training space, and practice arena. Whether you’re an experienced horse owner or simply dreaming of an equestrian lifestyle, this property is ready to make it a reality. Step outside and discover even more to love. The expansive grounds offer endless possibilities for horses, gardening, recreation, or simply soaking in the peaceful surroundings. The sparkling swimming pool is made for summer days and weekend gatherings, while the oversized workshop provides abundant space for hobbies, projects, equipment, or the ultimate man cave or she shed. With acreage, equestrian amenities, a pool, substantial workshop, and beautifully refreshed living spaces, this one of a kind property delivers the best of country living without sacrificing convenience. Bring your horses, your hobbies, and your vision this Royse City gem is ready to welcome you home!

8549 S Fm 548, Royse City

2208 Sarah Dr, Rockwall
$909,900
4 Beds ⋅ 6 Baths ⋅ 21367108 MLS
Welcome to this barely lived-in, highly customized one-story 4 bedroom Highland Home that shows like a model! Just 1½ years old, this exceptional property offers the benefits of new construction—including modern design, energy efficiency, and remaining builder warranties—without the wait, stress, or expense of completing costly upgrades. No detail was overlooked, and the current owners spared no expense in selecting high-end finishes and designer touches throughout. The gourmet chef's kitchen features upgraded quartz countertops, premium cabinetry, and stainless steel appliances. The open-concept living area is designed for both everyday living and entertaining, with soaring ceilings, abundant natural light, and a stunning floor-to-ceiling tiled fireplace serving as the focal point. Double sliding glass doors seamlessly connect the indoor and outdoor living spaces, opening to an oversized covered patio with a convenient pool bath already in place. The spa-inspired primary suite offers a luxurious retreat with a walk-in double shower, dual vanities, and an oversized custom walk-in closet designed by California Closets. Each secondary bedroom features its own ensuite bathroom, and two additional powder baths provide added convenience for guests. A private home office and media room with added insulation complete this thoughtfully designed floor plan. Situated on an oversized lot backing to a beautiful tree line, this home offers exceptional privacy with no direct rear neighbors. Oh, and a 3 car garage with built in storage. This one has everything! Why wait to build when every upgrade and designer detail has already been carefully selected and completed for you?

2208 Sarah Dr, Rockwall

225 League Rd, Mclendon Chisholm
$1,150,000
5 Beds ⋅ 5 Baths ⋅ 21339708 MLS
NEVER-LIVED-IN Luxury Custom Greenbrier Home on 2.5 Acres! Experience luxury country living in this stunning custom home, perfectly situated on private acres in a quiet, desirable neighborhood with NO HOA. Featuring beautiful rock accents, this 5-bedroom, 4.5-bath home offers an open floor plan with soaring vaulted ceilings, abundant natural light, and designer finishes throughout. The gourmet kitchen is a chef's dream with light granite countertops, premium Bosch dishwasher & stainless appliances, a large center island, an oversized walk-in pantry, and two refrigerators—one in the kitchen and another in the laundry room, which also includes the washer and dryer. The spacious living area is anchored by a striking white brick fireplace, (professionally mounted over fireplace is a framed TV) custom cabinets creating the perfect space for entertaining or relaxing. Retreat to the luxurious primary suite featuring a spa-inspired bath with a freestanding soaking tub, separate vanities, upgraded gold fixtures, elegant herringbone tile, and a large walk-in shower. The primary closet also features a dedicated monitor connected to the home's approximately $10,000 professionally wired 360-degree exterior camera system, creating an ideal secure, safe room setup, for added peace of mind. Additional highlights include a side-entry 3-car garage, generous secondary bedrooms, and thoughtfully designed living spaces throughout includes media-movie room. Enjoy outdoor living year-round on the expansive covered patio featuring a propane gas grill, pizza oven, built-in wine cooler, outdoor fireplace, and breathtaking sunrise and sunset views. This exceptional property combines modern luxury, privacy, and peaceful country living while remaining conveniently located near shopping, dining, and top-rated Rockwall schools. Move-in ready and never lived in—don't miss this rare opportunity! Home water filter & reverse osmosis water at the kitchen special faucet!

225 League Rd, Mclendon Chisholm

531 Highpoint Rd, Royse City
$2,595,000
5 Beds ⋅ 5 Baths ⋅ 21360525 MLS
Priced below appraised value! Welcome to your private paradise, where refined design meets serene country living. This exceptional custom estate offers 5 bedrooms, 5 bathrooms and 6.5 pristine acres complete with a picturesque pond, expansive outdoor living, and a resort-style pool overlooking the tranquil landscape. Inside, every detail showcases craftsmanship and comfort. The chef’s kitchen is a true showpiece, featuring dual-tone cabinetry, an oversized island, custom vent hood, professional grade appliances, and a stunning wood-beamed ceiling. A built-in breakfast banquette creates the perfect gathering spot, while the adjoining open-concept living area is framed by breathtaking views of the pool, pond, and surrounding acreage. Designed with primarily single-story living, the home reserves its second level for an incredible 2,000+ sq. ft. flex and entertainment retreat. Complete with a wet bar, full bathroom, state-of-the-art golf simulator, home theater seating, and expansive game and lounge areas, the possibilities for this space are endless. Keep it as the ultimate entertainment destination or transform it into an apartment-style private suite, multigenerational living space, mother-in-law suite, or extended-stay guest retreat. Its size and amenities provide remarkable flexibility rarely found in a home of this caliber. This home even has a large F5 tornado-safe Room and is AG exempt! Outside, your private backyard retreat awaits. The sparkling resort style pool features tanning ledges positioned to take advantage of panoramic water and countryside views. Entertain beneath the Texas sky, relax poolside, or unwind beside the pond as the sun sets over your own private slice of paradise. Offering an extraordinary combination of luxury, leisure, versatility, and land, this remarkable estate feels worlds away while remaining just minutes from shopping, dining, entertainment, and lake lifestyle while easy access to freeways!

531 Highpoint Rd, Royse City

Start Your Search

Listings provided by North Texas Real Estate Information Systems (NTREIS). Listing data has been deemed reliable but is not guaranteed to be accurate by the MLS.

Last updated:

How much is your home worth?

Get instant property value now!