Refine Search
Sort by
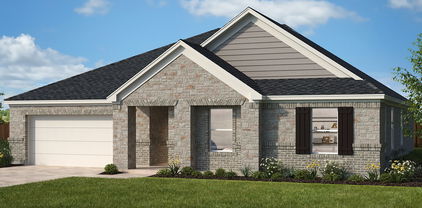
1751 Onion Creek Pl, Crandall
$311,687
4 Beds ⋅ 3 Baths ⋅ 21412499 MLS
BRAND NEW energy - efficient home Dec 2026! Spend mornings preparing breakfast in the open concept kitchen or sipping your coffee on the large covered patio. White cabinets with veined white quartz countertops, tan tone EVP flooring with beige textured carpet. Escape the bustle of the city without being too far from the action. Beat the summer heat at the neighborhood amenity center complete with a pool, kid's splash pad, and playground. Zoned for Crandall ISD, River Ridge offers six floor plans to fit your family’s lifestyle. We also build each home with energy-efficient features that cut down on utility bills so you can afford to do more living.* Each of our homes is built with innovative, energy-efficient features designed to help you enjoy more savings, better health, real comfort and peace of mind.

1751 Onion Creek Pl, Crandall

2018 Sterling Gate Dr, Heartland
$253,000
3 Beds ⋅ 2 Baths ⋅ 21412851 MLS
Welcome home to this beautifully maintained 3-bedroom, 2-bath home in the desirable Heartland community! Featuring an inviting open floor plan, this home offers wood flooring in the spacious living area and ceramic tile in wet areas. The kitchen boasts granite countertops, abundant cabinet space, and plenty of room for cooking and entertaining. The split-bedroom layout provides added privacy, with a generously sized primary suite featuring an ensuite bath with a separate soaking tub, shower, and walk-in closet. Both secondary bedrooms are oversized, offering plenty of flexibility for family, guests, or a home office. Step outside to enjoy the large backyard, complete with a covered patio perfect for relaxing or entertaining. Beautiful landscaping adds to the home's curb appeal and welcoming charm. This well-cared-for home offers the perfect combination of comfort, functionality, and space.

2018 Sterling Gate Dr, Heartland

208 Cape Shore Dr, Mabank
$650,000
4 Beds ⋅ 4 Baths ⋅ 21410370 MLS
Experience refined lakefront living in this stunning 4-bedroom, 3.5-bath brick residence in the prestigious Lighthouse Landing subdivision at Cedar Creek Lake. Offering approximately 3,915 sqft, this elegant home features expansive windows framing breathtaking water views, rich hardwood floors, a graceful staircase, and the convenience of a private elevator. Designed for sophisticated living and entertaining, the home offers two living areas, two dining areas, a dedicated office, and a beautifully appointed kitchen with custom cabinetry, high-end appliances, and a spacious island. Unwind in either of the two screened-in porches or enjoy panoramic lake views from the expansive upstairs balcony. Additional highlights include a gas-log fireplace, 2.5-car side-entry garage, whole-home Generac generator, sprinkler system, and wrought-iron fencing. An exceptional blend of comfort, elegance, and lakeside tranquility with convenient access to Dallas.

208 Cape Shore Dr, Mabank

1755 Onion Creek Pl, Crandall
$346,756
5 Beds ⋅ 3 Baths ⋅ 21409303 MLS
BRAND NEW energy - efficient home Dec 2026! Turn the kids loose in the Royal’s second-story media and game rooms while you entertain in the open concept great room. White cabinets with black pearl granite countertops, tan tone EVP flooring with taupe carpet. Escape the bustle of the city without being too far from the action. Beat the summer heat at the neighborhood amenity center complete with a pool, kid's splash pad, and playground. Zoned for Crandall ISD, River Ridge offers six floor plans to fit your family’s lifestyle. We also build each home with energy-efficient features that cut down on utility bills so you can afford to do more living.* Each of our homes is built with innovative, energy-efficient features designed to help you enjoy more savings, better health, real comfort and peace of mind.

1755 Onion Creek Pl, Crandall

1514 Shoreline Dr, Mabank
$179,000
21408510 MLS
Build your dream home on this beautiful open-water lot of nearly half an acre in a gated community on Cedar Creek Lake! Whether you’re planning a full-time residence or a weekend getaway, enjoy resort-style amenities including a clubhouse, infinity-edge pool, fitness center, boat launch, private multi-dock marina for day use, and a stocked community fishing pond. Take a golf cart ride to the adjacent Cedar Creek Country Club, featuring 18 holes of golf, tennis courts, a restaurant, and social events, with memberships available. A boathouse may be built with TRWD approval. Additional conveniences include city-maintained paved roads, water and sewer service, fiber-optic internet, and a locked, fenced boat-trailer storage area. Located just off Hwy 175, with convenient access to the Dallas area in under an hour. Surrounded by impressive waterfront homes, this property offers an exceptional opportunity to enjoy lake living. Minimum 1,800 sq. ft. of HVAC living space required. No mobile homes or RVs permitted. Buyer to verify all building requirements, boathouse permitting, restrictions, and HOA documents. Additional highlight seller has building plans available for a proposed 4,263 sq. ft. home. Plans will be released once a mutually agreed-upon purchase price has been established, and upon execution of a contract. Survey is also on file.

1514 Shoreline Dr, Mabank

2504 Flaxfield Ln, Forney
$383,000
5 Beds ⋅ 4 Baths ⋅ 21406584 MLS
TAKE ADVANTAGE OF AN ASSUMABLE MORTGAGE AT A GREAT INTEREST RATE OF 3.99%. Welcome to 2504 Flaxfield, a stunning 5-bedroom, 4-full-bath residence offering exceptional space, comfort, and convenience in the desirable Forney community. Designed for modern living, this expansive home provides the flexibility to accommodate growing families & guests. Enjoy a generous floor plan with room to gather, entertain, and unwind. Some furniture will convey with an acceptable offer, creating an outstanding opportunity for buyers seeking added value and a more turnkey experience. Situated in a quiet, family-friendly neighborhood with convenient access to US-80, shopping, dining, and everyday essentials, this home combines space, functionality, and location. Five bedrooms. Four full bathrooms. Endless possibilities. Make this exceptional Forney home yours! Current mortgage is assumable. Buyers and Buyers agent responsible for verifying all information as needed.

2504 Flaxfield Ln, Forney

2044 Longbridge Rd, Forney
$475,000
4 Beds ⋅ 4 Baths ⋅ 21407281 MLS
Beautiful Highland Home with Resort-Style Backyard in Devonshire! Discover exceptional living in this stunning 4-bedroom, 4-bath Highland Home situated on an oversized lot in the highly sought-after Devonshire community of Forney. Built in 2018, this thoughtfully designed Roxburgh floor plan features a dramatic two-story entry and soaring family room that create an impressive first impression. The open-concept living space flows seamlessly into a gorgeous kitchen and breakfast nook, making it ideal for everyday living and entertaining.The first floor offers a private primary suite with an en suite bath, an additional bedroom and full bath, formal dining room, and dedicated office—providing flexibility for guests, multigenerational living, or working from home. Upstairs, you'll find two additional bedrooms, two full baths, a spacious game room, and a versatile bonus room perfect for a media room, hobby space, or additional living area. Step outside to your own private backyard retreat, designed for memorable gatherings and year-round enjoyment. The expansive outdoor space features a sparkling 33' x 16' in-ground pool with a large spa, plus an impressive 18' x 18' cedar cabana complete with a grill, fireplace, and an extraordinary 20-foot countertop—an entertainer's dream! Enjoy the exceptional lifestyle Devonshire has to offer, with community amenities including a lake, swimming pool, parks, jogging and biking trails, fishing, greenbelts, playgrounds, a dog park, basketball, and more. With its spacious and flexible floor plan, oversized lot, and spectacular outdoor living amenities, this home offers the perfect blend of comfort, functionality, and entertaining in one of Forney's most desirable communities.

2044 Longbridge Rd, Forney

3405 Fletcher Rd, Heartland
$314,000
3 Beds ⋅ 2 Baths ⋅ 21404945 MLS
Well maintained and thoughtfully cared for by its original owner, this quality-built Bloomfield Home offers a welcoming open floor plan designed for comfortable living and effortless entertaining. The heart of the home is the open kitchen, which flows seamlessly into the dining and living areas, creating an inviting gathering space for family and friends. The home features 3 bedrooms, including a private primary suite with direct access to an additional flexible room—perfect for a sitting area, home gym, nursery, hobby space, or whatever best fits your lifestyle. A dedicated office with French doors provides an ideal space for working from home or creating a quiet retreat. Step outside to enjoy the large backyard and covered patio, offering plenty of room for outdoor entertaining, play, gardening, or simply relaxing. Located in a resort-style master-planned community, residents enjoy an exceptional array of amenities, including multiple pools, a fitness center, dog park, hiking and biking trails, stocked fishing lake, sports fields, and playgrounds. Plus Crandall ISD, with elementary, middle, and high schools conveniently located within the neighborhood. Also a two-year home warranty comes with this lovely home! From the thoughtfully designed interior to the spacious outdoor living area and outstanding community amenities, this home offers the perfect blend of comfort, quality, flexibility, and lifestyle.

3405 Fletcher Rd, Heartland

1757 Onion Creek Pl, Crandall
$270,156
3 Beds ⋅ 2 Baths ⋅ 21405459 MLS
BRAND NEW energy - efficient home Dec 2026! Fix dinner at the Greenville's sprawling kitchen island without missing any of the action in the family room. White cabinets with speckled white granite countertops, light tan EVP flooring with dark beige textured carpet. Escape the bustle of the city without being too far from the action. Beat the summer heat at the neighborhood amenity center complete with a pool, kid's splash pad, and playground. Zoned for Crandall ISD, River Ridge offers six floor plans to fit your family’s lifestyle. We also build each home with energy-efficient features that cut down on utility bills so you can afford to do more living.* Each of our homes is built with innovative, energy-efficient features designed to help you enjoy more savings, better health, real comfort and peace of mind.

1757 Onion Creek Pl, Crandall

1759 Onion Creek Pl, Crandall
$317,330
4 Beds ⋅ 3 Baths ⋅ 21405458 MLS
BRAND NEW energy - efficient home Dec 2026! The spacious living area flows seamlessly outdoors to the covered back patio. White cabinets with veined white quartz countertops, tan tone EVP flooring with beige textured carpet. Escape the bustle of the city without being too far from the action. Beat the summer heat at the neighborhood amenity center complete with a pool, kid's splash pad, and playground. Zoned for Crandall ISD, River Ridge offers six floor plans to fit your family’s lifestyle. We also build each home with energy-efficient features that cut down on utility bills so you can afford to do more living.* Each of our homes is built with innovative, energy-efficient features designed to help you enjoy more savings, better health, real comfort and peace of mind.

1759 Onion Creek Pl, Crandall

104 Van Horn Dr, Terrell
$306,311
3 Beds ⋅ 2 Baths ⋅ 21407128 MLS
MLS# 21407128 - Built by Impression Homes - Ready Now! ~ 104 Van Horn Drive at Northspur is designed around 1,500 square feet of single-story, open-concept living with 3 bedrooms, 2 bathrooms, and a 2-car garage. A covered entry welcomes you inside, where the family room, dining area, and modern kitchen create an open flow across the main living spaces. The kitchen is anchored by a large center island and walk-in pantry, bringing everyday function to the heart of the home. The primary suite is set at the rear of the home with a large walk-in shower, dual vanity, and walk-in closet. Two secondary bedrooms are positioned on the same level, while a separate utility room, coat closet, and linen closet add thoughtful storage throughout the layout. A covered backyard patio extends the living space outside.

104 Van Horn Dr, Terrell

104 Hydrangea Dr, Terrell
$348,999
3 Beds ⋅ 2 Baths ⋅ 21407133 MLS
MLS# 21407133 - Built by Impression Homes - Ready Now! ~ With 1,861 square feet of single-story, open-concept living, 104 Hydrangea Drive at Northspur offers 3 bedrooms, 2 bathrooms, and a 2-car garage. Inside, a spacious family room with vaulted ceilings flows into the dining area and modern kitchen, creating an easy connection across the main living spaces. The kitchen is anchored by a large center island and spacious walk-in pantry, bringing everyday function to the heart of the home. The primary bedroom is set at the rear for privacy, with an oversized walk-in shower, dual vanity, and walk-in closet. Two secondary bedrooms, a separate laundry room, round out the interior layout, while a covered backyard patio extends the living space outside.

104 Hydrangea Dr, Terrell

1709 Coachman Dr, Forney
$434,300
4 Beds ⋅ 4 Baths ⋅ 21405713 MLS
MLS# 21405713 - Built by Ashton Woods Homes - Ready Now! ~ Final opportunity to own a home in Phase 1 of Devonshire, featuring a private study with French doors, spacious game room, and designer accent walls throughout.The Grayson model home is now available for sale in the amenity-rich master-planned community of Devonshire, offering one final opportunity to call Phase One home. Designed with the Milan Collection, this home showcases cool grays and contemporary finishes creating a comfortably chic atmosphere. As you enter the foyer, you'll find a private study enclosed with French doors, ideal for a home office, playroom, or formal dining room. At the heart of the home, the open-concept kitchen, living, and dining area creates the perfect space for entertaining, offering seamless access to the covered patio and beautiful backyard views. The spacious primary suite features a double-sink vanity, a walk-in tile shower with glass enclosure, a luxurious garden tub, and an expansive walk-in closet. Upstairs, a large game room is accompanied by three secondary bedrooms and two full bathrooms. This home is complete with stainless steel appliances, a full landscaping package with sprinkler system, dual-pane energy-efficient windows, an energy-efficient HVAC system, and much more. Move into Devonshire and enjoy resort-style living in one of Forney's premier master-planned communities, featuring a clubhouse, pool complex, scenic ponds, miles of walking trails, sports courts, a dog park, and abundant outdoor gathering spaces, all with

1709 Coachman Dr, Forney

3506 Thach Ln, Crandall
$317,999
4 Beds ⋅ 2 Baths ⋅ 21404789 MLS
Rates as low as 4.99% (5.781% APR) 5-1 FHA ARM. Please see sales person. KB Home new construction welcomes you with an inviting front porch and a thoughtfully designed interior with plenty of space to spread out. The open great room creates a comfortable gathering space and flows seamlessly into the kitchen. A spacious kitchen island provides additional prep space and seating, making it perfect for everyday meals or entertaining. The separate den offers a flexible space for a home office, playroom or additional living area. With four bedrooms, there is plenty of room for family, guests or hobbies. The primary bedroom provides a relaxing retreat with a private bath featuring dual sinks. A generous walk-in closet offers plenty of storage and organization. This home combines an open layout with versatile spaces designed for comfortable everyday living.

3506 Thach Ln, Crandall

3955 Chesapeake Ln, Heartland
$330,000
5 Beds ⋅ 3 Baths ⋅ 21404367 MLS
5 BEDROOMS, 3 FULL BATHROOMS, AND TWO BEDROOMS DOWNSTAIRS! Discover the space, flexibility, and value of this beautiful one-owner home in the sought-after Heartland community! Built in 2019, this spacious 2,579 sq. ft. home offers a thoughtfully designed floor plan with the primary suite PLUS a second bedroom and full bathroom on the main level—perfect for guests, a private home office, or flexible living arrangements. Upstairs, you'll find three additional bedrooms, a full bathroom, and a generous second living area ideal for a game room, media room, or entertainment space. Enjoy your morning coffee or unwind in the evenings on the covered back patio. Beyond the home, Heartland offers resort-style community amenities, including multiple swimming pools, parks, playgrounds, sports fields, scenic walking trails, and a 35-acre stocked lake with a fishing pier! Why wait for new construction when you can explore this spacious, established home built in 2019? With FIVE bedrooms, TWO downstairs bedrooms, and plenty of room to spread out, this home offers exceptional versatility. Schedule your private showing today and see the possibilities for yourself!

3955 Chesapeake Ln, Heartland

768 Sunset Ct, Mabank
$375,000
21391142 MLS
Experience the very best of Cedar Creek Lake living with this beautiful waterfront lot located in the exclusive gated community of Cedar Creek Landing, less than an hour from Dallas. Offering expansive open-water views and breathtaking sunsets, this exceptional property provides the perfect setting to design and build your custom lakefront retreat, complete with the opportunity for a private dock. Enjoy the peace and beauty of lakefront living while being just a short walk from the community clubhouse, where residents can take advantage of an infinity-edge pool overlooking the water, fitness center, and inviting resident lounge. Whether your days are spent boating, fishing, entertaining, or simply relaxing by the water, this property offers an incredible lifestyle on one of North Texas’ most popular recreational lakes. Golf enthusiasts will appreciate Cedar Creek Country Club located right next door, while nearby Mabank and Gun Barrel City offer convenient access to shopping, dining, entertainment, and everyday necessities. Easy access to Highway 175 makes weekend escapes from the Dallas area simple and convenient. An especially rare opportunity exists to purchase the adjacent waterfront lots at 768 and 766 Sunset Court, creating the potential for a larger homesite, additional outdoor living space, or an impressive lakefront estate. With gorgeous water views, resort-style community amenities, and an outstanding location, this is the perfect place to create your own Cedar Creek Lake getaway.

768 Sunset Ct, Mabank

2218 Prickly Cactus Dr, Forney
$399,990
4 Beds ⋅ 3 Baths ⋅ 21398178 MLS
Discover this beautiful American Legend home in Meraki. The single-story 1522 floor plan offers 2,249 square feet with four bedrooms, three full bathrooms, a private study, and a two-car garage. As you enter the home you are greeted by a guest suite, a full bath and a private home office. Once in the heart of the home, you'll find a very bright and open kitchen, dining and living area for optimal entertaining and everyday living, plus a separate wing with 2 additional bedrooms and shared bath. Situated at the back of the home for maximum privacy is the primary bedroom suite with a wall of windows, dual vanity, separate walk-in closets for ample storage space. Its white brick exterior adds timeless curb appeal, while the versatile layout gives you space for guests, work, and everyday living.

2218 Prickly Cactus Dr, Forney

1219 Beacon Shr, Kemp
$449,000
21397296 MLS
Exceptional waterfront lot located on a prime point within an upscale gated community, just 45 minutes from Dallas. Offering more than 100 feet of shoreline, this property provides an incredible setting to build your dream lake home and enjoy expansive water views from a highly desirable location. This premier community offers an impressive collection of resort style amenities, including a swimming pool, marina, private pond, dog park, and pickleball courts. Thoughtfully designed and beautifully maintained, the neighborhood delivers the perfect combination of luxury, recreation, and relaxed waterfront living all within an easy drive of the DFW Metroplex. A rare opportunity to secure a standout waterfront homesite in one of the rare gated communities.

1219 Beacon Shr, Kemp

603 Landry Ln, Forney
$494,900
5 Beds ⋅ 5 Baths ⋅ 21395795 MLS
MOVE IN READY! The sprawling Greycliff plan scores high in style and comfort. Off to one side of the foyer, you’ll find a private study, and a bedroom is across the hall. An expansive, sunlit great room is at the heart of the home, with access to a large covered patio. Steps away, a kitchen with a center island and a walk-in pantry flows seamlessly to a dining area. The primary suite is adjacent, boasting a bedroom-sized walk-in closet and a private bath with a walk-in shower. A mud room, two bathrooms, and laundry also sit on this level. There are three bedrooms and two baths on the upper floor, along with a versatile loft space. Includes ample storage throughout! Enjoy fantastic community amenities and lifestyle features at a 2.2 tax rate! No MUD or PID, and just walking distance to OB Johnson Elementary located within the community!

603 Landry Ln, Forney

619 Landry Ln, Forney
$429,900
4 Beds ⋅ 4 Baths ⋅ 21395761 MLS
MOVE IN READY! The Trinity perfectly balances versatility, comfort, and modern design, making it an exceptional choice for today's homeowners. Thoughtfully crafted with both entertaining and everyday living in mind, this attractive two-story features a spacious open-concept main floor that creates a bright and welcoming atmosphere from the moment you step inside. At the heart of the home, the beautifully designed kitchen showcases a large island ideal for meal prep and casual dining. Ample cabinetry, modern finishes and a generous walk-in pantry provide both style and functionality. Privately situated on the first floor, the luxurious primary suite offers a peaceful retreat away from the secondary bedrooms. Designed with comfort and convenience in mind, the suite features an oversized walk-in closet with abundant storage and spacious ensuite bath complete with dual sinks, modern fixtures, and walk-in shower. Just steps away, the conveniently located laundry room and mud room help simplify daily routines while providing additional organization and storage opportunities. A dedicated study offers incredible flexibility and can easily function as a home office, study space, playroom, or even a quiet retreat for hobbies and creativity. Upstairs, the Trinity continues to impress with three generously sized bedrooms, each featuring its own walk-in closet, ensuring everyone has plenty of personal storage and space. A versatile loft area adds even more functionality to the home and can be used as a media room, game room, second living area, or cozy lounge space perfect for relaxing and entertaining. With its thoughtfully designed layout, spacious living areas, and flexible spaces that adapt to various lifestyles, The Trinity delivers the perfect combination of style, comfort and everyday practicality. Enjoy fantastic community amenities and lifestyle features at a 2.2 tax rate! No MUD or PID, and just walking distance to OB Johnson Elementary located within the community!

619 Landry Ln, Forney

708 Vineyard Way, Forney
$385,900
3 Beds ⋅ 3 Baths ⋅ 21395759 MLS
The two-story Norman plan offers an open kitchen with island and pantry that flows into the dining and great room, plus easy access to an optional covered patio. The main level features a private primary suite with a walk-in closet and spa-inspired bath, along with a study, powder room, and convenient laundry. Upstairs includes two secondary bedrooms, a full bath, and a versatile loft that can be used as a lounge or optional fourth bedroom! Additional home highlights include a covered patio, dual sinks in secondary bath, tub in primary bath, and Tempo III finish package with Eastwood cabinetry! Enjoy fantastic community amenities and lifestyle features at a 2.2 tax rate! No MUD or PID, and just walking distance to OB Johnson Elementary located within the community! Est. October completion!

708 Vineyard Way, Forney

705 Vineyard Way, Forney
$391,190
4 Beds ⋅ 3 Baths ⋅ 21395758 MLS
Welcome to the thoughtfully designed Geneva plan, created with both comfort and everyday living in mind. A welcoming foyer greets you at the entry and leads past two generously sized secondary bedrooms that share a well-appointed bath, offering a practical layout for family or guests. The hallway then opens into a bright, airy main living space filled with natural light, where the kitchen, dining area, and great room flow seamlessly together for easy entertaining and connection. The spacious primary suite is privately positioned nearby and features a large walk-in closet along with an attached bath complete with dual sinks and a walk-in shower, creating a relaxing retreat within the home. Additional home highlights include a covered patio, primary bath tub, and Tempo III finish package with white cabinetry! Enjoy fantastic community amenities and lifestyle features at a 2.2 tax rate! No MUD or PID, and just walking distance to OB Johnson Elementary located within the community! Est. October completion!

705 Vineyard Way, Forney

719 Carson Dr, Forney
$345,900
4 Beds ⋅ 3 Baths ⋅ 21395756 MLS
MOVE IN READY! Welcome to the Hampton—where thoughtful design meets everyday functionality. This versatile two-story home offers a spacious layout that’s perfect for both daily living and entertaining. Downstairs, an open-concept living area connects the kitchen, dining, and great room, creating a bright and welcoming space. The modern kitchen features plenty of counter space and a walk-in pantry for added convenience. The spacious primary suite is located on the main level, featuring a large walk-in closet and dual sinks. Upstairs, three generously sized secondary bedrooms share a full bath, offering plenty of space for guests, a home office, or hobbies. A powder room on the main floor, second-floor laundry, and a two-bay garage round out this smart, stylish plan. Whether you’re hosting friends or enjoying a quiet night in, the Hampton gives you the space to do it all—comfortably. Enjoy fantastic community amenities and lifestyle features at a 2.2 tax rate! No MUD or PID, and just walking distance to OB Johnson Elementary located within the community!

719 Carson Dr, Forney

1538 Shoreline Drive Dr, Mabank
$389,990
21384654 MLS
Don’t miss your chance to own your own piece of relaxation and enjoyment at Cedar Creek Landing. This half acre waterfront lot features a cozy one-bedroom boathouse equipped with running hot and cold water, electricity, a microwave, and a mini fridge—ideal for a quick weekend getaway. The property also features a newly painted deck, adding a refreshed and inviting outdoor space. The private dock includes a boat lift for convenient storage and effortless lake access. This is the perfect opportunity to build your dream home within this exclusive gated community and enjoy direct access to Cedar Creek Reservoir for boating, fishing, or sunset entertaining. Cedar Creek Landing offers resort-style amenities, including a clubhouse with fitness center, an infinity-edge swimming pool, a boat launch, and an open-air lounge overlooking the lake—all just next to the Cedar Creek Country Club golf course. Experience lakeside living at its finest—whether you’re seeking a full-time residence or a relaxing retreat, this property beautifully combines luxury and leisure.

1538 Shoreline Drive Dr, Mabank

3933 Avendale, Heartland
$349,990
4 Beds ⋅ 3 Baths ⋅ 21391643 MLS
MLS# 21391643 - Built by Coventry Homes - Const. Completed Sep 20 2026 ~ Welcome home to this stunning 2,100-sqft, two-story home where sophisticated design meets comfortable living. Boasting four bedrooms and three full baths, this gorgeous new home offers an impressive blend of luxury, functionality, and modern style—with a beautiful park directly in front of the home! Be wowed by the spacious, light-filled interior. The gourmet kitchen is truly the heart of the home, featuring double ovens, elegant quartz countertops, modern pendant lighting, and a huge island that overlooks the inviting great room. With its vaulted ceilings, the great room creates an airy, dramatic gathering space perfect for relaxing or entertaining. The main-level primary suite is your private retreat, complete with a luxurious bath featuring a gorgeous garden tub, separate shower, dual vanities, and a generously sized walk-in closet. Upstairs, the living space continues with an open game room loft, two additional bedrooms, and another full bath—providing plenty of room for family, guests, hobbies, or entertaining. Step outside to enjoy the covered patio, perfect for morning coffee or evening gatherings. Schedule your tour today!

3933 Avendale, Heartland

Listings provided by North Texas Real Estate Information Systems (NTREIS). Listing data has been deemed reliable but is not guaranteed to be accurate by the MLS.

Last updated:

How much is your home worth?

Get instant property value now!