Refine Search
Sort by
1439 Reiner Dr, Crandall
$297,900
3 Beds ⋅ 3 Baths ⋅ 21408394 MLS
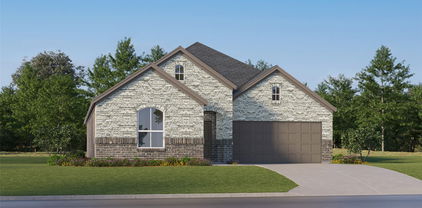
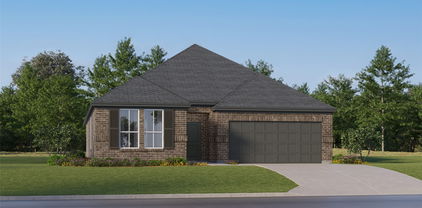
Step into the Juniper floor plan, featuring three bedrooms, two and a half bathrooms and an open-concept layout. The inviting foyer sets the tone for a welcoming home. The upgraded kitchen, open dining room, spacious living room with large windows and luxurious master suite with two walk-in closets make the Juniper perfect for family living. Designed for memorable gatherings, the expansive living spaces cater to effortless entertaining, ensuring guests can easily mingle. Abundant storage solutions include a kitchen pantry, ample cabinets, multiple walk-in closets and linen closets. Experience the joy of homeownership with LGI's streamlined process, guiding you through each stage for a seamless journey to your dream home. Additionally this home does not have neighbors directly behind it.

1439 Reiner Dr, Crandall

1574 Coldwater Way, Crandall
$297,490
3 Beds ⋅ 3 Baths ⋅ 21350906 MLS
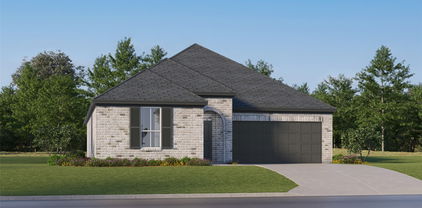
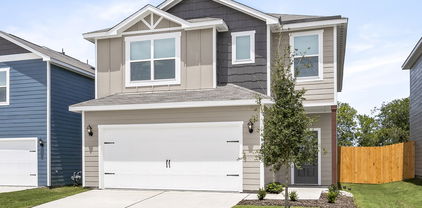
BRAND NEW energy - efficient home Oct 2026! The versatile flex space makes a great study or game room and storage helps put everything in its place. White cabinets with veined white quartz countertops, tan tone EVP flooring with beige textured carpet. Escape the bustle of the city without being too far from the action. Beat the summer heat at the neighborhood amenity center complete with a pool, kid's splash pad, and playground. Zoned for Crandall ISD, River Ridge offers six floor plans to fit your family’s lifestyle. We also build each home with energy-efficient features that cut down on utility bills so you can afford to do more living.* Each of our homes is built with innovative, energy-efficient features designed to help you enjoy more savings, better health, real comfort and peace of mind.

1574 Coldwater Way, Crandall

1522 Coldwater Way, Crandall
$295,000
4 Beds ⋅ 4 Baths ⋅ 21361882 MLS
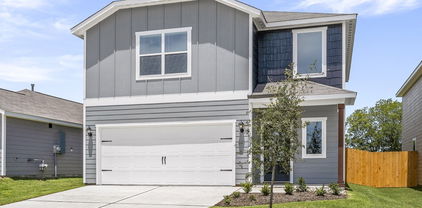
Welcome to 1522 Coldwater Way, a spacious 4-bedroom, 3.5-bath home located in the desirable River Ridge community of Crandall. Built in 2023, this two-story home offers over 2,200 square feet of thoughtfully designed living space with room to live, work, entertain, and unwind. Step inside to an open-concept layout featuring luxury vinyl plank flooring and a beautiful kitchen overlooking the dining and living areas, perfect for everyday living and entertaining. The spacious primary suite is conveniently located downstairs and features a private bath with dual vanities and a walk-in closet. Upstairs, you’ll find additional bedrooms along with a game room and flexible tech space, giving you plenty of options for a home office, playroom, media area, or additional lounge space. Enjoy evenings under the covered back patio or take advantage of everything the River Ridge community has to offer. Neighborhood amenities include a community pool, park, and scenic pond where residents can relax and enjoy fishing. With a two-car garage, sprinkler system, landscaped yard, and convenient access to community amenities, this home offers the space and lifestyle you’ve been looking for.

1522 Coldwater Way, Crandall

1534 William Wallace St, Crandall
$291,900
3 Beds ⋅ 3 Baths ⋅ 21408388 MLS
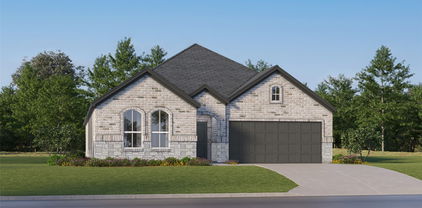
The two-story Colorado floor plan offers three bedrooms, two and a half bathrooms and a well-designed layout. Its open concept integrates living spaces seamlessly, fostering connectivity and flow from the welcoming foyer to the expansive living room and open dining area. The upgraded, chef-ready kitchen features stainless steel, energy-efficient appliances, granite countertops and designer wood cabinetry, making cooking and cleaning a breeze. The peaceful master retreat includes a spacious bedroom, spa-like bathroom with a glass walk-in shower and garden tub, and a huge walk-in closet for optimal storage and organization. The Colorado plan ensures both comfort and functionality for everyday living. Additionally this lot does not have direct neighbors behind the home as it backs up to a tree line.

1534 William Wallace St, Crandall

2555 Quiet Oak Ln, Crandall
$290,000
4 Beds ⋅ 3 Baths ⋅ 21410551 MLS
Situated on a desirable corner lot in the Cartwright Ranch community of Crandall, this spacious two-story home offers 4 bedrooms, 3 full bathrooms, and an attached 2-car garage. With a thoughtfully designed floor plan, multiple living areas, and a combination of open-concept and private spaces, this home provides a functional layout for everyday living and entertaining. Additional features include quartz countertops throughout, LED lighting, a full sprinkler system, and a professionally engineered post-tension foundation. Inside, the foyer welcomes you into an open-concept main living area featuring a spacious family room that flows seamlessly into the kitchen and dining area. The kitchen features a center island, ample cabinetry, and a pantry for additional storage. The dining area provides access to the covered back patio, creating an easy transition between indoor and outdoor living. A dedicated utility room and additional storage space add everyday convenience. The main-level primary bedroom offers a private retreat with an ensuite bathroom and a walk-in closet. A secondary bedroom is also located on the first floor, with convenient access to a full bathroom, making it ideal for guests, a home office, or flexible living arrangements. Upstairs, a spacious family room provides an additional living area perfect for entertainment, recreation, or a media space. Two generously sized secondary bedrooms are located on this level, including one with a walk-in closet. A third full bathroom serves the upstairs bedrooms, providing added convenience and functionality. Outside, the corner lot offers additional outdoor space, while the covered back patio provides a comfortable setting for outdoor dining, relaxing, or entertaining. Located in the growing Crandall area, the home offers convenient access to downtown Dallas, Lake Ray Hubbard, Cedar Creek Reservoir, and nearby recreational destinations.

2555 Quiet Oak Ln, Crandall

3719 Mildren Bnd, Crandall
$290,000
4 Beds ⋅ 3 Baths ⋅ 21394860 MLS
Located in Wildcat Ranch in Crandall, Texas, within Crandall ISD, this two-story home built in 2024 offers 4 bedrooms, 2.5 bathrooms, a downstairs primary suite, an upstairs game room, and an attached two-car garage. The inviting exterior features brick and board-and-batten accents, a covered front porch, and neatly maintained landscaping. Inside, luxury vinyl plank flooring, neutral finishes, and recessed lighting create a bright, welcoming main living area. The open-concept kitchen features rich dark cabinetry, light countertops, stainless steel appliances, a pantry, and a large island with breakfast-bar seating. Seamless flow between the kitchen, dining area, and living room makes everyday meals and entertaining easy. The downstairs primary suite provides privacy and an ensuite bath with dual sinks, a glass-enclosed shower, and convenient shelving. A dedicated laundry room and guest half bath complete the first floor. Upstairs, three additional bedrooms, a full bath, and a spacious game room offer flexibility for a media lounge, study area, or hobbies. Enjoy outdoor dining or relaxing on the covered back patio overlooking a backyard enclosed by a wood privacy fence. Wildcat Ranch amenities include a clubhouse, community pool, park, and jogging and biking paths. This Crandall home combines modern finishes, two living areas, and community recreation close to home. Search address on YouTube for video.

3719 Mildren Bnd, Crandall

4014 Bedford Dr, Crandall
$290,000
3 Beds ⋅ 2 Baths ⋅ 21386892 MLS
Welcome to this beautiful, recently built home in the desirable Heartland community! This inviting single-story home offers an open-concept floor plan with 9-ft. ceilings, luxury plank flooring, and abundant natural light. The kitchen opens seamlessly to the living and dining areas and features granite countertops, an extended breakfast bar, stainless steel appliances, and plenty of cabinet space, perfect for everyday living and entertaining. The spacious primary suite provides a comfortable retreat with a walk-in closet and private bath featuring dual sinks and a walk-in tiled shower. Additional bedrooms offer flexibility for family, guests, or a home office. Step outside to enjoy the covered back patio and sprinkler-equipped yard. Located in the growing Heartland community, this home offers the opportunity to enjoy a newer neighborhood and community amenities while being conveniently located near shopping, dining, schools, and major roadways.

4014 Bedford Dr, Crandall

1760 Onion Creek Pl, Crandall
$289,341
3 Beds ⋅ 2 Baths ⋅ 21405456 MLS
BRAND NEW energy - efficient home Dec 2026! A private study in the Oleander makes a perfect home office or play room. White cabinets with veined white quartz countertops, tan tone EVP flooring with beige textured carpet. Escape the bustle of the city without being too far from the action. Beat the summer heat at the neighborhood amenity center complete with a pool, kid's splash pad, and playground. Zoned for Crandall ISD, River Ridge offers six floor plans to fit your family’s lifestyle. We also build each home with energy-efficient features that cut down on utility bills so you can afford to do more living.* Each of our homes is built with innovative, energy-efficient features designed to help you enjoy more savings, better health, real comfort and peace of mind.

1760 Onion Creek Pl, Crandall

1580 Coldwater Way, Crandall
$285,841
3 Beds ⋅ 2 Baths ⋅ 21350899 MLS
BRAND NEW energy - efficient home Oct 2026! A private study in the Oleander makes a perfect home office or play room. White cabinets with black pearl granite countertops, tan tone EVP flooring with taupe carpet. Escape the bustle of the city without being too far from the action. Beat the summer heat at the neighborhood amenity center complete with a pool, kid's splash pad, and playground. Zoned for Crandall ISD, River Ridge offers six floor plans to fit your family’s lifestyle. We also build each home with energy-efficient features that cut down on utility bills so you can afford to do more living.* Each of our homes is built with innovative, energy-efficient features designed to help you enjoy more savings, better health, real comfort and peace of mind.

1580 Coldwater Way, Crandall

2504 Canadian Way, Crandall
$284,990
4 Beds ⋅ 2 Baths ⋅ 21386396 MLS
MLS# 21386396 - Built by Imagination Homes - Nov 2026 completion! ~ Imagination Homes proudly presents The Ballad — a thoughtfully designed 4-bedroom, 2-bathroom home offering 1,962 sq. ft. of open, inviting living space. From the moment you enter, you’re greeted by a wide, welcoming entryway that sets the tone for the home’s spacious and functional layout. Each bedroom is generously sized, providing comfort and flexibility for family, guests, or a home office. At the heart of the home, the open-concept kitchen, dining, and family room create a seamless flow that’s perfect for both everyday living and entertaining. The chef-inspired kitchen boasts abundant cabinetry, quartz countertops, a large single-bowl sink with an upgraded Moen faucet, a corner walk-in pantry, and a complete suite of GE stainless steel appliances, including a gas range, microwave, and dishwasher. The Primary Suite offers a private retreat featuring a spacious walk-in closet and a luxurious en-suite bath with a separate shower and deep soaking tub — ideal for unwinding after a long day. Throughout the main living areas and bathrooms, durable luxury vinyl plank (LVP) flooring adds warmth, style, and low-maintenance appeal. Step outside to a covered back patio, perfect for quiet mornings or evening gatherings. Situated in a well-located community just minutes from Hwy 66, The Ballad offers the perfect balance of convenience and tranquility. Don’t miss your chance to experience the comfort, quality, and timeless design of The Ballad floor plan. Schedule your private tour today!

2504 Canadian Way, Crandall

1667 Mantle Rd, Crandall
$282,990
4 Beds ⋅ 2 Baths ⋅ 21285556 MLS
NEW! This thoughtfully designed home offers a seamless blend of style and practicality, catering to the demands of contemporary living. Its striking exterior, featuring architecturally designed elevations and divided light windows, creates a captivating first impression. A welcoming covered porch leads to a raised panel fiberglass insulated front door, with customizable decorative options available. Stepping inside, a spacious foyer unfolds into the rest of the home. The heart of the home is a modern kitchen, boasting cabinets with hidden hinges, elegant granite or quartz countertops, and sleek stainless-steel appliances. A built-in sink, dishwasher, and generous pantry ensure effortless functionality. The primary suite provides a tranquil retreat, complete with an adjoining bathroom designed for ultimate convenience. An elongated vanity with a single sink and non-framed mirror, coupled with a spacious walk-in shower and closet, elevates the daily routine. Laminate wood plank flooring in living areas and plush carpet in bedrooms create a comfortable and inviting atmosphere. Enhancing the home's appeal are integrated smart home features and an innovative tech package, providing modern convenience at your fingertips. The architecturally designed elevation, along with the front-facing garage featuring decorative hardware, adds to the curb appeal.

1667 Mantle Rd, Crandall

1420 Reunion Dr, Crandall
$282,000
4 Beds ⋅ 2 Baths ⋅ 21357777 MLS
Welcome to 1420 Reunion Drive, a beautifully maintained one-story home built in 2023 in the sought-after Eastland community of Crandall, TX. This floor plan offers 4 bedrooms and 2 full baths on a spacious lot, with soaring vaulted ceilings and an open-concept layout that fills the home with natural light. The kitchen features a large center island, eat-in dining area, pantry, and Gas range, flowing seamlessly into a bright living room perfect for entertaining. The primary suite offers a private en-suite bath and walk-in closet, while three additional bedrooms provide flexible space for guests or a home office. Smart home technology, an attached garage, and a dedicated laundry room complete this move-in-ready home, and the spacious backyard is ideal for weekend cookouts or relaxing evenings under the Texas sky. Residents of Eastland enjoy resort-style community amenities including a swimming pool, community center, playground, and walking, jogging, and biking trails, plus easy highway access to shopping, dining, and services nearby, with schools zoned to Crandall ISD. Don't miss this like-new home in one of Crandall's most desirable growing communities — schedule your private showing today!

1420 Reunion Dr, Crandall

1828 Memorable Moment Dr, Crandall
$280,000
4 Beds ⋅ 2 Baths ⋅ 21325994 MLS
Welcome to 1828 Memorable Moment Drive in Crandall! This well-maintained 4-bedroom, 2-bath home sits on a corner lot in the Eastland community and offers a spacious, open-concept layout. The living area connects to the kitchen and formal dining space, creating a functional layout for everyday living. The kitchen features stainless steel appliances, a gas range, and ample cabinetry. The primary suite includes an en-suite bathroom and a walk-in closet, while three additional bedrooms offer flexibility for guests, family, or a home office. An attached two-car garage provides additional convenience and storage. The fully fenced backyard features an expanded concrete patio and a newly built storage shed, offering extra space to enjoy and organize. Eastland residents have access to two community swimming pools and a fitness center. Conveniently located near schools, shopping, dining, and major commuter routes, this home offers comfortable living in a growing Crandall community.

1828 Memorable Moment Dr, Crandall

2507 Canadian Way, Crandall
$279,990
4 Beds ⋅ 2 Baths ⋅ 21386366 MLS
MLS# 21386366 - Built by Imagination Homes - Ready Now! ~ Imagination Homes proudly introduces The Prelude — a thoughtfully designed, open - concept home featuring 4 spacious bedrooms, 2 bathrooms, and 1,865 sq. ft. of beautifully crafted living space. Each bedroom offers generous dimensions, creating ideal retreats for guests, or a dedicated home office. At the center of the home, the large kitchen, dining, and family room seamlessly connect to create a warm and inviting environment perfect for everyday living and effortless entertaining. The chef - inspired kitchen showcases abundant cabinetry, sleek quartz countertops, a large single - bowl sink with an upgraded Moen faucet, a corner walk - in pantry, and a complete suite of GE stainless steel appliances—including a gas range, microwave, and dishwasher. The Primary Suite provides a peaceful escape with a spacious walk - in closet and a luxurious en - suite bath featuring a separate shower and deep soaking tub—perfect for relaxation at the end of the day. Luxury vinyl plank (LVP) flooring extends through the main living areas and bathrooms, offering durability, warmth, and low - maintenance style. Step outside to the covered back patio, ideal for morning coffee or evening gatherings. Located in a well - connected community just minutes from Hwy 66, The Prelude offers the perfect blend of convenience and serenity. Don’t miss the opportunity to experience the comfort, quality, and timeless design this home has to offer. Schedule your private tour today!

2507 Canadian Way, Crandall

2310 Wisterwood Ln, Crandall
$279,900
4 Beds ⋅ 3 Baths ⋅ 21394517 MLS
Welcome to this beautifully maintained 4-bedroom, 3-bath home in Crandall, built in 2020 by D.R. Horton. With 2,094 square feet of living space, this thoughtfully designed home offers plenty of room for everyday living, working from home, and entertaining. The floor plan features a dedicated office, spacious laundry room with washer and dryer hookups, and a well-equipped kitchen with Whirlpool refrigerator, electric range, and microwave included. A tankless water heater adds convenience and efficiency. Step outside and enjoy a newer neighborhood designed with an active lifestyle in mind. Sidewalks throughout the community make it easy to get outdoors, while the neighborhood activity center offers access to a fitness center, swimming pool, pavilion, park, and jogging trail perfect for running or enjoying a nature walk. Conveniently located within walking distance of Noble-Reed Elementary, this move-in-ready home combines modern construction, comfortable living space, and access to an impressive collection of neighborhood amenities. Come see everything this Crandall home has to offer!

2310 Wisterwood Ln, Crandall

2333 Bellewood Ct, Crandall
$279,600
4 Beds ⋅ 2 Baths ⋅ 21409678 MLS
Welcome home to 2333 Bellewood Court! Located in the sought-after Wildcat Ranch community, this inviting single-story home offers approximately 1,894 square feet of comfortable living space with an open floor plan perfect for everyday living and entertaining. Step inside to a bright living area that flows seamlessly into the kitchen, featuring granite countertops, a large island, breakfast bar, pantry, and plenty of cabinet space. The spacious primary suite includes a walk-in closet, while additional bedrooms offer room for family, guests, or a home office. Relax outside on the covered patio or enjoy the community pool just minutes from home. With luxury vinyl plank flooring, smart-home features, a security system, refrigerator included, and a 2-car garage, this home offers comfort, convenience, and value in one great package. Conveniently located in Crandall ISD with easy access to shopping, dining, and major highways. Motivated seller — bring your offer! Schedule your private showing today.

2333 Bellewood Ct, Crandall

109 Angelina Dr, Crandall
$279,400
4 Beds ⋅ 3 Baths ⋅ 21357236 MLS
Welcome to 109 Angelina Dr. in Crandall, TEXAS! This beautiful 2,402 sq. ft home offers 4 spacious bedrooms, 2.5 bathrooms, and a versatile floor plan designed for comfortable everyday living and entertaining. With two dining areas and or two living spaces, there is plenty of room to customize the home to fit your family's needs. A Finished out garage. Garage has epoxy floors, mini split, & perfect for a workout or work space. Then step outside and enjoy the beautiful covered back porch, perfect for morning coffee, relaxing evenings, or entertaining family and friends. The Porch offers fans, heaters, & privacy shades. This home offers the space, flexibility, and location you've been looking for. Walking distance to Martin Elementary School.

109 Angelina Dr, Crandall

3615 Big Nemaha Dr, Crandall
$279,000
3 Beds ⋅ 2 Baths ⋅ 21303411 MLS
Welcome to your slice of perfection in Heartland! Nestled beautifully on a prime corner lot, this single-story gem hooks you from the start with its gorgeous stone and brick exterior and pristine, stone-edged flower beds. It’s the kind of classic curb appeal that makes you smile every time you pull into the driveway. Step inside to feel the warmth of a home designed for comfortable living. The ideal open layout feels extra spacious thanks to higher ceilings, while a lovely amount of natural light brings a welcoming energy. Durable laminate plank floors flow through the main living areas, leading to a kitchen fully loaded with sleek quartz countertops, modern cabinets, stainless steel appliances, a gas range, and a cozy dining area window bench. The thoughtful floor plan puts a nice buffer of privacy between you and the rest of the house. Your spacious primary suite sits at the back for a quiet sanctuary with peaceful backyard views, while the secondary bedrooms are comfortably split toward the front. Daily chores feel easier, too, with a dedicated laundry room smartly tucked right off the garage entry hall. Out back, you can kick back on the covered patio or step out into the massive, fully fenced yard. Living here means you get to enjoy a resort-style lifestyle every day: a local fitness center, miles of walking and biking trails, and a community pool with an epic two-story slide. Best of all? You’re just a block away from Crandall Middle School, and an easy commute into Dallas means less time in traffic and more time enjoying your weekends. To make moving seamless, the washer, dryer, and both refrigerators (kitchen and garage) stay with the house, and all furniture is up for negotiation. This isn't just a house; it's the lifestyle upgrade you’ve been waiting for!

3615 Big Nemaha Dr, Crandall

Listings provided by North Texas Real Estate Information Systems (NTREIS). Listing data has been deemed reliable but is not guaranteed to be accurate by the MLS.

Last updated:

How much is your home worth?

Get instant property value now!