Refine Search
Sort by
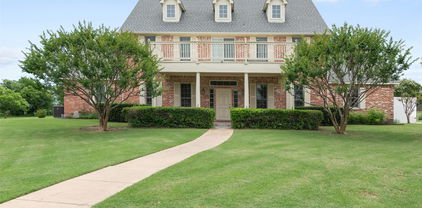
818 E Heath St, Rockwall
$345,000
3 Beds ⋅ 2 Baths ⋅ 21375378 MLS
Welcome to this beautifully maintained 3-bedroom, 2-bath brick home near historic Downtown Rockwall. The inviting, move-in-ready floor plan offers comfortable living areas with plenty of flexibility for everyday life and entertaining. A versatile bonus room can serve as a home office, second living area, formal dining room, media room, playroom, or hobby space. Outside, the oversized fenced backyard provides ample room for pets, gardening, gatherings, or future outdoor improvements. The insulated workshop with electricity is a standout feature—ideal for woodworking, hobbies, a home gym, creative studio, small-business workspace, or additional storage. Enjoy timeless curb appeal and a convenient Rockwall location near shopping, dining, parks, schools, Lake Ray Hubbard, and major commuter routes. With flexible living space, a large backyard, and an electrified workshop, this property offers the comfort and functionality today’s buyers are searching for.

818 E Heath St, Rockwall

1438 Stewart Dr, Rockwall
$279,900
3 Beds ⋅ 2 Baths ⋅ 21376492 MLS
Great one story home, nestled in the desirable Meadowcreek Estates, this charming one-story home offers a thoughtful floorplan and has been meticulously cared for. The spacious living room features a cozy corner brick fireplace, ceiling fan, and an abundance of natural light that enhances the light, neutral color palette—perfect for any style of décor. The sunlit breakfast area flows seamlessly into a well-appointed kitchen boasting stainless steel appliances and ample cabinet and counter space. Beautiful Luxury Vinyl Plank flooring runs throughout the home providing both durability and modern appeal. The primary suite is privately tucked away and includes a large walk-in closet, dual sinks, a garden tub, and a separate walk-in shower. A secondary bedroom near the entry features French doors, making it an ideal home office or flex space. 3 bedroom, 2 baths in total. Step outside to enjoy the private fenced backyard with a patio, perfect for relaxing or entertaining. A two-car attached garage provides added convenience, storage, and security. Motivated seller, bring all offers! This well-maintained home is a fantastic investment opportunity—schedule your showing today!

1438 Stewart Dr, Rockwall

915 N Alamo Rd, Rockwall
$350,000
3 Beds ⋅ 2 Baths ⋅ 21376458 MLS
***NOW UNDER $350k DOWNTOWN ROCKWALL -- MOTIVATED SELLER***Here is your chance to own a beautifully renovated home just minutes away from the historic downtown square in Rockwall, TX! This 1916 craftsmen has been thoughtfully and carefully renovated to new life and is not lacking uniqueness or character. The hardwoods and shiplap throughout the property are reclaimed and restored, most of which are over 100-years old and salvaged from various historic barns and homes from throughout the South. The live-edge kitchen island is made from a single slab of white oak, custom milled and fit for this kitchen. In addition to the ample reclaimed wood work throughout, 915 N Alamo also has many modern conveniences including white shaker-style kitchen cabinetry, under cabinet lighting, granite countertops, SS appliances, a built-in gas range, custom barn doors for the utility room, as well as two covered porches- both front and back. The den located on the backside of the house was added years ago, allowing for ample living space-- not common for homes this age. The lot itself is oversized and includes both an open fenced in area and a treed border in the rear, which is great for letting nature screen in privacy. Come see this rare jewel while you can!

915 N Alamo Rd, Rockwall

1042 Watercourse Pl, Royse City
$525,000
5 Beds ⋅ 4 Baths ⋅ 21375268 MLS
Seller is now offering $10,000 towards rate buy down with an accepted offer. This stunning north-south facing home in the highly sought-after Waterscape community, perfectly positioned across from one of the stocked ponds in the neighborhood with beautiful fountain & water views. This spacious 5-bedroom, 3.5-bath residence offers an exceptional blend of luxury, functionality, & outdoor living. This thoughtfully designed floor plan features a private first-floor primary suite, dedicated dining room, mudroom with built-in storage, open-concept living area, & a chef-inspired kitchen complete with abundant cabinetry, island, gas cooktop, expansive walk-in pantry, & breakfast nook overlooking the backyard. Upstairs, you'll find four generously sized bedrooms, multiple full baths, a game room, & with the four bedrooms upstairs this floor plan has conveniently placed the laundry on the second-floor. Situated on an oversized homesite, the backyard is an entertainer’s dream with an extended covered patio, outdoor grilling area that is plumbed with gas to hook up your own grill & designated spot for a smoker, bar with seating, ceiling fans, privacy screen, & in addition to a large dog run there is ample green space for recreation & play. Enjoy peaceful evenings to unwind & relax or invite friends & family for endless entertaining. Additional features include a 3-car garage, soaring ceilings, abundant natural light, large walk-in closets, & many upgraded finishes. Residents of Waterscape enjoy resort-style amenities including a community clubhouse, pools, splash pad, playgrounds, walking & biking trails, hammock park, fishing ponds, dog park, & year-round community events where the HOA really goes all out for their families. If you'd love to experience the perfect combination of space, comfort, & scenic surroundings in one of Royse City's premier master-planned communities then this one is for you!

1042 Watercourse Pl, Royse City

336 Dove Lndg, Royse City
$999,000
4 Beds ⋅ 4 Baths ⋅ 21368733 MLS
Welcome to 336 Dove Landing, where luxury, space & country living come together in spectacular style! Situated on approximately 2 acres, this custom-built home offers exceptional craftsmanship, resort-style amenities & a peaceful setting. The impressive stone & brick exterior, timber accents, metal roof, circular drive & landscaped grounds set the tone. Inside, wood-look tile flooring, arched doorways, designer lighting & exceptional architectural details create a warm, elevated atmosphere. The showstopping living room features a wood-plank ceiling with exposed beams, floor-to-ceiling stone fireplace, custom built-ins & walls of windows overlooking the backyard. The chef’s kitchen is ready to entertain with extensive cabinetry, granite countertops & premium stainless appliances, including a built-in refrigerator, warming drawer, commercial Viking cooktop & farmhouse sink. An oversized breakfast bar & beverage station add convenience. Enjoy meals in the dining area, movie nights in the dedicated media room, or work from the spacious flex room. The private owner’s suite is a true retreat with a wood-inset tray ceiling & spa-inspired bath featuring a soaking tub, extended vanity & oversized walk-in shower with dual shower heads & built-in seating. Generously sized secondary bedrooms, beautifully finished baths, mudroom, planning desk, dog wash station add everyday convenience. Step outside to an entertainer’s dream with a sparkling pool & spa, expansive covered outdoor living area, stone fireplace, outdoor bar, porch swing & peaceful pond views. Watch wildlife & enjoy the tranquility from your back porch. Multiple garage spaces, an extended concrete drive & impressive 1,500-square-foot detached workshop provide room for hobbies, storage & projects. Conveniently located near Royse City, Fate, Rockwall, & Caddo Mills with easy access to I-30, shopping, dining, & Lake Ray Hubbard. Enjoy the privacy, freedom & beauty of Texas country living!

336 Dove Lndg, Royse City

9910 Lincolnshire Ln, Rockwall
$1,395,000
4 Beds ⋅ 3 Baths ⋅ 21370263 MLS
Wake up to sunrises and unwind to sunsets over Lake Ray Hubbard from nearly every room in this stunning custom two-story home, boasting over 86 feet of private waterfront directly on the lot. Situated on an oversized one-third+ acre lot in a highly coveted stretch of the lake that rarely comes available, this property — lovingly maintained by its original owner — is a rare opportunity to own a true lakefront retreat just 30 minutes from downtown Dallas. Step outside to your private backyard oasis, thoughtfully designed with three levels of patio lounging space and a recently resurfaced pool and spa complete with water features, all overlooking the lake. There's also room to add your own outdoor kitchen under the covered patio — perfect for entertaining year-round. With the ability to build your own private dock or boathouse, you can boat, jet ski, or fish right from your backyard, embracing the ultimate lake lifestyle. Inside, this classic traditional home welcomes you with an open-concept living design and panoramic lake views throughout. Enjoy three generous living areas, including an oversized family room upstairs with its own private balcony overlooking the water. The expansive primary suite is a true owner's retreat, featuring direct balcony access, serene lake views, and additional space for a private seating area to relax and take in the scenery. Move-in ready with fresh interior paint, updated decorative lighting, a newer roof, and beautifully landscaped grounds, this home blends timeless architecture with modern comfort. Located minutes from Sapphire Bay, The Harbor, and Harbor Bay Marina, residents enjoy easy access to premier waterfront dining, shopping, and entertainment — all while coming home to unmatched lake views and resort-style outdoor living. Zoned to the award-winning Rockwall ISD, this is a rare chance to own a legacy lakefront property combining privacy, luxury, and an unbeatable location on Lake Ray Hubbard.

9910 Lincolnshire Ln, Rockwall

2208 Sarah Dr, Rockwall
$909,900
4 Beds ⋅ 6 Baths ⋅ 21367108 MLS
Welcome to this barely lived-in, highly customized one-story 4 bedroom Highland Home that shows like a model! Just 1½ years old, this exceptional property offers the benefits of new construction—including modern design, energy efficiency, and remaining builder warranties—without the wait, stress, or expense of completing costly upgrades. No detail was overlooked, and the current owners spared no expense in selecting high-end finishes and designer touches throughout. The gourmet chef's kitchen features upgraded quartz countertops, premium cabinetry, and stainless steel appliances. The open-concept living area is designed for both everyday living and entertaining, with soaring ceilings, abundant natural light, and a stunning floor-to-ceiling tiled fireplace serving as the focal point. Double sliding glass doors seamlessly connect the indoor and outdoor living spaces, opening to an oversized covered patio with a convenient pool bath already in place. The spa-inspired primary suite offers a luxurious retreat with a walk-in double shower, dual vanities, and an oversized custom walk-in closet designed by California Closets. Each secondary bedroom features its own ensuite bathroom, and two additional powder baths provide added convenience for guests. A private home office and media room with added insulation complete this thoughtfully designed floor plan. Situated on an oversized lot backing to a beautiful tree line, this home offers exceptional privacy with no direct rear neighbors. Oh, and a 3 car garage with built in storage. This one has everything! Why wait to build when every upgrade and designer detail has already been carefully selected and completed for you?

2208 Sarah Dr, Rockwall

618 Stampede Run, Mclendon Chisholm
$675,000
4 Beds ⋅ 4 Baths ⋅ 21370507 MLS
Beautiful 4 bedrooms, 3 and half baths, set on a rare 1.167-acre homesite in McLendon-Chisholm, feeding into the sought after Amy Parks-Elementary. The backyard is the true showpiece—partially treed for shade and privacy, yet already designed for everyday enjoyment with a playground, garden area, firepit, and built-in grill. From weekend cookouts and evenings around the fire, to backyard soccer games, gardening, and playing under the trees, this property was made for gathering, unwinding, and memory-making. Inside, the home offers 2 spacious living areas, 4 bedrooms, 3.5 baths, and a functional open layout with the primary bedroom conveniently located downstairs. The generous homesite gives you room to breathe, room to play, and room to grow, all while keeping you close to Rockwall, Heath, schools, shopping, dining, and everyday conveniences. A rare opportunity to own a home with land, privacy, awesome outdoor amenities, in this incredible McLendon-Chisholm location. Roof to be replaced 3 days prior to closing, BUYER can choose their preferred color. New Roof equals better insurance rates typically, come tour this beautiful home today.

618 Stampede Run, Mclendon Chisholm

1110 Newkirk Ct, Mclendon Chisholm
$1,099,900
5 Beds ⋅ 4 Baths ⋅ 21368863 MLS
Set on a private, fully fenced 1.06-acre corner lot within the gated Kingsbridge community, 1110 Newkirk Ct offers space and privacy for everyone. The thoughtfully designed layout easily accommodates multi-generational living, featuring two main-floor suites, including a secluded primary retreat complete with a third fireplace and access to a private loft space. Inside, custom double-arched wood doors, rich hardwood flooring, and a chef’s kitchen with double ovens highlight the home's classic, enduring style. Upstairs, a large game room and dedicated media room provide plenty of room to entertain or unwind. Outside, the sprawling grounds offer a peaceful escape with a built-in outdoor kitchen and covered patio, while neighborhood perks include a clubhouse, fitness center, fishing lake, and playground.

1110 Newkirk Ct, Mclendon Chisholm

1602 Mariah Ct, Heath
$1,349,900
4 Beds ⋅ 5 Baths ⋅ 21369908 MLS
READY NOW-BUILDER CONCESSION-Window Treatments & Wrought Iron Fence OR contribute towards a rate buy down!! True Custom Build on .5+AC in Heath. Amy Parks Elem, Cain & RHHS. ONE STORY with 4 Ensuite BdRm's & a 2nd Living or GmRm, Separate Office, Great Room with wood beam vaulted ceilings & fireplace. White Oak hardwood flooring (except all bathroom & utility rm) Luxury interior design with upgraded lighting (including indirect lighting), hardware, appliance's (blt in Fridge & freezer), plumbing fixtures and the list goes on. Located on a quiet cul de sac in the sleepy waterfront community of Mariah Bay with beautiful mature trees and winding streets. There are no cut corners on this home...built to the highest standards with quality & craftsmanship top priority! Motivated Seller-will consider seller contributions towards rate buydowns or concessions for window treatments etc ect. This one is worth the look.

1602 Mariah Ct, Heath

5 Crestview Cir, Rockwall
$510,000
4 Beds ⋅ 3 Baths ⋅ 21369973 MLS
This is your best opportunity to live in this sought after area of north Rockwall. Enjoy the best of all worlds, living in the country but still within a short few minutes to all of the conveniences of the city. This popular and very functional floorplan features 4 large bedrooms, 3 full bathrooms and a flex space that could be used as an office, sitting room, formal dining room, or craft room. Bring your imagination and convert this amazing home to fit your tastes and needs and wants. While the home is cosmetically dated, all of the major components have been repaired or replaced including foundation (also recently checked), HVAC, etc. Plenty of space to park with a 3 car attached garage in addition to the newly constructed shop. Step into the large private backyard featuring in ground pool. Updates include: complete sewer lines under house 2022, HVAC 2022, aerobic septic 2023, foundation 2022.

5 Crestview Cir, Rockwall

1705 Bison Meadow Ln, Heath
$2,299,000
4 Beds ⋅ 6 Baths ⋅ 21368826 MLS
Experience resort-style living on 2.8 acres in the tranquil city of Heath, located a short commute to Dallas! This exceptional updated estate offers 9,248 sq ft of refined living space, a 4-car garage, and access to Community Pool, Tennis Courts, and Pickle Ball Court! Inside, you’ll find two primary suites, soaring vaulted ceilings, a chef’s kitchen with commercial-grade appliances, and custom walk-in closets throughout. Two rooms that could be additional 5th and 6th bedrooms, with a full bath located nearby. Designed for both comfort and recreation, the property features a pool and hot tub, sand volleyball court, zipline, home gym, dedicated office, and a spacious dog run. The home gym could be converted back to a two car garage, providing 6 garage spaces total. Outdoor living shines with a full outdoor kitchen, expansive patios, and wide-open green space. A rare combination of acreage, amenities, and architectural quality — this Heath estate delivers a lifestyle that truly stands apart!

1705 Bison Meadow Ln, Heath

2285 Timber Creek Dr, Rockwall
$299,000
3 Beds ⋅ 2 Baths ⋅ 21365924 MLS
Welcome to this inviting 3-bedroom, 2-bath home situated on a spacious quarter-acre corner lot in the highly sought-after Timber Creek Estates of Rockwall. Designed for comfortable everyday living and entertaining, the open floor plan offers a seamless flow between the kitchen and living areas. The kitchen features 42-inch cherry cabinetry and ample storage, while the generously sized bedrooms include a spacious primary suite. Additional features include rounded corners, full gutters, a sprinkler system, and a 2-car garage. Outside, the large fenced backyard provides plenty of room for entertaining, gardening, recreation, pets, or creating your own outdoor retreat. The desirable corner-lot setting adds to the home's spacious feel. Conveniently located within Rockwall ISD and near shopping, dining, parks, major commuter routes, and area employment centers. A wonderful opportunity to own a spacious home in an established Rockwall community.

2285 Timber Creek Dr, Rockwall

404 High Meadow Ln, Heath
$775,000
4 Beds ⋅ 4 Baths ⋅ 21367069 MLS
Must-see! Pictures can't fully capture all the updates and special features of this custom built, one-owner home nestled in a quiet, fully mature subdivision. Situated on one acre, the backyard is a true oasis featuring a custom-built pool and lush trees that create a private, serene setting. Inside, you'll find four large bedrooms, including a spacious primary suite on the first floor. The primary bathroom boasts double 5 ft vanities, a jacuzzi tub, a rain-head shower, and heated tile flooring. This home offers three full bathrooms and one half-bath, all thoughtfully updated. New carpet has been installed in the bedrooms and family room, while select white oak hardwood floors add elegance to various spaces. The modern kitchen includes a large breakfast room, new dishwasher and refrigerator, and granite countertops. Solar panels are paid off and will remain with the home which is a valuable energy saving feature. A list of additional upgrades is available in the attached documents for your review. Schedule a private tour to truly appreciate the meticulous care and high-end updates the original homeowner has poured into this exceptional property.

404 High Meadow Ln, Heath

188 Griffin Ave, Fate
$339,000
3 Beds ⋅ 2 Baths ⋅ 21367262 MLS
THREE CAR GARAGE! Immaculate and well-loved home in ROCKWALL ISD, Heath schools. Within walking distance to the Elementary School, Club house, gym & 4 pools including a water feature for the kids, and ! This home has an expansive entryway with art niches, spacious bedrooms, utility room & mud room, hard surface floor wood & tile, Glassed-in Patio, high ceilings, an open concept & split bedrooms. The master has granite, double sinks, large walk in closet with shoe shelves & linen closet. Maybe the BEST PART OF ALL is the large backyard with extended patio, fire pit, Hot Tub & Hot Tub Hut. Everything you need to make it your extra living area and PARTY OASIS, You will love living in Williamsburg with the bike & jogging trails, parks, playgrounds, & private ponds for fishing!

188 Griffin Ave, Fate

225 League Rd, Mclendon Chisholm
$1,150,000
5 Beds ⋅ 5 Baths ⋅ 21339708 MLS
NEVER-LIVED-IN Luxury Custom Greenbrier Home on 2.5 Acres! Experience luxury country living in this stunning custom home, perfectly situated on private acres in a quiet, desirable neighborhood with NO HOA. Featuring beautiful rock accents, this 5-bedroom, 4.5-bath home offers an open floor plan with soaring vaulted ceilings, abundant natural light, and designer finishes throughout. The gourmet kitchen is a chef's dream with light granite countertops, premium Bosch dishwasher & stainless appliances, a large center island, an oversized walk-in pantry, and two refrigerators—one in the kitchen and another in the laundry room, which also includes the washer and dryer. The spacious living area is anchored by a striking white brick fireplace, (professionally mounted over fireplace is a framed TV) custom cabinets creating the perfect space for entertaining or relaxing. Retreat to the luxurious primary suite featuring a spa-inspired bath with a freestanding soaking tub, separate vanities, upgraded gold fixtures, elegant herringbone tile, and a large walk-in shower. The primary closet also features a dedicated monitor connected to the home's approximately $10,000 professionally wired 360-degree exterior camera system, creating an ideal secure, safe room setup, for added peace of mind. Additional highlights include a side-entry 3-car garage, generous secondary bedrooms, and thoughtfully designed living spaces throughout includes media-movie room. Enjoy outdoor living year-round on the expansive covered patio featuring a propane gas grill, pizza oven, built-in wine cooler, outdoor fireplace, and breathtaking sunrise and sunset views. This exceptional property combines modern luxury, privacy, and peaceful country living while remaining conveniently located near shopping, dining, and top-rated Rockwall schools. Move-in ready and never lived in—don't miss this rare opportunity! Home water filter & reverse osmosis water at the kitchen special faucet!

225 League Rd, Mclendon Chisholm

218 Mulberry Dr, Fate
$370,000
4 Beds ⋅ 3 Baths ⋅ 21364836 MLS
Located in the Woodcreek community of Fate, this spacious 4-bedroom, 3-bath home offers 2,796 square feet with a flexible floor plan and plenty of room to spread out. The main living area features wood-look flooring, abundant natural light, and a brick fireplace, with an open flow into the kitchen and dining areas. The kitchen offers generous cabinet and counter space, a large center island, gas range, and multiple windows overlooking the backyard. The spacious primary suite includes an ensuite bath with dual sinks and a separate shower. Outside is where this home really stands out. The fenced backyard backs to a greenbelt and features an extended wood deck with a pergola and hot tub, plus a covered patio that creates multiple spaces for outdoor dining, entertaining, or simply relaxing. Additional highlights include a two-car garage and a new roof installed in 2024. Conveniently located in Fate, Texas, with access to nearby shopping, dining, and everyday conveniences, this Woodcreek home combines 4 bedrooms, 3 full baths, generous living space, and an outdoor setting that is difficult to duplicate.

218 Mulberry Dr, Fate

161 Ridgemont Dr, Heath
$1,390,000
6 Beds ⋅ 5 Baths ⋅ 21366301 MLS
This beautiful home located in the Ridge subdivision is located only 30 minutes away from downtown Dallas. This estate style custom stone and brick home is situated on 1.6 lushly landscaped grounds overlooking greenbelt with breathtaking views features gated driveway, 4 car garage with lots of cabinet and work space, sparkling saltwater pool with water feature and beach entry, large covered patio extension and outdoor fireplace and living area with bar countertops & seating and refrigerator. Inside, entry features gorgeous formal dining area with iron chandelier, tiered crown molding, handscraped hardwood floors and sitting room perfect for conversing with friends, reading a book or enjoying morning coffee. Beautifully updated kitchen is a chef's dream and includes quartzite counters, stainless steel commercial grade Dacor stove, large island perfect for meal prep, large bar area, coffee bar, and oversized Sub zero refrigerator & freezer, warming drawer and icemaker. Kitchen opens onto spacious breakfast area with iron chandelier and large living room area with cast stone fireplace.Downstairs primary suite features sitting area and large updated primary bath with tub and walk in steam shower, walk in his and her closets. Downstairs guest suite offers bedroom with access to full bath with shower. Office area, bonus room, and workout room plus full bath complete the downstairs. Upstairs, gameroom includes snack bar and overlooks expansive backyard, media room, and 3 additional bedrooms with walk in closets. Large room with stained glass doors can be 2nd primary bedroom or flex space. Two large walk in storage areas are also located upstairs along with upstairs balcony overlooking pool area and backyard. Solar panels are included with home and are paid in full. Small storm shelter also located in the home! This home is a must see!

161 Ridgemont Dr, Heath

798 Amherst Dr, Rockwall
$1,050,000
6 Beds ⋅ 7 Baths ⋅ 21363995 MLS
PRICED BELOW APPRAISAL VALUE - INSTANT EQUITY! Situated on a premium greenbelt lot, this luxurious executive home truly has it all - a resort style backyard, detached accessory dwelling unit and self-sufficient garden! MAIN RESIDENCE: Showcases a rotunda foyer with a dramatic spiral staircase and soaring ceiling; handsome study with French doors; and elegant formal dining for hosting dinner parties or game night. Culinary enthusiasts will delight in the abundance of granite counterspace and cabinetry, double convection ovens, 5-burner gas cooktop, spacious island with breakfast bar seating, sunny nook and walk-in pantry. The family room is the heart of the home and features a cozy gas-log fireplace and 2-story wall of windows overlooking the fabulous backyard. The tranquil primary retreat boasts a spa-like bath with separate vanities, soaking tub, oversized shower and huge WIC. A 2nd downstairs suite is split for privacy and perfect for guests. There's also a convenient half bath and laundry room with sink, cabinetry, mud bench and LAUNDRY CHUTE! Upstairs offers both game and media rooms, ideal for a round of pool or movie night, and 3 generously sized bedrooms with large walk-in closets. Beds 3 & 4 share a Jack & Jill bath, bed 5 has access to the hall bath. Two 2-car garages provide ample space for protected parking, projects and storage. BACKYARD: An oasis for relaxation and entertaining with its covered patio with gas-log fireplace and tv; sparkling pool with a 13-person hot tub, tanning ledge, waterfall grotto and slide; multiple seating areas; potting shed with sink, workspace and storage. GUEST HOUSE: Constructed in 2015, it allows multi-generational living without sacrificing privacy and space. Could also serve as a pool house, home office, mancave, art atelier or music studio. GARDEN: Rows of raised beds, arbor, trellises and containers yield homegrown produce year-round (list uploaded). Search address on YouTube for a video tour of this extraordinary home.

798 Amherst Dr, Rockwall

101 Darrell Dr, Heath
$649,900
4 Beds ⋅ 3 Baths ⋅ 21365654 MLS
Exceptionally well-crafted custom 2023 build on large corner lot with high end finishes and an enviable location just moments from Lake Ray Hubbard. A striking earth-toned exterior combines rich brick with architectural board-and-batten detailing, a dimensional elevation, covered entry, and a modern insulated garage door with vertically stacked windows. 12-foot ceilings, crown molding, decorative beams, craftsman styled 8' doors and carefully selected lighting create an understated sense of scale and quality. Dramatic floor-to-ceiling wood-burning fireplace finished in quartz ledgestone. Wood-look tile flows throughout the main living areas. Kitchen is designed for entertaining with oversized quartz island with seating, a striking herringbone quartz backsplash, pot filler, and stainless steel appliances. The split-bedroom design provides exceptional privacy, with an expansive primary suite offering plenty of space for King sized furniture and sitting areas. The spa-like ensuite features separate vanities, a large walk-in shower featuring porcelain tile and bench, separate soaking tub, and an oversized custom closet. A private door connects the primary suite directly to the laundry room with convenient access to the rest of the home. Secondary bedrooms are generously sized and served by a Hollywood bath with dual vanities and tub-shower combination, plus a separate half bath for guests. Spray-foam attic insulation designed to keep attic temperatures closer to the conditioned living space, energy-efficient windows, and a spacious covered rear patio with ceiling fan. Beautifully stained privacy fence surrounds the back yard with plenty of room for a pool! No Owner Association and walking distance to Lake Ray Hubbard at Terry Park with public boat-ramp access. This home combines the finish quality and freshness of new construction with an established setting and convenient access to the lake. Let's Get You Home!

101 Darrell Dr, Heath

3468 Post Oak Dr, Rockwall
$377,900
4 Beds ⋅ 3 Baths ⋅ 21359748 MLS
Move-In Ready with Upgrades Galore on an Oversized Cul-De-Sac Lot! Welcome to this beautifully updated two-story home nestled on an oversized pie-shaped lot in a quiet cul-de-sac, within walking distance to Springer Elementary! Featuring 4 spacious bedrooms, 2.5 baths, a game room, formal living and dining, and three generous living areas, this home offers exceptional space for everyday living and entertaining. The long list of recent improvements makes this home truly move-in ready, including NEW LVP flooring downstairs, NEW carpet, NEW interior paint (2026), NEW roof (2024), NEW HVAC system including interior and exterior units (2024), NEW front door and frame (2025), and a NEW water heater (2023). The exterior was also freshly painted in 2021. The spacious kitchen features stainless steel appliances, including a range and dishwasher, plus a refrigerator that stays with the home! Oversized split bedrooms provide plenty of privacy, while walk-in closets offer abundant storage. A dedicated, spacious laundry room adds even more convenience. Enjoy the outdoors with the oversized pie-shaped lot and sprinkler system, making summer lawn care easier. The two-car garage provides additional storage and parking. Perfectly located with easy access to I-30, John King Blvd, Costco, shopping, dining, and many new restaurants, this home combines thoughtful updates, generous living space, an amazing lot, and an unbeatable location. Come see why 3468 Post Oak is the one you've been waiting for!

3468 Post Oak Dr, Rockwall

421 Sunrise Ridge Dr, Heath
$2,350,000
4 Beds ⋅ 5 Baths ⋅ 21365131 MLS
SELLER IS OFFERING TO PAINT THE INTERIOR WALLS AND BASEBOARDS A NEUTRAL BEIGE COLOR PRIOR TO CLOSING, SHOULD THE BUYER PREFER. Nestled in the coveted Ridge Lakes of Heath, this custom-built by USA Smart Homes residence combines timeless craftsmanship with modern luxury. Spanning over 5,100 square feet, every detail of this architectural gem exudes sophistication, comfort, and innovation. Elegant interiors showcase four spacious bedrooms, four and a half bathrooms, and two versatile living areas for entertaining or relaxation. A private office and a media room with state-of-the-art surround sound complete the home’s sophisticated layout. Smart home technology seamlessly controls lighting, audio, climate, pool settings and security. While the chef’s kitchen, with commercial-grade appliances and an oversized island, offers a perfect space for gatherings. Indoor-outdoor living flows effortlessly to a resort-style backyard featuring a pool, spa, waterfall, and outdoor kitchen. Combining luxury, innovation, and serenity, this Ridge Lakes residence defines modern living.

421 Sunrise Ridge Dr, Heath

3657 Pentridge Dr, Rockwall
$519,990
4 Beds ⋅ 2 Baths ⋅ 21364864 MLS
Rewarding escape in this single-story ranch, peacefully situated on an extra deep, oversized lot, within the city limits of Rockwall… Quiet street with friendly neighbors and a clean modern design with on-point color palette. This home is breathtaking from the moment you pull up to the curb. White stone with high gable front elevation with huge 3 car garage lead you into a home with Aged Burlap Oak floors throughout! Warm toned Shaker cabinets, black cabinet hardware, the most gorgeous Petra Taj quartz countertops you have ever seen, and spectacular Kitchen that could feed an army! Beautiful stainless built-in appliances in the Deluxe Kitchen, the heart of the home, with full open concept design that includes tons of windows and limitless natural light! Plenty of cabinets and an additional pantry cabinet make storage a breeze. Richly appointed amenities include everything from large spacious living room, an expansive primary bedroom, upgraded tile everywhere, and cedar capped fencing for privacy on this huge backyard. Warm and inviting, you will feel ‘home’ from the moment you enter. Exceptional Rockwall ISD and located in money Magazine’s Best Places to Live (Rockwall)! Minutes from the Harbor and Lake Ray Hubbard. No MUD tax, No PID tax, and a low tax rate of only 1.58%. Big Walk In Pantry, Huge Primary Suite with 2 Closets - What are you waiting for? Come see!

3657 Pentridge Dr, Rockwall

809 Cauble Dr, Fate
$349,900
4 Beds ⋅ 3 Baths ⋅ 21358008 MLS
Welcome to Woodcreek—where a flexible floor plan, standout outdoor space, and a long list of neighborhood amenities come together in one stylish home located within the ROCKWALL ISD attendance zone! Inside, the layout offers versatility for today’s lifestyle. The main level features a private office, open living spaces, and a kitchen designed to keep everyone connected with an island and breakfast bar that overlooks the family room. A beautiful stone fireplace brings warmth and character to the heart of the home. The spacious primary offers a comfortable place to recharge, complete with a separate shower and jetted tub. Upstairs, the additional bedroom and full bath can easily flex as a game room, media, guest retreat, workout room, or homeschool space while details like the barn door and accent wall add a fun, updated touch. This wonderful home is carpet-free throughout for a fresh, low-maintenance feel. The backyard is made for living large with plenty of room to play, garden, entertain, or simply spread out, this oversized outdoor space feels like an extension of the home. The custom covered patio is a true destination of its own, complete with an outdoor projection screen setup that turns ordinary evenings into movie nights and weekend hangouts. Thoughtful landscaping and added separation from neighboring homes help create a more private, relaxed setting. Considering a pool? No problem. This yard offers the perfect space for a pool, garden, playscape and more. Large shed in backyard will remain. Living in Woodcreek means there’s always something to do. Residents enjoy multiple pools and splash areas, parks, playgrounds, trails, fishing ponds and plenty of opportunities to get outside and connect with the community. All of this is tucked into a convenient location within walking distance to dog park, playground, fitness room, pool, amenity center and close to downtown Fate, dining, shopping and entertainment.

809 Cauble Dr, Fate

157 Lisa Ln, Royse City
$335,000
4 Beds ⋅ 3 Baths ⋅ 21362671 MLS
Welcome to 157 Lisa Lane, a stunning former model home in Royse City showcasing an exceptional level of upgrades and thoughtful design throughout. From the moment you enter, the abundance of natural light, spacious open-concept living areas, and beautiful finishes create an inviting atmosphere that feels both sophisticated and comfortable. The oversized primary suite offers a peaceful retreat, complemented by a beautifully appointed primary bath featuring dual sinks and ample space. Every detail of this home reflects the quality and attention to design expected from a former model. Step outside, and the home truly shines. The expansive backyard is designed for entertaining and everyday enjoyment, featuring a fully equipped outdoor kitchen with a Blaze gas grill and refrigerator, all set beneath a stylish pergola with a ceiling fan and lighting. A spacious deck, firepit, and multiple seating areas create the perfect setting for outdoor gatherings, relaxing evenings, and unforgettable sunsets. Approximately $32k spent on this outdoor remodel. With no neighbors on one side, the backyard offers an added sense of privacy and openness. The huge yard combines lush grass and low-maintenance turf, providing plenty of room to play, entertain, or simply enjoy the spectacular sunset views. This home offers the rare combination of model-home quality, exceptional upgrades, privacy, and an extraordinary outdoor living experience—a home designed to be enjoyed both inside and out. VA assumable 2.99% LoanDepot Assumption​​‌​​​​‌​‌​​​​‌‌​​‌‌​‌‌​​‌​​​‌​‌ Department

157 Lisa Ln, Royse City

2471 N Fm 740, Heath
$299,000
2 Beds ⋅ 1 Baths ⋅ 21357841 MLS
Some parcels are bought for what they are. This one is bought for where it is going. 0.56 acres with hard frontage on FM 740, sitting across from a district the City of Heath has spent the last two years rebuilding. Towne Center Park reopened on July 4, 2026 after a $12.8 million renovation that delivered a performance pavilion, eight pickleball courts, a splashpad, and a festival street built for food trucks. Hubbard Drive is in the final phase of a $5.4 million reconstruction bringing new concrete paving, upgraded drainage, and a completed multi use trail, contracted through December 2026. Then there is the trail behind the property. Heath's March 2026 Parks and Trails Map shows it as existing and built, running the back of the tract and feeding into the Towne Center Park network just across FM 740. Pedestrians reach this corner without ever touching the highway shoulder. Hard frontage in front, finished public trail behind, and a park across the street is a combination that does not come back around on a corridor this active. The restaurants are following. 1880 Kitchen, a 5,500 square foot destination concept from Agon Dika of Giovanni's at The Harbor, is coming to The Reserve just off the trail that links FM 740 to Chris Cuny Boulevard, with 70 to 80 jobs behind it. The tract is zoned residential today, improved with a single family home previously leased to tenants for several years, so it carries itself while the corridor finishes coming together. Heath's 2025 Comprehensive Plan points FM 740 toward future commercial and mixed use. Rezoning still requires City approval and none has been granted, which is precisely why the entry point still works. Frontage does not get rebuilt. FM 740, FM 549, and Laurence Drive converge moments away, Rockwall ISD serves the area, and Lake Ray Hubbard anchors the market. Bring your vision and your survey, and let us talk about what this corner becomes.

2471 N Fm 740, Heath

242 Ridgemont Dr, Heath
$1,190,000
4 Beds ⋅ 4 Baths ⋅ 21357804 MLS
A private 1.57-acre retreat in the heart of Heath! Nestled among mature trees in the established neighborhood of The Ridge, this 4,271-square-foot home offers generous living spaces with a truly special resort-style backyard. A circular drive, beautiful landscaping and charming front porch create an inviting first impression. Inside, wood floors lead to a private study and cozy formal living area with fireplace and built-ins. The spacious main living room features a stone fireplace and beautiful views of the pool and tree-filled backyard. The oversized kitchen offers an abundance of cabinetry and counter space, built-in refrigerator, double ovens, butler's pantry and walk-in pantry, with two dining areas nearby. The first floor also includes a private guest suite with full bath, ideal for extended family or visitors. The primary suite is a standout, featuring an updated bath with freestanding tub, oversized frameless-glass shower and an exceptional custom-finished closet that has to be seen to be appreciated! Upstairs you'll find two additional bedrooms, a full bath and a massive game room opening to a covered balcony overlooking the pool and trees. One secondary bedroom features wood floors and a built-in Murphy bed, while decked attic space provides tremendous storage. And then there's the backyard—the highlight of this property. Surrounded by mature trees and designed for privacy, the expansive pool and spa with cascading waterfalls create a peaceful setting that feels like your own private resort. Relax poolside, entertain on the patio or enjoy the upstairs balcony while listening to the waterfalls and birds among the trees. Also in the neighborhood, 40 acres of common area, pond and dirt bike-ATV trails to enjoy! A large fenced yard, and oversized three-car garage complete this exceptional property. Peaceful, private and tucked away from the city feel—yet conveniently located to everything Heath and Rockwall have to offer.

242 Ridgemont Dr, Heath

1550 Winding Creek Ln, Rockwall
$250,000
21348379 MLS
Bring your own custom home builder and establish your dream home on this beautiful leveled 1.5 acre homesite in sought after High Point Lake Estates. The lot is conveniently located on a double cul-de-sac street off of the secondary entrance. With larger lot requirements, the Highpoint Lake Estates neighborhood offers serene and peaceful environment to call home. The community features jogging trails, private stocked ponds, and a playground, and is located within Rockwall ISD boundaries. There are no city taxes, MUD or PID taxes. High Point Lake Estates is close to Rockwall area shopping, dining, and entertainment districts including the Rockwall Harbor and two golf courses and is conveniently situated with access to two major highways feeding into Dallas.

1550 Winding Creek Ln, Rockwall

2005 Huntwick Way, Rockwall
$589,000
5 Beds ⋅ 5 Baths ⋅ 21356493 MLS
MLS# 21356493 - Built by RockWell Homes - Ready Now! ~ Rates Starting as Low as 4.25%*. Louis new home on 60-foot-wide home site featuring 5 bedrooms, 4.5 bathrooms, home office, game room & 3-car garage. The stunning exterior boasts a full brick, metal accent roofs, 8-foot front door, covered porch, wood garage doors & covered backyard patio. Inside, the foyer with soaring ceilings and an open staircase with metal stair-railing leads to home office & private guest suite on the first floor. Open concept living and kitchen area is designed as the heart of the home, featuring a large center island w. bar top seating, luxury solid surface countertops, GE stainless steel gas appliances, gas cooktop, built-in oven, microwave, and dishwasher. Additional kitchen highlights include 42-inch upgraded cabinets, upgraded cabinet options w. custom wood vent hood, upgraded flooring, undermount sink, butler's pantry cabinets, large walk-in pantry, Delta faucet & recessed can lighting. Living area has multiple dual-pane energy-efficient windows, soaring ceilings, upgraded flooring & gas fireplace. Private primary suite located at the back of the home, offers dual vanity sinks w. luxury solid surface countertops, freestanding garden tub, large ceramic tile shower w. semi-frameless glass enclosure, ceramic tile flooring, Delta faucets, linen closet, private water closet & large walk-in closet. Guest suite located on the 1st floor features full bathroom w. ceramic tile flooring, ceramic tile tub-shower surround, Delta faucets, solid surface countertops, lighting package & towel bars. Upstairs, this new home features an oversized game room, secondary bedrooms with a Jack and Jill bathroom, and a fifth bedroom with full bathroom. Upgrades include: smart home, full sprinkler system, full landscaping package, full gutters, full brick, 10-year structural new home warranty, 8ft interior doors & community pool near Dallas TX in Rockwall ISD.

2005 Huntwick Way, Rockwall

Listings provided by North Texas Real Estate Information Systems (NTREIS). Listing data has been deemed reliable but is not guaranteed to be accurate by the MLS.

Last updated:

How much is your home worth?

Get instant property value now!