Refine Search
Sort by
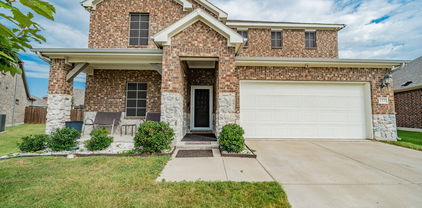
386 Phillips Ct, Fate
$395,000
4 Beds ⋅ 3 Baths ⋅ 21330419 MLS
Beautifully maintained home with outstanding curb appeal featuring a striking rock and brick elevation, professional landscaping, and a premium greenbelt lot backing to a walking trail for added privacy and scenic views. This spacious floor plan offers 4 bedrooms, 3 full baths, a dedicated study, game room, and two generous living areas, providing flexibility for entertaining, working from home, or multigenerational living. The open kitchen is equipped with stainless steel appliances and overlooks the main living space, creating the perfect gathering place. The covered patio is ready for outdoor entertaining with wiring for speakers, plumbing for a gas grill, and a 220-volt connection for a future hot tub. Inside, the living areas, primary suite, and game room are prewired for surround sound and CAT5 networking. Located in the desirable Woodcreek community with convenient access to parks, trails, community amenities, shopping, dining, and Rockwall ISD schools. This is a home that combines comfort, technology, and an exceptional location. Come see it today and fall in love!

386 Phillips Ct, Fate

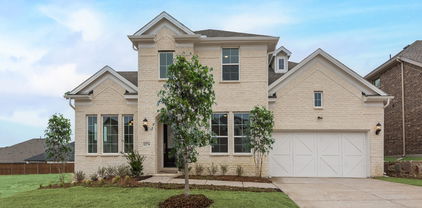
1628 Rimini Rd, Fate
$684,875
4 Beds ⋅ 4 Baths ⋅ 21331241 MLS
Welcome to this beautiful new construction Grand Home in Monterra, a thoughtfully planned community designed for connection, recreation, and everyday family living. With a neighborhood swimming pool, splash pad, scenic trails, park, and pickleball courts, there is something for everyone to enjoy. Located in highly acclaimed Rockwall ISD and within walking distance of the neighborhood amenities, this home offers the perfect combination of comfort, convenience, and community. At the heart of the home is a vaulted family room open to the spacious chef’s kitchen made for busy mornings, family dinners, and entertaining friends. It features a large island, Shaker-style cabinetry, granite slab countertops, stainless steel appliances, a five-burner gas cooktop, full-bowl sink, and a generous walk-in pantry. The kitchen opens to a bright and inviting family room, where a wall of energy-efficient windows fills the space with natural light and a cozy gas fireplace creates the perfect gathering place. The flexible downstairs media room can easily be used as a home office, formal living area, playroom, or movie room. The private primary suite offers a relaxing retreat with a spa-inspired bath featuring a freestanding tub, glass-enclosed tile shower, dual sinks, and a large walk-in closet. A convenient guest suite on the main floor provides a comfortable space for visiting family or friends or can be designed for a home office if needed Upstairs, a spacious game room and additional bonus area offer plenty of room for kids to play, study, exercise, or enjoy a second living space. Outside, the covered back patio is ideal for family cookouts, morning coffee, or relaxing evenings. Additional features include 8-foot interior doors, Energy Star certification, R38 insulation, and a tankless water heater. Located near Lake Ray Hubbard with easy access to shopping, dining, and recreation, this home is a wonderful place to grow, gather, and create lasting memories.

1628 Rimini Rd, Fate

302 Phillips Ct, Fate
$475,000
4 Beds ⋅ 3 Baths ⋅ 21296056 MLS
NEW ROOF AUGUST 2026! Welcome to this gorgeous Drees home in the highly sought-after Woodcreek master-planned community in Fate, located within acclaimed Rockwall ISD. Situated on a desirable corner lot and within walking distance to the elementary school, this home offers the perfect blend of comfort, convenience, and style. Step inside to find premium upgraded flooring and custom upgraded window coverings throughout the entire first floor, creating a seamless and elegant living space. The thoughtfully designed floor plan features spacious bedrooms with generous closets, a versatile bonus space, and a dedicated media room perfect for movie nights, gaming, or entertaining. The kitchen and living areas flow effortlessly to the backyard, where you’ll find a fantastic patio ideal for relaxing or hosting gatherings. A storage shed provides extra space for tools, equipment, and seasonal items. The three-car garage offers ample room for vehicles, storage, or a workshop setup. Enjoy all the amenities Woodcreek has to offer, including community pools, parks, walking trails, playgrounds, and more, while being conveniently located near shopping, dining, and major commuter routes. This exceptional home combines upgraded finishes, flexible living spaces, and an unbeatable location

302 Phillips Ct, Fate

157 Charleston Ln, Fate
$329,000
3 Beds ⋅ 2 Baths ⋅ 21279744 MLS
Motivated Sellers offering concessions towards closing cost or rate buy down with accepted offer. New Roof and HVAC for added value!! Grand foyer entrance features dedicated private office for the remote worker, PLUS 3 good size BEDROOMS. Located in sought after Williamsburg neighborhood features several pools, parks, trails. Rockwall ISD Elementary and Middle schools. Open floor concept kitchen living and dining great for entertaining family and friends. Living room wood flooring cozy fireplace, Kitchen features granite counters island, abundance of cabinets and counter space also breakfast bar seating, nice size dining area with access to covered Patio. Laundry room is fabulous sellers added extra storage walk in shelved pantry. Master features crown molding, wood flooring large window bench seating, ensuite bath dual sinks, soaking tub and separate shower walk in closet, split secondary bedrooms, Exterior lighting, sprinkler system, gutters, Nice Upgraded front door. Easy access to I-30 commute to Dallas and George Bush shopping, restaurants. Come see this home today call me for private showing.

157 Charleston Ln, Fate

710 John Adams Ct, Fate
$329,900
4 Beds ⋅ 2 Baths ⋅ 21269092 MLS
Welcome Home to Williamsburg — Where Style Meets Single-Story Living Why wait to build when this stunning 2022-built home in Fate's coveted Williamsburg community is move-in ready and better than new? Offering 4 bedrooms, or 3 bedrooms and an office, 2 full baths, and 2,153 square feet of smartly designed living space, this single-story gem checks every box — and then some. From the moment you step inside, the open-concept floor plan draws you in with soaring natural light, luxury vinyl plank flooring, and a seamless flow that makes everyday living feel effortless. The chef-inspired kitchen is the true showstopper — anchored by a large center island, gleaming granite countertops, a walk-in pantry, and generous cabinetry that keeps everything beautifully organized. Whether it's a quiet weeknight dinner or a weekend gathering, the open dining and living areas make entertaining a breeze. Retreat to the oversized primary suite — a true sanctuary — featuring a spa-like ensuite with dual vanities, built-in cabinetry, and an upgraded shower you'll look forward to every morning. Three additional well-sized bedrooms offer the flexibility today's households demand: home office, guest room, playroom — you decide. Step outside to your private, fenced backyard with a covered patio perfect for morning coffee or evening unwinding. The landscaped interior lot with an in-ground sprinkler system means curb appeal stays effortless year-round. A 2-car front-facing garage completes the package. Living in Williamsburg means more than a great home — it means access to a resort-style community pool, clubhouse, fitness center, fishing pond, and miles of jogging and biking trails, all within the highly acclaimed Rockwall ISD school zone (Lupe Garcia Elementary · Utley Middle · Rockwall-Heath High). And here's the deal-sweetener: the seller is offering a 1-1 interest rate buydown valued at $5,062.53 with an acceptable offer — putting real savings in your pocket from day one.

710 John Adams Ct, Fate

206 Highedge Dr, Fate
$334,900
3 Beds ⋅ 2 Baths ⋅ 21265488 MLS
New improved price. Don't miss out on this gorgeous home and opportunity. Stunning Beazer home in desired Woodcreek subdivision located in Rockwall ISD! Step inside to an open floorplan that is perfect for entertaining and relaxation and designed to maximize space and functionality with lots of natural light. Cooking enthusiasts will appreciate the kitchen that is the heart of the home which features a large island, marble countertops, stainless steel appliances and sink, gas cooktop, upgraded cabinetry, practical pull-out trash can, and under cabinet lighting which adds a touch of sophistication. Carpets in bedrooms replaced 7-26. Luxurious wood flooring extends through the main areas and kitchen and offers both style and easy maintenance. The master bedroom is a tranquil retreat, featuring a bay window and en-suite bathroom with quartz countertops, dual sinks, walk-in closet, and a rain shower head for a spa-like experience. Two additional split bedrooms offer privacy and versatility. The home is as functional as it is beautiful with a tankless water heater, energy saving solar panels, front entry 3 car garage with an extended driveway for extra parking, striking stone and brick exterior that combine curb appeal with a timeless aesthetic, stained wood privacy fence, stone FP with cedar mantel, Dolby surround sound wiring, gas outside for grill and more. Living and dining have a great view of the covered patio and spacious backyard along with thoughtful landscaping and is perfect for outdoor gatherings. Make this your dream home where contemporary elegance meets everyday convenience.

206 Highedge Dr, Fate

929 Philadelphia St, Fate
$345,000
4 Beds ⋅ 3 Baths ⋅ 21249065 MLS
SELLER WILL PAY 10K IN BUYER'S CLOSING COSTS. SELLERS ARE CRUSHED WITH TWO BUYERS FAILING TO QUALIFY! IMMACULATE HOME READY FOR IMMEDIATE MOVE-IN. Coveted Open Floor Plan with Spacious Living and Dining, Featuring Massive 20 x 15 Kitchen Complete with Sleek Granite Counters, Large Subway-Tile Backsplash and Stainless-Steel Appliances with Gas Range. You’ll Especially Love the Oversized Coffee Bar with Plenty of Extra Cabinet Space. The Primary Suite Serves as a Private Sanctuary with Large Windows Overlooking the Backyard and Ensuite Bath Boasting an Oversized Shower and a Generous Walk-In Closet. While the Primary Suite and Three Bedrooms are Conveniently Located on the Main Level, You’ll Find a Hidden Retreat Upstairs Featuring a Spacious Family Room and a Full Bath. THIS UPSTAIRS SECOND LIVING WITH FULL BATH COULD EASILY BE 5TH BEDROOM! The Three Additional Bedrooms Provide Flexibility to Suite Your Lifestyle. Whether You Need Space for Children, a Dedicated Home Office, A Guest Room, Or Even a Personal Workout Area, This Home Has You Covered. Step Outside to Enjoy Outdoor Living Space Flagstone and Rock Pathway Lead to 13 x 11 Artfully Crafted Pergola with a Solid Gabled Roof, Integrated Ceiling Fan, Bistro Lighting and Flagstone Inspired Stained Concrete. The Perfect Boutique Space for Year-Round Chilling. Easy to Maintain Artificial Grass in Back Yard. Enjoy the Community Pool, Club House, Parks, Fitness Center and more. Wonderful HOA Events Such as Easter Egg Hunts, Bunco, Crawfish boil and Holiday Celebrations. Rockwall ISD. Ideally Located Within Walking Distance of the Lupe Garcia Elementary School and the Ursla Rakow Brand-New Middle School Located in the Neighborhood. Heath High School.

929 Philadelphia St, Fate

351 Bluewood Dr, Fate
$565,000
5 Beds ⋅ 4 Baths ⋅ 21229026 MLS
HUGE PRICE REDUCTION!!! Gorgeous Bloomfield home with premium upgrades that reimagines traditional design with a chic, contemporary flair—featuring light blonde Trinket Oak floors, crisp pure white shaker cabinetry, and elegant white quartz countertops throughout, 30 energy efficient solar panels, and a Nature's Home air purifier system. The spacious kitchen with built-in stainless steel appliances opens seamlessly to an expansive family room, highlighted by a stunning floor-to-ceiling stone fireplace. A front office has been thoughtfully converted into a fifth bedroom, complete with convenient access to a full bath featuring a walk-in shower—perfect for guests or multigenerational living. Designed for both everyday comfort and exceptional entertaining, this home offers a 26-foot covered patio, a game room, and a bi-level media room—ideal for hosting unforgettable gatherings. Situated on an oversized pie-shaped lot with a three-car garage, the property also boasts a breathtaking primary suite with a spa-inspired bath retreat. Additionally, enjoy the incredible community amenities including swimming pools, playgrounds, walking trails, a dog park, pickleball courts, frisbee golf, fitness centers, a stocked fishing pond, and basketball courts—all within walking distance.

351 Bluewood Dr, Fate

211 Golden Run Dr, Fate
$638,585
4 Beds ⋅ 4 Baths ⋅ 21231840 MLS
Welcome to a home designed for the way families truly live—where everyday moments feel effortless and weekends feel like a retreat. Newly completed by Grand Homes in the highly sought-after Edgewater community, this home offers a lifestyle centered around connection, convenience, and comfort. Enjoy summer afternoons at the neighborhood pool just a short walk away, bike rides along scenic trails, and evenings at the park or playground. With a new elementary school within walking or biking distance, mornings are easier and more relaxed. Inside, a flexible front living or dining space adapts to your needs—perfect for gatherings or quiet time. The open-concept kitchen and family room create a natural hub for daily life, from homework at the oversized island to family dinners and celebrations. The kitchen features stainless steel appliances, a 5-burner gas cooktop with a custom vent hood, and Shaker cabinets with a trash can drawer. Custom features include a staircase with full oak treads & modern horizontal railings as well as 8 foot tall doors downstairs. There is also a drop zone with hooks to keep organized. A private home office with French doors & wood floors offers a quiet space for work or study. The vaulted family room has a dry bar and also opens to a covered back patio, ideal for backyard barbecues. The main-level primary suite provides a peaceful retreat with a soaking tub, glass-enclosed shower, and dual vanities with mirrors to the ceiling. Upstairs, kids and teens have room to spread out with a large game room, media room, and versatile loft space. Built for efficiency and long-term value, the home includes energy-saving features and no MUD or PID taxes—making it as practical as it is beautiful. This is more than a home—it’s where your family can grow, gather, and make lasting memories.

211 Golden Run Dr, Fate

813 Horton St, Fate
$320,000
4 Beds ⋅ 3 Baths ⋅ 21213153 MLS
BRAND NEW ROOF INSTALLED JUNE 2026! Well LOVED and beautifully Maintained 4 Bedroom and 2.5 Bath Home in Master-Planned Community of Fate, TX! Welcome to this charming home featuring great curb appeal and an inviting front porch with a swing, perfect for enjoying your days! Inside, the open concept layout seamlessly connects the kitchen, dining, and living areas, allowing the cook to stay engaged during gatherings. The spacious living room offers vaulted ceilings and abundant natural light. The primary suite is privately located on the first floor, while upstairs includes three secondary bedrooms and a versatile loft ideal for a home office, playroom, or flex space. Additional Features of this home are the Epoxy coated garage floor, separate utility laundry room, stainless steel appliances, granite countertops, luxury vinyl plank flooring in high traffic areas, large backyard with tall privacy fence with a pergola. This home is located in a desirable master planned community near Lake Ray Hubbard with top-tier amenities such as parks, a dog park, jogging or bike trails, fitness center, clubhouse, pools, and on site schools. Access to HWY 66 and 30 with plenty of restaurants, entertainment, and retail centers.

813 Horton St, Fate

1431 Potenza Way, Fate
$728,980
4 Beds ⋅ 4 Baths ⋅ 21199569 MLS
Entertain in style in this all new Grand Home located in Monterra, a premier master-planned community offering exceptional amenities, including a swimming pool, splash pad, scenic bike trails, a park, and pickleball courts. Nestled within the highly acclaimed Rockwall ISD, this beautiful 2-story home features four spacious bedrooms and 6 living spaces. The open-concept family room showcases wood floors and a two story fireplace with a wet bar and a wine storage with glass walls. The chef’s kitchen is complete with a large island, Omegastone slab countertops, elegant white Shaker cabinets, deep full-bowl sink, stainless steel appliances, a commercial style 8 burner gas cooktop with double ovens and a commercial vent hood, pots and pans drawers, a walk-in pantry, a built-in trash drawer. A flexible layout provides space for a formal living room or dining, a home office, a downstairs media room, while upstairs there is a gameroom plus a bonus room for entertainment space. Custom finishes include 8-foot doors, pre-wiring for flat-screen TV, and wood flooring. The primary suite offers a luxurious retreat with a freestanding soaking tub, glass-enclosed shower, dual sinks, and wood floors in the bedroom. Energy efficiency is built into every detail with Energy Star certification, R38 insulation, and a tankless water heater. Enjoy the perfect blend of comfort, style, and convenience—just minutes from Lake Ray Hubbard, with abundant shopping and dining nearby.

1431 Potenza Way, Fate

3120 Elmwood St, Fate
$414,000
3 Beds ⋅ 2 Baths ⋅ 21189519 MLS
Welcome to this beautifully upgraded Perry Home offering the perfect blend of style, comfort, and convenience — with **NO MUD or PID** and located in highly sought-after Rockwall ISD with a low tax rate! This spacious property offers 3 bedrooms, 2 full bathrooms and French doors that lead you into a private home office! Designed with an inviting open floorplan, this home features a stunning stone accent exterior and thoughtful upgrades throughout. Inside, you’ll find custom window shades, an upgraded electric fireplace, and a plethora of storage to keep everything organized. The garage is equipped with extra storage racks, adding even more functional space. The chef’s kitchen is the heart of the home, showcasing a gas cooktop, walk-in pantry, and seamless access to the spacious covered patio— perfect for grilling and entertaining guests with ease. The smart split layout provides added privacy, separating the secondary bedrooms from the serene primary suite. Retreat to the primary bedroom with vaulted ceilings and enjoy a spa-like shower featuring double vanities. A dedicated mudroom adds everyday convenience. Step outside to enhanced upgraded landscaping lighting and enjoy being just steps away from the sparkling community pool and splash pad. The town of Fate also offers access to numerous parks and scenic trails, plus frequent food trucks and nearby restaurants for added fun and flavor. Location is everything with easy access to Hwy 30 and just minutes from shopping, including Fresh and newly opened H-E-B. This home truly has it all — upgrades, storage, privacy, community amenities, and an unbeatable location. Don’t miss your opportunity to make it yours!

3120 Elmwood St, Fate

656 Blakelys Way, Fate
$584,500
4 Beds ⋅ 4 Baths ⋅ 21106509 MLS
Stunning new Grand Home JUST COMPLETED in the highly sought-after Edgewater community—a master-planned neighborhood offering resort-style amenities including a swimming pool, scenic walking trails, parks, playground, and a spacious outdoor event lawn. This north-facing home sits in a prime location with tranquil lake views and 2 blocks from the neighborhood pool, making it perfect for families. It’s also within walking or biking distance to a new elementary school, combining convenience with community charm. A modern mahogany front door opens to a beautiful interior featuring a full oak staircase with elegant iron balusters and a living or dining space that adds architectural charm. The open-concept kitchen is built for entertaining, complete with a butler’s pantry area, granite slab countertops, stainless steel appliances, 5 burner gas cooktop, custom wood vent hood, and Shaker cabinetry with built-in storage for trash and cookware. A large island provides the ideal space for meal prep, entertaining, or casual dining. The vaulted family room flows to a covered back patio—perfect for weekend entertaining. The main level is enhanced by soaring 8-foot doors throughout for a spacious feel. The luxurious primary suite includes a freestanding soaking tub, glass-enclosed shower with designer tile, and dual vanities with wide faucets. Upstairs, a versatile game room offers endless possibilities—whether it’s a playroom, creative space, or media retreat. Built by an Energy Star Partner, this home includes energy-efficient upgrades like R-38 insulation and a tankless water heater. With no MUD or PID taxes, this home offers long-term value and true peace of mind.

656 Blakelys Way, Fate

1259 Calebria Way, Fate
$618,950
4 Beds ⋅ 4 Baths ⋅ 21099652 MLS
Experience luxurious living in this brand-new Grand Home with a 1 story design and a 3 car garage! Located in Monterra, a premier master-planned community offering exceptional amenities, including a swimming pool, splash pad, scenic bike trails, a park, and pickleball courts. Nestled within the highly acclaimed Rockwall ISD, this beautiful north-facing one-story home features four spacious bedrooms and a three-car garage, all just a short walk from the neighborhood park and pool. The open-concept family room showcases wood floors and a cozy fireplace, seamlessly connecting to a large covered back patio—perfect for entertaining or relaxing outdoors. The gourmet kitchen is a chef’s dream, complete with a generous island, Omegastone slab countertops, elegant white Shaker cabinets, deep full-bowl sink, stainless steel appliances, a five-burner gas cooktop, pots and pans drawers, a large walk-in pantry, and a built-in trash drawer. A flexible layout provides space for a formal living room or home office, while the downstairs media room can easily serve as a kids’ game room or additional entertainment area. Custom finishes include 8-foot doors, pre-wiring for flat-screen TV, and beautiful wood flooring. The primary suite offers a luxurious retreat with a freestanding soaking tub, glass-enclosed shower, dual sinks, and an expansive walk-in closet. Energy efficiency is built into every detail with Energy Star certification, R38 insulation, and a tankless water heater. Enjoy the perfect blend of comfort, style, and convenience—just minutes from Lake Ray Hubbard, with abundant shopping and dining nearby.

1259 Calebria Way, Fate

1224 Calebria Way, Fate
$639,870
4 Beds ⋅ 4 Baths ⋅ 20816389 MLS
New Grand Home in Monterra - master plan neighborhood w swimming pool, splash pad, trails, basketball & pickleball courts! Sought after Rockwall ISD. 1 Block to pool & sport court. Modern white brick home. Sweeping curved staircase with wrought iron along upstairs. The Open concept family room has a wall of energy efficient windows, Wet Bar & a gas fireplace. Downstairs Media Room with French Doors - Formal Living, Den or Home Office. Upstairs Gameroom. Gourmet kitchen has island, Shaker cabinets, gorgeous slab countertops, stainless steel appliances, 5 burner gas cooktop, pots & pans drawers, trash can drawer, & walk in pantry. Custom features include 8 foot doors, wood floors, flat screen tv wiring, & thick trim. Primary Suite has a Free Standing Tub, glass shower w tile, rectangle sinks on separate vanities, & large walk in closet. Downstairs Guest Suite. Covered Back Patio has a gas line for BBQ & plumbed for a future sink & prewired for a fan. Convenient location w lots of shopping & dining options near Lake Ray Hubbard. Energy Star Partner w R38 & tankless water heater.

1224 Calebria Way, Fate

Listings provided by North Texas Real Estate Information Systems (NTREIS). Listing data has been deemed reliable but is not guaranteed to be accurate by the MLS.

Last updated:

How much is your home worth?

Get instant property value now!