Refine Search
Sort by
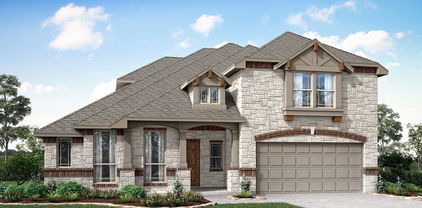
1813 Denali Dr, Anna
$408,133
4 Beds ⋅ 3 Baths ⋅ 21390079 MLS
BRAND NEW energy - efficient home Nov 2026! The open concept living area includes a versatile flex space that makes a beautiful formal dining room. White cabinets with veined white quartz countertops, muted beige EVP flooring with light taupe carpet. From the $300s - Escape the bustle of the city without being too far from the action. Beat the summer heat at the private neighborhood amenity center with a pool and playground. Look forward to a future public park, adjacent to the neighborhood, equipped with pickleball courts, soccer fields, and so much more. Zoned for Anna ISD, Parks at Foster Crossing offers 12 unique floor plans to fit any lifestyle. Contact a sales counselor to learn more. Each of our homes is built with innovative, energy-efficient features designed to help you enjoy more savings, better health, real comfort and peace of mind.

1813 Denali Dr, Anna

2505 Grand Canyon St, Anna
$431,581
4 Beds ⋅ 3 Baths ⋅ 21390109 MLS
BRAND NEW energy - efficient home Nov 2026! Sip your coffee in the Providence's covered outdoor living space. Inside, enjoy sizeable bedrooms for the whole family. Pebble cabinets with marble-look white granite countertops, beige tone EVP flooring and multi-tone grey carpet. From the $300s - Escape the bustle of the city without being too far from the action. Beat the summer heat at the private neighborhood amenity center with a pool and playground. Look forward to a future public park, adjacent to the neighborhood, equipped with pickleball courts, soccer fields, and so much more. Zoned for Anna ISD, Parks at Foster Crossing offers 12 unique floor plans to fit any lifestyle. Contact a sales counselor to learn more. Each of our homes is built with innovative, energy-efficient features designed to help you enjoy more savings, better health, real comfort and peace of mind.

2505 Grand Canyon St, Anna

1205 Harrisburg Ln, Anna
$407,490
4 Beds ⋅ 3 Baths ⋅ 21387751 MLS
Discover spacious single-story living at 1205 Harrisburg Lane in Anna, TX, located in the Anna Ranch community. The Olive floor plan offers 2,210 square feet of thoughtfully designed living space with 4 bedrooms, 2.5 bathrooms, a 2-car garage, and a versatile flex room. At the heart of the home, the open-concept kitchen, dining area, and family room create a welcoming space for everyday living and entertaining. The flex room adds even more versatility, with space for a home office, playroom, hobby room, or whatever fits your lifestyle. The private primary suite features a spacious bathroom designed for relaxation, complete with a large soaking tub, separate walk-in shower, double vanity, and plenty of room to start and end your day comfortably. Enjoy outdoor living from both the covered front porch and covered back patio. Spray foam insulation on all exterior walls adds another layer of energy-efficient design to this new construction home. With 4 bedrooms, flexible living space, and a convenient one-story layout, 1205 Harrisburg Lane brings comfort and functionality together in Anna Ranch. This new home in Anna, Texas is currently expected to be available in March 2027.

1205 Harrisburg Ln, Anna

1209 Harrisburg Ln, Anna
$438,490
4 Beds ⋅ 3 Baths ⋅ 21387730 MLS
Make an impression from the moment you step inside 1209 Harrisburg Lane in Anna, TX. Located in the Anna Ranch community, this new construction Ivywood floor plan offers 2,917 square feet with 4 bedrooms, 2.5 bathrooms, a study, and a 2-car garage across two spacious stories. A dramatic two-story foyer and curved staircase create an eye-catching entrance, while the soaring two-story family room brings an open, airy feel to the heart of the home. The family room flows seamlessly into the kitchen and dining area, creating an ideal layout for entertaining, gathering, and everyday life. A dedicated study provides a quiet space for working from home or tackling daily tasks. The primary suite is conveniently located downstairs and features a large walk-in closet. Its private bathroom includes a soaking tub, separate shower, and double vanity. Upstairs, all three secondary bedrooms are joined by a game room, giving everyone additional space to spread out. Built with spray foam insulation on all exterior walls for added energy efficiency, 1209 Harrisburg Lane combines standout architectural details with functional living spaces. This new home in Anna Ranch is currently expected to be available in March 2027.

1209 Harrisburg Ln, Anna

3108 Congress Ln, Anna
$1,244,800
4 Beds ⋅ 5 Baths ⋅ 21385117 MLS
Wow! Capitol Hill a dream community! Where LUXURY LIVING meets the CHARM of yesteryear! Built on sprawling 1-acre lots, these exquisite country homes blend the timeless beauty of the Modern Farmhouse and Craftsman Styles, creating a gorgeous, picturesque landscape! Upscale streets, dotted with decorative lamp posts, make it feel like you’ve walked straight onto a movie set! Best of all - No HOA! So you can build a shop, apartment, or storage building, etc., on your 1 acre lot. This neighborhood is a RARE GEM. Pictures do not do it justice; you have to see in person! The 'Devonshire' plan features: Gourmet kitchen, quartz countertops, built-in double ovens, gas cooktop. sliding glass doors lead to covered patio w fireplace. First floor primary bedroom has a large walk-in closet that connects directly to the huge laundry room. (Convenient!) Primary bath has free-standing tub & dual shower heads in the walk-in shower. ...This home has too many upgrades to list here!

3108 Congress Ln, Anna

1801 Denali Dr, Anna
$393,008
4 Beds ⋅ 3 Baths ⋅ 21381523 MLS
BRAND NEW energy - efficient home Nov 2026! The open concept living area includes a versatile flex space that makes a beautiful formal dining room. Pebble cabinets with marble-look white granite countertops, beige tone EVP flooring and multi-tone grey carpet. From the $300s - Escape the bustle of the city without being too far from the action. Beat the summer heat at the private neighborhood amenity center with a pool and playground. Look forward to a future public park, adjacent to the neighborhood, equipped with pickleball courts, soccer fields, and so much more. Zoned for Anna ISD, Parks at Foster Crossing offers 12 unique floor plans to fit any lifestyle. Contact a sales counselor to learn more. Each of our homes is built with innovative, energy-efficient features designed to help you enjoy more savings, better health, real comfort and peace of mind.

1801 Denali Dr, Anna

3429 Longfellow Ave, Anna
$354,990
4 Beds ⋅ 2 Baths ⋅ 21382107 MLS
Welcome home to the Teton—a beautifully designed Beazer Home where style meets comfort. From the moment you step inside, soaring ceilings and a breathtaking Great Room set the tone for a home that’s both stunning and inviting. This 4 bedroom, 2 bathroom home features stainless steel appliances, an air recovery system, and a covered patio. This home comes with washer, dryer, refrigerator and blinds! Designed with the latest trends in mind, this home showcases quartz countertops, rich tile flooring, and striking 42-inch rye cabinetry. Experience the best of outdoor living in Chalk Hill, a charming community featuring an upscale amenity center with a pool, six acres of green space, and scenic neighborhood walking trails. Students will appreciate the convenience of living less than a quarter-mile from Celina High School, while families can explore dining and shopping in historic downtown Celina and the Gates of Prosper. Plus, Chalk Hill offers easy access to the new Costco, Lowe’s, and Lifetime Fitness—all with no MUD or PID taxes. Estimated completion: September 2026 Days on market reflect the start of new home construction

3429 Longfellow Ave, Anna

2513 Freeman St, Anna
$344,990
4 Beds ⋅ 2 Baths ⋅ 21381904 MLS
Welcome home to the Teton—a beautifully designed Beazer Home where style meets comfort. From the moment you step inside, soaring ceilings and a breathtaking Great Room set the tone for a home that’s both stunning and inviting. This 4 bedroom, 2 bathroom home features stainless steel appliances, an air recovery system, and a covered patio. This home comes with washer, dryer, refrigerator and blinds! Designed with the latest trends in mind, this home showcases quartz countertops, rich tile flooring, and striking 42-inch truffle cabinetry. Experience the best of outdoor living in Chalk Hill, a charming community featuring an upscale amenity center with a pool, six acres of green space, and scenic neighborhood walking trails. Students will appreciate the convenience of living less than a quarter-mile from Celina High School, while families can explore dining and shopping in historic downtown Celina and the Gates of Prosper. Plus, Chalk Hill offers easy access to the new Costco, Lowe’s, and Lifetime Fitness—all with no MUD or PID taxes. Estimated completion: Now!! Days on market reflect the start of new home construction

2513 Freeman St, Anna

1921 Willowhurst Ln, Anna
$347,990
3 Beds ⋅ 2 Baths ⋅ 21380459 MLS
MLS# 21380459 - Built by Coventry Homes - Nov 22 2026 completion! ~ Welcome to this thoughtfully designed home featuring the Kendalia floor plan, where efficient living meets modern comfort in 1,606 sqft of beautifully crafted space. The open - concept design creates a seamless flow between the kitchen, dining area, and great room, making it easy to entertain or enjoy everyday life. The well - appointed kitchen is enhanced with upgraded built - in appliances, abundant cabinetry, generous counter space, and a spacious island that serves as the heart of the home. The primary suite provides a relaxing retreat with a spacious walk - in closet and an ensuite bath, while two additional bedrooms and another full bathroom offer flexibility for guests, family members, or a dedicated home office. Step outside to the covered patio, an ideal space for morning coffee or evening relaxation, with a backyard ready for outdoor enjoyment. Located in the desirable Meadow Vista community, this beautiful Coventry home combines quality craftsmanship, designer finishes, and exceptional value in one of North Texas' fastest - growing communities. Schedule your private tour today!

1921 Willowhurst Ln, Anna

2505 Freeman St, Anna
$369,990
4 Beds ⋅ 3 Baths ⋅ 21379101 MLS
Welcome home to the Cascade—a beautifully designed Beazer Home where style meets comfort. From the moment you step inside, soaring ceilings and a breathtaking curved staircase set the tone for a home that’s both stunning and inviting. This 4 bedroom, 2.5 bathroom home features a fireplace, loft, and a covered patio. This home comes with washer, dryer, refrigerator and blinds! Designed with the latest trends in mind, this home showcases quartz countertops, rich hardwood flooring, and striking 42-inch latte cabinetry. Nestled in the small, charming town of Anna, Churchill is a peaceful community surrounded by nature, where mature trees and a tranquil pond set the tone for everyday serenity. Residents enjoy a well-appointed amenity center featuring a sparkling pool, pickleball courts, and inviting playgrounds—perfect for active lifestyles and family fun. Churchill offers a strong sense of community with small-town charm, while students benefit from attending the highly ranked Van Alstyne schools. It’s an ideal blend of natural beauty, recreation, and top-tier education. Estimated completion: Now!! Days on market representative of start of new home construction.

2505 Freeman St, Anna

2412 Independence Dr, Anna
$1,275,000
5 Beds ⋅ 5 Baths ⋅ 21372281 MLS
Welcome to this stunning 5-bedroom, 4-bath home situated on an impressive 1.977-acre lot with beautiful pond views. The inviting floor plan features a dedicated office, spacious game room, and generously sized bedrooms, providing plenty of room for everyday living and entertaining. The front elevation showcases beautiful arched windows, adding character and timeless curb appeal. The home is spray foam insulated, offering enhanced energy efficiency and year-round comfort. Enjoy the privacy and space of an acreage property while benefiting from the rare combination of no HOA, no PID, and no MUD. With its thoughtful design, charming architectural details, peaceful views, and expansive lot, this home is a must-see!

2412 Independence Dr, Anna

10645 County Road 579 Unit B, Anna
$730,000
4 Beds ⋅ 5 Baths ⋅ 21375491 MLS
CONSTRUCTION HAS BEGUN. CHECK OUT THE LOT. For this New Single Family Construction Home with Exterior and Interior Finish options to be selected by prospective buyer. Home floor plan and associated structural elements are pre-determined and set due to lot orientation and tree conservation. Buyer will have the option to select the following options: Base or Upgrade finishes. Exterior: Cementious Siding color, asphalt shingle, window color, exposed lumber finish, and garage door color. Interior: Cabinet color and style, Counter tops, Flooring, Tile, Paint, Door style, Plumbing fixture finish, Door hardware finish Available Up-Grades include but are not limited to...Tankless water-heater, Metal roof, Foam insulation on exterior walls. FOR MORE DETAILED INFO CHECK OUT THE INFORMATION IN THE TRANSACTION DESK.

10645 County Road 579 Unit B, Anna

1904 Amber Gate Dr, Anna
$424,990
3 Beds ⋅ 2 Baths ⋅ 21374650 MLS
MLS# 21374650 - Built by Coventry Homes - Nov 22 2026 completion! ~ Discover this dream home in Meadow Vista, where style, comfort, and convenience come together. This thoughtfully designed 2,179 - square - foot home offers 3 - bedrooms, 2 - baths, an open - concept layout, and a 3 - car tandem garage. The gourmet kitchen features upgraded built - in appliances, abundant cabinetry, and a large island that flows seamlessly into the dining area and spacious great room, making entertaining effortless. The primary suite offers a relaxing retreat with a luxurious bath and generous walk - in closet. Residents of Meadow Vista enjoy exceptional amenities, including scenic walking trails, a resort - style pool, playground, and clubhouse. Located in highly acclaimed Anna ISD, the community is just minutes from shopping and dining at Anna Town Center, with convenient access to U.S. 75, making commutes to Allen, Plano, and Downtown Dallas quick and easy. Experience quality craftsmanship and an exceptional lifestyle in one beautiful home. Don't miss the chance to make this yours!

1904 Amber Gate Dr, Anna

1700 Gardendale Hollow Ln, Anna
$359,917
4 Beds ⋅ 3 Baths ⋅ 21373468 MLS
BRAND NEW energy - efficient home Oct 2026! Sip your morning coffee at the Henderson's convenient kitchen island overlooking the dining and family rooms. Pebble cabinets with marble-look white granite countertops, beige tone EVP flooring and multi-tone grey carpet. From the $300s - Escape the bustle of the city without being too far from the action. Beat the summer heat at the private neighborhood amenity center with a pool and playground. Look forward to a future public park, adjacent to the neighborhood, equipped with pickleball courts, soccer fields, and so much more. Zoned for Anna ISD, Parks at Foster Crossing offers 12 unique floor plans to fit any lifestyle. Contact a sales counselor to learn more. Each of our homes is built with innovative, energy-efficient features designed to help you enjoy more savings, better health, real comfort and peace of mind.

1700 Gardendale Hollow Ln, Anna

1704 Gardendale Hollow Ln, Anna
$355,228
4 Beds ⋅ 3 Baths ⋅ 21373467 MLS
BRAND NEW energy - efficient home Oct 2026! The spacious living area flows seamlessly outdoors to the covered back patio. White cabinets with veined white quartz countertops, muted beige EVP flooring with light taupe carpet. From the $300s - Escape the bustle of the city without being too far from the action. Beat the summer heat at the private neighborhood amenity center with a pool and playground. Look forward to a future public park, adjacent to the neighborhood, equipped with pickleball courts, soccer fields, and so much more. Zoned for Anna ISD, Parks at Foster Crossing offers 12 unique floor plans to fit any lifestyle. Contact a sales counselor to learn more. Each of our homes is built with innovative, energy-efficient features designed to help you enjoy more savings, better health, real comfort and peace of mind.

1704 Gardendale Hollow Ln, Anna

1708 Gardendale Hollow Ln, Anna
$418,532
5 Beds ⋅ 3 Baths ⋅ 21373466 MLS
BRAND NEW energy - efficient home Oct 2026! Turn the kids loose in the Royal’s second-story media and game rooms while you entertain in the open concept great room. White cabinets with veined white quartz countertops, tan tone EVP flooring and light grey brown textured carpet. From the $300s - Escape the bustle of the city without being too far from the action. Beat the summer heat at the private neighborhood amenity center with a pool and playground. Look forward to a future public park, adjacent to the neighborhood, equipped with pickleball courts, soccer fields, and so much more. Zoned for Anna ISD, Parks at Foster Crossing offers 12 unique floor plans to fit any lifestyle. Contact a sales counselor to learn more. Each of our homes is built with innovative, energy-efficient features designed to help you enjoy more savings, better health, real comfort and peace of mind.

1708 Gardendale Hollow Ln, Anna

1605 Yosemite Dr, Anna
$413,981
4 Beds ⋅ 3 Baths ⋅ 21368572 MLS
BRAND NEW energy - efficient home Oct 2026! Sip your coffee in the Providence's covered outdoor living space. Inside, enjoy sizeable bedrooms for the whole family. White cabinets with veined white quartz countertops, tan tone EVP flooring and light grey brown textured carpet. From the $300s - Escape the bustle of the city without being too far from the action. Beat the summer heat at the private neighborhood amenity center with a pool and playground. Look forward to a future public park, adjacent to the neighborhood, equipped with pickleball courts, soccer fields, and so much more. Zoned for Anna ISD, Parks at Foster Crossing offers 12 unique floor plans to fit any lifestyle. Contact a sales counselor to learn more. Each of our homes is built with innovative, energy-efficient features designed to help you enjoy more savings, better health, real comfort and peace of mind.

1605 Yosemite Dr, Anna

1613 Yosemite Dr, Anna
$395,008
4 Beds ⋅ 3 Baths ⋅ 21368571 MLS
BRAND NEW energy - efficient home Oct 2026! The open concept living area includes a versatile flex space that makes a beautiful formal dining room. White cabinets with veined white quartz countertops, light tan EVP flooring with light taupe carpet. From the $300s - Escape the bustle of the city without being too far from the action. Beat the summer heat at the private neighborhood amenity center with a pool and playground. Look forward to a future public park, adjacent to the neighborhood, equipped with pickleball courts, soccer fields, and so much more. Zoned for Anna ISD, Parks at Foster Crossing offers 12 unique floor plans to fit any lifestyle. Contact a sales counselor to learn more. Each of our homes is built with innovative, energy-efficient features designed to help you enjoy more savings, better health, real comfort and peace of mind.

1613 Yosemite Dr, Anna

3410 Hillingdon Rd, Anna
$354,990
5 Beds ⋅ 3 Baths ⋅ 21372162 MLS
Welcome home to the Bluebell—a beautifully designed Beazer Home where style meets comfort. From the moment you step inside, soaring ceilings and a breathtaking Great Room set the tone for a home that’s both stunning and inviting. This 4 bedroom, 2.5 bathroom home features stainless steel appliances, an air recovery system, and a covered patio. This home comes with washer, dryer, refrigerator and blinds! Designed with the latest trends in mind, this home showcases quartz countertops, rich tile flooring, and striking 42-inch rye cabinetry. Experience the best of outdoor living in Chalk Hill, a charming community featuring an upscale amenity center with a pool, six acres of green space, and scenic neighborhood walking trails. Students will appreciate the convenience of living less than a quarter-mile from Celina High School, while families can explore dining and shopping in historic downtown Celina and the Gates of Prosper. Plus, Chalk Hill offers easy access to the new Costco, Lowe’s, and Lifetime Fitness—all with no MUD or PID taxes. Estimated completion: Now! Days on market reflect the start of new home construction

3410 Hillingdon Rd, Anna

2600 Three Bars Ln, Anna
$348,900
4 Beds ⋅ 2 Baths ⋅ 21365246 MLS
MLS# 21365246 - Built by HistoryMaker Homes - Nov 2026 completion! ~ “Fall into savings. Lowest prices of the year!” Traditional-style new construction in Churchill: 1951 sq ft single-family residence (est. completion 10-29-2026). Four bedrooms, two full baths, 2-car garage on an interior lot. Open floorplan with eat-in kitchen, kitchen island and pantry. Interior features include decorative lighting, cable-high-speed internet availability, wired for data and a smart home system. Flooring: carpet, ceramic tile and luxury vinyl plank. Central electric heat pump HVAC with ceiling fans. Slab foundation, composition shingle roof, exterior lighting and rain gutters. Van Alstyne ISD (John and Nelda Partin Elementary; Van Alstyne High).

2600 Three Bars Ln, Anna

2932 Kimberwick Dr, Anna
$329,900
4 Beds ⋅ 3 Baths ⋅ 21365196 MLS
MLS# 21365196 - Built by HistoryMaker Homes - Nov 2026 completion! ~ “Fall into savings. Lowest prices of the year!” Traditional-style new construction in Churchill (est. complete 11-12-2026). 1,976 sq ft single-family on an interior lot with slab foundation and 2-car garage. Four primary bedrooms, 3 baths (2 full, 1 half), two living areas and an eat-in kitchen with island and pantry. Open floorplan with decorative lighting, cable-high-speed internet availability, smart home system and wired for data. Flooring includes carpet, ceramic tile and luxury vinyl plank. Central heat-air with electric heat pump and ceiling fans. Exterior lighting and rain gutters. Van Alstyne ISD: John and Nelda Partin Elementary; Van Alstyne High School.

2932 Kimberwick Dr, Anna

1520 Autumn Trl, Anna
$547,705
4 Beds ⋅ 3 Baths ⋅ 21364543 MLS
Brand New! Never Lived In! This Carolina IV by Bloomfield Homes offers 4 bedrooms, 3 bathrooms, game room, media room, study, and formal dining. Situated in the desirable West Crossing community, this stunning home showcases an elegant open-concept layout loaded with upgrades throughout, beginning with an impressive 8' front door that opens into a dramatic rounded rotunda entry, creating a grand first impression, while the private study and formal dining room provide functional and sophisticated spaces for working from home or hosting gatherings. The Deluxe Kitchen is designed to impress with upgraded Professional Series appliances, quartz countertops, abundant cabinetry, and ample prep space that flows seamlessly into the spacious family room highlighted by a striking floor-to-ceiling stacked stone fireplace with a cedar mantel, creating a warm and inviting focal point for everyday living and entertaining. Gorgeous laminate flooring extends throughout the main areas of the first floor, complemented by 2-inch faux wood blinds throughout and upscale finishes at every turn. The spacious primary suite offers a private retreat featuring a luxurious ensuite bath with a large walk-in shower and generous closet space, while two additional bedrooms and a full bath are conveniently located on the first floor. Upstairs, you'll find a spacious game room, dedicated media room, fourth bedroom, and full bath, creating the perfect setup for guests, teenagers, or multigenerational living. Situated on an oversized corner homesite, this home offers additional outdoor space and outstanding curb appeal, all enhanced by a spacious 3-car garage. Visit Bloomfield Homes today at West Crossing to tour this gorgeous Carolina IV.

1520 Autumn Trl, Anna

713 Clifton Dr, Anna
$492,980
4 Beds ⋅ 4 Baths ⋅ 21358182 MLS
MLS# 21358182 - Built by Pacesetter Homes - Jan 2027 completion! ~ 713 Clifton Drive features the Richardson floor plan with 4 bedrooms, 3.5 bathrooms, a study, media room, and covered patio. The open layout includes a fireplace in the family room and a master bath with a separate tub and shower. Added LED disk lighting in the family room, game room, and master bedroom provides enhanced lighting throughout the home’s main living spaces. The deluxe kitchen is equipped with quartz countertops, 36-inch deluxe slate-stained shaker-style cabinets, stainless steel appliances, and pendant lighting over the island. Brushed nickel light fixtures add a clean and timeless look throughout the home. Additional features include full gutters and a functional floor plan that offers comfortable living spaces for everyday life and entertaining.

713 Clifton Dr, Anna

Listings provided by North Texas Real Estate Information Systems (NTREIS). Listing data has been deemed reliable but is not guaranteed to be accurate by the MLS.

Last updated:

How much is your home worth?

Get instant property value now!