Refine Search
Sort by
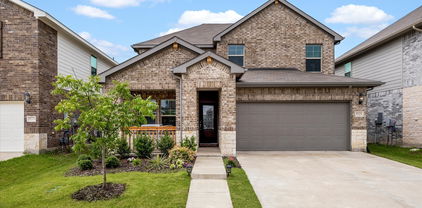
2127 Mossbrook Dr, Royse City
$320,000
4 Beds ⋅ 3 Baths ⋅ 21202065 MLS
PRICED TO SELL AND MOVE-IN READY HOME!! Let's get you in BEFORE THE HOLIDAYS!! Stunning Highland Home single-story in the highly sought-after Waterscape Community featuring 4 bedrooms, 3 full baths, plus a flexible office-game-dining space. Designed for modern living and entertaining, this open-concept home offers soaring 12-foot ceilings, abundant natural light, luxury finishes, and a chef-inspired kitchen with an oversized island, stainless steel appliances, walk-in pantry, under-cabinet lighting, and extensive cabinetry. The private primary suite includes a bay window sitting area and spa-style bath with dual vanities, soaking tub, and separate shower. Enjoy cozy evenings cuddled in front of the stone fireplace or relax outdoors on the oversized covered patio overlooking the spacious backyard. 2023 upgrades include, flooring, baseboards and new dishwasher. Just completed 2026 is foundation repair with lifetime warranty, fresh interior paint, driveway replacement, french drains around the entire home, new austin stone edging and fresh landscaping. Additional features include a tankless water heater, decorative lighting, and exceptional storage throughout. Located within walking distance to Paula Walker Elementary and resort-style community amenities including pools, several fishing ponds, walking trails, dog parks, playgrounds, sand volleyball, basketball courts and a soccer field. The community is extremely family oriented and sponsors many events at the Amenities Center and around the neighborhood. Home is also For Lease MLS # 21432169 BEAUTIFULLY UPDATED AND BETTER THAN NEW — this is Texas living at its finest!!

2127 Mossbrook Dr, Royse City

228 Whispering Pine Dr, Royse City
$243,490
4 Beds ⋅ 2 Baths ⋅ 21210825 MLS
New! Spacious Single story! Four bedrooms, two full baths, with open floor plan and covered patio. Home includes, island kitchen, granite counters throughout, LED lighting, full sprinkler system, professionally engineered post tension foundation, and much more! Are you looking for a new home in Royse City? Wildwood is now selling! This Express Series community offers 2 to 4 bedroom floorplans ranging in size from 1,022 to 2,276 square feet, providing options to best fit your lifestyle! Wildwood is located within the small, but growing town of Royse City, which offers ample amounts of shopping, dining, and entertainment, all while providing locals the benefits of small-town living. Call us today to learn more about Wildwood!

228 Whispering Pine Dr, Royse City

3008 Misty Way Dr, Wylie
$359,999
4 Beds ⋅ 3 Baths ⋅ 21212003 MLS
Beautiful Home in Rockwall ISD Near Lake Ray Hubbard This well-maintained home offers comfort, space, and convenience. The first floor features elegant flooring throughout and a spacious primary suite with a large bathroom and dual walk-in closets. The kitchen was fully updated in summer 2025 with new cabinets, countertops, and an oversized stainless-steel sink. Upstairs includes a versatile loft, three generously sized bedrooms, and a full bath. Enjoy the large backyard with new fencing and a 16×12 covered patio perfect for relaxing. Recent updates include a new roof and fence (2024) and a NEST thermostat. Conveniently located minutes from shopping and dining at Firewheel Town Center, historic Downtown Wylie Historic District, and easy access to the President George Bush Turnpike.

3008 Misty Way Dr, Wylie

2315 Aspen Chase Dr, Royse City
$328,650
3 Beds ⋅ 3 Baths ⋅ 21210693 MLS
MLS# 21210693 - Built by William Ryan Homes - Ready Now! ~ This home features 3 bedrooms, 2 1-2 baths with a loft and 2,001 square feet of living space. The kitchen features stacked upper white shaker style cabinets with cabinet hardware, upgraded granite countertops and a large pantry. The open concept home features luxury vinyl plank flooring in the entry, kitchen, dining and family rooms as well as the powder room. The primary suite features dual sinks, a large shower and dual sinks. Upstairs are two bedrooms a loft and a bath with dual sinks. Like all William Ryan Homes, this home features ultra energy efficiency with 2 x 6 exterior walls, sprayfoam insulation, conditioned attic space and a 3-year whole home energy guarantee.

2315 Aspen Chase Dr, Royse City

2423 Liberty Crossing Ave, Royse City
$323,900
4 Beds ⋅ 3 Baths ⋅ 21208727 MLS
MLS# 21208727 - Built by HistoryMaker Homes - Ready Now! ~ LOWEST PRICES OF THE SEASON. MOVE IN READY: “Fall into savings. Lowest prices of the year!” Take advantage of limited time financing with rates as low as 4.99% fixed through our preferred lender. Welcome to the Rowan by HistoryMaker Homes in Liberty Crossing. This beautifully designed one-story energy efficient home offers 2,187 square feet with 4 bedrooms, 3 full bathrooms, and an open-concept layout ideal for both everyday living and entertaining. The modern kitchen offers an abundance of painted kitchen cabinets, a butler's pantry with tons of space, huge quartz island overlooking the family and dining areas, and cute pendant lights. The private primary suite includes a ceiling fan, natural light, dual-sink vanity, huge walk-in closet with built in shelving. You will love the soaking garden tub and separate walk-in shower. Enjoy outdoor living on the covered patio and the convenience of a 2-car garage. Home is ideally located, within close walking distance to the amenities, enjoy a resort-style pool, pickleball courts, walking trails, green belts, and easy access to I-30. Zoned to Royse City ISD, including the new Paula Walker Elementary, Ouida Baley Middle School, and Royse City High School.

2423 Liberty Crossing Ave, Royse City

5223 Amistad Ave, Royse City
$319,900
4 Beds ⋅ 3 Baths ⋅ 21204899 MLS
Buy with ZERO CASH out of Pocket! This home qualifies for a Special LOAN Program with a 5.85% fixed interest rate. Don’t miss this opportunity to own a beautifully upgraded 4 bedroom, 2.5 bath home with 2 flexible bonus spaces in the highly sought after Parkside Village community complete with a pool, park, scenic walking trails, and fully stocked fishing ponds. Step inside and fall in love with the modern open concept design, featuring upgraded luxury vinyl plank flooring, elegant granite countertops, a stylish backsplash, premium cabinetry, and a gas range perfect for any home chef. Thoughtful touches like enhanced lighting, ceiling fans, and French drains show the pride of ownership throughout. The spacious first floor primary suite is your private retreat, while upstairs boasts three large bedrooms, plus a versatile loft or game room, perfect for movie nights, work from home space, or a fun kids' zone. With its light filled layout and seamless flow for both entertaining and everyday living, this home truly has it all.

5223 Amistad Ave, Royse City

917 Wood St, Royse City
$375,000
4 Beds ⋅ 2 Baths ⋅ 21198291 MLS
***PRICED BELOW MARKET AT JUST $375,000***DO NOT MISS YOUR CHANCE TO SNAG THIS AT AN UNBELIEVABLE PRICE! Unique and stately home in Historic District of downtown Royse City on over .50 acre lot. This well maintained and tastefully updated early century home features wood floors, oversized rooms, eat in kitchen plus large dining, 2 living areas, large guest bath, large pantry tastefully tucked away under the stairs with additional storage for large appliances; tons of originals including but not limited to light fixtures, hardware, etc. Primary bedroom features private home office space. Adorable balcony off of small sitting area upstairs. Peaceful mornings and restful sunsets can be taken in on the large wrap around porch. Large backyard features generous size in ground pool and large storage or tool shed. Sprinkler system in front with bubblers for plants. Don't miss the easy access attic space spanning nearly the entire width of the home with endless expansion opportunities. Roof, upstairs HVAC, Windows, siding, stove, dishwasher and pool equipment all recently replaced. Walking distance to City Lake Park, vibrant downtown with shopping, restaurants and businesses. So much to see schedule your private showing today to take it all in!

917 Wood St, Royse City

3120 Elmwood St, Fate
$414,000
3 Beds ⋅ 2 Baths ⋅ 21189519 MLS
Welcome to this beautifully upgraded Perry Home offering the perfect blend of style, comfort, and convenience — with **NO MUD or PID** and located in highly sought-after Rockwall ISD with a low tax rate! This spacious property offers 3 bedrooms, 2 full bathrooms and French doors that lead you into a private home office! Designed with an inviting open floorplan, this home features a stunning stone accent exterior and thoughtful upgrades throughout. Inside, you’ll find custom window shades, an upgraded electric fireplace, and a plethora of storage to keep everything organized. The garage is equipped with extra storage racks, adding even more functional space. The chef’s kitchen is the heart of the home, showcasing a gas cooktop, walk-in pantry, and seamless access to the spacious covered patio— perfect for grilling and entertaining guests with ease. The smart split layout provides added privacy, separating the secondary bedrooms from the serene primary suite. Retreat to the primary bedroom with vaulted ceilings and enjoy a spa-like shower featuring double vanities. A dedicated mudroom adds everyday convenience. Step outside to enhanced upgraded landscaping lighting and enjoy being just steps away from the sparkling community pool and splash pad. The town of Fate also offers access to numerous parks and scenic trails, plus frequent food trucks and nearby restaurants for added fun and flavor. Location is everything with easy access to Hwy 30 and just minutes from shopping, including Fresh and newly opened H-E-B. This home truly has it all — upgrades, storage, privacy, community amenities, and an unbeatable location. Don’t miss your opportunity to make it yours!

3120 Elmwood St, Fate

1215 Cartona Rd, Fate
$499,000
4 Beds ⋅ 4 Baths ⋅ 21180017 MLS
Rockwall ISD! Single-Story Home with Activity & Media Rooms in Resort-Style Monterra Experience refined single-story living in this stunning home, where a wide-open floorplan sets the stage for comfortable everyday life and memorable entertaining. A private home office just off the foyer—complete with stylish barn doors—offers a quiet, dedicated space to work or study from home. The gourmet kitchen shines with an oversized island and an open connection to the bright, welcoming great room. Through the multi-slide door, a spacious covered patio invites you to extend your living and gathering space right into the outdoors. Set privately at the rear of the home, the primary suite delivers a spa-inspired bath and a spacious walk-in closet. For entertainment and recreation, a versatile activity room and dedicated media room offer standout flexibility—perfect for movie nights, game days, a playroom, or a home gym. Off the garage, a convenient drop zone and laundry room keep daily living organized. As a Monterra resident, you'll enjoy resort-style amenities including a sparkling pool, pickleball courts, playground, and scenic walking trails—all within sought-after Rockwall ISD.

1215 Cartona Rd, Fate

328 Whispering Pine Dr, Royse City
$243,490
4 Beds ⋅ 2 Baths ⋅ 21179424 MLS
New! Spacious Single story! Four bedrooms, two full baths, with open floor plan and covered patio. Home includes, island kitchen, granite counters throughout, LED lighting, full sprinkler system, professionally engineered post tension foundation, and much more! Are you looking for a new home in Royse City? Wildwood is now selling! This Express Series community offers 2 to 4 bedroom floorplans ranging in size from 1,022 to 2,276 square feet, providing options to best fit your lifestyle! Wildwood is located within the small, but growing town of Royse City, which offers ample amounts of shopping, dining, and entertainment, all while providing locals the benefits of small-town living. Call us today to learn more about Wildwood!

328 Whispering Pine Dr, Royse City

323 Whispering Pine Dr, Royse City
$266,490
4 Beds ⋅ 3 Baths ⋅ 21179319 MLS
New! Amazing two story! Four bedrooms, three full baths with large upstairs loft. Home includes, island kitchen, granite counters throughout, LED lighting, full sprinkler system, professionally engineered post tension foundation, and much more! Are you looking for a new home in Royse City? Wildwood is now selling! This Express Series community offers 2 to 4 bedroom floorplans ranging in size from 1,022 to 2,276 square feet, providing options to best fit your lifestyle! Wildwood is located within the small, but growing town of Royse City, which offers ample amounts of shopping, dining, and entertainment, all while providing locals the benefits of small-town living. Call us today to learn more about Wildwood!

323 Whispering Pine Dr, Royse City

1539 Lazio Way, Fate
$434,990
3 Beds ⋅ 3 Baths ⋅ 21173580 MLS
Exceptional craftsmanship combines with genuine comforts in The Lily floor plan by David Weekley Homes in Monterra. Open-concept family and dining spaces showcase the interior design refinements that grant this home exceptional style and livability. The kitchen creates an enhanced culinary atmosphere with a corner pantry, center island and open sight lines extending across the gathering spaces and out onto the covered porch. The front study presents a versatile space for a home office or a high-tech media studio. The Owner’s Retreat features an Owner’s Bath and walk-in closet to make the start of each day superb. Growing decorative styles will have a superb place to call their own in the beautiful junior bedrooms. Send the David Weekley Homes at Monterra Team a message to begin your #LivingWeekley adventure with this new home in Fate, Texas.

1539 Lazio Way, Fate

2111 Danbury Dr, Rockwall
$345,000
4 Beds ⋅ 3 Baths ⋅ 21161962 MLS
Drastic PRICE REDUCTION! Below appraisal value! Discover this charming two-story brick home accented with beautiful stonework, perfectly situated in the sought-after Lofland Farms community. With an on-site elementary school and quick access to major highways, shopping, dining, and entertainment, convenience is built right in. The spacious, well-designed layout features a comfortable primary suite plus a guest bedroom and full bath on the main floor—ideal for multi-generational living or hosting visitors. The kitchen and breakfast nook flow seamlessly into the inviting family room, complete with a gas-starter, wood-burning fireplace for cozy evenings at home. A formal dining room connects to a private den that works perfectly as a home office or study. The kitchen has been tastefully updated with stainless steel appliances and modern fixtures. Additional recent improvements include fresh interior paint and new laminate wood flooring in the guest bedroom. Practical upgrades continue with a 2018 roof, full sprinkler system, complete guttering, and solar screens on west-facing windows. Step outside to an expansive cedar-covered patio—an entertainer’s dream—with plenty of space for an outdoor kitchen and living area. The backyard is framed by handsome stained board-on-board fencing for added privacy. As an added bonus, the seller is willing to offer concessions toward cosmetic updates such as paint and flooring, giving you the opportunity to personalize the home to your taste. With a low 1.56% tax rate and no MUD or PID taxes, this home offers exceptional value. Come see why this could be your home sweet home.

2111 Danbury Dr, Rockwall

4240 Elk Hair Dr, Royse City
$325,000
4 Beds ⋅ 3 Baths ⋅ 21157664 MLS
Welcome to this stunning new construction Bristol floor plan in the desirable Creekshaw community! One of our final opportunities, this beautifully designed single-story home offers 1,885 square feet of living space with 4 spacious bedrooms, 3 full bathrooms, and a 2-car garage. Complete and ready for immediate move-in, this home combines modern elegance with everyday comfort. Step inside to discover an inviting open-concept layout connecting the kitchen, dining, and living areas. The beautifully appointed kitchen features stylish cabinetry, modern finishes, and a spacious island perfect for entertaining. The private primary suite offers a relaxing retreat with an upgraded drop-in soaking tub and separate shower. Thoughtfully designed living spaces provide comfort and functionality throughout. Creekshaw features exceptional amenities, including a resort-style swimming pool, entertaining pavilion with a fireplace, playground, scenic walking trails, and multiple pocket parks. Experience the craftsmanship, innovative design, and customer service excellence that make Highland Homes an award-winning Texas homebuilder. Our included 1-2-6 year home warranty provides added peace of mind. This move-in-ready home offers exceptional style, comfort, and quality!

4240 Elk Hair Dr, Royse City

4235 Elk Hair Dr, Royse City
$394,990
4 Beds ⋅ 3 Baths ⋅ 21151985 MLS
Elevate your lifestyle in the comfort and luxury of The Heron floor plan by David Weekley Homes. Energy-efficient windows allow your interior design style to shine in the impressive open-concept living spaces. The streamlined kitchen features a presentation island overlooking the family room, dining area and covered porch. Your Owner’s Retreat offers an en suite bathroom and walk-in closet. Guest bedrooms rest on both floors, each with an individual bathroom and plenty of privacy. The downstairs study and upstairs retreat provide wonderful spaces for a home office, family movie theater, social lounge, or fun-filled game room. David Weekley’s World-class Customer Service will make the building process a delight with this impressive new home in Royse City, Texas.

4235 Elk Hair Dr, Royse City

3109 Citrusvale Dr, Royse City
$374,100
3 Beds ⋅ 3 Baths ⋅ 21151967 MLS
Welcome home to the Avalon—a beautifully designed Beazer Home where style meets comfort. From the moment you step inside, soaring ceilings and a breathtaking curved staircase set the tone for a home that’s both stunning and inviting. This 4 bedroom, 3 bathroom home features a study, media room, loft, and a covered patio, all situated on a north-facing homesite. The first-floor guest suite offers a warm welcome to visitors, while the thoughtfully designed layout ensures space for every part of your life. Designed with the latest trends in mind, this home showcases quartz countertops, rich hardwood flooring, and striking 42-inch cabinetry. Plus, this home has washer, dryer, refrigerator, and blinds standard. Plus, washer, dryer, refrigerator and blinds are included in this home. Thrive in Verandah, a vibrant master-planned community where connection, comfort, and convenience come together. From the moment you arrive, the picturesque entrance bridge over peaceful ponds sets the tone for something special. Enjoy resort-style living with a clubhouse, sparkling pool, splash pad, playground, and soccer and basketball courts—perfect for active families and weekend fun. Located within Royse City ISD, Verandah offers an easy commute with close access to I-30, and you're just minutes from Buc-ee’s and the charming shops and dining of historic downtown Royse City. Estimated Completion Date: February 2026 Days on market reflect the start of new home construction.

3109 Citrusvale Dr, Royse City

4228 Elk Hair Dr, Royse City
$329,990
3 Beds ⋅ 2 Baths ⋅ 21151915 MLS
Discover refined design and modern comfort in “The Marigold”, a stunning David Weekley Home in the welcoming Creekshaw community of Royse City. This elegant 3-bedroom, 2-bath home features an open study, soaring 12-foot ceilings in the family room and covered porch, and a light-filled layout that’s perfect for both entertaining and everyday living. The gourmet kitchen pairs white cabinetry with marble-inspired quartz countertops, gold fixtures, and modern pendant lighting, creating a sophisticated balance of warmth and style. Subtle black accents and natural-toned flooring throughout the home add contrast and character. In the Owner’s Retreat, a dramatic cathedral ceiling enhances the sense of space and serenity, while the spa-inspired bath offers a super shower and elegant finishes for a luxurious retreat experience. With its modern design palette, thoughtful layout, and timeless craftsmanship, “The Marigold” is where style, comfort, and quality come together — built with care by David Weekley Homes.

4228 Elk Hair Dr, Royse City

431 Pendant Dr, Royse City
$340,000
4 Beds ⋅ 3 Baths ⋅ 21145660 MLS
Assumable FHA Loan with 6.3% Rate! Welcome to this beautifully designed, built in 2025, two-story home in the desirable Ambergrove at Whiteside Village community. Thoughtfully laid out for both everyday comfort and effortless entertaining, this 4-bedroom, 2.5-bath residence offers 2,003 square feet of modern living space with a bright, open-concept main level. The kitchen anchors the home with a spacious island, walk-in pantry, solid-surface countertops, gas range, and seamless flow into the dining and living areas. The private first-floor primary suite provides a relaxing retreat, complete with dual sinks and a generous walk-in closet. Upstairs, three secondary bedrooms, a full bath, and a versatile loft offer flexible space for guests, a home office, or game room. Additional features include first-floor laundry, luxury vinyl plank flooring, a covered front and rear porch, fenced backyard, and a two-car garage. Ideally situated near a greenbelt with a view and no backyard neighbors, and access to community amenities including walking trails and a playground. Conveniently located within Royse City ISD. No MUD or PID. Move-in ready and designed to fit today’s lifestyle. Schedule a showing today!

431 Pendant Dr, Royse City

932 Hunters Creek Dr, Rockwall
$499,000
4 Beds ⋅ 4 Baths ⋅ 21130079 MLS
Seller offering up to 2% in seller credits to use towards rate buy down or closing costs with preferred lender. Well-maintained home located in Breezy Hill Estates of Rockwall, Texas. This 3,476-square-foot residence features four bedrooms, three and a half bathrooms, and a versatile study or bonus room. The first level offers a functional layout including a spacious primary suite, a study, a secondary bedroom, and a full bathroom. The second level comprises a large game room, two additional bedrooms, and another full bath. The interior is complemented by an open-concept kitchen with a large island, a formal dining room, and dedicated utility and mud rooms. The exterior and outdoor living spaces include a split three-car garage, a covered back porch, an extended patio with pergolas, and integrated yard lighting. Additional features such as a mini bar with a glass refrigerator provide significant value for new owners.

932 Hunters Creek Dr, Rockwall

558 Presidio Dr, Rockwall
$419,000
4 Beds ⋅ 3 Baths ⋅ 21147821 MLS
Welcome to this stunning, light-filled sanctuary perfectly situated in one of Rockwall’s most desirable neighborhoods and highly rated school districts. From the moment you step inside, soaring 20-foot ceilings and a grand entry welcome you into sophisticated formal living and dining spaces designed for effortless entertaining. At the heart of the home, an expansive family room anchored by a custom wood-burning fireplace flows seamlessly into a chef-inspired kitchen boasting unique natural Brazilian quartzite countertops, a premium quartz sink, and a breakfast bar. Meticulously updated with health and sustainability in mind, the home features white oak flooring downstairs, sustainable bamboo flooring upstairs, and non-toxic materials throughout. The main-level primary suite is a true retreat, offering a massive sitting area perfect for a home office or nursery, alongside a spa-like bath with a jetted garden tub. Upstairs, you’ll find three additional generously sized bedrooms and a large third living area or game room. Step outside to a charming brick paver patio to enjoy scenic views of the bike trail and nearby lake, direct greenbelt access, and a community pool just around the corner. Combining eco-luxury, space, and close proximity to premier shopping and the historic Rockwall Square, this home offers an unbeatable lake-life lifestyle. ?Photos are digitally staged.

558 Presidio Dr, Rockwall

2348 Flora Dr, Mclendon Chisholm
$475,000
4 Beds ⋅ 4 Baths ⋅ 21137973 MLS
Move-in Ready Home! New home built by award-winning Highland Homes. This stunning one-story home offers more than 2,600 square feet of thoughtfully designed living space, blending modern style with everyday comfort. Its striking exterior features timeless white brick, a sleek black roof, a welcoming covered front porch, and a beautiful stained cedar garage door that creates exceptional curb appeal. Inside, soaring vaulted ceilings enhance the open-concept dining and family rooms, with a cozy gas fireplace. The extended covered patio seamlessly expands the living space outdoors, making it ideal for quiet evenings or entertaining. At the heart of the home, the chef-inspired kitchen is designed to impress with its expansive pantry, spacious layout and effortless connection to the main living areas. Tucked away for maximum privacy, the luxurious primary suite offers a peaceful retreat featuring an expansive bedroom, a spa-inspired bath with a soaking tub, separate walk-in shower, dual vanities and an expansive walk-in closet. Experience peace of mind with a comprehensive home warranty from 11x People's Choice Builder of the Year. Enjoy Sonoma Verde community amenities including resort style pool, parks, sport courts and fields, walking trails, catch and release pond, and dog park.

2348 Flora Dr, Mclendon Chisholm

Listings provided by North Texas Real Estate Information Systems (NTREIS). Listing data has been deemed reliable but is not guaranteed to be accurate by the MLS.

Last updated:

How much is your home worth?

Get instant property value now!