Refine Search
Sort by
4135 Down Rush Dr, Royse City
$350,000
4 Beds ⋅ 3 Baths ⋅ 21394214 MLS
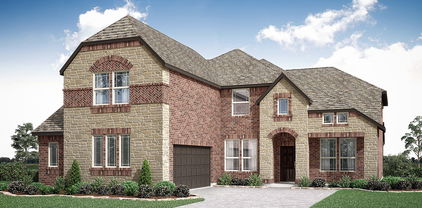
Welcome to 4 Bd, 3bd plus Office & Media Room, 2car garage, Extended Patio! Home for Sale in Waterscape — Royse City. Four bedrooms, a dedicated office, a separate media room, and outdoor space you’ll actually use! A soaring two-story entry welcomes you into a home with bright, modern interiors, warm wood accents, and thoughtful details throughout. The kitchen features white cabinetry, a large island with breakfast-bar seating, a gas cooktop, built-in oven and microwave, and under-cabinet lighting. The refrigerator is included! A dedicated office gives you a separate place to work, while the media room offers space for movie nights, gaming, or hobbies—all without sacrificing a bedroom. The primary bedroom features beautiful bay windows, while the primary bathroom offers a soaking tub, separate glass-enclosed shower, and distinctive wood-slat accent wall. The laundry room features added cabinetry and shelving for practical everyday storage. The washer and dryer are only two years old and will stay with the home, making move-in that much easier. Outside, enjoy a covered patio plus an extended concrete patio and fenced backyard—space for lounging, outdoor dining, and entertaining. Additional highlights include a two-car garage, two attics, and a separate storage space, plus an installed Tesla charger for convenient at-home charging. An elementary school located within the neighborhood is another standout feature. A home with room to work, unwind, and enjoy the outdoors—with the refrigerator, washer, and dryer already included

4135 Down Rush Dr, Royse City

2851 Cobblestone Dr, Rockwall
$364,900
3 Beds ⋅ 2 Baths ⋅ 21392547 MLS
Seller offering up to 2% in seller credits to use towards rate buy down or closing costs with preferred lender. Welcome to your dream home! Situated on a generous .33-acre corner lot, this beautifully designed 3-bedroom, 2-bath residence offers the perfect blend of comfort, style, and functionality. Step inside to an inviting open-concept floor plan featuring stunning laminate wood flooring throughout and a warm, welcoming atmosphere. The spacious living room is anchored by a beautiful stone-tiled gas fireplace, creating the ideal setting for cozy evenings at home. The well-appointed kitchen is sure to impress with sleek stainless steel appliances, a gas range for culinary enthusiasts, and a sunny breakfast nook overlooking the backyard. Just off the kitchen, the versatile dining area provides the flexibility to serve as a formal dining space, home office, or study area. Designed with privacy in mind, the split-bedroom layout places the spacious primary suite on one side of the home, creating a peaceful retreat complete with an ensuite bath and ample closet space. Two additional bedrooms are thoughtfully positioned on the opposite side, offering comfort and flexibility for family, guests, or hobbies. Outside, the expansive corner lot provides plenty of room for gardening, recreation, and outdoor entertaining. Enjoy quiet mornings or relaxing evenings on the covered patio while taking in the privacy of your backyard. A standout feature is the detached workshop or man cave, offering endless possibilities for hobbies, storage, projects, or a personal getaway space. Combining modern finishes, flexible living areas, and exceptional outdoor space, this charming home is ready to welcome its next owners.

2851 Cobblestone Dr, Rockwall

708 Sherman St, Rockwall
$295,000
3 Beds ⋅ 2 Baths ⋅ 21393067 MLS
Motivated sellers!!! Will take on investors. Welcome to this charming 3-bedroom, 2-bath home nestled in the heart of Downtown Rockwall! With inviting curb appeal, this home features a welcoming front porch that’s perfect for morning coffee or relaxing evenings. Inside, you’ll find a comfortable layout with spacious living areas, plenty of natural light, new flooring and carpet was just installed. The generously sized backyard offers plenty of room for entertaining, gardening, pets, or simply enjoying the outdoors. Ideally located near Downtown Rockwall’s local shops, restaurants, parks, and community amenities, this home combines classic charm with an unbeatable location. A wonderful opportunity to enjoy the convenience and character of one of Rockwall’s most desirable areas! No HOA!

708 Sherman St, Rockwall

2129 Wickersham Rd, Rockwall
$609,000
4 Beds ⋅ 5 Baths ⋅ 21394188 MLS
MLS# 21394188 - Built by RockWell Homes - Ready Now! ~ Rates Starting as Low as 4.25%*. The Louis new home design is located on an over-sized 70-foot-wide home site offers a blend of elegance and practicality, featuring 4 bedrooms, 3 bathrooms, 2 powder baths, a home office, gameroom, and complemented by a spacious 3-car garage. The stunning exterior boasts a combination of brick and stone, metal accent roofs, an 8-foot front door, a covered porch, wood garage doors, and a covered backyard patio, setting an impressive tone. Inside, the foyer with soaring ceilings and an open staircase leads to a versatile home office and a private guest suite on the first floor. The open-concept living and kitchen area is designed as the heart of the home, featuring a large center island, abundant solid surface countertops, GE stainless steel appliances, including a gas cooktop, built-in oven, microwave, and dishwasher. Additional kitchen highlights include 42-inch cabinets, upgraded flooring, an undermount sink, butler's pantry cabinets, a large walk-in pantry, a Delta faucet, and recessed can lighting. The living area, enhanced by multiple dual-pane energy-efficient windows, includes multiple dual pane windows overlooking the covered patio and provides views of the backyard. The private primary suite, strategically located at the back of the home, offers dual vanity sinks with solid surface countertops, a freestanding garden tub, a ceramic tile shower with a semi-frameless glass enclosure, ceramic tile flooring, Delta faucets, a linen closet, and a large walk-in closet. Upstairs, the home features an oversized gameroom, secondary bedrooms with a Jack and Jill bathroom, and an additional powder bathroom. Additional features of the Louis home include a full sprinkler system, a fully fenced private backyard, full gutters, ceramic tile flooring, dual-pane energy-efficient windows, energy-efficient HVAC, a landscaping package, and garage door openers.

2129 Wickersham Rd, Rockwall

201 Welch Dr, Royse City
$325,000
4 Beds ⋅ 4 Baths ⋅ 21363303 MLS
SAVE APPROXIMATELY $193 PER MONTH ON YOUR MORTGAGE FOR THE FIRST YEAR! Take advantage of an exclusive 1% temporary interest rate buydown, paid for by EmpowerHome Mortgage! That’s approximately $2,325 in first-year savings! No cost to the buyer or seller for the buydown. PLUS, ask about our complimentary refinance opportunity! Available to qualified buyers financing through EmpowerHome Mortgage, LLC NMLS# 2018277. Terms and conditions apply. Buyers are free to use any lender.Welcome to 201 Welch Drive, a spacious two-story home situated on an expansive corner lot in the desirable Sunrise Meadows subdivision of Royse City. Located in a quiet neighborhood, this home offers a comfortable setting with plenty of room to enjoy. A handsome brick exterior with stone accents creates inviting curb appeal and a timeless first impression. Inside, this home offers 4 bedrooms and 3.5 bathrooms with a versatile layout designed for both everyday living and entertaining. The main living areas include a welcoming living room, a dedicated dining room, and a well-positioned kitchen with adjoining breakfast nook, providing plenty of space for casual meals, gatherings, and special occasions. Enjoy the convenience of quick access to I-30 for easy commutes, shopping, dining, and everyday destinations. With its generous floor plan, attractive exterior, expansive corner lot, quiet neighborhood setting, and convenient location, 201 Welch Drive offers the space and flexibility to make it your own.

201 Welch Dr, Royse City

840 Sendera Ln, Rockwall
$575,000
2 Beds ⋅ 2 Baths ⋅ 21390335 MLS
Tucked inside the peaceful, gated 55+ community of Ladera, this beautifully designed home combines modern comfort, timeless style, and low-maintenance living. The open-concept living and kitchen area features tray ceilings, recessed lighting, a cozy fireplace and custom plantation shutters throughout. The spacious kitchen is designed for everyday living and entertaining with granite countertops, gas cooktop, stainless steel appliances, large butlers pantry, and dedicated coffee bar. The private primary suite is pre-wired for pendant nightstand lighting and offers an ensuite with separate vanities, a large walk-in shower, and custom closet. Wood flooring flows throughout, while the dining room could easily become a designated area for work or hobbies with the addition of French doors. A stylish secondary bedroom and full bath offer privacy for guests. Enjoy a spacious outdoor living area and corner lot without the upkeep—exterior landscaping and irrigation are maintained by the Community Association. Garage includes 2 receptacles for car chargers and epoxy floor. Ladera amenities include scenic walking trails, a grand clubhouse with fitness center, resort-style pool, pickleball, ping pong, billiards, full kitchen, and outdoor gathering area. A second clubhouse offers additional kitchen, game, and entertaining space. Just 5 minutes from Downtown Rockwall, enjoy local restaurants, shopping, the Farmers Market, and live music at San Jacinto Plaza. H-E-B and the new IKEA are also just minutes away. Quick access to I-30 makes commuting to Dallas and throughout DFW convenient. Beautifully appointed, amenity-rich, and ideally located, this home offers 55+ living designed to be enjoyed.

840 Sendera Ln, Rockwall

410 Plains Pl, Fate
$489,990
4 Beds ⋅ 4 Baths ⋅ 21393782 MLS
Introducing our newest floorplan!!! Located in the beautifully master planned community of Woodcreek with a catch and release pond, 3 amenity pools, greenbelts, hiking trails. Clubhouse, putting green and 2 dog parks. Students will attend the highly rated Rockwall ISD, including an onsite elementary school. Live comfortably and save with an Energy Star Certified home and Zero Energy Ready! Just minutes from Lake Ray Hubbard, Woodcreek in Fate, TX is a vibrant master-planned community designed for fun, connection, and everyday convenience. With multiple amenity centers featuring pools, a basketball court, sports fields, a dog park, and a fitness center, there’s something here for every member of the family to enjoy. Students will thrive in the highly acclaimed Rockwall ISD, making Woodcreek not just a great place to live—but a smart place to grow. Days on market reflect the start of new home construction

410 Plains Pl, Fate

932 Manuel Dr, Fate
$425,000
4 Beds ⋅ 3 Baths ⋅ 21393779 MLS
Welcome to this beautiful 4-bedroom home in the desirable Woodcreek community! Built in 2020 and thoughtfully designed for comfortable living and entertaining. The open-concept floor plan seamlessly connects the kitchen, dining area, and living room, creating a welcoming gathering space complete with a cozy fireplace with gas logs. The kitchen features custom white cabinetry, Whirlpool stainless steel appliances, a large gas cooktop, and a stainless steel farmhouse-style sink. A convenient kitchen nook provides the perfect spot for a coffee bar or additional storage and serving space. The primary suite offers a private retreat, while three generously sized secondary bedrooms are located upstairs, each featuring its own walk-in closet. For added convenience, the home has smart features with app access including the thermostats, garage door and sprinkler system. A large attic space above the garage provides valuable additional storage, complete with plywood flooring and convenient drop-down ladder access. The 3-car garage offers plenty of room for vehicles, storage, or hobbies. Step outside to a backyard that is truly a blank canvas, with a green space behind the property providing additional privacy and an open feel. Woodcreek residents enjoy an array of community amenities, including a clubhouse, multiple pools, playgrounds, walking paths, and pickleball courts. Located in the growing community of Fate, this home is conveniently close to new restaurants, shopping, and local activities, with easy access to Rockwall and Dallas. This house is move in ready! Don't miss the opportunity to make this beautiful Woodcreek home yours!

932 Manuel Dr, Fate

9009 Palafox St, Royse City
$348,900
4 Beds ⋅ 2 Baths ⋅ 21393110 MLS
MLS# 21393110 - Built by HistoryMaker Homes - January 2027 completion ~ Welcome home to this beautifully designed 4 - bedroom, 2 - bath home. Charming front porch sets the tone for warmth found throughout. This open, livable floor plan flows effortlessly, large kitchen island, abundant cabinetry, this kitchen is perfect for cooking, entertaining and enjoying life. The primary suite is a true retreat with a large walk in closet, spa like bath with a separate soaking tub and shower. Throughout the home, modern interior finishes add a fresh stylish touch to every room. Ideally located within walking distance to parks and playgrounds, this home offers the perfect blend of comfort, style and convenience for your next chapter. Energy efficient home in a community with tons of amenities: resort style pool, splash pad, sand volleyball court, dog park, catch and release fishing ponds, walking trails, basketball court, baseball field, and a top rated elementary school within the community!

9009 Palafox St, Royse City

382 Magnolia Dr, Fate
$249,900
3 Beds ⋅ 2 Baths ⋅ 21391459 MLS
Welcome to 382 Magnolia Drive in the desirable Woodcreek community of Fate! This well-maintained 3-bedroom, 2-bath home offers 1,592 square feet with an open, functional floor plan and a spacious kitchen featuring a large island, walk-in pantry and plenty of workspace. The primary suite includes a walk-in closet and oversized shower. Additional features include hard-surface flooring in the living area, a covered and extended patio, fenced backyard and 2-car garage. Enjoy all that Woodcreek has to offer, including community pools, fitness centers, clubhouse, playgrounds, dog parks, walking trails, ponds, outdoor recreation areas and more. Conveniently located with easy access to shopping, dining and major roadways. Royse City ISD.

382 Magnolia Dr, Fate

3222 Bexar, Rockwall
$674,990
4 Beds ⋅ 4 Baths ⋅ 21392667 MLS
MLS# 21392667 - Built by Coventry Homes - Nov 24 2026 completion! ~ Welcome to this dream home featuring the Falls floor plan, where timeless design meets modern comfort with 4 - bedrooms, 3.5 - bathrooms, and a spacious 3 - car garage. This home is filled with natural light and showcases soaring ceilings, a classic traditional elevation, and a private office perfect for working from home. Designed for both entertaining and everyday living, it features a generous game room, a dedicated media room, and an open layout that flows seamlessly to the back patio with a gas stub - ideal for future outdoor gatherings. Every space is thoughtfully crafted to balance style and functionality. Opportunities like this don’t come often - schedule your private tour today!

3222 Bexar, Rockwall

3103 Tobias, Rockwall
$699,990
5 Beds ⋅ 5 Baths ⋅ 21392662 MLS
MLS# 21392662 - Built by Coventry Homes - Nov 01 2026 completion! ~ Step into luxury and live the life you’ve always imagined! This stunning home features 5 generously sized bedrooms and 4.5 beautifully appointed bathrooms, perfectly designed for comfort and style. Host dinners in the elegant formal dining room, catch a movie in the private media room, or enjoy coffee in the sunlit breakfast nook - every space is crafted with care and sophistication. The Garza plan includes an impressive primary suite and a private downstairs ensuite ideal for generational living. Work from home in the quiet dedicated study and be wowed by soaring ceilings and a dramatic curved staircase. With a spacious 3 - car garage and thoughtful design throughout, this home isn’t just a place to live - it’s a place to love. Schedule your tour today!

3103 Tobias, Rockwall

2851 Tractor Trl, Rockwall
$329,500
3 Beds ⋅ 2 Baths ⋅ 21391938 MLS
*SELLER OFFERING $5,000 IN SELLER CONCESSIONS* Meticulously maintained home in Rockwall ISD. This three-bedroom, 2-bathroom home showcases an open floor plan, epoxy flooring in the two-car garage, and a covered flagstone patio in the back. The eat in kitchen includes bay windows, granite countertops and island, with 2026 GE appliances. The kitchen looks into the dining room and living room with a built-in stone fireplace. The spacious primary suite features high ceilings, double sinks, a garden tub, standalone shower, and large walk-in closet. Secondary bedrooms could double as an office space, hobby rooms, or rent them out for extra cashflow. Tuff Shed in the backyard adds extra storage. Additional insulation blown in attic and garage plus solar window screens add energy efficiency to the home. HOA includes access to community pool plus common area maintenance. Minutes from IKEA, HEB, The Harbor, Lake Ray Hubbard, and other desirable shopping, entertainment, and restaurants.

2851 Tractor Trl, Rockwall

1036 Windy Hill Ln, Rockwall
$548,000
5 Beds ⋅ 4 Baths ⋅ 21391434 MLS
Welcome to this beautifully designed two-story home offering 4 bedrooms, 3.5 bathrooms, and a thoughtfully crafted floor plan perfect for both everyday living and entertaining. **Freshly repainted throughout, including the kitchen cabinets, this home is completely move-in ready and offers a fresh, updated feel from the moment you walk through the door.** The open-concept layout centers around a spacious living area that flows seamlessly into the gourmet kitchen, featuring a large island, gas cooktop, and ample prep and storage space. The elegant dining room showcases custom built-in cabinetry, while the private home office also includes built-in cabinets, creating an ideal workspace. The luxurious primary suite is a true retreat with dual vanities, dual sinks, and an oversized dual shower designed for ultimate comfort. A secondary bedroom with its own ensuite bathroom is conveniently located downstairs, making it perfect for guests or multigenerational living. Upstairs, you'll find a spacious game room complete with built-in cabinetry, providing the perfect space for recreation or additional living. Step outside to the expansive backyard, a blank canvas with endless possibilities to create your dream outdoor oasis with a pool, spa, outdoor kitchen, play area, or garden. Located in highly sought-after Rockwall ISD, this home is just minutes from Historic Downtown Rockwall, where you'll enjoy local shopping, dining, live music, and year-round community events. This exceptional home combines style, functionality, thoughtful improvements, and an unbeatable location. ***See Transaction Desk for the *Owner Improvements*, showcasing premium upgrades and thoughtful improvements that enhance both the beauty and functionality of this home.***

1036 Windy Hill Ln, Rockwall

4016 Poplar Point Dr, Rockwall
$469,998
5 Beds ⋅ 3 Baths ⋅ 21391286 MLS
Amazing home with 5 large bedrooms, 2.5 baths, with a Game Room on a large almost a half Acre corner lot. Located in a sought-after neighborhood in Rockwall minutes away from shopping, dining, and Lake Ray Hubbard. Interior features an efficient wood-burning fireplace blower insert for the chilly months and is wrapped in gorgeous hand-picked granite that perfectly ties into the beautiful custom-built kitchen. Kitchen, all updated matching stainless steel appliances including a dual-zone wine cooler that adjusts to 33 degrees at the dry bar. Downstairs open concept is PERFECT for entertaining while enjoying the view through wall-to-wall glass windows overlooking a big backyard and greenbelt. Includes convenient RV and boat parking. Office and formal dining room are downstairs. beautiful doble slide door bring a lot of natural lights to the kitchen and living room. Cozy wood burning fireplace. 4 Bedrooms with game room are upstairs. House has fresh paint. Fenced 0.48 Acre lot with green belt on the back and long diway and shed. The buyer and buyer's agent should verify all information.

4016 Poplar Point Dr, Rockwall

6 Stillwaters Dr, Heath
$649,000
4 Beds ⋅ 5 Baths ⋅ 21306749 MLS
Huge Price Improvement! Elevated on a hillside with Stunning lake views inside & out! Expansive Vista on over half acre lot w-multiple decks for outdoor entertaining or catching a beautiful sunset over the lake where you can also view the Downtown Dallas skyline! Just imagine watching fireworks over the lake from your hot tub while enjoying a cool beverage! Sparkling pool (remodeled in '23) for cooling off on those hot summer days. Room off the pool makes a great cabana with some love, complete with full bath! Located in established Shepherds Glen a desirable neighborhood with awesome schools. 2 spacious living areas with a wet bar make entertaining a breeze, 4 large bedrooms with walk in closets & 4.5 baths along with 3 car oversized garage provides extra space for vehicles or a shop, and additional areas for storage! Island kitchen w-breakfast bar, SS appliances, beautiful Quartzite countertops, lake views from living areas, kitchen, breakfast room, primary bedroom and multiple decks. All rooms on main level except laundry room. Handscraped hardwoods in both living areas, dining room and entry way! Lots of updates include roof in 2023, double oven 2023, pool remodel 2023, hot water heater 2026, numerous rooms flooring replaced 2023 to 2025, 2 baths new counter tops replaced 2024, new shower tile in hall bath in 2023, most rooms painted in 2023 to 2024, rebuilt retaining wall and added flagstone to lower deck & flagstone in backyard. One of the least expensive HOA's around.

6 Stillwaters Dr, Heath

1425 Fairlakes Pointe Dr, Rockwall
$650,000
5 Beds ⋅ 5 Baths ⋅ 21386416 MLS
Beautifully updated in highly sought-after The Shores, this spacious home pairs an incredible backyard with a prime location just minutes from Lake Ray Hubbard and public boat launches. Wood flooring, plantation shutters, soaring ceilings, crown molding, wrought iron spindles, and an open-concept floor plan create an inviting flow for everyday living and entertaining. The family room is anchored by a stacked stone fireplace, while French doors open to a dedicated home office. The beautifully renovated kitchen impresses with quartz countertops, designer lighting, a farmhouse sink, walk-in pantry, and commercial grade Viking stainless steel appliances, including a built-in refrigerator and freezer, gas range with double convection oven, and ice maker. Tucked away downstairs, the primary suite offers a sitting area, walk-in closet, and freshly painted bath with a dual-sink vanity, soaking tub, and separate shower. A second primary suite with an ensuite bath is also downstairs. Upstairs, a spacious game room with a built-in desk provides room to spread out, while the high-tech media room is designed for theater-style seating and features a projector, screen, and snack bar with a mini fridge. The private backyard is made for relaxing and entertaining with a sparkling pool, large patio, artificial turf, covered dog run, and permanent Jellyfish roofline lighting. A 3-car garage with epoxy flooring adds function and storage. The Shores offers a golf course, restaurant, community pools, parks, playgrounds, tennis and pickleball courts, fitness center, and more, putting recreation close to home. Take a first-person look at this gorgeous home! Click the Virtual Tour link to see the 3D Tour! This listing includes virtually staged photos.

1425 Fairlakes Pointe Dr, Rockwall

2618 Long Cmn, Rockwall
$445,000
4 Beds ⋅ 2 Baths ⋅ 21390159 MLS
$83,000 BELOW TAX APPRAISAL!!!! AMAZING SINGLE STORY HOME ON OVERSIZED CORNER LOT IN HIGHLY RATED ROCKWALL ISD! Move in ready for you, the property is located in Somerset Park, this stunning home offers the perfect blend of style, space & convenience. You’ll find a wonderful open floor plan featuring soaring ceilings, elegant architectural arches & tray ceiling details that create a bright and inviting atmosphere. This thoughtfully designed floor plan includes 4 generous bedrooms! Primary is private & split from the secondary bedroom wing. A gourmet kitchen is equipped with a granite countertops, built-in gas range, wall oven & microwave combination, providing both function & style for everyday living & entertaining. Spacious primary suite offers a relaxing retreat with a well appointed bath. Enjoy outdoor living with both covered front and back patios, perfect for relaxing or entertaining, overlooking a large backyard with room to create your ideal outdoor oasis, including space for a future pool. Sellers made some recent updates including a new roof installed June 2026, carpet & fresh interior paint May 2026, providing peace of mind and move-in-ready convenience for the next owner. Living in Somerset Park residents enjoy access to a resort-style swimming pool, community clubhouse, & extensive walking and jogging trails. And also features pocket parks, greenbelts & scenic ponds, creating a welcoming environment with convenient access to nearby amenities. Enjoy close proximity to Lake Ray Hubbard, along with nearby shopping, dining & entertainment at The Harbor Rockwall and Downtown Rockwall, known for its local boutiques, restaurants & community events. Golf enthusiasts will also appreciate access to Buffalo Creek Golf Club nearby. This home combines thoughtful design, flexible living space & a desirable location in one exceptional package. Schedule your home tour today!

2618 Long Cmn, Rockwall

9 Key, Heath
$699,990
4 Beds ⋅ 3 Baths ⋅ 21385252 MLS
Experience Lake Ray Hubbard waterfront living with your own private boat ramp and direct access to the lake! Situated on an approximately 0.6-acre lot in Heath, this beautifully updated 4-bedroom, 2.5-bath home offers the perfect combination of space, comfort, and outdoor recreation. Inside, you'll find an inviting open-concept layout featuring a spacious kitchen with quartz countertops, abundant cabinetry, an oversized island, and seamless flow into the dining and living areas. A separate game area provides additional space for entertaining, while the downstairs primary suite offers a relaxing retreat with a soaking tub for two, separate walk-in shower, dual vanities, and generous walk-in closet. Three additional bedrooms upstairs offer flexibility for family, guests, or a home office. Step outside and discover what makes this property truly special! The expansive, fully fenced backyard extends to a navigable waterway connecting directly to Lake Ray Hubbard, with a private boat ramp right on your property. Enjoy fishing, boating, sunset cruises, or simply relaxing around the firepit while embracing the waterfront lifestyle. Located just two homes from the open lake, this property offers a rare opportunity to enjoy lake access without sacrificing a spacious backyard. Extensive improvements provide added peace of mind! Updates completed in 2020–2021 include plumbing, electrical, HVAC systems, windows, insulation, tankless water heater, propane tank, and front and rear decking. Roof and gutters replaced in 2022, with a 6-foot wrought iron perimeter fence added in 2024. Located in Rockwall ISD. Water levels and navigability vary with lake conditions.

9 Key, Heath

1735 Hickory Creek Ln, Rockwall
$330,000
4 Beds ⋅ 3 Baths ⋅ 21389964 MLS
PRICE, SPACE & POTENTIAL! Welcome to 1735 Hickory Creek Lane, a spacious Rockwall property offering an exciting opportunity for homeowners and investors alike. Brand new carpet throughout and professional cleaning give the home a fresh, move-in-ready feel and create a great foundation for its next chapter. The generous floor plan provides petty of space for everyday family living, entertaining, and personalization. Buyers will appreciate the opportunity to make this home their own, while investors can explore its potential as a value-add property in the Rockwall market. Conveniently located near shopping, dining, parks, schools, and major roadways, this property combines space, location, and opportunity. Whether you're searching for a home with room to grow or an investment with potential, 1735 Hickory Creek Lane s ready for your vision. Schedule your private showing today! Some images in this listing have been virtually staged.

1735 Hickory Creek Ln, Rockwall

495 Oak Hills Ln, Fate
$345,000
3 Beds ⋅ 2 Baths ⋅ 21389745 MLS
There’s something instantly welcoming about this Williamsburg home. Bright, open, and beautifully cared for, this 3-bedroom, 2-bath home offers a thoughtful floor plan, a 3-car garage, and some surprisingly hard-to-find extras. Step inside to an extended foyer that creates a gracious introduction to the home before opening into the dining and living spaces. Two secondary bedrooms are tucked along the front of the home with a shared hall bath, while the primary suite enjoys its own private location. At the center of it all is a spacious kitchen designed for real life—an oversized island gives everyone a place to gather, while a gas range, electric oven, microwave, walk-in pantry, and generous breakfast area make the space as functional as it is inviting. Large windows bring in plenty of natural light and offer a lovely view of the backyard from the kitchen and breakfast room. The primary suite has a feature that's especially hard to find: dual walk-in closets. The ensuite bath feels like a retreat with a garden tub and an extra-large shower featuring two shower heads and body sprayers. And if storage is on your wish list, this home delivers. Extra linen closets provide storage where you need it most, while built-in cabinetry in the 3-car garage adds even more room to keep everything organized. Well loved, well maintained, and ready for its next chapter, this is the kind of home that simply feels good when you walk through the door. Recent updates to the water heater, roof, fence, stove top, vent-a-hood, fresh paint, and beautiful new front door make this home even more appealing with less maintenance to worry about before you move in! Comfortable without being ordinary, spacious without wasted space, and ready to welcome you home.

495 Oak Hills Ln, Fate

2800 Monument Ct, Heath
$699,000
4 Beds ⋅ 4 Baths ⋅ 21389778 MLS
Welcome to your dream home in the prestigious Heath Golf & Yacht Club, a premier lakeside community on beautiful Lake Ray Hubbard! This stunning former model home offers exceptional curb appeal, pristine interiors, and a thoughtfully designed 1.5-story floor plan with 4 bedrooms and 3½ baths downstairs, plus an expansive upstairs game room and half bath. From the moment you enter, upgraded flooring and elegant finishes create a warm, inviting atmosphere. The spacious family room flows effortlessly into the chef-inspired kitchen, featuring beautiful cabinetry, soft-close drawers, a large center island with built-in wine storage, a walk-in pantry, and gleaming stainless-steel appliances. The oversized owner’s suite is a true retreat, complete with a luxurious ensuite featuring dual vanities, a soaking tub, and an enormous walk-in closet. A thoughtful layout connects the owner’s suite to the laundry room and mud area for ultimate everyday convenience. Upstairs, the generous game room provides the perfect space for movie nights, game days, or entertaining, complete with a convenient half bath and a small bonus room that could be an extra office, a playroom or even a Christmas tree closet...so many possibilities! Beyond the home, enjoy the exceptional lifestyle offered by Heath Golf & Yacht Club. Residents have access to a full-service clubhouse with restaurant and bar, resort-style pool overlooking the lake, private 18-hole golf course, tennis and pickleball courts, fitness center, locker rooms, yoga, and boat docks. The community’s beautiful lakefront setting also offers a perfect cove for paddleboarding, kayaking, and enjoying life on the water. Conveniently located approximately 30 minutes from Downtown Dallas and served by highly sought-after Rockwall ISD, this exceptional home combines luxury, comfort, recreation, and lakeside living in one extraordinary setting. Come by and see it today!

2800 Monument Ct, Heath

5508 Spieth Dr, Royse City
$354,990
4 Beds ⋅ 3 Baths ⋅ 21389748 MLS
Discover the gourmet kitchen and open floor plan of the Laurel at Mercer Meadows, ready for move-in this December 2026. The kitchen features built-in appliances and a sunny breakfast nook, all overlooking a spacious living room. This layout creates an easy flow for daily life and hosting guests. The primary suite serves as a quiet retreat with a generous closet and plenty of natural light. Step outside to the extended covered patio, perfect for enjoying the Texas evenings. Located just two miles from I-30, this community offers incredible value with no MUD or PID taxes. Residents will soon enjoy a future pool, playground, fishing pond, and bike trails. This three-bedroom home includes a two-car garage and modern finishes throughout. Schedule your visit today! *Attached photos are representative of the floor plan and may depict non-standard features and upgrades. See community's New Home Consultant for details.*

5508 Spieth Dr, Royse City

6024 Havature Way, Royse City
$349,990
3 Beds ⋅ 2 Baths ⋅ 21389713 MLS
Discover the gourmet kitchen and open floor plan of the Laurel at Mercer Meadows, ready for move-in this December 2026. The kitchen features built-in appliances and a sunny breakfast nook, all overlooking a spacious living room. This layout creates an easy flow for daily life and hosting guests. The primary suite serves as a quiet retreat with a generous closet and plenty of natural light. Step outside to the extended covered patio, perfect for enjoying the Texas evenings. Located just two miles from I-30, this community offers incredible value with no MUD or PID taxes. Residents will soon enjoy a future pool, playground, fishing pond, and bike trails. This three-bedroom home includes a two-car garage and modern finishes throughout. Schedule your visit today! *Attached photos are representative of the floor plan and may depict non-standard features and upgrades. See community's New Home Consultant for details.*

6024 Havature Way, Royse City

211 Jacaranda Dr, Royse City
$335,000
3 Beds ⋅ 2 Baths ⋅ 21389506 MLS
MOTIVATED SELLER ! Beautifully maintained one-story home in Meadows at Morgan Creek with an inviting open floor plan and a spacious backyard! From the moment you arrive, the brick and stone exterior, manicured landscaping and charming front elevation create a warm first impression. Inside, the home features an abundance of natural light, neutral finishes and durable wood-look flooring throughout the main living areas. The spacious family room centers around a beautiful fireplace and flows seamlessly into the dining area and kitchen, making everyday living and entertaining easy. The kitchen offers abundant white cabinetry, granite countertops, subway tile backsplash, stainless steel appliances and a large island overlooking the living and dining spaces. A dedicated study provides the perfect space for a home office, playroom or flex space. The primary suite is generously sized and features a vaulted ceiling, large windows and an ensuite bath with dual vanities, abundant cabinetry, garden tub, separate shower and walk-in closet. Secondary bedrooms are spacious and feature ample closet space. Step outside to a large, fully fenced backyard with plenty of room for pets, play, entertaining or creating your own outdoor retreat. Conveniently located near schools, shopping, dining and major roadways, this home offers comfortable living in a growing North Texas community. Move-in ready and ready for its next owner!

211 Jacaranda Dr, Royse City

1531 Parkside Cir, Rockwall
$499,999
4 Beds ⋅ 4 Baths ⋅ 21385494 MLS
INVESTOR OPPORTUNITY - MOTIVATED SELLER - ROCKWALL COUNTY AVR $613K. Bring your vision and unlock the potential of this spacious home in the highly desirable Lago Vista community near Lake Ray Hubbard and The Harbor. Offering an exceptional floor plan, generous square footage, and a sought-after location, this property presents an exciting value-add opportunity for an investor, renovator, or buyer ready to create something special. The home features 4 bedrooms, 3.5 baths, a private study, 3-car garage, multiple living and dining areas, and an oversized game room, providing an abundance of space and flexibility. The large kitchen offers granite countertops, stainless steel appliances, double ovens, built-in microwave, downdraft gas cooktop, extensive cabinetry, and plenty of workspace. The open main living area is anchored by a fireplace with built-ins and offers a great foundation for transformation. The spacious primary suite includes an ensuite bath with soaking tub, separate glass-enclosed shower, and a large custom walk-in closet. Additional highlights include a generous laundry room and a floor plan designed with both everyday living and entertaining in mind. Previously tenant-occupied and ready for renovation and updating, this property is being offered with its current condition reflected in the opportunity. With the right improvements, the combination of layout, size, location, and surrounding property values creates tremendous potential. Enjoy convenient access to Lake Ray Hubbard, The Harbor District, dining, shopping, recreation, entertainment, and nearby medical facilities. Whether you're looking for your next investment, renovation project, or a home to customize from the ground up, this is an opportunity worth seeing. BRING YOUR CONTRACTOR, BRING YOUR VISION, AND IMAGINE THE POSSIBILITIES!

1531 Parkside Cir, Rockwall

2137 Spyglass Dr, Royse City
$554,337
5 Beds ⋅ 4 Baths ⋅ 21388190 MLS
BRAND NEW! NEVER LIVED IN! December 2026 Completion! Bloomfield Homes' Spring Cress II offers an open-concept layout with spacious living areas, a private study, and upgrades throughout. The family room is anchored by a ledgestone-to-ceiling stone fireplace and opens seamlessly to the kitchen, formal dining room, and casual dining area, creating a comfortable space for everyday living and entertaining. The Deluxe Kitchen includes quartz countertops, double ovens, a vent hood, and plenty of workspace, along with a stylish glass pantry door. The study is enclosed with glass French doors, making it ideal for a home office or flex space. A convenient mud room adds everyday functionality, while the primary suite features an enlarged shower. Thoughtful details and designer finishes can be found throughout the home. Exterior highlights include a custom 8' front door, an upgraded wood garage door, and uplighting that enhances the home's curb appeal in the evening. As an added bonus, enjoy a 6-month golf membership at Stone River Golf Course and experience all this exceptional community has to offer. Come see the Spring Cress II model by Bloomfield Homes in Stone River Glen.

2137 Spyglass Dr, Royse City

Listings provided by North Texas Real Estate Information Systems (NTREIS). Listing data has been deemed reliable but is not guaranteed to be accurate by the MLS.

Last updated:

How much is your home worth?

Get instant property value now!