Refine Search
Sort by
1535 Signal Ridge Pl, Rockwall
$205,000
2 Beds ⋅ 2 Baths ⋅ 21410936 MLS
Enjoy a location within walking distance of Lake Ray Hubbard in the gated Signal Ridge community, with The Harbor’s waterfront dining, shopping, and entertainment nearby. This first-floor, single-level condo combines inviting indoor spaces with two separate covered patios, making outdoor living a standout feature. Generous patio off the living room overlooks a community lap pool creating a welcoming setting for morning coffee, outdoor dining, or relaxing at the end of the day. A second covered patio, accessed directly from the primary suite offers a separate outdoor retreat. Inside, the open living and dining areas feature tile flooring throughout the main living spaces, abundant natural light, and a wood-burning fireplace that creates a warm focal point. Sliding glass doors connect the living room to the poolside patio, extending the space for everyday enjoyment and entertaining. The kitchen offers granite countertops, warm wood cabinetry, a pantry, and a convenient pass-through to the living area that keeps conversation flowing. A separate dining area provides a comfortable place to gather, while the laundry space accommodates a full-size washer and dryer. Spacious primary suite includes a walk-in closet and an ensuite bath with dual sinks, a separate shower, and a tub, along with direct access to its own covered patio. Secondary bedroom also features a walk-in closet and convenient access to a full bath, offering flexibility for guests or a home office. Two assigned parking spaces add everyday convenience. With access to three community pools, gated surroundings, and a location close to the lake and Rockwall’s waterfront attractions, this condo offers an appealing blend of comfort, outdoor space, and convenience.

1535 Signal Ridge Pl, Rockwall

1540 Englewood Dr, Rockwall
$325,000
4 Beds ⋅ 3 Baths ⋅ 21410042 MLS
A standout value in today’s market, offering generous living space & a highly functional floorplan. Beautiful 4-bedroom, 2.5 bath home featuring an open layout with great natural flow. Spacious family room with wood burning fireplace. The eat in kitchen provides abundant cabinet & countertop space along with a built-in microwave & smooth top electric range. A formal dining room sits just off the entry and can easily flex as a sitting area, home office or play space—adding versatility to the floor plan. Private primary suite is located downstairs in the back of the home. Ensuite bath offers dual sinks, a garden tub, separate walk-in shower, & a large walk-in closet. Upstairs offers a game room, three generously sized bedrooms, & a full bathroom—ideal for family living or guests. Enjoy outdoor relaxation in the fenced backyard with a covered patio & additional concrete space perfect for grilling & entertaining. Conveniently positioned near Rockwall’s shopping, dining, & everyday essentials, this home offers quick access to I 30 for an easy Dallas commute. Just minutes from Lake Ray Hubbard and zoned to the highly rated Rockwall ISD, the location delivers a lifestyle of comfort and convenience. Come see today!

1540 Englewood Dr, Rockwall

339 Whispering Pine Dr, Royse City
$235,490
4 Beds ⋅ 2 Baths ⋅ 21411050 MLS
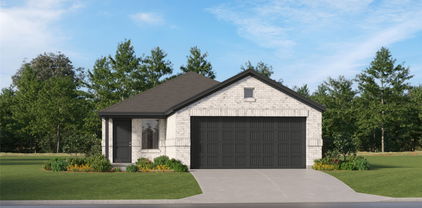
New! Spacious single story! Four bedrooms, two full baths, with open floor plan and covered patio. Home includes, island kitchen, granite counters throughout, LED lighting, full sprinkler system, professionally engineered post tension foundation, and much more! Discover the tranquility of Wildwood, a charming community nestled in the heart of Royse City. Surrounded by lush greenery and serene landscapes, this idyllic neighborhood offers a peaceful escape from the hustle and bustle of city life. Enjoy easy access to top-rated schools, parks, and shopping centers, making Wildwood the perfect place to call home. Enjoy the convenience of easy access to major highways, making it a breeze to commute to work or explore the surrounding area. Spend your weekends exploring the nearby parks, fishing in the local lakes, or simply relaxing in the comfort of your own backyard. Don't miss out on this incredible opportunity to own your dream home in Wildwood. Contact us today to schedule a tour!

339 Whispering Pine Dr, Royse City

1539 Murphy Dr, Rockwall
$399,900
3 Beds ⋅ 2 Baths ⋅ 21410412 MLS
Welcome to this beautifully renovated 3-bedroom, 2-bath home in Rockwall, TX! Conveniently located near I-30 and Highway 205, this inviting property offers easy access to shopping, dining, entertainment, and the beautiful shores of Lake Ray Hubbard. Inside, you'll find stylish updates, abundant natural light, two spacious living areas, and a charming fireplace that creates a warm and welcoming atmosphere. The updated kitchen features brand-new stainless-steel appliances, while the renovated bathrooms add a touch of modern elegance. The spacious primary suite offers a walk-in closet and a beautifully appointed bathroom featuring a double vanity, freestanding soaking tub, and separate glass-enclosed shower. Step into the backyard and discover your own private retreat, complete with a beautiful swimming pool and mature trees that provide shade, privacy, and a peaceful setting for relaxing or entertaining. Combining modern updates, comfortable living spaces, and an inviting outdoor oasis, this home is ready to welcome its next owner!

1539 Murphy Dr, Rockwall

1604 Brice Dr, Royse City
$269,900
3 Beds ⋅ 2 Baths ⋅ 21409230 MLS
SELLER INCENTIVE! Seller will contribute up to $5,000 toward buyer's closing costs or an interest rate buydown with an acceptable offer! Welcome home to this charming brick home featuring an open floor plan, spacious living areas, and plenty of natural light throughout. The inviting living room offers vaulted ceilings and flows into the dining area and kitchen, creating a comfortable layout for everyday living and entertaining. The kitchen features granite countertops, stainless steel appliances, abundant cabinet space, a center island, and a breakfast area overlooking the backyard. The primary suite offers a spacious bedroom, walk-in closet, and private bathroom. Step outside to enjoy the fenced backyard featuring a large patio and wood pergola, providing a great space for outdoor gatherings, grilling, or simply relaxing. Mature trees add shade and character to the property. With its functional layout, attractive brick exterior, and inviting outdoor living space, this home offers plenty of potential to make it your own.

1604 Brice Dr, Royse City

3023 Wind Knot Way, Royse City
$329,000
3 Beds ⋅ 3 Baths ⋅ 21405829 MLS
Fabulous home in the Creekshaw community of Royse City. Come check out the thoughtfully designed chef-inspired kitchen with a gas cooktop, oversized island, and abundant cabinetry perfect for both entertaining and daily meals. The first floor includes a home office and a spacious primary suite with a luxurious ensuite bath. Upstairs offers two additional bedrooms, a generous game room, and a bonus room that can easily function as a fourth bedroom, second office, or hobby room. The exterior features a covered patio, an ideal spot for outdoor dining or relaxing with friends and family. Residents enjoy a sparkling community pool, playground, and scenic walking and jogging trails just steps away. Don’t miss your chance to call this exceptional home yours in one of the area’s most desirable communities! Sold AS-IS

3023 Wind Knot Way, Royse City

9981 Waterfront Trl, Rowlett
$275,000
3 Beds ⋅ 3 Baths ⋅ 21406095 MLS
Lakefront living awaits in this three-bedroom, three-bath condo in Heritage on the Lake, just steps from Lake Ray Hubbard. With 1,723 square feet across two levels, this home pairs beautiful lake views with a flexible layout and inviting spaces for everyday living. Updated first-floor flooring flows through the main living areas, where a fireplace anchors the spacious living room. The kitchen features a breakfast bar, ample cabinetry and a walk-in pantry, complemented by dining and breakfast areas. A downstairs bedroom and full bath offer a convenient space for guests or a home office. Two bedrooms upstairs each have their own ensuite bathrooms, and an upstairs sunroom off the primary suite provides a peaceful spot to enjoy lake views, morning coffee and colorful sunsets. A covered patio, attached one-car garage and separate utility room add everyday convenience. Set among mature trees and maintained grounds in Rockwall ISD, this waterfront condo offers an inviting opportunity to make lake living your own.

9981 Waterfront Trl, Rowlett

3135 Duck Heights Ave, Royse City
$399,800
4 Beds ⋅ 3 Baths ⋅ 21408159 MLS
NEW! NEVER LIVED IN. Estimated completion November 2026. Bloomfield Homes' Jasmine offers 4 bedrooms, 3 full baths, and a 2-car garage in a one-story layout at Waterscape. Stone all the way to the ceiling gives the family room its defining moment, with a woodburning fireplace and raised hearth adding depth to the open living space. Laminate wood flooring connects the shared areas, while the kitchen and breakfast nook keep the conversation centered around the island. The Deluxe Kitchen pairs quartz counters with double ovens and a 5-burner gas cooktop, plus a microwave and walk-in pantry. There's room for meal prep at the island and a separate table in the nook, so gathering and cooking can share the same space. The covered patio sits just beyond, with a gas stub ready for an outdoor cooking setup. The bedroom arrangement adds another layer of function. Positioned at the rear, the primary suite has a spacious bedroom, walk-in closet, and bath with dual sinks, quartz counters, a tub, and a separate shower. Across the plan, 3 secondary bedrooms occupy their own side of the home, with 2 additional full baths offering granite counters and tub-shower combinations. Laundry and linen storage sit near the garage entry, keeping those supporting spaces together. A brick exterior, covered front porch, and upgraded 8' front door introduce the home, with landscaping and a sprinkler system completing the front yard. See what sets this Jasmine apart at Bloomfield Homes' Waterscape model today!

3135 Duck Heights Ave, Royse City

215 Hadley Ln, Fate
$375,000
4 Beds ⋅ 3 Baths ⋅ 21408116 MLS
SELLER GIVING $10,000 TO COVER BUYER'S CLOSING COSTS! SPECTACULAR 4 BED 2.5 BATH HOME WITH MEDIA ROOM, STUDY, EXTRA LARGE SECOND LIVING ROOM, GREAT BACK YARD AND MORE! This amazing home in the highly sought after Woodcreek community is ready for its next owner! Like new, it features lots of builder upgrades. OPEN CONCEPT KITCHEN, with GAS STOVE, Island, and lots of cabinets. As you walk through the front door there is a STUDY great for those that work from home but also could be a great DINING ROOM. Primary Bedroom is DOWN STAIRS on 1st level with oversized closet and great en suite bathroom. Upstairs features the MEDIA ROOM, SECOND LIVING ROOM and the three other bedrooms, all with WALK IN CLOSETS. Located in highly sought after Royse City ISD, this home will also most likely go to the brand new North Royse City High School being built! The neighborhood is WALKING DISTANCE to both elementary and middle schools, plus the three pools, community center, pickle ball courts, parks and more amenities offered by the HOA. Also next to the Fate, TX huge city park, this home is in a FANTASTIC LOCATION. A great home ready for a great buyer, schedule a time to see it today!!!

215 Hadley Ln, Fate

522 Janette Ct, Royse City
$375,900
4 Beds ⋅ 4 Baths ⋅ 21393549 MLS
Welcome to this stunning home featuring a desirable open floor plan, with approximately 3,132 square feet of thoughtfully designed living space in the sought after Frost Farms addition! Offering 4 spacious bedrooms, 3 full bathrooms, and a half bath, this beautiful home blends style, comfort, and functionality. Upon entering, you are greeted by a lovely library-study featuring custom shelving, an elegant chandelier, and a large window that fills the space with natural light. The open concept layout showcases a spacious family room flowing seamlessly into the kitchen and dining area, perfect for everyday living and entertaining . The kitchen features beautiful granite countertops, abundant cabinetry, a walk-in pantry, breakfast bar with sink, gas oven-range, dishwasher, and built-in microwave. A convenient mudroom and oversized utility room with shelving and a window add extra functionality. The generously sized primary suite offers a relaxing retreat with an ensuite bath featuring dual sinks, a tiled shower, and a huge walk-in closet. A lovely half bath completes the downstairs living space. Upstairs, enjoy a large game room or second living area, two spacious bedrooms sharing a full hall bath, and an additional bedroom with its own ensuite bath. A large storage closet provides extra room for organization, and carpet throughout the upstairs adds warmth and comfort. The home also features an attached two-car garage for added convenience. Outside, relax in the large, fenced backyard with a covered patio, perfect for morning coffee, evening beverages, or entertaining family and friends. Located in the Frost Farms addition and served by Royse City ISD, this home also offers the benefit of NO MUD or PID fees! A mandatory HOA helps maintain the integrity of the neighborhood. With its spacious layout, elegant features, abundant storage, and inviting outdoor living space, this gorgeous home is a must see. Schedule your private showing today!

522 Janette Ct, Royse City

503 Fireside Pl, Royse City
$325,000
4 Beds ⋅ 2 Baths ⋅ 21404154 MLS
Offering 2.99% assumable FHA Loan!! Four bedrooms, an oversized corner lot, and no HOA! Located at 503 Fireside Place, this home offers no thru traffic and no neighbor on one side, giving you plenty to love. The kitchen opens to the living area and offers granite countertops, brand-new stainless steel appliances, a double oven, a large walk-in pantry, and plenty of storage. The recently updated covered patio and above-ground pool with decking make the backyard great for relaxing or entertaining. The primary bedroom overlooks the patio and features a spacious walk-in closet. Additional highlights include plantation shutters throughout, an upgraded secondary bathroom, built-in surround sound, designer lighting, and a sprinkler system. Enjoy convenient access to I-30 and downtown Royse City shopping and dining. See the attached upgrade list for even more details!

503 Fireside Pl, Royse City

610 Louder Way, Fate
$370,000
5 Beds ⋅ 4 Baths ⋅ 21407725 MLS
INCREDIBLE BUYER INCENTIVES: $6,000 MORTGAGE CONCESSION. Opendoor Home Loans will contribute up to $6,000 towards a permanent interest rate buy-down if you finance with Opendoor Home Loans LLC. 610 Louder Way is a two-story Fate home with a two-car attached garage and a bright, open main level. The kitchen includes white cabinetry, a center island, generous counter space, and visible appliances, flowing into the dining and living areas. A fireplace anchors the main living room, while large windows provide natural light throughout. The upper level includes bedrooms and bathrooms with flexible room arrangements, and the rear exterior opens to a grassy yard. Central gas heating and electric cooling support year-round comfort. Home comes with a 100-Day Home Warranty

610 Louder Way, Fate

6225 Delacroix Dr, Royse City
$364,999
3 Beds ⋅ 2 Baths ⋅ 21407027 MLS
MLS# 21407027 - Built by Impression Homes - Ready Now! ~ Designed for single-story, open-concept living, 6225 DeLaCroix Drive at Mercer Meadows offers 2,074 square feet with 3 bedrooms, 2 bathrooms, and a 2-car garage. A covered entry porch welcomes you inside, where the family room offering a 36 fireplace, flows into the dining area and modern kitchen, creating an easy connection across the main living spaces. Anchored by a large center island with quartz countertops, stainless steel appliances, and walk-in pantry, the kitchen brings prep space, storage, and everyday function to the heart of the home. Set at the rear of the home, the private primary suite offers a comfortable retreat with a dual vanity, separate tub, walk-in shower, linen closet, and walk-in closet. Two secondary bedrooms, a full bath, mud area, utility room, coat closet, and storage closet add thoughtful function throughout the layout. A covered backyard patio extends the living space outside. *Representative Image – Features, colors & specifications may differ per home

6225 Delacroix Dr, Royse City

5102 Roll Cast Rd, Royse City
$314,999
3 Beds ⋅ 3 Baths ⋅ 21407001 MLS
MLS# 21407001 - Built by Impression Homes - Ready Now! ~ Designed for two-story open-concept living, located on a corner lot, 5102 Roll Cast Road at Creekshaw offers 2,228 square feet across 3 bedrooms, 2.5 bathrooms, a formal dining room, a loft, and a 2-car garage. The kitchen anchors the home with a large center island finished with frost white quartz countertops, offering stainless steel appliances and 30 gas cooktop, and a walk-in pantry, opening to the family room and dining area. The primary bedroom sits at the rear of the second floor with a spa-inspired bath and oversized walk-in closet. Secondary bedrooms and a loft are on the second floor adding plenty of space for room to grow. A covered backyard patio extends the living outside to make outdoor memories with friends and family.

5102 Roll Cast Rd, Royse City

5106 Roll Cast Rd, Royse City
$265,999
4 Beds ⋅ 3 Baths ⋅ 21406990 MLS
MLS# 21406990 - Built by Impression Homes - Ready Now! ~ At Creekshaw, 5106 Roll Cast Road offers 1,874 square feet of two-story, open-concept living with 4 bedrooms, 3 bathrooms, and a 2-car garage. Designed for everyday flexibility, the plan brings open gathering spaces together on the first floor with a comfortable bedroom layout across both levels. The family room flows into the dining area and modern kitchen, creating an easy main living space for gathering, meals, and daily routines. Anchored by a large center island and walk-in pantry, the kitchen brings prep space, storage, and function to the heart of the home. A first-floor secondary bedroom and full bath add flexibility for guests, family, or a home office. Upstairs, the primary suite is privately placed at the rear of the home with a dual vanity, walk-in shower, linen closet, and walk-in closet. Two additional secondary bedrooms, a full bath, utility room, and walk-in closets complete the second floor.

5106 Roll Cast Rd, Royse City

5719 Huffines Blvd, Royse City
$305,000
3 Beds ⋅ 2 Baths ⋅ 21405981 MLS
Enjoy comfortable living and a flexible layout in this inviting 3-bedroom, 2-bath home. The open floor plan creates an easy flow between the main living areas and kitchen, featuring a large island, granite countertops, white shaker-style cabinetry, a gas range, and built-in microwave. The spacious primary suite includes a walk-in closet with direct access to the utility room—a thoughtful design that makes laundry especially easy. A split-bedroom floor plan provides added privacy, while one of the secondary bedrooms offers the flexibility to serve as a home office. Additional highlights include a whole-home water softening system, under-sink drinking water filtration in the kitchen, a tankless water heater, smart-home features, and a two-car garage. Step outside to a beautifully landscaped backyard with flower and vegetable beds, a covered pergola, and an extended 20-by-20-foot patio slab—creating a welcoming setting for relaxing, gardening, or entertaining family and friends. The community offers multiple ponds with catch-and-release fishing, two swimming pools, dog parks, playgrounds, basketball courts, and an extensive network of walking and biking trails. A wonderful opportunity to enjoy a thoughtfully designed home with versatile spaces, an appealing backyard, and an impressive selection of neighborhood amenities.

5719 Huffines Blvd, Royse City

323 Deaton Dr, Fate
$345,000
4 Beds ⋅ 3 Baths ⋅ 21391949 MLS
Spacious, versatile and thoughtfully designed, this home offers 2,916 square feet of living space with room to accommodate a variety of needs. Built in 2007, this 4-bedroom, 2.5-bath home features hard-surface flooring throughout most of the home and a functional two-story layout. The kitchen is designed for both everyday use and entertaining, featuring stainless steel appliances, granite countertops and a large center island that provides generous workspace and gathering space. The downstairs primary suite offers a private retreat with a spacious bedroom and ensuite bath complete with dual sinks, a separate tub and shower, and a large walk-in closet. Three additional bedrooms and a full bath are located upstairs, along with a second family room that adds valuable flexibility for a media area, home office, game room, hobby space or additional living area. The combination of multiple living spaces and four bedrooms provides plenty of options for arranging the home to suit your lifestyle. Located in Fate, this home offers convenient access to local shopping, dining, recreation and major roadways connecting to the surrounding area. Whether you're looking for additional living space, a flexible floor plan or a home you can make your own, 323 Deaton Drive is ready to be discovered.

323 Deaton Dr, Fate

5919 Volunteer Pl, Rockwall
$329,000
3 Beds ⋅ 2 Baths ⋅ 21406432 MLS
Competitive Pricing and Motivated Seller! Discover resort style living in the highly sought after gated community of Chandler’s Landing. This spacious 3bedroom, 2bath home offers abundant natural light and comfortable living spaces ideal for everyday living and entertaining. The first floor primary suite provides privacy and convenience, while the kitchen, secondary bedrooms, and additional living spaces are located upstairs, creating a functional separation between each level. The home is ready for a buyer’s personal touch and presents an excellent opportunity to make thoughtful cosmetic updates while creating a space that reflects their individual style. Enjoy the peaceful surroundings from the private outdoor area, along with an impressive selection of community amenities, including 24 hour gated security, parks, 4 catch and release ponds, walking trails, tennis courts, swimming pools, a marina, beach area, waterfront restaurant and beautiful views of Lake Ray Hubbard. Conveniently located near Rockwall schools, shopping, dining, entertainment, and major highways, this home combines the charm of lakeside living with everyday convenience. Bring your vision and discover the possibilities this Chandler’s Landing home has to offer!

5919 Volunteer Pl, Rockwall

2348 Clearwater Way, Royse City
$350,000
4 Beds ⋅ 3 Baths ⋅ 21404640 MLS
Welcome to this stunning new construction Bristol floor plan in the desirable Creekshaw community of Royse City, Texas! Complete and ready for immediate move-in, this beautifully designed single-story home offers 1,885 square feet, 4 spacious bedrooms, 3 full bathrooms, and a 2-car garage. Step inside to discover an inviting open-concept layout featuring soaring ceilings, luxury vinyl plank flooring, plush carpeting, and elegant finishes throughout. The beautifully appointed kitchen showcases ceiling-height cabinetry, sleek quartz countertops, and a spacious island perfect for entertaining. The private primary suite offers a relaxing retreat with a large walk-in shower and charming window seat. Enjoy the extended outdoor living area, ideal for relaxing or entertaining year-round. Creekshaw features exceptional amenities, including a resort-style swimming pool, entertaining pavilion with a fireplace, playground, scenic walking trails, and multiple pocket parks. Conveniently located near Interstate 30, shopping, dining, and entertainment, this community is served by Royse City ISD. Experience the craftsmanship, innovative design, and customer service excellence that make Highland Homes an award-winning Texas homebuilder. Our included home warranty provides added peace of mind.This move-in-ready home offers exceptional style, comfort, and quality!

2348 Clearwater Way, Royse City

7113 Van Gogh Dr, Royse City
$388,225
3 Beds ⋅ 2 Baths ⋅ 21403924 MLS
Discover the Laurel Floor Plan in Mercer Meadows, a thoughtfully designed home ready for move-in this January 2027. This open floor plan maximizes natural light throughout the spacious living room and dining areas. The kitchen serves as a central hub, featuring built-in appliances and a charming breakfast nook. Architectural details like a tray ceiling add elegance to the interior. The primary suite offers a private retreat with a deluxe bath and a large closet with ample storage space. A functional mudroom near the entry helps keep daily life organized, while the three-car garage provides plenty of room for vehicles and hobbies.This Royse City community features no MUD or PID taxes and sits just two miles from I-30. Residents enjoy access to a fishing pond, bike trails, and a future pool. *Attached photos are representative of the floor plan and may show non-standard features and upgrades. Please see New Home Sales Consultant for details.*

7113 Van Gogh Dr, Royse City

2710 Green Gables Ct, Rockwall
$390,000
4 Beds ⋅ 2 Baths ⋅ 21400783 MLS
Beautiful One-Story Haven Nestled on a Generous 0.39 Acre Cul-De-Sac Lot in the Desirable Promenade Harbor Waterfront Community. From the Moment You Arrive, You Will Love the Spacious Front Porch, Which Offers an Elevated, Commanding View of Your Extensive Front Yard. Step Inside to Discover a Wonderful and Open Floor Plan Designed for Effortless Modern Living. As You Enter, You Are Immediately Greeted by an Impressive Dining Room Featuring Floor-To-Ceiling Windows that Flood the Space with Natural Light. This Flows Seamlessly into a Warm and Welcoming Family Room, where a Cozy Brick Fireplace with a Wood Mantle Serves as the Perfect Centerpiece for Gatherings. The Heart of the Home is a Delightful Kitchen Equipped with a Gas Cooktop, Beautiful Granite Countertops, a Big Walk-In Pantry, and a Sunlit Breakfast Nook Accented by Double Windows. Adjacent to Kitchen is Space Ideal for Home Office or Music Room. Retreating to the Primary Suite is a True Joy, Featuring a Wonderfully Spacious Sitting Area and an Attached Flex Room that is Absolutely Ideal for a Nursery, Second Home Office, Personal Exercise Room or Second Living. The Large En-Suite Bathroom Offers Plenty of Extra Space to Add Your Own Decorative Furniture and Personal Touches. Nearby, the Functional Laundry Room is Complete with its Own Window and a Built-In Pet Door for Your Furry Family Members. The Indoor-Outdoor Living Possibilities are Endless, Starting with a Versatile Enclosed Patio that Can Easily Be Removed if You Prefer an Open-Air Set-Up. The Sprawling Backyard is Private and Securely Outfitted with an Automatic Gate, a Long Driveway, a Dog Run and a Convenient Storage Building. There is also a Spacious Garage with Ample Room to Park a Truck. Beyond Your Property Line, the Neighborhood Amenities Are Unmatched. You are Positioned One Street Away from the Beautiful Shores of Lake Ray Hubbard and Within Short Walking Distance to a Delightful Community Park Via a Scenic Neighborhood Walking Trail.

2710 Green Gables Ct, Rockwall

127 Woodcreek Dr, Rockwall
$337,500
4 Beds ⋅ 2 Baths ⋅ 21403398 MLS
Welcome home to a beautifully maintained,thoughtfully updated single-story home offering generous living spaces,exceptionally flexible floor plan & outstanding indoor-outdoor living.The spacious living area features vaulted ceilings & a welcoming fireplace,with a separate dining area .The kitchen & breakfast area feature granite countertops,abundant cabinetry,SS appliances,generous workspace & storage, window seat.Quality lighting fixtures have been replaced throughout.One of this home’s greatest advantages is its versatility.Use as 4 bedrooms,3 bedrooms plus study,or 2 generously sized bedroom suites with additional bedroom-office space.Walk-in closets in 3 bedrooms & 1 wall legnth in the 4th.The expanded bedroom offers exceptional flexibility as a second primary suite,guest retreat,office,hobby room or additional living-media room.Beautiful custom oak built-in cabinetry adds warmth & character,the original owners used this space as an 8-seat recliner media room.The primary suite features a large bath with dual vanities,separate hydro tub & shower,ample cabinetry & storage. All commodes, sinks, hardware & faucets have been replaced. Step outside to an expansive covered & outdoor living area with plenty of room for dining,entertaining or relaxing.Beyond is a beautifully landscaped,fully fenced backyard with mature shade trees,established beds & green space creating a peaceful,private setting. New flowerbeds & landscaping. Numerous improvements within approximately the past 5 years include roof,gutters,HVAC system,granite kitchen countertops,stainless steel appliances,interior & exterior paint,sprinkler system & extensive landscaping.Mature trees & established landscaping enhance the curb appeal.A generous driveway provides abundant off-street parking,while the approx.1.5-car enclosed garage offers additional built-in storage plus a floored attic above.Spacious,versatile & carefully maintained. Neighborhood park, creek walking trail 1 block away. Owner-Broker-LA

127 Woodcreek Dr, Rockwall

605 Freed Dr, Fate
$329,997
4 Beds ⋅ 2 Baths ⋅ 21398279 MLS
Commanding a desirable corner lot with an elegant brick & stone façade, this beautifully maintained Woodcreek residence pairs timeless curb appeal with the ease of single story living! A landscaped lawn & covered entry create a gracious welcome, introducing a home where pride of ownership sets the tone. At the heart of it all, the kitchen brings everyday living & entertaining together with a gas cooktop, gas oven, center island & inviting eat in setting. From morning coffee to weekend gatherings, there is room to prepare, serve & stay part of the conversation. Gather around the dining table for special occasions or settle into the welcoming living area for a relaxed evening at home. The primary bedroom offers a peaceful retreat, while secondary bedrooms provide flexibility for guests, working from home or pursuing your favorite hobbies. With every room on one level, the layout keeps daily routines beautifully uncomplicated, complemented by the convenience of an attached two car garage. Outside, the fenced backyard invites you to make the most of your own outdoor space, whether your vision includes summer cookouts, dining beneath the stars or a garden to enjoy through the seasons. Life in Woodcreek brings an exceptional collection of amenities within your community, including three swimming pools, fitness centers, walking trails, playgrounds, two dog parks, a clubhouse, outdoor kitchens, a soccer field & putting green. Enjoy an early workout, an afternoon by the pool or an evening stroll, with plenty of opportunities to connect with neighbors along the way. Located in Royse City ISD, this Fate address also places Rockwall shopping & dining nearby, with Lake Ray Hubbard offering a favorite escape for recreation on the water. Beautifully cared for & positioned to enjoy the best of home & community, 605 Freed Drive offers a compelling opportunity to settle into the lifestyle you have been looking for. Schedule your private tour today & let your next chapter unfold here!

605 Freed Dr, Fate

Listings provided by North Texas Real Estate Information Systems (NTREIS). Listing data has been deemed reliable but is not guaranteed to be accurate by the MLS.

Last updated:

How much is your home worth?

Get instant property value now!