Refine Search
Sort by
2227 Prickly Cactus Dr, Forney
$433,000
4 Beds ⋅ 3 Baths ⋅ 21137635 MLS
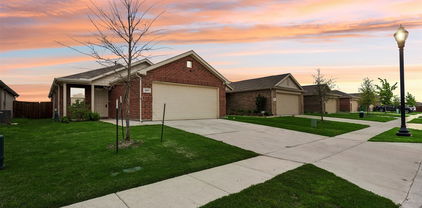
An amazing one-story home that lives large. It features four bedrooms and three baths. Two are toward the front of the home with sizable bedrooms at 12X13 feet. The guest bedroom is private to the rest of the home and features an ensuite bath. The heart of the home is the kitchen with numerous cabinets. The center island is the perfect place for food preparation. The family room features 14-foot ceilings. Across the back of the home are floor to ceiling windows providing natural light throughout. The main bath features an extensive countertop with dual vanities as well as a separate tub and shower with a linen closet. For those who work at home or want a private library, the study is the perfect spot with double French doors. On days when you want to relax or retire at night, this home features a spacious outdoor living covered patio conveniently located off of the dining area for easy access.

2227 Prickly Cactus Dr, Forney

2010 Dundalk Ln, Forney
$419,900
4 Beds ⋅ 2 Baths ⋅ 21137376 MLS
Stunning and beautifully maintained 1-story Bloomfield Carolina with an elegant rotunda entry that sets the tone. Features 4 bedrooms (or 3 plus a study with walk-in closet), 2 baths, tile flooring throughout, blinds on every window, tall toilets, and modern lighting inside and out. The open layout includes a formal dining room and a large family room. The spacious kitchen offers custom cabinetry, stainless steel appliances, gas cooktop, an island, and expansive granite counters—perfect for the home chef. The private primary suite boasts an enlarged shower with rain shower head, dual vanities, and a walk-in closet. Enjoy the enlarged back patio for outdoor gatherings and a welcoming covered front porch. Located in highly desirable Devonshire with resort-style amenities including pools, splash pads, parks, trails, stocked ponds, dog park, and clubhouse. A must-see!

2010 Dundalk Ln, Forney

2222 Prickly Cactus Dr, Forney
$433,000
3 Beds ⋅ 3 Baths ⋅ 21137336 MLS
Immaculate single-story home with 3 bedrooms, 2 full baths, 1 half bath, dining area, media room, outdoor living area and 2-car garage! This charming and versatile plan will take your breath away! Adjacent to the extended foyer lay two secondary bedrooms with a shared full-size bathroom. Across the hall, you are greeted by the centrally located media room that is perfect for family movie night. The chef's kitchen features a walk-in pantry and center island which overlooks the spacious dining area. The family room gives you access to the outdoor living area. The secluded main bedroom is the perfect retreat. In addition to the abundance of windows bringing in natural light, you will love the amazing en-suite bathroom featuring dual vanities, garden tub, spacious shower and a huge walk-in closet. This home also boasts a convenient mud room with access to the garage. Contact your Sales Associate today to make this dream home yours!

2222 Prickly Cactus Dr, Forney

733 Vineyard Way, Forney
$419,900
4 Beds ⋅ 3 Baths ⋅ 21136715 MLS
MOVE IN READY! The Grandby plan is a modern standout, showcasing a sought-after open layout on the main floor. A large kitchen boasts a center island, a wraparound counter, and a walk-in pantry, and overlooks a roomy great room and a dining area. You’ll also find a private study on this level, as well as the serene primary suite, boasting a walk-in closet and an en-suite bath with a walk-in shower. There are three generous secondary bedrooms upstairs, as well as a full bath. Transform the loft into an entertainment space, exercise area, or anything that suits your style! Enjoy fantastic community amenities and lifestyle features at a 2.2 tax rate! No MUD or PID, and just walking distance to OB Johnson Elementary located within the community!

733 Vineyard Way, Forney

2233 Prickly Cactus Dr, Forney
$493,000
4 Beds ⋅ 4 Baths ⋅ 21136215 MLS
This home features two bedrooms on the first floor and two bedrooms upstairs which is a perfect arrangement for all members of the family. As you enter you will be amazed by the 18-foot ceilings which carry through to the family room where you will be in awe of the stacked double set of windows. This home features a chef's kitchen with a walk-in pantry, extensive countertops and a window for extra light. The 12'X9' outdoor living area is an included feature for this plan and will extend your living space dramatically. The game room, which is open to below, is perfect for entertaining and features a closet for games and more. The upstairs bedrooms can be a quiet zone as they are separated from the entertainment area and included media room. The garage features extra storage. To round out the rooms in this plan, you can enjoy working from home or reading a book in the beautiful study. This home is loaded with extras.

2233 Prickly Cactus Dr, Forney

4300 Tafoya Ln, Crandall
$184,990
2 Beds ⋅ 2 Baths ⋅ 21130531 MLS
New! Super cute! Two Bedroom, two full baths with open floor plan. New COTTAGE SERIES plans in Crandall. Whether you're looking for a cozy home or something a bit more spacious, our designs are crafted to suit a variety of needs. Each home features open concept living areas, modern kitchens with stainless steel appliances, and luxurious primary suites that offer comfort and privacy. Cartwright Mays offers a peaceful, suburban lifestyle with easy access to major highways, making it a short commute to nearby cities like Dallas and Forney. Forney, just a short drive away, is known for its small-town charm, excellent schools, and family-friendly atmosphere. The community offers a variety of shopping, dining, and recreational options, so you can enjoy a relaxed lifestyle while still having plenty of activities nearby. Whether you're enjoying local parks, exploring historical sites, or visiting family-owned shops, Forney provides a welcoming environment for all. This is an exciting opportunity you won’t want to miss!

4300 Tafoya Ln, Crandall

4347 Paxton Dr, Forney
$312,000
4 Beds ⋅ 2 Baths ⋅ 21120347 MLS
Welcome to 4347 Paxton Drive — a warm and beautifully maintained 2022 home in the highly desired Lakewood Trails community. Designed with today’s families in mind, this inviting one-story layout offers the perfect blend of comfort, style, and functionality. The open-concept living area features abundant natural light and a cozy fireplace, creating the ideal space for everyday living, holiday gatherings, and relaxed family moments. The kitchen is the heart of the home, complete with granite countertops, stainless steel appliances, a spacious island, and generous storage — perfect for family meals, entertaining, and weekend baking. With 4 bedrooms and 2 full bathrooms, the thoughtful layout provides flexibility for a growing family, a dedicated office, a guest room, or a playroom. The primary suite offers a peaceful retreat with a private bath and walk-in closet. Step outside to a private backyard ready for playtime, pets, or summer cookouts. Families appreciate the walkable streets, friendly neighbors, and convenient access to Forney ISD schools, parks, shopping, and major highways. Homes in this community tend to sell quickly due to their modern builds, family-friendly design, and excellent location — making this property a standout opportunity for buyers looking for a move-in-ready home in Forney. Buyer and buyer’s agent to verify schools, room measurements, square footage, and all listing information.

4347 Paxton Dr, Forney

7280 County Road 118, Kaufman
$415,000
4 Beds ⋅ 2 Baths ⋅ 21125464 MLS
Welcome to your brand-new 2025 custom home on 1.2 acres in peaceful Kaufman! Step through the grand double wooden doors into an open concept floor plan featuring luxury vinyl plank flooring throughout, soaring ceilings, and an oversized island perfect for gatherings. The kitchen boasts plenty of prep space and modern finishes, seamlessly flowing into the living and dining areas for easy entertaining. Enjoy covered front and back patios, ideal for morning coffee or relaxing evenings overlooking your private acreage. Built with efficiency and quality in mind, the home includes spray foam insulation and an aerobic septic system for long-term savings and comfort. This beautifully designed new build combines modern style with country serenity just a short drive from downtown Kaufman.

7280 County Road 118, Kaufman

4289 Tafoya Ln, Crandall
$184,990
2 Beds ⋅ 2 Baths ⋅ 21121663 MLS
New! Super cute! Two Bedroom, two full baths with open floor plan. New COTTAGE SERIES plans in Crandall. Whether you're looking for a cozy home or something a bit more spacious, our designs are crafted to suit a variety of needs. Each home features open concept living areas, modern kitchens with stainless steel appliances, and luxurious primary suites that offer comfort and privacy. Cartwright Mays offers a peaceful, suburban lifestyle with easy access to major highways, making it a short commute to nearby cities like Dallas and Forney. Forney, just a short drive away, is known for its small-town charm, excellent schools, and family-friendly atmosphere. The community offers a variety of shopping, dining, and recreational options, so you can enjoy a relaxed lifestyle while still having plenty of activities nearby. Whether you're enjoying local parks, exploring historical sites, or visiting family-owned shops, Forney provides a welcoming environment for all. This is an exciting opportunity you won’t want to miss!

4289 Tafoya Ln, Crandall

10072 Manor Way, Forney
$479,000
3 Beds ⋅ 2 Baths ⋅ 21114670 MLS
Beautiful well maintained fully fenced 1 Acre property, NO HOA. Inside you will find Luxury Vinyl Plank floors throughout the entire home. Tons of natural lighting from the many large windows. An abundance of custom cabinets and storage. The Beautiful Open Kitchen features Granite countertops, designer tile backsplash, all stainless steel appliances and a large pantry. The large primary bedroom has a walk-in closet and en-suite bathroom. Don’t forget to go out back and check out the MASSIVE 30x50 shop featuring 2 roll up RV height doors, fully spray foamed with electricity and water. The second 13x23 fully sprayed foamed with electric “She Shop” sheet rocked with LVP Flooring. A third building for lawn equipment and storage. The backyard backs up to 2 large farm properties, NO housing development views. HVAC System, roof and paint all NEW.. This Property will not disappoint! Don’t miss this amazing opportunity, schedule today!

10072 Manor Way, Forney

506 Limestone Cir, Mabank
$347,900
4 Beds ⋅ 2 Baths ⋅ 21116656 MLS
2% EXCLUSIVE INCENTIVE FOR BUYERS! UP TO $6,958 IN CONCESSIONS! Quality Construction From Start To Finish! Gorgeous new construction home in the heart of Mabank! This 4-2-2 provides a very spacious & versatile floor plan with a flex room that could serve as an office or fourth bedroom. Very open concept in living, kitchen, & dining areas. Beautiful finish outs featuring tray ceilings, recessed lighting, crown molding, rounded corners, quartz countertops, tile back splash, & luxury vinyl plank flooring. Great split bedroom arrangement with nice master suite that offers counter height vanity with dual sinks, lighted makeup vanity, large fully tiled shower, separate tub, & generous walk-in closet. Wonderful storage space through out the home. Great covered patio with ceiling fan. Exterior features include fully sprinkled & sodded yard, flood lights, gutters, & wood privacy fenced backyard. Stone Meadow subdivision is a prime location with close proximity to schools, shopping, dining, Cedar Creek Lake, & Hwy 175 for easy commute to DFW & Tyler!

506 Limestone Cir, Mabank

2804 Lolita Way, Forney
$315,000
4 Beds ⋅ 3 Baths ⋅ 21113502 MLS
An impressive two-story foyer showcases soaring ceilings and a stunning staircase featuring elegant wrought-iron balusters and rich wood handrails, creating a timeless architectural focal point that sets the tone for the home’s sophisticated design. From the dramatic ceiling heights to the bright, open living spaces, this meticulously maintained home offers the perfect balance of comfort, style, and functionality. Designed with both everyday living and entertaining in mind, the open-concept floor plan seamlessly connects the living, dining, and kitchen areas. The chef-inspired kitchen features granite countertops, stainless steel appliances, a large center island with bar seating, abundant cabinetry, and a spacious walk-in pantry. All kitchen appliances convey, making this home truly move-in ready. The expansive living area is filled with natural light and flows seamlessly into the dining area, creating an inviting space for gathering and entertaining. The spacious primary suite offers a relaxing retreat with dual vanities, a soaking tub, separate shower, and a generous walk-in closet. Upstairs, the versatile loft provides endless possibilities as a game room, media room, home office, or additional living space.

2804 Lolita Way, Forney

2360 Aspen Hill Dr, Forney
$379,000
4 Beds ⋅ 3 Baths ⋅ 21100498 MLS
WOW! New price! So much space! Discover the perfect blend of space, comfort, and flexibility! This beautifully designed 4 bedroom, 2.5 bath home has room for everyone — plus a layout that adapts to your lifestyle. The primary suite on the main level offers a peaceful retreat with a private bath and a large walk-in closet. A bonus room with a closet downstairs can easily serve as a 5th bedroom, formal dining, home office, or playroom — the choice is yours! The open-concept living area and kitchen create the perfect gathering space for family and friends, featuring plenty of storage, counter space, and natural light. Upstairs, you'll find 3 additional bedrooms, a full bathroom, a spacious game room and an additional bonus room providing endless options for work, play, or relaxation. Enjoy evenings in your private backyard or take advantage of nearby schools, shopping, dining, and easy highway access. This home truly has it all — space, versatility, and a welcoming Forney location you’ll love calling home!

2360 Aspen Hill Dr, Forney

817 Kaufman St, Rosser
$274,000
4 Beds ⋅ 2 Baths ⋅ 21105560 MLS
Set on a Spacious 4.25 -acre lot, this inviting manufactured home offers four bedrooms, two bathrooms, and two-family rooms, providing plenty of room for comfortable living. The bright, open interior is filled with natural light, creating a warm welcoming atmosphere. Enjoy year-round outdoor living in the enclosed patio, perfect for relaxing and entertaining. The kitchen features an island for extra counter space, and a cozy fireplace anchors the living room for relaxing evenings. With over four acres of land, you'll enjoy privacy and endless opportunities- Farm animals are welcome- Bring your horses, goats, or chickens and enjoy the peace and quiet - country lifestyle!!! AGENTS -Please Read private remarks!!!

817 Kaufman St, Rosser

1221 S Rockwall Ave, Terrell
$298,000
3 Beds ⋅ 2 Baths ⋅ 21104892 MLS
BRAND NEW + NO HOA + DOWN PAYMENT ASSISTANCE AVAILABLE! Enjoy this Huge yard with no restrictions and a layout you will love.. Light, bright and move-in ready, this home welcomes you with an open-concept design, 9-foot ceilings and an abundance of natural light. The spacious kitchen is made for everyday living and entertaining with quartz countertops, a large island, tons of cabinetry and extra space perfect for a breakfast nook or coffee bar. Open living and dining areas give you plenty of room to spread out, good sized bedrooms and closets provide the space you have been looking for. Primary room with lots of windows, ensuite bathroom with large walkin closet. LOCATION! Enjoy convenient access to Highway 80, Downtown Terrell, shopping, dining, parks and nearby schools while still enjoying the space and charm of Terrell living. BEST OF ALL.. Kaufman county qualifies for first time buyer grant, which means $0 Down for you!

1221 S Rockwall Ave, Terrell

9840 Chesney Dr, Mesquite
$449,990
4 Beds ⋅ 3 Baths ⋅ 21106022 MLS
From GFO Home's grand Presidential Series, this stunning 2,610 sf One-Story new construction home is GFO Home’s striking Jefferson Floor Plan offering 4 Bedrooms, 3 Bathrooms, and a spacious 2-car Garage on an Oversized 100’ ft homesite! Highlights include an Open Concept Family Room with soaring Ceilings, and a Gourmet Chef’s Kitchen featuring a large Center Island, Walk-in Pantry, and attached Breakfast Room. Enjoy a spacious Covered Patio leading out to the Private Backyard with an incredible view of Downtown Dallas, as well as a luxurious Primary Suite and Spa-Inspired Primary Bathroom with a Free-Standing Tub, Walk-In Frameless Glass Shower, and Oversized Dual His & Hers Walk-In Closet. Discover additional functionality with a mudroom and laundry room off the garage entrance. You’ll also find an additional guest suite with attached bathroom, and 2 more bedrooms and one more full bath. Experience high-end living at its finest with GFO Home’s Jefferson floor plan in the ultimate Dallas Destination, Polo Ridge. Enjoy living in a beautiful and scenic community with stunning sunsets, gorgeous views, and beautiful surrounding greenery.

9840 Chesney Dr, Mesquite

2419 Doncaster Dr, Forney
$309,000
4 Beds ⋅ 3 Baths ⋅ 21105529 MLS
Welcome to your dream home on a serene and peaceful street in the Devonshire Community. This charming single-story property offers a seamless blend of comfort and style, featuring an open-concept kitchen and living room layout, accentuated by a cozy fireplace, creates an inviting space for gatherings and relaxation. Boasting 3 generously sized bedrooms and a 4th room that can be used as an office, gym or easily be converted into a fourth bedroom to accommodate guests. The primary suite is spacious and bright with a large ensuite bath. This home offers both flexibility and comfort. Throughout the home, large windows allow natural light to flood the interior, creating a bright and airy atmosphere that enhances the sense of space and tranquility. Outside, a private backyard with covered patio.

2419 Doncaster Dr, Forney

Listings provided by North Texas Real Estate Information Systems (NTREIS). Listing data has been deemed reliable but is not guaranteed to be accurate by the MLS.

Last updated: