Refine Search
Sort by
1134 Norias Dr, Forney
$255,000
3 Beds ⋅ 2 Baths ⋅ 21392812 MLS
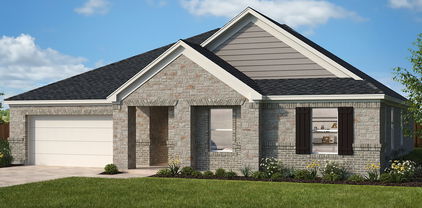
This gorgeous home, on a corner lot in Travis Ranch Marina, presents a welcoming front exterior with a covered entry, attractive brickwork, and gutters installed along the roofline. Within, it offers a bright, easy-flowing interior with wood-look flooring extending through the main living spaces. The spacious living area features recessed lighting, multiple windows, and an open layout that connects naturally with the dining area and kitchen. The kitchen centers on a large island with breakfast-bar seating and offers abundant cabinetry, generous counter space, stainless steel appliances, a built-in microwave, and a pantry. Nearby dining space provides convenient access to the backyard. The primary bedroom offers ample room for a full bedroom suite, along with a spacious closet and an en suite bath featuring a large vanity and glass-enclosed shower. Additional bedrooms provide flexible space for sleeping quarters, a home office, or hobbies, while a dedicated laundry room adds everyday convenience. Outside, a covered patio looks out on a fenced backyard with plenty of open lawn for outdoor seating, play, or gardening. Community amenities include swimming pools, playgrounds, sport courts, covered gathering areas, and expansive green space. The Travis Ranch area offers convenient access to FM 740, US-80, and I-30, with shopping, dining, and entertainment available in Forney and nearby Rockwall. Lake Ray Hubbard is close by for boating, fishing, kayaking, and other water recreation, while nearby Terry Park provides lake access, a boat ramp, and outdoor recreation.

1134 Norias Dr, Forney

212 Pinewood Trl, Forney
$309,999
4 Beds ⋅ 2 Baths ⋅ 21400677 MLS
Welcome home to 212 Pinewood Trail! Nestled in Trails of Chestnut Meadow, this inviting single-story brick home offers comfort, versatility, and valuable updates, including a new A-C and garage door (2025), water heater (2023), roof (2017), and upgraded flooring. The open-concept layout features a spacious living area with a cozy gas-log fireplace, flowing into the dining room and kitchen with island and gas range. French doors lead to a flexible bonus room, ideal for a home office, game room, or fourth bedroom. The split-bedroom design offers a private primary retreat with sitting area, garden tub, separate shower, and dual vanities. Enjoy outdoor living on the extended covered patio overlooking a fenced backyard. Additional features include a two-car garage and access to community amenities featuring a pool, park, playground, and trails. Conveniently located near US-80, historic downtown Forney, and Forney ISD schools.

212 Pinewood Trl, Forney

1198 E Oaklawn Dr, Talty
$450,000
3 Beds ⋅ 2 Baths ⋅ 21397504 MLS
Discover the space and possibilities of this charming brick home situated on approximately one acre in Terrell, Texas! Offering 2,078 square feet of living space, this 3-bedroom, 2-bathroom home provides a comfortable setting with room to spread out. Enjoy the warmth and character of the fireplace, along with the convenience of attached and detached garage spaces offering additional flexibility for parking, storage, or hobbies. The spacious lot provides endless opportunities to create your ideal outdoor retreat, whether for entertaining, gardening, or simply enjoying the extra space. Conveniently located in the Terrell area, this property combines comfortable living, generous outdoor space, and everyday convenience. Don't miss the opportunity to make this property your own! Over 1000 square foot building has lots of possibilities with office, half bath, space for 4 vehicles, & plenty of room for upstairs storage.

1198 E Oaklawn Dr, Talty

616 Spruce Trl, Forney
$329,999
3 Beds ⋅ 2 Baths ⋅ 21397694 MLS
NO MUD! NO PID! This is a relocation opportunity! Move-in ready. Feel right at home in this well-maintained Forney property featuring warm finishes and an inviting open floor plan. Connected living, dining, and kitchen spaces make everyday routines and weekend gatherings easy. Outside, a thoughtfully positioned pergola along the fence extends shade into the backyard—a welcoming setting for outdoor play, gardening, or relaxing with friends. Plant fresh herbs, grow colorful flowers, and create a backyard you’ll love spending time in. Enjoy community amenities including walking and jogging trails, a pool, a pond with catch-and-release fishing, and a playground. A neighborhood elementary school adds everyday convenience. With inviting indoor spaces and plenty to enjoy outdoors, this home offers a wonderful place to put down roots!

616 Spruce Trl, Forney

1458 Martingale Ln, Forney
$355,000
4 Beds ⋅ 4 Baths ⋅ 21399896 MLS
Welcome to 1458 Martingale Ln in the amenity-rich Devonshire community of Forney! Built by Ashton Woods, this well-maintained 4-bedroom, 4-bath home features an open kitchen, living, and dining layout with LED lighting, 42-inch cabinetry, solid-surface quartz countertops, ceramic tile backsplash, stainless steel appliances, gas cooktop, and a spacious island with bar seating. The home also offers energy-efficient windows and HVAC, Smart Home wiring, full gutters, sprinkler system, and a 2-car garage with opener. Step outside to the spacious backyard with a covered porch and outdoor kitchen, perfect for entertaining and gatherings. Beautiful stone masonry surrounding the front flower beds adds to the curb appeal. Thoughtfully upgraded, well cared for, and ready for its new owner! Amenities in the Devonshire community include, residents enjoy resort-style pools, splash pad, walking trails, parks, playgrounds, fishing ponds, dog park, sports courts, and community events. Buyer and Buyer’s Agent to independently verify all information, including but not limited to square footage, room dimensions, schools, tax information, and property features. Seller and Seller’s Agent make no representations or warranties regarding the accuracy or completeness of such information.

1458 Martingale Ln, Forney

4108 Rain Lilly, Forney
$270,000
4 Beds ⋅ 2 Baths ⋅ 21400458 MLS
Beautifully maintained and inviting, 4108 Rain Lily in Forney offers charming curb appeal and a thoughtfully designed floor plan. The striking stone-and-brick exterior, mature landscaping, manicured lawn, and welcoming covered entry create an attractive first impression. Inside, the spacious layout offers comfortable living and entertaining areas, separate laundry room, four bedrooms, and two full baths. The open-concept living, kitchen, and dining areas provide a practical flow for everyday living and gatherings. The private primary suite features an ensuite bath and walk-in closet, while the secondary bedrooms offer flexibility for family, guests, or hobbies. Step outside to enjoy the covered patio and beautifully landscaped yard. An attached garage adds convenience and storage. A well-appointed home with timeless exterior appeal and a functional layout in Forney—ready for its next chapter.

4108 Rain Lilly, Forney

4000 Meadow View Cir, Kaufman
$684,000
3 Beds ⋅ 3 Baths ⋅ 21394203 MLS
Nestled on 2.639 acres in the prestigious South Bend subdivision within the Post Oak Bend community of Kaufman, this exceptional property offers the perfect blend of comfort, space, and outdoor living. The home features 3 bedrooms and 2.5 bathrooms with beautiful hardwood and wood tile throughout the living areas and bedrooms. Thoughtfully designed for both everyday living and entertaining, the property offers plenty of room inside and out. Step outside to your own private retreat featuring an in-ground swimming pool, hot tub, and outdoor kitchen—an ideal setting for entertaining, relaxing, and enjoying Texas evenings. The expansive acreage also includes a pond with private deck as well as a greenhouse, adding to the property's unique country appeal. Parking and storage are abundant with an attached 4-car garage, plus a separate detached garage and workshop offering additional space for vehicles, equipment, hobbies, or projects. Major recent improvements provide added peace of mind, including a new roof in 2026, new water heater in 2026, and HVAC system replaced in 2021. This property offers a rare combination of privacy, functionality, and location. Experience peaceful country-style living with the convenience of being just minutes from Kaufman’s shopping, dining, schools, and everyday amenities.

4000 Meadow View Cir, Kaufman

3643 Jordan Way, Kaufman
$305,880
3 Beds ⋅ 2 Baths ⋅ 21396278 MLS
BRAND NEW! NEVER LIVED IN! Ready Now! Discover the Laurel by Bloomfield Homes, a thoughtfully designed single-story home offering 3 bedrooms, 2 baths, and a 2-car garage in Kings Fort. This open-concept floor plan features a spacious family room that flows seamlessly into the kitchen, complete with granite countertops, ample cabinetry, and a large island ideal for gathering and everyday living. Tile flooring extends through the main living areas, and 2-inch faux wood blinds are included throughout the home for added comfort and convenience. The private primary suite offers a relaxing retreat with an spacious walk-in closet, while two secondary bedrooms provide flexibility for family, guests, or a home office. Step outside to enjoy the covered patio, creating the perfect space for outdoor dining, entertaining, or unwinding after a long day. A beautiful brick and stone exterior adds curb appeal, and residents will enjoy access to nearby community amenities, including a park and splash pad. Conveniently located within walking distance of both the middle school and high school, this home combines comfort, functionality, and an exceptional location. Visit Kings Fort today to tour the Laurel and explore everything this welcoming community has to offer.

3643 Jordan Way, Kaufman

2120 Bloomsbury Ln, Forney
$400,000
4 Beds ⋅ 4 Baths ⋅ 21399932 MLS
MLS# 21399932 - Built by RockWell Homes - October 2026 completion ~ New two-story home Republic plan, designed to seamlessly blend contemporary style with functional living spaces. This thoughtfully crafted home offers a flexible layout with 4 bedrooms and 3.5 bathrooms, home office space, providing ample room for growing families or those who enjoy extra space. The home also includes a 2-car garage, a striking full brick exterior, a covered patio, and dual-pane energy-efficient windows for optimal comfort and savings. The open-concept design places the living, kitchen, and dining areas at the back of the home for added privacy and flow with soaring ceilings. The kitchen is a chef’s dream, featuring a spacious island with bar stool seating, luxury solid surface countertops, stainless steel appliances, a gas range, dishwasher, microwave, and a ceramic tile backsplash. The undermount sink with a Delta faucet and 42-inch cabinets provide both functionality and style, while the walk-in pantry offers plenty of storage space. The living area is brightened by multiple dual-pane windows and soaring ceilings, creating a welcoming atmosphere. The primary suite, conveniently located on the first floor, provides a private retreat with a garden tub, a ceramic tile shower with a glass enclosure, a dual sink vanity with solid surface countertops, towel bars, private water closet and a spacious walk-in closet. Premium Delta faucets add a touch of luxury to the space. Upstairs, the secondary bedrooms each come with walk-in closets and are grouped around a central gameroom, providing additional living area space. The secondary bathrooms feature ceramic tile flooring, ceramic tile tub - shower surround, upscale cabinets, luxury countertops, Delta faucets, towel bars and lighting package. Additional features of this new home include a fully automated sprinkler system, full landscaping package, gutters, a garage door opener, fully fenced in private back yard with gate, smart home,

2120 Bloomsbury Ln, Forney

6509 Earley Way, Mesquite
$618,000
5 Beds ⋅ 2 Baths ⋅ 21394851 MLS
Welcome to 6509 Earley Way, a beautifully maintained 5-bedroom, 2-bathroom home set on approximately 1.1 acres in Forney. Built in 2021, this 2,329-square-foot property features an open-concept layout, spacious bedrooms, and a versatile fifth bedroom that can serve as an office, guest room, or flex space. Recent fixture and landscaping updates enhance its move-in-ready appeal. The backyard is the true showstopper, featuring a sparkling pool with a dramatic rock waterfall and separate spa, surrounded by a spacious patio designed for entertaining and relaxing. The covered outdoor living area offers multiple seating and dining areas, ceiling fans, and lighting, creating the perfect setting for gatherings or peaceful evenings overlooking the expansive yard and beautiful sunsets. A horseshoe game area adds another fun outdoor activity for family and guests. The property has city water and electricity, plus a private septic system and underground propane tank. Beyond the pool, the large lawn provides plenty of space for pets, recreation, gardening, or future projects, with utilities already in place for a potential workshop or outbuilding. A charming playset adds family-friendly appeal, while the 2-car garage and included appliance package—refrigerator, washer, dryer, microwave, dishwasher, and stove—add everyday convenience. With its generous acreage, privacy, flexible living spaces, and resort-style backyard, 6509 Earley Way offers a rare opportunity to enjoy comfortable country-style living with plenty of space for entertaining, recreation, and making lasting memories.

6509 Earley Way, Mesquite

9487 County Road 313, Terrell
$319,990
3 Beds ⋅ 2 Baths ⋅ 21399383 MLS
Welcome to 9487 County Road 313, where approximately 1.15 acres of green space, mature trees and inviting outdoor living create a relaxed country setting. The home offers three bedrooms and two baths, with an interior that blends comfortable everyday living with farmhouse-inspired personality. White shiplap accents, exposed wood beams and wood-look flooring bring warmth and texture throughout the main living areas. At the heart of the home is a spacious kitchen designed to be enjoyed. A substantial center island provides generous prep and gathering space, while plentiful cabinetry and countertops offer excellent storage and functionality. A new gas range adds another welcome update. The kitchen flows naturally toward the dining and living areas, creating an open, comfortable setting for gatherings. The primary bath makes its own statement with a freestanding soaking tub positioned near a large window, a separate shower, dual vessel sinks, wood countertops and extensive cabinetry. Large covered front and side porches offer inviting places to enjoy the surroundings, while the dedicated backyard fire-pit area is ready for evenings under the Texas sky. Much of the acreage stretches out in front of the home, creating an impressive sense of openness, while mature trees provide shade around the home and outbuildings. Storage and workspace are another highlight. A covered walkway leads from the home to a large insulated detached garage, and an additional Tuff Shed will remain with the property. The property is fully fenced with a keypad-operated entry gate. There's even a chicken coop—and the chickens can stay. An air-conditioning unit installed July 15, 2025 adds peace of mind, while the mounted 75-inch television and riding lawn mower are also included. If you've been searching for a property that combines comfortable interiors, usable acreage, generous storage and spaces that encourage you to spend more time outdoors, 9487 County Road 313 deserves a closer look.

9487 County Road 313, Terrell

1302 Roscoe Dr, Forney
$339,000
4 Beds ⋅ 4 Baths ⋅ 21396699 MLS
Beautifully maintained corner-lot home in ROCKWALL ISD, ideally located just 5 minutes from Lake Ray Hubbard, where you can enjoy breathtaking sunsets and everything the lake has to offer. This spacious home features 4 bedrooms, 3.5 bathrooms, and 2 private primary suites, offering flexibility and comfort for a variety of lifestyles. The community offers fantastic amenities, including a basketball court, pickleball court, playground, and two swimming pools. The larger pool features a splash area, while the second pool offers designated times for young children, teenagers, and adults, making it easy for everyone to enjoy the community. With a desirable corner-lot location, thoughtful floor plan, excellent upkeep, and an annual HOA fee of only $460, this home combines comfort, convenience, and an exceptional location in highly regarded Rockwall ISD. Just minutes from the lake and close to everyday conveniences, this is a home designed to be enjoyed. Washer, Dryer, Refrigerator, TV Furniture and Playground will stay.

1302 Roscoe Dr, Forney

2414 Lauren St, Mabank
$351,999
4 Beds ⋅ 3 Baths ⋅ 21399086 MLS
This home is a 4-bedroom, 3-bathroom home offering 2,200 square feet of open-concept living space designed for both comfort and functionality. The home features quartz countertops, porcelain flooring throughout, and decorative lighting that adds a polished finish. With 9-foot ceilings and coffered ceiling details, the home offers a spacious and airy atmosphere. The open layout seamlessly connects the kitchen, dining, and living areas, making it easy to move between spaces and ideal for everyday living. This home features a private bedroom with its own ensuite bathroom, offering added comfort, convenience, and privacy perfect for guests, extended family, or anyone looking for their own personal space. A dedicated mudroom provides a drop zone for shoes and bags, while the separate laundry room offers added convenience. Each of the four bedrooms offers ample space, and the three bathrooms are designed with clean, modern finishes.

2414 Lauren St, Mabank

1475 Kingswell Ln, Forney
$513,900
4 Beds ⋅ 4 Baths ⋅ 21398917 MLS
An entry lined with windows leads past a home office with French doors to the main living areas. The family room with a 19-foot ceiling and a wood mantel fireplace flows into the kitchen, which hosts a 5-burner gas cookop, a generous Island with built-in seating space and a corner walk-in pantry. The adjoining dining area with a corner of windows provides access to the covered patio. A hallway off the dining area leads past the utility room to the primary bedroom, highlighting a wall of windows and a view of the backyard. The primary bath includes dual vanities, a garden tub, a separate glass-enclosed shower, a linen closet, and two walk-in closets. Upstairs hosts a game room overlooking downstairs, a guest suite with a private full bath, a full bath with a dual vanity, and two secondary bedrooms with corner walk-in closets. A mud room and half bath are just off the two-car garage.

1475 Kingswell Ln, Forney

Listings provided by North Texas Real Estate Information Systems (NTREIS). Listing data has been deemed reliable but is not guaranteed to be accurate by the MLS.

Last updated: