Refine Search
Sort by
2729 Pease Dr, Forney
$220,000
3 Beds ⋅ 2 Baths ⋅ 21394003 MLS
Welcome to this beautifully maintained home in the highly desirable Windmill Farms community! Featuring an open-concept floor plan, this home offers spacious living areas filled with natural light, creating the perfect space for both everyday living and entertaining. The well-appointed kitchen boasts ample cabinetry, generous countertop space, and a seamless flow into the dining and living areas. The private primary suite provides a relaxing retreat with a spacious ensuite bath and walk-in closet, while the additional bedrooms offer flexibility for family, guests, or a home office. Step outside to a fully fenced backyard, perfect for entertaining, kids, pets, or enjoying peaceful evenings. Residents enjoy fantastic community amenities including pools, parks, playgrounds, walking trails, and easy access to shopping, dining, schools, and major highways. Conveniently located just minutes from Forney and a short drive to Dallas, this home offers the perfect combination of comfort, convenience, and value. Don't miss your opportunity to make this exceptional property your next home. Schedule your private showing today!

2729 Pease Dr, Forney

2223 Overton Dr, Forney
$269,000
4 Beds ⋅ 2 Baths ⋅ 21393878 MLS
Picture yourself in this beautiful 4-bedroom, 2-bathroom single-story home offering 2,257 square feet of light-filled living space in Forney. Designed for both effortless entertaining and comfortable everyday living, the expansive open-concept living room features modern wood-look flooring, neutral wall tones, and a cozy gas fireplace with a classic brick hearth. Beautiful arched architectural pass-throughs seamlessly connect the main living area to a spacious kitchen complete with white cabinetry, tile flooring, built-in microwave, plentiful counter space, a high-top breakfast bar, and a bright breakfast nook. Relax in the primary suite, where the ensuite bathroom features dual sinks, a garden tub, and a separate shower. Large windows throughout bring in abundant natural light and offer views of the spacious, fully fenced backyard and covered patio. Complete with a 2-car garage, this inviting home offers the perfect canvas to make your own—all conveniently located close to Crosby Elementary School and just minutes from Hwy 80.

2223 Overton Dr, Forney

512 Bryn Mawr, Forney
$325,000
4 Beds ⋅ 2 Baths ⋅ 21392745 MLS
Only an 8 minute walk to the Forney CommunityPark and playground welcome to 512 Bryn Mawr, offering 4 bedrooms, 2 full bathrooms, 2 living areas, an eat-in kitchen, and a dining area off the main formal living room, which has plenty of space to meet your needs. The primary suite offers an en-suite bathroom and a walk-in closet. The family room and all bedrooms have carpet, which gives the home a warm and cozy feel, while the formal living, dining, and kitchen areas all have solid-surface flooring. The eat-in kitchen has modern finishes and an island, and the open space is perfect for family gatherings. Off the family room is a huge covered patio that overlooks your large backyard. This single-story home sits on one of the largest lots in the neighborhood.

512 Bryn Mawr, Forney

1042 Highgate Rd, Forney
$313,990
4 Beds ⋅ 2 Baths ⋅ 21391196 MLS
Designed for modern living with a graceful layout and smart flexibility, the Kimbell is a single-story home that lives large. The open kitchen, casual dining area, and great room come together in a wide, welcoming space that encourages connection – perfect for entertaining friends, sharing everyday meals, or simply relaxing at home. From the heart of the home, views extend to the covered patio, inviting outdoor living into your daily routine. The primary suite is a true sanctuary, offering a serene retreat tucked away at the rear of the home. A spacious bath and generous closet complete the suite, with choices to personalize the space even further for added luxury. Three secondary bedrooms offer space, while a fourth bedroom near the front of the home provides added privacy – ideal for multigenerational households or overnight visitors. At the entry, a dedicated flex room can be personalized as a quiet study or creative workspace. With thoughtful storage, smart options, and plenty of room to grow, the Kimbell adapts beautifully to every stage of life. Its single-story ease, combined with elegant flow and practical functionality, make it a home that feels as good as it looks – a place where comfort meets possibility.

1042 Highgate Rd, Forney

2121 Hobby Dr, Forney
$338,000
3 Beds ⋅ 3 Baths ⋅ 21389457 MLS
Welcome to this beautifully upgraded 3-bedroom, 2.5-bath Highland home situated on a landscaped corner lot in Clements Ranch. Enjoy a beautiful connection to nature, with two sides of the property bordered by peaceful wooded areas featuring walking and biking trails, plus a pond tucked just beyond the wooded area at the rear. Offering 2,282 square feet, the open-concept layout features a spacious living area, dining space, private office, and upstairs game room. The kitchen is designed to impress with quartz countertops, an oversized island, farmhouse sink, gas range, walk-in pantry, and generous cabinetry. The first-floor primary suite offers a relaxing retreat with a sitting area, walk-in closet, dual vanities, and a walk-in shower featuring a recessed pan and floor-to-ceiling tile. Additional highlights include custom Roman shades, a striking 10-foot solid-wood front door, luxury vinyl plank flooring, a tankless water heater, SmartHome features, covered front and rear porches, and a private fenced yard. Residents of Clements Ranch enjoy access to an array of community amenities, including a clubhouse, pool, fitness center, fishing areas, parks, playground, sidewalks, and jogging and biking trails—offering wonderful opportunities to enjoy the outdoors and connect with the community.

2121 Hobby Dr, Forney

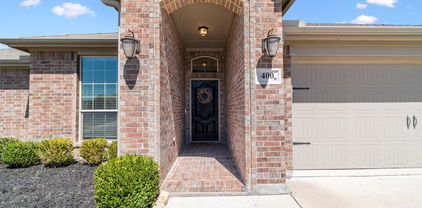
400 Acadia Ln, Forney
$309,900
4 Beds ⋅ 2 Baths ⋅ 21390929 MLS
Welcome Home to 400 Acadia Lane, Forney, TX! This charming 4-bedroom, 2-bathroom home is where timeless elegance meets modern convenience. Meticulously maintained, this home boasts beautiful wood floors, rich wood cabinetry, and a spacious kitchen. The kitchen island is perfect for meal prep, while the bar top offers extra seating—ideal for entertaining! Stainless steel appliances and ample storage make this kitchen a dream for any home chef. Step into a warm and welcoming atmosphere where timeless, traditional design shines throughout. Escape to your primary retreat, offering an oversized double vanity, large tub and separate shower. Versatile 4th Bedroom – Use it as a home office, craft room, playroom, or gym to fit your lifestyle. Backyard Retreat – Enjoy a covered patio, perfect for grilling, and a spacious yard great for play or relaxation. Nestled in the heart of Forney, this home offers easy access to HWY 80 & I-20, making your Dallas commute a breeze. Enjoy the nearby local shops, dining, and top-rated Forney ISD schools. Community pool to beat the Texas heat! Prime location in a growing, vibrant community! Don’t miss this incredible opportunity—schedule your showing today!

400 Acadia Ln, Forney

1672 Mantle Rd, Crandall
$303,740
4 Beds ⋅ 2 Baths ⋅ 21389495 MLS
NEW! This beautiful home plan offers a blend of comfort and functionality, designed to accommodate a variety of lifestyles. The exterior of the home includes a custom and architecturally designed elevation. The front exterior of the home boasts divided light windows and a front facing garage with decorative hardware and handles on the garage door. Enter the home through the covered front porch that leads to the raised panel fiberglass insulated front door. Opening the door will lead you to a foyer entry that invites you to the rest of the home. The kitchen features cabinets with hidden hinges, granite or quartz countertops, and stainless-steel appliances. The kitchen layout includes a built-in sink, dishwasher and large pantry for plenty of storage space. The large primary bedroom features an adjoined bathroom that will make getting ready in the mornings feel like a dream. The elongated vanity includes a sink, non-framed mirror and plenty of counter space. The primary bathroom also includes a walk-in shower and walk-in closet. This plan includes laminate wood plank in living areas and carpet in bedrooms. Additional bonus features include a user-friendly smart home system and an innovative tech package.

1672 Mantle Rd, Crandall

1644 Mantle Rd, Crandall
$299,740
4 Beds ⋅ 2 Baths ⋅ 21389483 MLS
NEW! This beautiful home plan offers a blend of comfort and functionality, designed to accommodate a variety of lifestyles. The exterior of the home includes a custom and architecturally designed elevation. The front exterior of the home boasts divided light windows and a front facing garage with decorative hardware and handles on the garage door. Enter the home through the covered front porch that leads to the raised panel fiberglass insulated front door. Opening the door will lead you to a foyer entry that invites you to the rest of the home. The kitchen features cabinets with hidden hinges, granite or quartz countertops, and stainless-steel appliances. The kitchen layout includes a built-in sink, dishwasher and large pantry for plenty of storage space. The large primary bedroom features an adjoined bathroom that will make getting ready in the mornings feel like a dream. The elongated vanity includes a sink, non-framed mirror and plenty of counter space. The primary bathroom also includes a walk-in shower and walk-in closet. This plan includes laminate wood plank in living areas and carpet in bedrooms. Additional bonus features include a user-friendly smart home system and an innovative tech package.

1644 Mantle Rd, Crandall

1631 Mantle Rd, Crandall
$313,740
4 Beds ⋅ 2 Baths ⋅ 21389517 MLS
NEW! This thoughtfully designed home offers a seamless blend of style and practicality, catering to the demands of contemporary living. Its striking exterior, featuring architecturally designed elevations and divided light windows, creates a captivating first impression. A welcoming covered porch leads to a raised panel fiberglass insulated front door, with customizable decorative options available. Stepping inside, a spacious foyer unfolds into the rest of the home. The heart of the home is a modern kitchen, boasting cabinets with hidden hinges, elegant granite or quartz countertops, and sleek stainless-steel appliances. A built-in sink, dishwasher, and generous pantry ensure effortless functionality. The primary suite provides a tranquil retreat, complete with an adjoining bathroom designed for ultimate convenience. An elongated vanity with a single sink and non-framed mirror, coupled with a spacious walk-in shower and closet, elevates the daily routine. Laminate wood plank flooring in living areas and plush carpet in bedrooms create a comfortable and inviting atmosphere. Enhancing the home's appeal are integrated smart home features and an innovative tech package, providing modern convenience at your fingertips. The architecturally designed elevation, along with the front-facing garage featuring decorative hardware, adds to the curb appeal.

1631 Mantle Rd, Crandall

1643 Mantle Rd, Crandall
$324,740
4 Beds ⋅ 2 Baths ⋅ 21389537 MLS
NEW! This thoughtfully designed home offers a seamless blend of style and practicality, catering to the demands of contemporary living. Its striking exterior, featuring architecturally designed elevations and divided light windows, creates a captivating first impression. A welcoming covered porch leads to a raised panel fiberglass insulated front door, with customizable decorative options available. Stepping inside, a spacious foyer unfolds into the rest of the home. The heart of the home is a modern kitchen, boasting cabinets with hidden hinges, elegant granite or quartz countertops, and sleek stainless-steel appliances. A built-in sink, dishwasher, and generous pantry ensure effortless functionality. The primary suite provides a tranquil retreat, complete with an adjoining bathroom designed for ultimate convenience. An elongated vanity with a single sink and non-framed mirror, coupled with a spacious walk-in shower and closet, elevates the daily routine. Laminate wood plank flooring in living areas and plush carpet in bedrooms create a comfortable and inviting atmosphere. Enhancing the home's appeal are integrated smart home features and an innovative tech package, providing modern convenience at your fingertips. The architecturally designed elevation, along with the front-facing garage featuring decorative hardware, adds to the curb appeal. This plan offers a perfect balance of comfort and cutting-edge technology.

1643 Mantle Rd, Crandall

1647 Mantle St, Crandall
$313,740
4 Beds ⋅ 2 Baths ⋅ 21389522 MLS
NEW! This thoughtfully designed home offers a seamless blend of style and practicality, catering to the demands of contemporary living. Its striking exterior, featuring architecturally designed elevations and divided light windows, creates a captivating first impression. A welcoming covered porch leads to a raised panel fiberglass insulated front door, with customizable decorative options available. Stepping inside, a spacious foyer unfolds into the rest of the home. The heart of the home is a modern kitchen, boasting cabinets with hidden hinges, elegant granite or quartz countertops, and sleek stainless-steel appliances. A built-in sink, dishwasher, and generous pantry ensure effortless functionality. The primary suite provides a tranquil retreat, complete with an adjoining bathroom designed for ultimate convenience. An elongated vanity with a single sink and non-framed mirror, coupled with a spacious walk-in shower and closet, elevates the daily routine. Laminate wood plank flooring in living areas and plush carpet in bedrooms create a comfortable and inviting atmosphere. Enhancing the home's appeal are integrated smart home features and an innovative tech package, providing modern convenience at your fingertips. The architecturally designed elevation, along with the front-facing garage featuring decorative hardware, adds to the curb appeal.

1647 Mantle St, Crandall

4597 Bonney Ave, Crandall
$219,990
3 Beds ⋅ 3 Baths ⋅ 21389473 MLS
NEW! This charming Cottage Style home plan seamlessly blends elegance and practicality, perfect for a variety of family needs. The exterior of this home showcases custom architectural details with beautifully designed siding elevations, giving it a timeless and inviting curb appeal. A welcoming covered front porch leads you to the raised-panel fiberglass insulated front door, with decorative door options available to further enhance the entrance. Upon entering, you’re greeted by a bright and airy foyer that opens into the heart of the home. The kitchen is a true highlight, featuring 36” cabinets with hidden hinges for a sleek look, stainless-steel appliances for a modern touch, and durable wood plank laminate floors. The thoughtfully designed layout includes a built-in sink, dishwasher, and a spacious walk-in pantry, ensuring plenty of storage and easy organization for everyday living. The spacious primary bedroom serves as the perfect retreat, offering an adjoining bathroom that includes a vanity with a non-framed mirror and a walk-in closet for added convenience. This cozy yet practical design helps you start and end your day with ease, offering a serene space to relax. The primary bathroom is equipped with everything you need for comfort and functionality. The home is finished with laminate wood plank flooring throughout the first floor, while the second-floor features plush ½” carpet. Additionally, this plan offers modern features such as a user-friendly smart home system and an innovative tech package, making it the perfect blend of style and convenience for contemporary living.

4597 Bonney Ave, Crandall

Listings provided by North Texas Real Estate Information Systems (NTREIS). Listing data has been deemed reliable but is not guaranteed to be accurate by the MLS.

Last updated: