Refine Search
Sort by
3314 Twilight Trl, Talty
$231,490
3 Beds ⋅ 2 Baths ⋅ 21366169 MLS
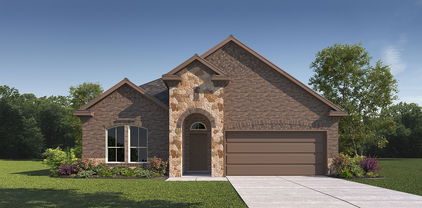
NEW! This thoughtfully designed home offers a seamless blend of style and practicality, catering to the demands of contemporary living. Its striking exterior, featuring architecturally designed elevations and divided light windows, creates a captivating first impression. A welcoming covered porch leads to a raised panel fiberglass insulated front door, with customizable decorative options available. Stepping inside, a spacious foyer unfolds into the rest of the home. The heart of the home is a modern kitchen, boasting 30” cabinets with hidden hinges, elegant granite or quartz countertops, and sleek stainless-steel appliances. A built-in sink, dishwasher, and generous pantry ensure effortless functionality. The primary suite provides a tranquil retreat, complete with an adjoining bathroom designed for ultimate convenience. An elongated vanity with a single sink and non-framed mirror, coupled with a spacious walk-in shower and closet, elevates the daily routine. Laminate wood plank flooring in living areas and plush ½” carpet in bedrooms create a comfortable and inviting atmosphere. Enhancing the home's appeal are integrated smart home features and an innovative tech package, providing modern convenience at your fingertips. The architecturally designed elevation, along with the front-facing garage featuring decorative hardware, adds to the curb appeal. This plan offers a perfect balance of comfort and cutting-edge technology.

3314 Twilight Trl, Talty

141 N Island Dr, Terrell
$303,900
3 Beds ⋅ 2 Baths ⋅ 21366555 MLS
The Sage floor plan is a well-designed one-story home that includes three bedrooms, two bathrooms, and a flex room. The open living areas connect the kitchen, dining room, and family room, making it easy to enjoy quiet family evenings or host lively gatherings with friends. The master suite is thoughtfully secluded from the other bedrooms, providing a peaceful space for rest and relaxation. Two secondary bedrooms offer comfort and privacy for family members or guests. The flex room adds extra versatility, giving you the opportunity to create a home office, playroom, or hobby area that suits your needs. A covered patio completes the home by offering a comfortable outdoor space to unwind or entertain, rain or shine.

141 N Island Dr, Terrell

524 Woodcrest Way, Forney
$238,500
3 Beds ⋅ 2 Baths ⋅ 21365624 MLS
Come see this newly updated home just off of Hwy 80 in Forney! Head indoors where you will find a light & bright interior with cool hues and warm natural lighting throughout. The spacious living room features a large wood burning fireplace and a sliding glass door into your new backyard. Easily transition into your kitchen boasting granite counters, stainless appliances, and offering quick access to the dining area and backyard, perfect for summer cookouts. A generous primary suite awaits you, with views extending into the backyard, an en-suite bathroom & walk-in closet. The two additional bedrooms create numerous arrangement options to suit your needs! Outside, you have an over-sized & covered patio overlooking your fully fenced yard. The backyard faces northeast and receives no direct sunlight in the evenings, perfect for entertaining or grilling! You will love this location, sitting only minutes from Highway 80, all grade schools, and your immediate necessities! Don't miss out on this fabulous Forney home, schedule your showing today!

524 Woodcrest Way, Forney

1120 Flamingo Rd, Forney
$334,900
4 Beds ⋅ 2 Baths ⋅ 21365455 MLS
Rare opportunity for single-story living in sought-after Grayhawk with NO MUD or PID tax! Ideally located near award-winning schools, this thoughtfully designed smart home blends style, comfort, and convenience. The light-filled, open-concept floor plan features tile flooring throughout the main living areas and a decorative stone fireplace that adds warmth and character. The spacious kitchen offers quartz countertops, a decorative backsplash, gas cooktop, stainless appliances and plenty of room for cooking, entertaining, and gathering. A versatile study provides flexibility for a home office, flex space, or additional dining area. Plantation shutters and an upgraded front door add a refined touch. The desirable split floor plan offers added privacy, with the primary suite separate from the secondary bedrooms. The private retreat offers dual sinks, a spacious walk-in shower, and generous walk-in closet. Outside, enjoy a covered patio and fenced backyard with plenty of space for dining, grilling, gardening, or relaxing. Additional highlights include a tankless water heater and epoxy-coated garage floors. Enjoy the community pool and playground just a short walk from the home, along with scenic hike and bike trails. Conveniently located near Forney Community Park, and Lake Ray Hubbard with easy access to US-80 and I-20 and Forney's growing corridor of shopping, dining and entertainment. Don't miss this standout opportunity offering style, versatility and an exceptional location!

1120 Flamingo Rd, Forney

2007 Avondown Rd, Forney
$290,000
3 Beds ⋅ 2 Baths ⋅ 21359735 MLS
Welcome to this beautifully cared-for home in the sought-after Devonshire neighborhood of Forney! Offering 3 bedrooms and 2 bathrooms, this inviting home combines comfort, style, and an excellent location just minutes from Dallas. Enjoy the convenience of being within walking distance to the neighborhood elementary school, making daily routines easier for families. Inside, the spacious living room features a beautiful tray ceiling that adds character and an open, inviting feel. The well-appointed kitchen offers stainless steel appliances and plenty of workspace, while updated light fixtures throughout the home provide a fresh, modern touch. Step outside to enjoy the oversized patio, complete with a pergola cover—perfect for relaxing, entertaining, or enjoying Texas evenings. The backyard provides a wonderful extension of the home's living space. This well-maintained Devonshire home offers the perfect blend of comfort, convenience, and community living, with easy access to Dallas, shopping, dining, schools, and major highways. A home that has been lovingly cared for and is ready for its next owner!

2007 Avondown Rd, Forney

3310 Twilight St, Talty
$238,490
4 Beds ⋅ 2 Baths ⋅ 21366137 MLS
New! Super cute single story with four bedroom and two full baths. Home includes, island kitchen, granite counters throughout, LED lighting, full sprinkler system, and so much more! Welcome to Talty, Texas — where small-town charm meets modern living. Nestled just east of Dallas, Talty offers a peaceful, family-friendly atmosphere with convenient access to big-city amenities. This growing town is perfect for those looking to enjoy a relaxed lifestyle while staying close to Forney ISD schools, shopping, dining, and recreational opportunities. Our thoughtfully designed homes in Talty are built with you in mind, offering spacious floor plans, energy-efficient features, and stylish finishes. Our new homes in Talty are designed with modern conveniences, open-concept living spaces, and flexible options like home offices or guest suites. Maplewood Meadows offers a welcoming environment where neighbors can connect and families can thrive.

3310 Twilight St, Talty

2054 Avondown Rd, Forney
$295,000
3 Beds ⋅ 3 Baths ⋅ 21366025 MLS
INCREDIBLE BUYER INCENTIVES: $4,000 MORTGAGE CONCESSION. Opendoor Home Loans will contribute up to $4,000 towards a permanent interest rate buy-down if you finance with Opendoor Home Loans LLC. 2054 Avondown Rd is a two-story Forney home with an open main level that connects the kitchen, dining, and living spaces. The kitchen centers on an island with stainless steel appliances and surrounding cabinetry that support meal preparation and storage. The living area features a fireplace and hardwood flooring with a natural flow to the dining space. Upstairs, the primary bedroom includes an attached bathroom with a double vanity and a separate tub and shower, while additional bedrooms provide closet storage. A covered patio and a fully fenced backyard extend the usable outdoor space, and an attached two-car garage adds parking and storage. Clean interior finishes complete this well-maintained residence with practical amenities in every room. This home has been virtually staged to illustrate its potential. Home comes with a 100-Day Home Warranty

2054 Avondown Rd, Forney

2413 Russell St, Crandall
$219,900
3 Beds ⋅ 2 Baths ⋅ 21361302 MLS
Discover the perfect combination of **comfort, convenience, and an outdoor lifestyle** in this charming **3-bedroom, 2-bath home with a 2-car garage**, ideally situated just **25 miles from Dallas**. **Proudly offered by the original owner**, this home has been lovingly maintained and offers the opportunity to make it your own while enjoying a peaceful setting with convenient access to the city. Located within **walking distance of Fountain WCR Park**, this home puts scenic trails, open green space, and outdoor recreation right at your fingertips. For those who enjoy horseback riding, wide-open spaces, and country adventures, **Broken Bow Ranch is only 15 minutes away**. Inside, you'll find a **functional and thoughtfully designed floor plan** featuring inviting living areas, abundant natural light, and comfortable bedrooms. The **private primary suite includes an en-suite bath**, while two additional bedrooms offer plenty of flexibility for family, guests, a home office, or hobbies. The **2-car garage** provides convenient parking and additional storage space. Whether you're a commuter looking for easy access to Dallas, an outdoor enthusiast wanting recreation close to home, or simply searching for a peaceful place to call home, this property offers an ideal blend of **location, lifestyle, and everyday comfort**. **MOTIVATED SELLER!** The seller is ready to make a deal and is **willing to consider all reasonable offers**. If you've been waiting for the right opportunity, this could be the one! **Don't miss your chance to make this home your own!**

2413 Russell St, Crandall

1575 Coldwater Way, Crandall
$313,130
4 Beds ⋅ 3 Baths ⋅ 21364766 MLS
BRAND NEW energy - efficient home Oct 2026! The spacious living area flows seamlessly outdoors to the covered back patio. White cabinets with speckled white granite countertops, light tan EVP flooring with dark beige textured carpet. Escape the bustle of the city without being too far from the action. Beat the summer heat at the neighborhood amenity center complete with a pool, kid's splash pad, and playground. Zoned for Crandall ISD, River Ridge offers six floor plans to fit your family’s lifestyle. We also build each home with energy-efficient features that cut down on utility bills so you can afford to do more living.* Each of our homes is built with innovative, energy-efficient features designed to help you enjoy more savings, better health, real comfort and peace of mind.

1575 Coldwater Way, Crandall

1579 Coldwater Way, Crandall
$329,103
4 Beds ⋅ 3 Baths ⋅ 21364763 MLS
BRAND NEW energy - efficient home Oct 2026! Skip your commute and work from home in flex room turned home office of the Pearl. White cabinets with veined white quartz countertops, tan tone EVP flooring with beige textured carpet. Escape the bustle of the city without being too far from the action. Beat the summer heat at the neighborhood amenity center complete with a pool, kid's splash pad, and playground. Zoned for Crandall ISD, River Ridge offers six floor plans to fit your family’s lifestyle. We also build each home with energy-efficient features that cut down on utility bills so you can afford to do more living.* Each of our homes is built with innovative, energy-efficient features designed to help you enjoy more savings, better health, real comfort and peace of mind.

1579 Coldwater Way, Crandall

1140 Norias Dr, Forney
$259,900
3 Beds ⋅ 2 Baths ⋅ 21363123 MLS
Beautifully maintained and lightly lived-in, this move-in-ready home offers a bright, open layout with modern finishes and plenty of space to feel at home. The kitchen features quartz countertops, stainless steel appliances and ample cabinetry while opening seamlessly into the generous living and dining areas. Vinyl plank flooring flows throughout the home, creating a clean and cohesive look with easy everyday maintenance. The spacious primary suite features a large walk-in closet, while the oversized utility room provides additional storage and functionality. Refrigerator, washer AND dryer are included! Smart home features, including a doorbell camera, add another layer of convenience. Beyond the home, you’ll love being located in ROCKWALL ISD and within walking distance of Lake Ray Hubbard. Travis Ranch Marina offers community pools, playgrounds, basketball courts, walking trails and plenty of opportunities to enjoy the outdoors. A beautifully kept home, great community amenities and an incredible location near the lake!

1140 Norias Dr, Forney

1572 Cedar Crest Dr, Forney
$309,000
3 Beds ⋅ 2 Baths ⋅ 21364008 MLS
Seller is offering a lender-paid temporary interest rate buydown for qualified buyers. Qualified buyers may be eligible for Down Payment Assistance. Contact listing agent for details and eligibility. Value and versatility meet at 1572 Cedar Crest Dr, a 3-bedroom, 2-bath home spreading across 2,240 thoughtfully designed square feet in the heart of Forney. Newly listed and sharply priced, this residence hands buyers—and investors—an opportunity that's tough to overlook. Two spacious living areas and a dedicated office give the household genuine room to spread out, whether the day calls for lively gatherings, quiet focus, or a little of both. Sunlight pours through the open floor plan, bouncing off low-maintenance flooring that keeps upkeep refreshingly simple. At the center of it all, the kitchen delivers real function: a gas cooktop for confident cooking, an oversized island, and generous storage and counter space that home chefs will genuinely appreciate. The primary bedroom offers a comfortable escape, complete with a roomy ensuite bath and a walk-in closet built on an impressive scale. Outside, the fenced backyard keeps things easy, anchored by a covered patio that's ready for morning coffee or weekend cookouts—no weekend-consuming yardwork required. Investors, take note: Forney's steady growth, strong rental demand, and this home's flexible layout add up to compelling income potential. Gateway Neighborhood Field sits less than a mile away for recreation, while H-E-B and Walmart Supercenter keep errands quick. Families gain the bonus of Forney High School close at hand. Comfortable, connected, and priced to move, this Forney find blends smart space with genuine reward. Schedule your showing before it's gone. NOT FOR RENT, NO SELLER FINANCING.

1572 Cedar Crest Dr, Forney

3910 Pioneer Dr, Forney
$280,000
4 Beds ⋅ 2 Baths ⋅ 21362869 MLS
Welcome to 3910 Pioneer Dr., nestled in the sought-after Heartland community of Forney! This beautiful home offers the perfect blend of comfort, space, and flexibility with 4 spacious bedrooms, 2 full baths, and a versatile study ideal for a home office, playroom, or second living area. The open, inviting layout creates the perfect setting for everyday living and entertaining. Enjoy resort-style community amenities including pools, a clubhouse, fitness center, walking trails, and more. Even better, this property is eligible for Wells Fargo programs offering qualified buyers up to a $10,000 down payment grant PLUS up to $5,000 toward eligible closing costs. Property may also qualify for USDA 100% financing (Buyer eligibility and program requirements apply.)

3910 Pioneer Dr, Forney

2915 Emma Ln, Mabank
$224,900
3 Beds ⋅ 2 Baths ⋅ 21362608 MLS
BACK ON THE MARKET! Welcome home to this well-maintained 3-bedroom, 2-bath home situated on a desirable corner lot with a spacious backyard! The split-bedroom floor plan offers added privacy, while the open-concept living, dining, and kitchen areas provide a comfortable and inviting space for everyday living and entertaining. The kitchen offers plenty of cabinet and counter space and flows seamlessly into the main living area. The primary suite is privately located away from the secondary bedrooms. Outside, you’ll find a large, fenced backyard with a covered patio, perfect for relaxing, grilling, or entertaining. An insulated storage building provides additional space for storage, hobbies, or a workshop. Parking is plentiful with an attached 2-car garage plus an additional 2-car carport. With its functional layout, generous outdoor space, corner-lot location, and great additional features, this home is ready for its next owner! Seller is very motivated and will give $7,000 in closing cost.

2915 Emma Ln, Mabank

1420 Reunion Dr, Crandall
$282,000
4 Beds ⋅ 2 Baths ⋅ 21357777 MLS
Welcome to 1420 Reunion Drive, a beautifully maintained one-story home built in 2023 in the sought-after Eastland community of Crandall, TX. This floor plan offers 4 bedrooms and 2 full baths on a spacious lot, with soaring vaulted ceilings and an open-concept layout that fills the home with natural light. The kitchen features a large center island, eat-in dining area, pantry, and Gas range, flowing seamlessly into a bright living room perfect for entertaining. The primary suite offers a private en-suite bath and walk-in closet, while three additional bedrooms provide flexible space for guests or a home office. Smart home technology, an attached garage, and a dedicated laundry room complete this move-in-ready home, and the spacious backyard is ideal for weekend cookouts or relaxing evenings under the Texas sky. Residents of Eastland enjoy resort-style community amenities including a swimming pool, community center, playground, and walking, jogging, and biking trails, plus easy highway access to shopping, dining, and services nearby, with schools zoned to Crandall ISD. Don't miss this like-new home in one of Crandall's most desirable growing communities — schedule your private showing today!

1420 Reunion Dr, Crandall

523 Pinto Ln, Forney
$230,000
3 Beds ⋅ 2 Baths ⋅ 21362001 MLS
Charming 3-bedroom home nestled in the peaceful Mustang Creek community. The inviting open floor plan features a spacious family room with a cozy gas fireplace that flows seamlessly into the eat-in kitchen, offering generous counter and cabinet space with views of the backyard. The desirable split-bedroom layout provides added privacy, with a secluded primary suite featuring an ensuite bath with a separate shower and oversized soaking tub. Both secondary bedrooms include walk-in closets. Additional highlights include fresh carpet, multiple ceiling fans, a dedicated laundry room with a large linen closet, and ample storage throughout. Step outside and enjoy the covered backyard patio, perfect for relaxing or entertaining year-round.

523 Pinto Ln, Forney

717 Adams Dr, Crandall
$249,999
3 Beds ⋅ 2 Baths ⋅ 21342625 MLS
Welcome to this move-in-ready 3-bedroom, 2-bath home situated on a large fenced lot with NO HOA! The large living room with shared breakfast space and brick fireplace creates a warm, inviting gathering area with plenty of room for everyday living and entertaining. A versatile flex room provides additional space for a home office, second living area, playroom, formal dining or workout room. Inside, you'll find fresh paint, new carpet, plank flooring, and all-new lighting and fixtures throughout, giving the home a fresh, updated feel. The extended driveway provides additional parking and space for a boat or RV—a hard-to-find feature with the freedom of no HOA restrictions. Step outside to enjoy the spacious fenced backyard with plenty of room for entertaining, pets, gardening, a future pool, or creating your own outdoor retreat. With its flexible floorplan, recent updates, generous lot, and extra parking, this home offers a great combination of space, functionality, and freedom.

717 Adams Dr, Crandall

512 Appaloosa Dr, Forney
$334,999
4 Beds ⋅ 3 Baths ⋅ 21361743 MLS
Welcome home to this beautiful, move-in-ready two-story home featuring a spacious open-concept layout perfect for everyday living and entertaining. The kitchen opens seamlessly to the living room, creating a warm and inviting space to gather with family and friends. The living area features a cozy fireplace and ceiling fan. All bedrooms are conveniently located upstairs. The spacious primary suite offers a private bathroom with a separate walk-in shower, relaxing soaking tub, and a generous walk-in closet. Ceiling fans are featured in all bedrooms and living areas for added comfort. Step outside to a good-sized backyard with a covered patio—perfect for BBQs, outdoor dining, entertaining, or simply relaxing. This well-maintained home is move-in ready and waiting for its next residents!

512 Appaloosa Dr, Forney

Listings provided by North Texas Real Estate Information Systems (NTREIS). Listing data has been deemed reliable but is not guaranteed to be accurate by the MLS.

Last updated: