Refine Search
Sort by
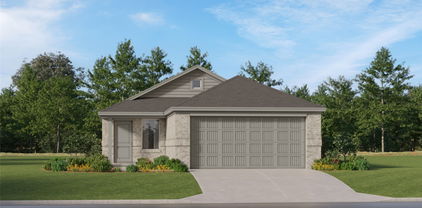
2729 Pease Dr, Forney
$220,000
3 Beds ⋅ 2 Baths ⋅ 21394003 MLS
Welcome to this beautifully maintained home in the highly desirable Windmill Farms community! Featuring an open-concept floor plan, this home offers spacious living areas filled with natural light, creating the perfect space for both everyday living and entertaining. The well-appointed kitchen boasts ample cabinetry, generous countertop space, and a seamless flow into the dining and living areas. The private primary suite provides a relaxing retreat with a spacious ensuite bath and walk-in closet, while the additional bedrooms offer flexibility for family, guests, or a home office. Step outside to a fully fenced backyard, perfect for entertaining, kids, pets, or enjoying peaceful evenings. Residents enjoy fantastic community amenities including pools, parks, playgrounds, walking trails, and easy access to shopping, dining, schools, and major highways. Conveniently located just minutes from Forney and a short drive to Dallas, this home offers the perfect combination of comfort, convenience, and value. Don't miss your opportunity to make this exceptional property your next home. Schedule your private showing today!

2729 Pease Dr, Forney

4597 Bonney Ave, Crandall
$219,990
3 Beds ⋅ 3 Baths ⋅ 21389473 MLS
NEW! This charming Cottage Style home plan seamlessly blends elegance and practicality, perfect for a variety of family needs. The exterior of this home showcases custom architectural details with beautifully designed siding elevations, giving it a timeless and inviting curb appeal. A welcoming covered front porch leads you to the raised-panel fiberglass insulated front door, with decorative door options available to further enhance the entrance. Upon entering, you’re greeted by a bright and airy foyer that opens into the heart of the home. The kitchen is a true highlight, featuring 36” cabinets with hidden hinges for a sleek look, stainless-steel appliances for a modern touch, and durable wood plank laminate floors. The thoughtfully designed layout includes a built-in sink, dishwasher, and a spacious walk-in pantry, ensuring plenty of storage and easy organization for everyday living. The spacious primary bedroom serves as the perfect retreat, offering an adjoining bathroom that includes a vanity with a non-framed mirror and a walk-in closet for added convenience. This cozy yet practical design helps you start and end your day with ease, offering a serene space to relax. The primary bathroom is equipped with everything you need for comfort and functionality. The home is finished with laminate wood plank flooring throughout the first floor, while the second-floor features plush ½” carpet. Additionally, this plan offers modern features such as a user-friendly smart home system and an innovative tech package, making it the perfect blend of style and convenience for contemporary living.

4597 Bonney Ave, Crandall

4588 Bonney Ave, Crandall
$219,990
3 Beds ⋅ 3 Baths ⋅ 21389471 MLS
NEW! This charming Cottage Style home plan seamlessly blends elegance and practicality, perfect for a variety of family needs. The exterior of this home showcases custom architectural details with beautifully designed siding elevations, giving it a timeless and inviting curb appeal. A welcoming covered front porch leads you to the raised-panel fiberglass insulated front door, with decorative door options available to further enhance the entrance. Upon entering, you’re greeted by a bright and airy foyer that opens into the heart of the home. The kitchen is a true highlight, featuring 36” cabinets with hidden hinges for a sleek look, stainless-steel appliances for a modern touch, and durable wood plank laminate floors. The thoughtfully designed layout includes a built-in sink, dishwasher, and a spacious walk-in pantry, ensuring plenty of storage and easy organization for everyday living. The spacious primary bedroom serves as the perfect retreat, offering an adjoining bathroom that includes a vanity with a non-framed mirror and a walk-in closet for added convenience. This cozy yet practical design helps you start and end your day with ease, offering a serene space to relax. The primary bathroom is equipped with everything you need for comfort and functionality. The home is finished with laminate wood plank flooring throughout the first floor, while the second-floor features plush ½” carpet. Additionally, this plan offers modern features such as a user-friendly smart home system and an innovative tech package, making it the perfect blend of style and convenience for contemporary living.

4588 Bonney Ave, Crandall

2905 Firewheel St, Heartland
$240,000
4 Beds ⋅ 3 Baths ⋅ 21386243 MLS
MOVE-IN READY ONE-STORY IN HEARTLAND! This charming brick and stone home features an open floor plan with arched doorways and tile flooring that flows into the spacious kitchen, complete with quartz countertops, an oversized island with sink, a second prep island, sleek stainless steel appliances, and plenty of cabinet space. The living area showcases LVP floors for a designer look with durability. The primary suite offers a walk-in closet and a spa-like bathroom with a separate soaking tub and glass-enclosed shower. Additional spacious bedrooms and two full bathrooms round out this functional layout, and the two-car garage offers convenient parking and extra storage. Heartland is known for its friendly atmosphere and strong sense of community, with exceptional amenities including a stocked lake, fitness center, pools, sports fields, and walking trails, plus an easy commute to Dallas. Claim Your Piece of Texas!

2905 Firewheel St, Heartland

2001 Fairview Dr, Forney
$219,000
3 Beds ⋅ 2 Baths ⋅ 21389569 MLS
Move-In Ready Home with Two-Car Garage in Forney Welcome to this bright and inviting home in the heart of Forney, ideally zoned to Forney ISD. From the moment you walk in, vaulted ceilings and an open, easy-flowing layout create a warm, spacious feel throughout. The living room is a true centerpiece, featuring a cozy tile-surround fireplace with a mantel, a ceiling fan, and large windows that flood the space with natural light — perfect for relaxing evenings or entertaining guests. The kitchen is well-equipped with granite countertops, a tile backsplash, stainless steel appliances, a built-in microwave, dishwasher, and an electric range, all wrapped in rich cabinetry with a functional peninsula that opens to the main living area. A separate dining room with a vaulted ceiling and elegant chandelier offers a lovely spot for meals and gatherings. The primary suite is generously sized with a vaulted ceiling and direct access to both the kitchen area and an en-suite bath. The primary bathroom impresses with a dual-sink vanity, garden tub, and abundant counter space. Throughout the home, updated flooring and neutral tones make it easy to move in and make it your own. This home also includes a two-car attached garage, giving you plenty of room for parking and storage.

2001 Fairview Dr, Forney

2529 Russell St, Crandall
$230,000
3 Beds ⋅ 2 Baths ⋅ 21384796 MLS
Welcome home to Wildcat Ranch in Crandall! This beautifully maintained 2023 build offers 3 bedrooms, 2 full baths and 1,320 sq ft of bright, functional living space-perfect for first time buyers, downsizers, or investors. Enjoy an open-concept layout, modern finishes, and energy-efficient construction with no major repairs needed. Just 25 miles from Dallas for an easy commute, while still enjoying small-town living and lower taxes. Location is everything-you're just steps from the community fountain and WCR Park, with walking trails, playground,and green space near. Wildcat Ranch offers family-friendly atmosphere with quick access to Hwy 175, shopping, and schools. Priced to move. Don't miss this affordable, like new home in one of Crandall's most sought-after communities!

2529 Russell St, Crandall

4585 Bonney Ave, Crandall
$225,990
3 Beds ⋅ 3 Baths ⋅ 21389455 MLS
NEW! This charming Cottage Style home plan seamlessly blends elegance and practicality, perfect for a variety of family needs. The exterior of this home showcases custom architectural details with beautifully designed siding elevations, giving it a timeless and inviting curb appeal. A welcoming covered front porch leads you to the raised-panel fiberglass insulated front door, with decorative door options available to further enhance the entrance. Upon entering, you’re greeted by a bright and airy foyer that opens into the heart of the home. The kitchen is a true highlight, featuring 36” cabinets with hidden hinges for a sleek look, stainless-steel appliances for a modern touch, and durable wood plank laminate floors. The thoughtfully designed layout includes a built-in sink, dishwasher, and a spacious walk-in pantry, ensuring plenty of storage and easy organization for everyday living. The spacious primary bedroom serves as the perfect retreat, offering an adjoining bathroom that includes a vanity with a non-framed mirror and a walk-in closet for added convenience. This cozy yet practical design helps you start and end your day with ease, offering a serene space to relax. The primary bathroom is equipped with everything you need for comfort and functionality. The home is finished with laminate wood plank flooring throughout the first floor, while the second-floor features plush ½” carpet. Additionally, this plan offers modern features such as a user-friendly smart home system and an innovative tech package, making it the perfect blend of style and convenience for contemporary living.

4585 Bonney Ave, Crandall

Listings provided by North Texas Real Estate Information Systems (NTREIS). Listing data has been deemed reliable but is not guaranteed to be accurate by the MLS.

Last updated: