Refine Search
Sort by
407b Warren Ave, Terrell
$309,900
4 Beds ⋅ 3 Baths ⋅ 21431880 MLS
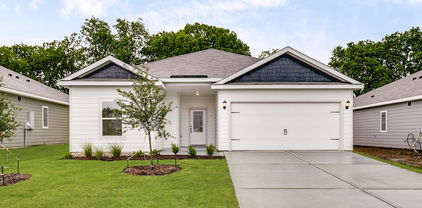
$0 DOWN AVAILABLE OPTIONS Welcome home to modern comfort in a tree-lined, established neighborhood! This beautifully updated 4 bed, 2.5 bath single-story home makes a striking first impression with its crisp white exterior, bold black trim, and welcoming front door. Inside, warm wood floors flow through a bright, open living space filled with natural light, anchored by a statement chandelier and sliding glass doors that open to the backyard. The kitchen shines with white shaker cabinets, a subway tile backsplash, a large island, and sleek black appliances. Spa-like bathrooms feature marble-look tile, black fixtures, and elegant double vanities. A long driveway, garage, and lush green lawn complete the picture.Schedule your private tour today! $0 DEPOSITO DISPONIBLE ¡Bienvenido a tu nuevo hogar! Esta hermosa casa de un piso con 4 recámaras y 2.5 baños, ubicada en un vecindario arbolado y establecido, te recibe con su elegante exterior blanco, detalles en negro y una puerta principal acogedora. Adentro, los pisos de madera recorren un espacio abierto y luminoso, con un candelabro espectacular y puertas corredizas de vidrio que abren al patio trasero. La cocina luce gabinetes blancos estilo shaker, azulejo tipo subway, una isla amplia y electrodomésticos negros modernos. Los baños estilo spa cuentan con azulejo tipo mármol, accesorios negros y vanidades dobles elegantes. Una entrada larga, garaje y un jardín verde completan este hogar.¡Agenda tu visita privada hoy!

407b Warren Ave, Terrell

1811 County Road 103, Kaufman
$270,000
3 Beds ⋅ 2 Baths ⋅ 21431598 MLS
Imagine starting your morning with a cup of coffee or tea on the covered front porch, surrounded by beautiful mature trees and peaceful country views! This 3-bedroom brick home offers a relaxing country setting with plenty of space to enjoy the outdoors. Inside, you'll find a comfortable living area with a brick wood-burning fireplace, warm wood accents, and tile flooring. The kitchen features plenty of cabinet space, a breakfast bar, and room for gathering. Outside is where you'll really appreciate the property! Large shade trees, a spacious fenced yard, and open views make it easy to enjoy a little fresh country air. Need room for projects, tools, or weekend hobbies? You'll love having the detached garage and workshop area with a covered concrete driveway, along with additional storage buildings and an enclosed outdoor structure. The home also features a metal roof and septic system. Whether you're relaxing on the porch, working on a project, or simply enjoying the quiet surroundings, there's plenty of room to make this place your own. Come see what country living has to offer!

1811 County Road 103, Kaufman

4141 Plateau Dr, Forney
$400,000
5 Beds ⋅ 3 Baths ⋅ 21429412 MLS
Looking for a 5 bedroom home for sale in Forney, Texas? This nearly new home in Lakewood Trails is priced at $400,000 and was built in 2024, with 5 bedrooms, 3 full baths, and 2,425 square feet across two stories. Inside you will find engineered hardwood floors and granite countertops, a gas stove and oven combo in the kitchen, and gas hookups in the laundry room. The two-story brick home has a two-car attached garage, central heat and air, and a low maintenance lot. It is in Forney ISD, close to Forney High School, with an easy commute using FM 741 and Interstate 20. If you have been searching for a move-in ready home near Forney with room for a large family, this one is coming soon. Watch for the active date!

4141 Plateau Dr, Forney

4928 Pelican Way, Crandall
$269,900
4 Beds ⋅ 3 Baths ⋅ 21431549 MLS
Built in 2024, this 4 bedroom, 2.5 bath home offers 2,020 sq ft of open concept living in the amenity rich Wildcat Ranch community. The kitchen is the showstopper with granite countertops, a large island, stainless steel appliances, and a generous pantry, all open to the living and dining areas for easy entertaining. Wood look laminate flooring flows through the main spaces, while LED lighting and a tankless water heater add everyday efficiency. Upstairs, the oversized primary suite features a spacious walk in closet and a spa style bath with a 5 ft walk in shower. Outside, relax on the covered patio overlooking a fully fenced backyard. Smart home technology included! Residents enjoy a clubhouse, community pool, fitness center, walking trails, parks, and playgrounds, all just minutes from Hwy 175 and IH 20. Schedule your showing today!

4928 Pelican Way, Crandall

6465 Fm 2728, Terrell
$319,900
4 Beds ⋅ 3 Baths ⋅ 21431467 MLS
Experience country living at its finest with this stunning 4-bedroom, 3-bath home offering approximately 2,040 square feet of beautifully designed living space on a spacious 1-acre lot! Step inside to discover a gorgeous open-concept layout featuring a spacious living area, stylish farmhouse-inspired finishes, and a beautiful kitchen perfect for entertaining. The thoughtfully designed floor plan features generously sized bedrooms with plenty of room to spread out, a private primary suite, and an impressive oversized mudroom and laundry combination offering exceptional space for storage, organization, and everyday convenience. But the real showstopper awaits outside! Step onto the HUGE covered back deck, an incredible outdoor living space offering breathtaking countryside views and the perfect setting for morning coffee, weekend cookouts, entertaining friends, or simply relaxing and enjoying the peaceful surroundings. With a full acre of land, you'll have plenty of room to enjoy the outdoors while embracing the privacy and freedom of country living. This beautiful property combines modern comfort, spacious living, incredible outdoor entertaining, and gorgeous views into one amazing place to call home. Last but not least, this home comes with a 1-year manufacturer's home warranty! Don't miss it!

6465 Fm 2728, Terrell

508 Thunder Trl, Forney
$278,900
4 Beds ⋅ 3 Baths ⋅ 21428765 MLS
Beautiful 4-Bedroom + Office Home in Mustang Creek! This attractive 4-bedroom, 2.5-bath home with charming stone accents offers a fantastic layout designed for comfortable family living and entertaining. With spacious open-concept living areas and a dedicated office, there's room for everyone to live, work, and relax. The elegant formal dining room features beautiful decorative lighting, creating the perfect space for hosting family meals and special occasions. The large eat-in kitchen boasts stunning granite countertops, a center island, stainless steel appliances, and overlooks the spacious family room with a cozy corner brick fireplace. The private primary suite offers a relaxing retreat with a jetted tub, separate shower, and generous walk-in closet. Three additional bedrooms, plus a dedicated office, provide flexibility for a growing family, remote work, hobbies, or guest space. Additional highlights include 10-foot ceilings, a sprinkler system, vinyl windows, an energy-efficient gas water heater, and a utility room large enough for a deep freezer. Don't miss this wonderful opportunity to own a spacious, well-appointed home in desirable Mustang Creek. Schedule your showing today and discover all this exceptional property has to offer!

508 Thunder Trl, Forney

3930 Ford Dr, Heartland
$399,000
4 Beds ⋅ 3 Baths ⋅ 21431271 MLS
Just in-time for the holidays, the 4bed, 3full bath Solar home is built by Highland Homes and ready to move-in. This two story home has a unique entryway, with exposed railings leading to the upstairs game room or additional living area. The garage door on the right side is easily accessible close to the utility room with full appliances. The open floor plan has a dining room and an eat-in kitchen for those special gatherings. The high ceiling in the living room has an exposed upper game room level overlooking into the living room. There is ample natural light all around the downstairs living area. The private primary retreat is spacious and ensuite with a separate shower and dual sinks. Primary bedroom closet is spacious as well. There is a bedroom on the lower level which can be used as a home office or guest room. Upstairs you have the game room and two bedrooms with a full bathroom.

3930 Ford Dr, Heartland

326 Cherrywood Trl, Forney
$299,900
3 Beds ⋅ 2 Baths ⋅ 21431042 MLS
Fabulous 3 bed 2 barth Smart and ENERGY EFFICIENT home on Incredible QUARTER OF AN ACRE CORNER LOT in one of Forneys most desireable neighborhoods! You will adore this amazing open floor plan with beautiful views of the backyard framed by mature trees and lovely landscaping! Tons of light, lots of windows, vaulted ceilings, a cozy fireplace, solar panels, formal dining room and or second living or office and luxury vinyl tile throughout the home!!! The spacious kitchen has nice cabinetry, lots of counterspace with a large breakfast bar and island, stainless steel appliances and decorative lighting! This kitchen is perfect for entertaining with lots of room to cook, move around and visit! Very comfortable home with energy efficient Senville Aura HVAC minisplit system throughout the home. Each room has its own individualized temperature heat and air control!!! Save money while enjoying ultimate comfort! Relax in your spacious primary ensuite! Plenty of room for relaxation and a nice soaking bath! Cute vanity and large walk in closet! All bedrooms have ceiling fans for additional comfort! Step outside to a covered patio where you will enjoy the ambience of the beautiful fenced in backyard with a garden area and shed for extra storage to boot! Community has lots to offer including pool, parks, fishing pond that is right around the corner and great walking and biking trails! Awarding winning schools are all within walking distance!! Claybon Elementary, Warren Middle and Forney high school are easy walks for the kiddos! First Baptist Church is right across the street and has an awesome gym that you can become a member of if you so desire! Roof in 2020, Foundation done October 2026 with warranty, Hvac installed 2022. Hot water heater replaced in 2023. This home has so much to offer! Come and check it out for yourself!

326 Cherrywood Trl, Forney

2001 Brackettville, Forney
$310,000
4 Beds ⋅ 2 Baths ⋅ 21431148 MLS
MUST SEE! Beautiful huge corner lot home. This spacious 4 bed and 2 bath single-story brick home offers approximately 1,900 square feet of living space in the welcoming Travis Ranch community. Step inside to a bright and inviting living area that flows seamlessly into the kitchen and dining spaces. The fully equipped kitchen includes sleek cabinets, breakfast bar, generous counter space, and ample cabinet storage to prepare meals while staying connected to the heart of the home. The bedrooms provide a peaceful retreat, and the layout offers flexibility to fit a variety of lifestyles. The home also includes an office or formal dining. Outdoors, enjoy a spacious yard for kids and pets, with room to relax, host gatherings, or create your own outdoor oasis. Conveniently located near major highways, shopping, and dining, HEB, Amazon and more, this home offers both accessibility and everyday ease.

2001 Brackettville, Forney

3029 N Granite Rock Trl, Forney
$294,500
3 Beds ⋅ 2 Baths ⋅ 21431048 MLS
Beautifully renovated 3-bedroom, 2-bath home in Windmill Farms offering approx. 2,059 sq. ft. of move-in-ready living space. Extensive 2026 updates include a new roof with 30-year architectural Class 3 shingles, new luxury vinyl plank flooring, complete interior paint, upgraded LED recessed lighting, decorative fixtures, ceiling fans, blinds, hardware and keyless-entry locks. The remodeled kitchen features new satin-w hite cabinetry, Taj Mahal quartzite countertops, subway-tile backsplash, oversized sink, new faucet, disposal and stainless-steel Samsung appliances. Both bathrooms have been updated with new cabinetry, Taj Mahal quartzite vanity tops, sinks, faucets, toilets, mirrors and lighting. Primary bath includes a refinished walk-in shower and garden tub. Additional improvements include new window screens, smoke CO detectors, monitored security system, freshly painted garage and serviced garage door. New Samsung washer and dryer are also included. Turnkey, extensively updated and ready for its next owner. Come see today!

3029 N Granite Rock Trl, Forney

2045 Stagecoach Trl, Heartland
$225,000
3 Beds ⋅ 2 Baths ⋅ 21428609 MLS
Seller offering up to 2% in seller credits to use towards rate buy down or closing costs with preferred lender. Charming one-story brick home featuring a functional and inviting layout designed for comfortable everyday living. Large windows fill the home with natural light, creating a bright and welcoming atmosphere throughout. The spacious living area flows seamlessly into the kitchen, offering abundant storage and an ideal setup for gathering with family and friends. Well-sized bedrooms provide flexibility and comfort, while the fenced backyard offers plenty of room to play, entertain, or simply enjoy the outdoors. Conveniently located near schools, shopping, dining, and everyday conveniences, this home combines comfort, practicality, and a great location.

2045 Stagecoach Trl, Heartland

3112 Apple Creek Ave, Heartland
$316,999
3 Beds ⋅ 2 Baths ⋅ 21430783 MLS
MLS# 21430783 - Built by Impression Homes - Ready Now! ~ Located in Heartland, 3112 Apple Creek Avenue offers 1,663 square feet of single-story, open-concept living with 3 bedrooms, 2 bathrooms, a flex room, and a 2-car garage. A covered front porch welcomes you inside, where the entry opens to a flexible room ideal for a study, sitting room, hobby space, or quiet retreat. Beyond the entry, the family room connects easily with the dining area and modern kitchen, creating a comfortable main living space for gathering and everyday life. Anchored by a large center island and walk-in pantry, the kitchen brings prep space, storage, and function to the heart of the home. The primary suite is nestled near the front of the home with a dual vanity, walk-in shower, linen closet, and walk-in closet. Two secondary bedrooms, a full bath, utility room, pantry, and additional linen storage add thoughtful function throughout the layout. *Representative Image – Features, colors & specifications may differ per home

3112 Apple Creek Ave, Heartland

129 N Island Dr, Terrell
$304,900
3 Beds ⋅ 2 Baths ⋅ 21430609 MLS
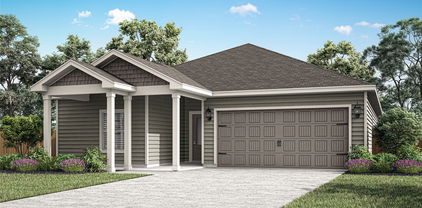
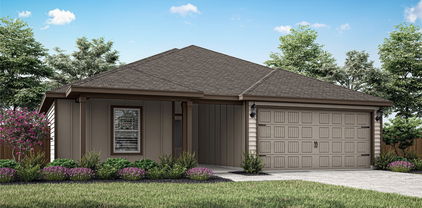
The Sage floor plan is a well-designed one-story home that includes three bedrooms, two bathrooms, and a flex room. The open living areas connect the kitchen, dining room, and family room, making it easy to enjoy quiet family evenings or host lively gatherings with friends. The master suite is thoughtfully secluded from the other bedrooms, providing a peaceful space for rest and relaxation. Two secondary bedrooms offer comfort and privacy for family members or guests. The flex room adds extra versatility, giving you the opportunity to create a home office, playroom, or hobby area that suits your needs. A covered patio completes the home by offering a comfortable outdoor space to unwind or entertain, rain or shine.

129 N Island Dr, Terrell

135 N Island Dr, Terrell
$339,900
4 Beds ⋅ 3 Baths ⋅ 21430612 MLS
The Chatuge floor plan is a thoughtfully designed two-story home with four bedrooms and two and a half bathrooms, perfectly suited for everyday living and entertaining. An extended front porch welcomes you in and leads to a warm, inviting foyer that sets the tone for the home’s comfortable design. Inside, the open-concept layout connects the kitchen, dining area, and spacious family room, creating an ideal setting for quiet nights in or lively gatherings. The kitchen features granite countertops, wood cabinetry, and a large pantry, while the centrally located dining room enhances connection and effortless hosting. Upstairs, all four bedrooms, two full bathrooms, and a conveniently placed laundry room provide a private space for family living.

135 N Island Dr, Terrell

141 N Island Dr, Terrell
$304,900
3 Beds ⋅ 2 Baths ⋅ 21430606 MLS
The Sage floor plan is a well-designed one-story home that includes three bedrooms, two bathrooms, and a flex room. The open living areas connect the kitchen, dining room, and family room, making it easy to enjoy quiet family evenings or host lively gatherings with friends. The master suite is thoughtfully secluded from the other bedrooms, providing a peaceful space for rest and relaxation. Two secondary bedrooms offer comfort and privacy for family members or guests. The flex room adds extra versatility, giving you the opportunity to create a home office, playroom, or hobby area that suits your needs. A covered patio completes the home by offering a comfortable outdoor space to unwind or entertain, rain or shine.

141 N Island Dr, Terrell

Listings provided by North Texas Real Estate Information Systems (NTREIS). Listing data has been deemed reliable but is not guaranteed to be accurate by the MLS.

Last updated:

How much is your home worth?

Get instant property value now!