Refine Search
Sort by
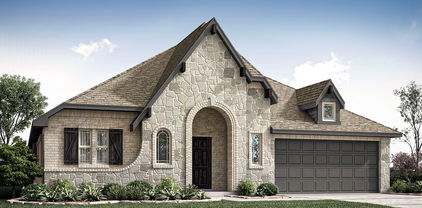
2408 Drummond St, Forney
$499,987
4 Beds ⋅ 4 Baths ⋅ 21156217 MLS
Built by award-winning Highland Homes in the vibrant new Meraki master-planned community, this brand-new Fleetwood plan is move-in ready! Featuring 2,681 square feet of thoughtfully designed single-story living, this home offers 4 bedrooms, 3 full baths, a powder bath, and a 3-car tandem garage. At the heart of the home, the open-concept kitchen, dining, and family room create an inviting space for gathering and entertaining. A fireplace enhances the family room, while the extended outdoor living area expands your entertainment outdoors. The luxurious primary suite is a true retreat, featuring a bay window for added natural light, a spacious bedroom extension, and an elegant bath with a freestanding tub, separate shower, dual vanities, and a generous walk-in closet. Secondary bedrooms are thoughtfully positioned to provide privacy and flexibility. Residents of Meraki will enjoy planned scenic trails, parks, walkable streets, central greens, a lakeside amenity center with pools and decks, and a future on-site elementary school. Complete with Highland Homes' quality craftsmanship and a peace-of-mind home warranty, this home offers style, comfort, and convenience.

2408 Drummond St, Forney

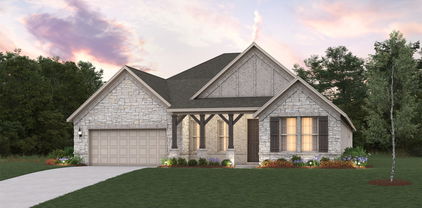
1475 Kingswell Ln, Forney
$499,900
4 Beds ⋅ 4 Baths ⋅ 21398917 MLS
An entry lined with windows leads past a home office with French doors to the main living areas. The family room with a 19-foot ceiling and a wood mantel fireplace flows into the kitchen, which hosts a 5-burner gas cookop, a generous Island with built-in seating space and a corner walk-in pantry. The adjoining dining area with a corner of windows provides access to the covered patio. A hallway off the dining area leads past the utility room to the primary bedroom, highlighting a wall of windows and a view of the backyard. The primary bath includes dual vanities, a garden tub, a separate glass-enclosed shower, a linen closet, and two walk-in closets. Upstairs hosts a game room overlooking downstairs, a guest suite with a private full bath, a full bath with a dual vanity, and two secondary bedrooms with corner walk-in closets. A mud room and half bath are just off the two-car garage.

1475 Kingswell Ln, Forney

112 Big Bend Dr, Forney
$499,900
5 Beds ⋅ 4 Baths ⋅ 21351523 MLS
READY TO SELL, BRING AN OFFER - MOVE IN READY - Seller contributing to buyer closing costs with accepted offer! Welcome to this stunning two-story home that blends luxury, comfort,& functionality. Featuring 5 spacious bedrooms, 4 full bathrooms, and an exceptional open-concept design, this home offers plenty of room for growing families, entertaining, & everyday living. Upon entry, you'll find a versatile first-floor bedroom with convenient access to a full bath—ideal for guests, a private home office, or multi-generational living. The expansive living room showcases soaring ceilings and walls of windows that fill the home with abundant natural light, creating a bright and inviting atmosphere. The chef-inspired kitchen is the heart of the home, thoughtfully designed with a large center island, gas cooktop, granite countertops, upgraded backsplash, abundant cabinetry, generous prep space, and premium appliances—perfect for everything from casual meals to holiday gatherings. The private first-floor primary suite offers a peaceful retreat with a spa-like ensuite bath featuring dual vanities, a soaking tub, separate walk-in shower, and an oversized walk-in closet. Upstairs, you'll find three additional bedrooms, two full bathrooms, and a spacious game room that provides the perfect flex space for playroom or second living area. Step outside to enjoy the covered patio overlooking the backyard, an ideal setting for relaxing evenings, weekend barbecues, and family gatherings. The oversized two-car garage features durable epoxy flooring, while additional upgrades include a tankless water heater and motorized exterior patio screens for enhanced comfort year-round. Located in the highly desirable Park Trails community, residents enjoy outstanding neighborhood amenities including a resort-style swimming pool, parks, walking & biking trails, & green spaces. Conveniently situated with quick access to major highways, restaurants and retail.

112 Big Bend Dr, Forney

305 Westlake, Forney
$499,900
4 Beds ⋅ 4 Baths ⋅ 21285893 MLS
This beautifully updated home in one of Forney’s most desirable neighborhoods is situated on a spacious corner lot just across the street from the community clubhouse pool. This stunning home offers 4 bedrooms, 3.5 baths, and 3 car garage. Entering the home, you are greeted by abundant natural light and a large crystal chandelier in the two-story foyer, elegant plantation shutters throughout, updated flooring, and an open concept layout. The beautiful island kitchen serves as the heart of the home custom-built walk-in pantry, complete with a wine cooler and quartz countertop, completes the large kitchen. The master bathroom was completely renovated in 2024-2025 and features a double shower with additional rain waterfall head, large soaking tub, and a Restoration Hardware wooden vanity. Working from home is effortless in the private office,library featuring custom built in library shelves. There is a dedicated gym room which provides the perfect space to focus on health and wellness without leaving the comfort of home. This space can also serve as a media room. The larger upstairs bedroom is an ensuite featuring a private bath, perfect for multi-generational living, a teen, or guests. Step outside and discover what truly sets this property apart, your own private backyard oasis. The spectacular pool, which is only two years old, was designed for unforgettable summer memories and endless enjoyment under the Texas sun. While sipping a refreshing beverage from the built-in table and seating, you will have the best seat in the city for watching fireworks on the 4th of July! Complete with an ozone generator system, this resort inspired retreat offers sparkling water and low maintenance. Additional updates include: LVP flooring and top of the line pet proof carpet, all new lighting fixtures and hardware, crown molding, interior and exterior paint, and custom closets. This home is move in ready so schedule your private showing today!

305 Westlake, Forney

2065 Meraki Pkwy, Forney
$499,758
4 Beds ⋅ 2 Baths ⋅ 21342980 MLS
Brand New! Never Lived In! This Hawthorne EXT by Bloomfield Homes offers 4 bedrooms, 2 bathrooms, and study. Situated in the desirable Meraki community, this beautifully designed home showcases an open-concept layout with upscale finishes throughout, including a Deluxe Kitchen featuring double ovens, quartz countertops, and abundant cabinetry that flows seamlessly into the spacious family room highlighted by soaring vaulted ceilings and a dramatic floor-to-ceiling stone fireplace with a cedar mantel, creating the perfect setting for both everyday living and entertaining; thoughtful upgrades continue throughout the home with 2-inch faux wood blinds, a spacious primary suite, well-sized secondary bedrooms, and quality craftsmanship in every detail, while inviting outdoor living includes a covered front porch, covered patio with gas stub, and an impressive 8' front door that enhances the home's curb appeal, complemented by gutters and a spacious 2.5-car garage for added storage and functionality. Visit Bloomfield Homes today at Meraki to tour this gorgeous Hawthorne EXT.

2065 Meraki Pkwy, Forney

1111 Tenmile Ln, Forney
$499,700
4 Beds ⋅ 3 Baths ⋅ 21381838 MLS
MLS# 21381838 - Built by Chesmar Homes - Ready Now! ~ MODEL HOME FOR SALE! The Princeton is a thoughtfully designed one - story model home that lives much larger than its 2,699 square feet. You'll be impressed by the vaulted ceilings in the living area and the spacious kitchen featuring an oversized 10 foot island that opens to the family room. This floor plan offers 4 bedrooms, 3 bathrooms, and a split game room, while large windows fill the kitchen, breakfast area, and family room with natural light. The private primary suite and bath at the rear of the home provide a quiet retreat, and the optional generational suite offers added flexibility for family or guests. With its open layout, spacious living areas, and model - home appeal, the Princeton presents a unique opportunity to own a showcase home designed for comfort and everyday living.

1111 Tenmile Ln, Forney

2909 Messenger St, Forney
$499,139
3 Beds ⋅ 2 Baths ⋅ 21406834 MLS
NEW! NEVER LIVED IN. Estimated completion November 2026. Bloomfield Homes' one-story Carolina I offers 3 bedrooms, 2 full baths, a study, and a 2.5-car garage in Meraki. The rotunda foyer gives this home an opening worth remembering. Its rounded shape sets up a formal dining room ahead and a separate study beside the entry, with 8' interior doors adding generous proportions throughout. Laminate flooring carries the flow into the family room, where a gas-starter fireplace with tile reaching the ceiling creates a strong corner focal point. The dining room stays open to this shared space, keeping conversation connected. At the rear, an extended covered patio adds room for a table, lounge seating, and an outdoor cooking setup with the included gas stub. The breakfast area connects directly to it, placing casual meals beside backyard views. The Deluxe Kitchen brings substance to the center of the plan: a Professional Series appliance package with double electric ovens, a gas cooktop, quartz counters, and an island overlooking the family room. Even the pantry gets a distinctive detail with its glass door. The primary suite occupies its own side of the home, with a bath featuring dual sinks, a soaking tub, a separate shower, and a walk-in closet. Across the plan, 2 secondary bedrooms share another full bath with the sink area separate from the tub and toilet. The laundry room sits along this bedroom hallway, keeping everyday tasks close. Cedar garage doors, an 8' front door, and a covered front porch finish the arrival on an interior lot. Visit Bloomfield Homes' Meraki model to learn more about 2909 Messenger Street today!

2909 Messenger St, Forney

11362 Prairie Lakes Ln, Forney
$499,000
4 Beds ⋅ 3 Baths ⋅ 21419997 MLS
Listed below recent appraisal!! Welcome home to this beautifully updated country retreat situated on 1 acre of land. Offering 4 bedrooms, 2.5 bathrooms, a formal dining room, and an attached 2-car garage, this home combines spacious living with a warm, inviting, country feel. Inside, you'll find beautiful hard wood flooring throughout the living room and formal dining room, granite countertops, updated tile in showers, and a stunning stone fireplace that creates a cozy focal point in the living room. Step outside to your own private backyard oasis! The in-ground pool is perfect for relaxing and entertaining, featuring a hot tub with waterfall flowing into the pool, a shallow sunbathing area, and a built-in table with seating right in the water. A covered back patio provides the perfect spot for outdoor dining, entertaining, or simply relaxing while overlooking the pool. The property also features an impressive 25'x40' workshop with electricity, plus a 25'x20' covered overhang- ideal for equipment, projects, recreational vehicles, storage, or additional parking. With 1-acre, a resort style pool and spa, large workshop, covered outdoor living, spacious floor plan, and beautiful updates throughout, this property offers the perfect combination of country charm, comfort, and functionality. A truly special place to call home!

11362 Prairie Lakes Ln, Forney

2468 Bathwick Ln, Forney
$496,900
4 Beds ⋅ 3 Baths ⋅ 21427491 MLS
The front porch opens into the main entryway with an 11-foot ceiling, and hardwood floors that flow throughout the main living areas and in select spaces. French doors open into a private home office. The utility room is conveniently located off the main living areas. A welcoming kitchen features a 5-burner gas cooktop, an island with built-in seating space, and a walk-in pantry. The dining area boasts ample natural light. The two-story family room features a wood mantel fireplace, a wall of windows, and access to the extended covered backyard patio. The primary bedroom is located off the living areas. The primary suite includes dual vanities, a freestanding tub, a glass-enclosed shower, and a large walk-in closet. A private guest suite with a full bathroom located off the kitchen. Upstairs you are greeted by a game room and a theatre room. Completing the upstairs are the secondary bedrooms with walk-in closets and a shared bathroom. The mud room is located off the two-car garage.

2468 Bathwick Ln, Forney

2724 Railway St, Forney
$495,732
4 Beds ⋅ 4 Baths ⋅ 21169510 MLS
NEW! NEVER LIVED IN. Home is Move-In Ready! The Magnolia II from Bloomfield Homes offers a thoughtfully planned two-story layout with 4 bedrooms, 3.5 baths, and a 2.5 car garage, designed with well-defined spaces for everyday living and entertaining. A covered front porch introduces the home before the foyer opens to a formal dining room and a flexible study near the entry. The main living area is highlighted by a striking stone fireplace extending floor to ceiling in the family room, while remaining open to the kitchen and breakfast area. The deluxe kitchen is equipped with quartz countertops, built-in stainless steel appliances, and a large island, with a layout that connects easily to the breakfast space and provides direct access to the extended covered patio, creating a seamless transition between indoor and outdoor living. The primary suite is privately located on the first floor and positioned away from secondary bedrooms, offering a comfortable, secluded escape with an extended walk-in closet, separate vanities each with a sink, a garden tub, and a separate shower. A mudroom near the garage entry adds everyday convenience and additional storage. The second level is arranged with a large game room and a theater-style dedicated media room, along with 3 secondary bedrooms designed for comfort and flexibility. Exterior design is elevated by a second-story balcony with exterior access, adding both visual interest and usable outdoor space. The home is located in Meraki, a master-planned community with open green space and planned trails. Visit the Bloomfield Homes model to learn more about the Magnolia II and see how this upcoming home comes together.

2724 Railway St, Forney

603 Landry Ln, Forney
$494,900
5 Beds ⋅ 5 Baths ⋅ 21395795 MLS
MOVE IN READY! The sprawling Greycliff plan scores high in style and comfort. Off to one side of the foyer, you’ll find a private study, and a bedroom is across the hall. An expansive, sunlit great room is at the heart of the home, with access to a large covered patio. Steps away, a kitchen with a center island and a walk-in pantry flows seamlessly to a dining area. The primary suite is adjacent, boasting a bedroom-sized walk-in closet and a private bath with a walk-in shower. A mud room, two bathrooms, and laundry also sit on this level. There are three bedrooms and two baths on the upper floor, along with a versatile loft space. Includes ample storage throughout! Enjoy fantastic community amenities and lifestyle features at a 2.2 tax rate! No MUD or PID, and just walking distance to OB Johnson Elementary located within the community!

603 Landry Ln, Forney

2233 Prickly Cactus Dr, Forney
$493,000
4 Beds ⋅ 4 Baths ⋅ 21136215 MLS
This home features two bedrooms on the first floor and two bedrooms upstairs which is a perfect arrangement for all members of the family. As you enter you will be amazed by the 18-foot ceilings which carry through to the family room where you will be in awe of the stacked double set of windows. This home features a chef's kitchen with a walk-in pantry, extensive countertops and a window for extra light. The 12'X9' outdoor living area is an included feature for this plan and will extend your living space dramatically. The game room, which is open to below, is perfect for entertaining and features a closet for games and more. The upstairs bedrooms can be a quiet zone as they are separated from the entertainment area and included media room. The garage features extra storage. To round out the rooms in this plan, you can enjoy working from home or reading a book in the beautiful study. This home is loaded with extras.

2233 Prickly Cactus Dr, Forney

17273 Fm 548, Forney
$489,000
3 Beds ⋅ 2 Baths ⋅ 21325807 MLS
MOTIVATED SELLER! Over an acre, NO HOA, a 30' x 60' shop, and an in-ground pool—this property gives you space to live, work, and enjoy being home. The seller is ready to make a move and welcomes your offer. A NEW HVAC system and NEW water heater add to what this custom-built home has to offer. The 1,800-square-foot shop provides plenty of space for tools, equipment, storage, or your next project. Out back, enjoy afternoons by the pool and weekend cookouts with friends, with room to spread out. Inside, 10-foot ceilings and natural light create an open, welcoming feel. The kitchen features granite countertops, stainless steel appliances, a large island, and ample cabinet space. Its open layout keeps you connected to the living area, where a wood-burning fireplace makes a comfortable gathering spot. The oversized primary bedroom features raised ceilings, a walk-in closet, and a private bathroom. Two additional bedrooms and a dedicated office provide flexibility for guests and working from home, while floored attic space adds storage. Looking for more space, a serious shop, and a pool of your own? Schedule a showing and see everything this property has to offer.

17273 Fm 548, Forney

10377 W Dublin Dr, Forney
$485,000
3 Beds ⋅ 4 Baths ⋅ 21412915 MLS
Your backyard oasis awaits in Shamrock Ridge! Discover the perfect blend of stylish updates, incredible outdoor living, and room to enjoy it all on a sprawling 1-acre lot in Forney! Step inside this beautifully refreshed 2,266-square-foot home, where new flooring throughout, fresh interior paint, and thoughtful upgrades create a bright, inviting atmosphere. The kitchen shines with freshly painted cabinetry, while beautifully updated bathrooms and a refreshed fireplace add modern appeal. With 3 bedrooms, 3.5 bathrooms, and a versatile bonus room, the layout offers flexibility for a home office, media room, game room, or whatever fits your lifestyle. But the real showstopper is waiting outside! Escape to your own resort-inspired backyard featuring an in-ground pool and spa, an expansive covered outdoor living area, and an impressive built-in bar and grill. Gorgeous wood beams, stone accents, and ceiling fans elevate the outdoor space, while a fire pit sets the scene for relaxing evenings under the stars. Whether you're hosting lively gatherings, grilling on the weekends, cooling off in the pool, or simply unwinding outdoors, this backyard delivers an exceptional setting for making memories. Beyond the incredible amenities, the generous 1-acre lot offers plenty of room to enjoy the outdoors, while convenient access to I-20 keeps you connected to surrounding destinations. Beautifully updated inside, designed for entertaining outside, and packed with possibilities, this Shamrock Ridge gem brings together the space, comfort, and outdoor lifestyle you've been searching for. Schedule your private tour and experience everything this Forney home has to offer!

10377 W Dublin Dr, Forney

11151 County Road 213, Forney
$485,000
4 Beds ⋅ 2 Baths ⋅ 21380729 MLS
Welcome to spacious country vibe living with room to breathe! This beautiful 4-bedroom home sits on a full acre with NO HOA, offering the freedom and space you’ve been looking for. Inside, you’ll find generous living areas designed for both everyday living and entertaining, including two separate living spaces that provide plenty of flexibility for a game room, media area, home office, or additional family room. The spacious bedrooms offer comfort for the whole family, while the expansive lot provides endless possibilities for outdoor living, gardening, play, or simply enjoying the peace and privacy of your own piece of land on the back porch. Outside features covered RV and workshop. Sport spa with deck. Govee lights installed around the home. If you’re looking for space, flexibility, and no restrictions, this property is one you won’t want to miss!

11151 County Road 213, Forney

1317 Chisos Way, Forney
$485,000
4 Beds ⋅ 3 Baths ⋅ 21387496 MLS
SHOW STOPPER! This home shows like a model home with a ton of beautiful upgrades. This residence in Las Lomas blends sophisticated design with exceptional comfort. From the moment you enter, soaring ceilings, designer lighting, luxury flooring and thoughtfully selected finishes create an elevated, move-in-ready feel. The stunning kitchen is the heart of the home, featuring crisp white cabinetry, designer quartz countertops, an oversized statement island with generous seating. The open-concept design flows seamlessly into the impressive family room, where vaulted ceilings, walls of windows and a striking floor-to-ceiling fireplace create a dramatic yet inviting space for entertaining. The private primary suite is a true retreat with a tray ceiling and spa-inspired bath showcasing dual vanities, a soaking tub, oversized glass-enclosed shower and expansive walk-in closet. Three additional bedrooms offer generous space, while a dedicated study provides the perfect work-from-home setting. A bonus TV room serves as a second living area—ideal for movie nights, entertaining or relaxing. Enjoy outdoor living from the covered patio, plus the exceptional Las Lomas lifestyle with a clubhouse, resort-style pool, parks, playgrounds, greenbelts, scenic ponds, walking and biking trails.

1317 Chisos Way, Forney

1212 Glendon Dr, Forney
$485,000
4 Beds ⋅ 4 Baths ⋅ 21326675 MLS
Welcome to this beautifully maintained 4-bedroom 4-bath brick home in the highly desirable Grayhawk subdivision, where comfort, functionality and modern style come together in an exceptional floor plan. Designed with both everyday living and entertaining in mind, the open concept layout features an inviting living room centered around a stunning floor to ceiling stone fireplace. The spacious living area flows seamlessly into the gourmet kitchen, complete with stainless steel appliances, double ovens, a 5 burner gas stove top, a pot filler. a butlers pantry, and large walk in pantry, offering outstanding style, storage, and functionality for any home chef. The private primary suite provides a relaxing retreat with a well appointed ensuite bath and generous walk in closet. Each additional bedroom is spacious and versatile. Stunning home office, bonus room and media room adds even more space for movie night, gaming, or entertaining. Step outside to enjoy nicely sized backyard , perfect for gatherings, pets, or simply unwinding after a long day. Don't miss your opportunity to make this beautiful home your own!

1212 Glendon Dr, Forney

10074 Tipperary Trl, Forney
$484,900
3 Beds ⋅ 3 Baths ⋅ 21346179 MLS
Take a look at this Beautiful Custom Home brilliantly situated on a unique 1 acre lot in sought-after Shamrock Ridge, offering the perfect blend of privacy, recreation, and future potential. Whether you envision a pool, sport court, shop, or other additions, this expansive property gives you room to dream. The drive up appeal is undeniable, with attractive landscaping and a full sprinkler system keeping everything lush and inviting. Inside, this well designed and meticulously maintained home delivers 3 spacious bdrms, 2.5 baths, an executive style office, and an open floor plan filled with quality touches. Crown moulding, wide baseboards, arched entries, and intricate details create a warm and elevated feel. The generous primary bdrm features an ensuite bath and a private door leading straight to the covd patio. The ensuite includes a garden tub, separate shower, double vanity, and a sizeable walk-in closet. The kitchen is ready for everyday living and entertaining with granite countertops, abundant cabinet space, stainless appliances, tile flooring & backsplash, and a breakfast bar for quick meals. A light filled breakfast area sits just off the kitchen, while the nearby formal dining offers flexibility for your specific needs. The large and bright living room is a true centerpiece, showcasing a cathedral style ceiling, a stylishly framed FP, eye catching wood flooring, built in speakers, and plenty of room for gatherings. Recent updates include interior paint, some HVAC replacement, a current roof, new carpet, and more, making this home move in ready. The attached 2 car garage with side entry and a long driveway provide excellent auto storage and additional space for your needs. Step outside to enjoy a fenced backyard with a covd-open patio area for relaxing or hosting. This property is a rare find with an acre, custom finishes, and a prime Forney location near I 20, schools, shopping, dining, employment opportunities, medical facilities, and more. View it today!

10074 Tipperary Trl, Forney

532 San Angelo Dr, Forney
$484,089
4 Beds ⋅ 3 Baths ⋅ 21422592 MLS
MLS# 21422592 - Built by Kindred Homes - November 2026 completion ~ Welcome to the Bonham, a brand-new one-story floor plan designed with comfort, flexibility, and everyday living in mind. The charming brick and stone exterior, complete with a cozy front porch, welcomes you inside to a thoughtfully designed layout with just the right amount of space. A versatile flex room gives you the freedom to create a home office, playroom, hobby space, or whatever suits your lifestyle. The open-concept main living area boasts a convenient corner fireplace. Multi-slide doors seamlessly connect the living space to the wraparound covered patio, creating an inviting extension of the home and plenty of room for outdoor living and entertaining. An extended tandem garage provides even more flexibility with additional space for vehicles, storage, a workshop, or whatever your household needs.*Dimensions may vary. Floor plans shown are representative of prototype builds. Please see a sales consultant for details.

532 San Angelo Dr, Forney

1609 Cedar Crest Dr, Forney
$480,000
4 Beds ⋅ 3 Baths ⋅ 21401598 MLS
Welcome to DAVID WEEKELY DESIGN MODEL HOME - Move in Ready!! Beautifully designed and exceptionally located in the heart of Forney. This beautifully maintained home features exceptional curb appeal with a striking brick and stone façade, professional landscaping, and a charming pillar-accented front porch. Inside, rich dark wood flooring flows throughout the main living areas, creating warmth and elegance from the moment you enter. Designed for both everyday living and entertaining, the open-concept floorplan offers two spacious living areas and two dining spaces, providing flexibility for gatherings of any size. The kitchen opens seamlessly to the main living area, creating the perfect hub for family and friends. The thoughtful layout includes two bedrooms on the first floor, including the private primary suite, while upstairs you'll find a generous game room and two additional bedrooms, offering plenty of space for family, guests, or a home office setup. A unique flex room adjacent to the garage provides endless possibilities and could easily be converted to create a tandem garage, workshop, fitness room, or additional storage space. 3-car garage, converted with 1 garage as a bonus room, with option for 2nd kitchen or another bedroom. Bonus room with AC. Step outside to enjoy the large covered back porch overlooking the backyard—ideal for relaxing evenings, outdoor dining, or weekend entertaining. Located in one of Forney's most desirable areas, this home offers convenient access to the city's exciting growth and newest destinations. Just minutes away are major retail and dining developments, including H-E-B, Costco, BJ's Wholesale Club, and The OC Forney entertainment district. Residents enjoy an expanding selection of restaurants, shopping, and entertainment options while still appreciating the charm and sense of community that make Forney one of the fastest-growing cities in North Texas. Combining thoughtful design and versatile living spaces.

1609 Cedar Crest Dr, Forney

14752 Ranch Rd, Forney
$480,000
4 Beds ⋅ 2 Baths ⋅ 21255021 MLS
WOW! Your Dream Home in Forney, TX Awaits! Rare opportunity to own a stunning 4-bedroom, 2-bath home situated on 1.26 beautiful acres with NO HOA — giving you the freedom, space, and lifestyle you’ve been searching for! From the moment you arrive, you’ll fall in love with the charm and peaceful setting of this inviting single-story home located on a desirable corner lot. Inside, you’ll find a spacious living area filled with natural light, a dedicated dining space, and a functional open layout designed for both comfortable everyday living and unforgettable gatherings with family and friends. The generously sized bedrooms offer endless flexibility for growing families, guests, a home office, workout room, or hobby space. Step outside and experience your own private retreat! The expansive acreage provides endless possibilities — build your dream outdoor oasis, add a workshop, create a garden, bring your animals, or simply relax and enjoy the peaceful open space and beautiful Texas sunsets. Need parking? This property features a very spacious driveway with plenty of room for guests, trailers, or work vehicles — a rare find! One of the most unique and charming features is the quaint wooden bridge leading to the mailbox, creating unforgettable curb appeal and a warm welcome every time you come home. Enjoy the best of BOTH worlds — peaceful country-style living with quick access to city conveniences and easy access to both Highway 80 and Interstate 20. Conveniently located near Dallas, Rockwall, Heath, Fate, Terrell, Tyler, and Canton, with nearby shopping, dining, and entertainment including Walmart, H-E-B, Lowe’s, Costco, Chili’s, Chipotle, McDonald’s, Taco Bell, Waffle House, Starbucks, Walgreens, CVS, Buc-ee’s, and a movie theater. Plus, Target and Ross are coming soon to the area! Properties with acreage, NO HOA, corner lots, extra parking, charm, and location like this are HARD to find and don’t stay on the market long!

14752 Ranch Rd, Forney

718 Soprano Dr, Forney
$479,990
4 Beds ⋅ 3 Baths ⋅ 21394913 MLS
This home is situated on an oversized lot in the Lover's Landing community It features a beautiful open concept kitchen with designer 42in cabinets, built-in stainless-steel appliances, and a large island. The kitchen overlooks the living room and electric fireplace. Primary suite includes a large soaker tub, a shower with a bench and a tiled mud pan, large vanity, and a walk-in closet. Stop by the Beazer Homes model in Lover's Landing to learn more about this home today! Designed with the latest trends in mind, this home showcases quartz countertops, rich hardwood flooring, and striking 42-inch linen cabinetry. Every Beazer home is certified by the Department of Energy as a Zero Energy Ready Home, designed for superior energy efficiency and healthier indoor air quality with Indoor airPLUS. This solar-ready home is built with durable 2x6 exterior walls and spray foam insulation, achieving an impressive average HERS score of 41. Looking for more space between neighbors? At Lovers Landing, you’ll find one-third acre (or larger) homesites, offering much more than the standard 10 feet between homes. Plus, you’ll have a backyard spacious enough for a future pool. Students living at Lovers Landing will attend Forney High School, and families will have easy access to the soon to be completed Village at Gateway development which will be home to a brand-new H-E-B, Target, Home Depot, and much more, as well as a new Costco within 10 minutes. Conveniently located just moments from I-80 and historic downtown Forney, Lovers Landing offers the perfect balance of space, community, and connection. *Days on market reflect the start of new home construction*

718 Soprano Dr, Forney

316 Symphony Ave, Forney
$479,990
4 Beds ⋅ 3 Baths ⋅ 21376490 MLS
Welcome home to the Parker—a beautifully designed Beazer Home where style meets comfort. From the moment you step inside, soaring ceilings and a breathtaking curved staircase with gallery set the tone for a home that’s both stunning and inviting. This 4 bedroom, 3 bathroom home features a study, dining room, home office, three car garage, and a covered patio, all situated on a north-facing homesite. The open-concept living area offers a warm welcome to visitors, while the thoughtfully designed layout ensures space for every part of your life. Designed with the latest trends in mind, this home showcases quartz countertops, rich hardwood flooring, and striking 42-inch cabinetry. Every Beazer home is certified by the Department of Energy as a Zero Energy Ready Home, designed for superior energy efficiency and healthier indoor air quality with Indoor airPLUS. This solar-ready home is built with durable 2x6 exterior walls and spray foam insulation, achieving an impressive average HERS score of 41. Looking for more space between neighbors? At Lovers Landing, you’ll find one-third acre (or larger) homesites, offering much more than the standard 10 feet between homes. Plus, you’ll have a backyard spacious enough for a future pool. Students living at Lovers Landing will attend Forney High School, and families will have easy access to the soon to be completed Village at Gateway development which will be home to a brand-new H-E-B, Target, Home Depot, and much more, as well as a new Costco within 10 minutes. Conveniently located just moments from I-80 and historic downtown Forney, Lovers Landing offers the perfect balance of space, community, and connection. Estimated completion: Now!! *Days on market reflect the start of new home construction*

316 Symphony Ave, Forney

140 Old Glory Ln, Forney
$479,990
4 Beds ⋅ 4 Baths ⋅ 21252080 MLS
Welcome home to the Blackburn—a beautifully designed Beazer Home where elegance meets comfort. From the moment you step inside, soaring ceilings and a breathtaking curved staircase set the tone for a home that’s both stunning and inviting. This 4 bedroom, 3.5 bathroom home features a study, media room, three car garage, and a covered patio. The first-floor dining room offers a warm welcome to visitors, while the thoughtfully designed layout ensures space for every part of your life. Designed with the latest trends in mind, this home showcases quartz countertops, rich hardwood flooring, and striking 42-inch linen cabinetry. Students living in Brookville Estates will enjoy the convenience of walking to the nearby Forney ISD middle school. Families will have easy access to The Opportunity Central, a vibrant hub offering video game parties, diverse dining options, student-run businesses like art galleries and floral shops, as well as concerts and sporting events. Brookville Estates is just minutes from I-80 and historic downtown Forney. Best of all, there are no MUD or PID taxes. Estimated completion: June 2026 Days on market reflect the start of new home construction

140 Old Glory Ln, Forney

534 San Angelo Dr, Forney
$476,650
4 Beds ⋅ 3 Baths ⋅ 21394296 MLS
MLS# 21394296 - Built by Kindred Homes - Nov 2026 completion! ~ Welcome home to the Houston, a spacious 4-bedroom, 3-bathroom, one-story floor plan designed with an open-concept layout that makes everyday living and entertaining effortless. The family room flows into the kitchen and dining area, where a large island, ample counter space, and walk-in pantry create a functional gathering space. Sliding doors open to a covered patio, extending the living space outdoors.The owner's suite offers a spa-inspired bath with dual vanities, a freestanding tub, separate shower, and walk-in closet. Three additional bedrooms, a study, and a media,flex room provide space for everyone. The tandem garage offers added storage or room for a workshop, with optional upgrades including a private mother-in-law suite, dedicated media room, and third-car garage.

534 San Angelo Dr, Forney

1636 Granton Way, Forney
$475,000
4 Beds ⋅ 3 Baths ⋅ 21416736 MLS
NEW! NEVER LIVED IN. Estimated completion December 2026. Bloomfield Homes' Hawthorne II offers 4 bedrooms, 3 full baths, and a 2-car garage in a two-story design on an interior lot adjacent to greenbelt with park views in Devonshire. The primary suite gives this layout a distinct advantage: a separate sitting area adds room for a reading chair or another furniture arrangement, while a window seat brings character to the bedroom. Its bath pairs quartz countertops and dual sinks with an enlarged shower in place of the tub, and a walk-in closet keeps storage close. Near the front, double doors enclose a study where formal dining would otherwise sit. The kitchen and breakfast area handle the gathering, with an island, quartz counters, and a walk-in pantry defining the Deluxe Kitchen. A gas cooktop, vent hood, and built-in microwave complete the cooking space. From there, the family room opens beneath a raised ceiling, with a window seat and rear windows drawing attention toward the covered patio. Tile flooring adds another practical finish, and window coverings are included. The bedroom arrangement keeps 3 bedrooms downstairs, with 2 secondary rooms sharing a full bath and a nearby tech center adding a spot for a computer or household planning. Upstairs is a change of scene. A game room, Bedroom 4, and another full bath give this level its own purpose. Brick and stone frame the exterior, complemented by wood garage doors, a covered porch, and an upgraded 8-foot front door. A wood fence, landscaping, sprinklers, and gutters finish the setting. Visit Bloomfield Homes' Devonshire model today!

1636 Granton Way, Forney

Listings provided by North Texas Real Estate Information Systems (NTREIS). Listing data has been deemed reliable but is not guaranteed to be accurate by the MLS.

Last updated:

How much is your home worth?

Get instant property value now!