Refine Search
Sort by
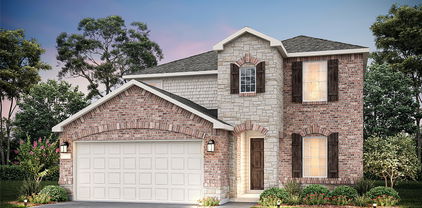
1592 Sugarberry Dr, Forney
$345,000
5 Beds ⋅ 3 Baths ⋅ 21340277 MLS
Welcome to 1592 Sugarberry Drive, a spacious and beautifully designed 5-bedroom, 3-bathroom home offering the perfect blend of comfort, functionality, and style. thoughtfully designed for today's lifestyle, this home features an open-concept floorplan with generous living and dining spaces, making it ideal for both everyday living and entertaining. The private primary suite is conveniently located on the first floor, providing a peaceful retreat with an ensuite bath and spacious walk-in closet. Also on the main level is anice size bedroom and bath including a large dedicated office perfect for working from home, homeschooling or creating a flex space to fit your needs. Upstairs you'll find additional bedrooms and a large game room perfect for family and guests. There's a large kitchen overlooking the family room with beautiful stainless steel appliances. Schedule your appointment today to see all this exquisite home has to offer. This property is ready to welcome you home!

1592 Sugarberry Dr, Forney

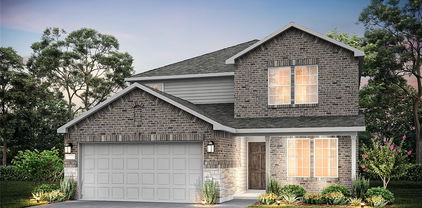
2125 Mossfield Ln, Forney
$345,000
4 Beds ⋅ 3 Baths ⋅ 21094320 MLS
Discover your dream home in Forney, Texas! This stunning two-story, 4-bed, 3-bath residence plus office, built at the end of 2023, combines modern elegance with practical design. Enjoy an open-concept layout with two spacious living areas & beautiful hardwood floors. The gourmet kitchen features custom cabinetry, & a large center island. The first floor primary suite offers 2 closets walkin and a luxurious en-suite bathroom with dual vanities, a soaking tub, and a separate shower. Each additional bedroom is well-appointed, and the home boasts smart technology and energy-efficient features such as two Google Nests thermostats & front door Yale smart lock. Outside, the landscaped yard provides a perfect space for outdoor enjoyment & includes an irrigation system. Conveniently located near schools, parks, and shopping, this home is your ideal blend of comfort and style. Living in Devonshire community you'll have access to sports courts, a pool, splash park, and a dog park.

2125 Mossfield Ln, Forney

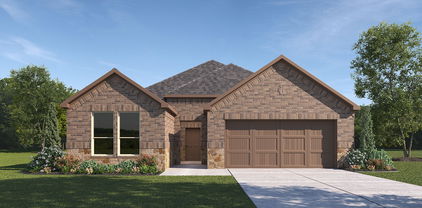
1160 Red Hawk Ln, Forney
$344,999
4 Beds ⋅ 3 Baths ⋅ 21267162 MLS
Step into this beautifully designed 4-bedroom, 2.5-bath home located in Forney’s highly desirable Grayhawk community. Built in 2020, this spacious 2,669 sq. ft. residence offers an open-concept layout that perfectly balances everyday functionality with effortless entertaining. The inviting living area is filled with natural light and anchored by a cozy fireplace, while the thoughtfully designed kitchen features quartz countertops, a large center island, stainless steel appliances, a walk-in pantry, and a charming eat-in dining space. The private primary suite, conveniently located on the main level, serves as a relaxing retreat with dual vanities, a soaking garden tub, separate shower, and an oversized walk-in closet. Downstairs also includes a dedicated home office or flex space, a half bath, and a spacious laundry room. Upstairs, enjoy a large game room perfect for movie nights or play space, along with three generously sized secondary bedrooms and a full bath. Outside your door, Grayhawk offers exceptional community amenities including a resort-style pool, parks, playgrounds, and scenic walking trails. Ideally situated near top-rated Forney ISD schools, shopping, dining, and major highways for an easy commute. This move-in ready home combines modern finishes, flexible living spaces, and a family-friendly neighborhood—an opportunity you won’t want to miss!

1160 Red Hawk Ln, Forney

732 Ashley Gardens Dr, Forney
$344,900
4 Beds ⋅ 3 Baths ⋅ 21417153 MLS
MOVE IN READY! Welcome to the Hampton—where thoughtful design meets everyday functionality. This versatile two-story home offers a spacious layout that’s perfect for both daily living and entertaining. Downstairs, an open-concept living area connects the kitchen, dining, and great room, creating a bright and welcoming space. The modern kitchen features plenty of counter space and a walk-in pantry for added convenience. The spacious primary suite is located on the main level, featuring a large walk-in closet and dual sinks. Upstairs, three generously sized secondary bedrooms share a full bath, offering plenty of space for guests, a home office, or hobbies. A powder room on the main floor, second-floor laundry, and a two-bay garage round out this smart, stylish plan. Whether you’re hosting friends or enjoying a quiet night in, the Hampton gives you the space to do it all—comfortably. Additional home highlights include Quartz countertops, covered patio, 3-bay garage, spacious loft, spacious kitchen island, ample storage, dual sinks in secondary bath, and MORE! Enjoy fantastic community amenities and lifestyle features at a 2.2 tax rate! No MUD or PID, and just walking distance to OB Johnson Elementary located within the community!

732 Ashley Gardens Dr, Forney

1604 Pacifico Ct, Forney
$343,000
4 Beds ⋅ 3 Baths ⋅ 21429603 MLS
** 2.99% Rates (5.80% APR)* Plus, Receive $10,000 Toward Closing Costs & $700 Per Month For a Minimum of 2 Years After Closing When You Make Your Payments Through MegPrime Pay. Limited Time Only. Terms and Conditions Apply ** Brand New Construction by Megatel Homes! Our Aurora plan is a 2-story, 2,457 square foot home featuring 4 inviting bedrooms, 2.5 bathrooms, a utility room, a versatile game room, a covered patio, and a 2-car garage. The open-concept kitchen and living areas bring everyone together, creating a welcoming space for family dinners, relaxed evenings, and entertaining friends. Upstairs, the game room offers extra space for movie nights, hobbies, or a place for everyone to gather, while the main-level primary suite provides a peaceful retreat with a generous walk-in closet and a private ensuite bath. Step outside to the covered patio for a quiet morning coffee, a weekend cookout, or a relaxing evening in the backyard. Situated on a 40 ft lot, this home features elevation B, with distinctive exterior details that add character and curb appeal. Move-In Ready & Never Occupied! Experience lagoon living in Forney ISD at Bellagio, a vibrant master planned community featuring highly rated schools, scenic parks, and a welcoming small-town atmosphere rich in history as the Antique Capital of Texas. Enjoy resort-style amenities including a lagoon, fitness and wellness spaces, a full-service restaurant and bar, plus entertainment and relaxation for all ages.

1604 Pacifico Ct, Forney

1633 Ackerly Dr, Forney
$340,000
4 Beds ⋅ 3 Baths ⋅ 21335211 MLS
Discover modern comfort, generous space, and a peaceful setting at 1633 Ackerly Drive in the Travis Ranch community of Forney. Built in 2024, this two-story residence offers 4 bedrooms, 3 full bathrooms, and approximately 2,451 square feet of well-designed living space. The inviting floor plan provides flexibility for everyday living, entertaining, working from home, and hosting guests, while contemporary finishes create a move-in-ready atmosphere. The main living area centers around a spacious gathering room with an easy connection to the kitchen and dining spaces. Large windows bring in abundant natural light, enhancing the home's bright and welcoming feel. Sleek luxury vinyl plank flooring adds durability and modern style throughout key areas. The kitchen offers ample cabinetry, prep space, and an open layout that keeps the cook connected to surrounding activities. The oversized primary suite is designed as a relaxing retreat, featuring large windows and an elegant tray ceiling. The private ensuite bath includes dual sinks and an oversized shower. Three secondary bedrooms and additional full bathrooms provide versatile options for guests, a home office, fitness space, hobbies, or study areas. Upstairs, a light-filled loft expands the home's possibilities and can serve as a second living room, media area, game space, or quiet retreat. Smart-home wiring supports today's connected lifestyle, while the recently completed construction offers the appeal of modern systems and finishes. Neighborhood amenities include a community pool, park, and green space. The seller especially appreciates the home's peaceful atmosphere, lovely surroundings, and enjoyable area. Conveniently located in Forney near shopping, dining, schools, recreation, and major roadways, this Travis Ranch home combines modern construction with everyday functionality. The motivated seller presents an excellent opportunity to own a nearly new 4-bedroom home in a popular master-planned community.

1633 Ackerly Dr, Forney

1610 Grassy Pond Rd, Forney
$339,999
3 Beds ⋅ 2 Baths ⋅ 21426880 MLS
Welcome home to a stunning single-story residence that perfectly balances modern luxury, energy efficiency, and unbeatable financial savings. Nestled in a premier master-planned community, this property offers a rare find in today’s market: a pristine, like-new home with absolutely no MUD or PID taxes; a great savings for your buyer. From the moment you step through the front door, you are greeted by a bright, open-concept floor plan designed for both effortless entertaining and comfortable daily living. The heart of the home is the chef-inspired kitchen, featuring gleaming countertops, premium appliances, ample cabinetry, and a large center island that flows seamlessly into the spacious living and dining areas. Towering ceilings and large windows flood the entire space with beautiful natural light. The private owner's suite serves as a peaceful retreat, complete with a spa-like en-suite bathroom and a generous walk-in closet. The additional secondary bedrooms are split for optimal privacy, making them perfect for family, guests, or a dedicated home office. Step outside to your private backyard, ready for weekend BBQs, pets, or your dream outdoor living space. Beyond the front door, there is a 214-acre master-planned community, packed with a state-of-the-art amenity center, sparkling swimming pools (nearing completion), sprawling playgrounds, community fishing ponds, and miles of scenic biking and jogging trails. Perfectly positioned in the rapidly growing city of Forney—the City Without Limits. Enjoy being just 12 minutes from historic Downtown Forney’s boutique shopping and dining, with an easy, straightforward commute into Dallas and surrounding cities.

1610 Grassy Pond Rd, Forney

1521 Flannagan Pond Rd, Forney
$339,999
4 Beds ⋅ 2 Baths ⋅ 21254914 MLS
Come see this move-in ready Walden Ponds home! This stunning home is loaded with all your modern amenities including an open floor plan, bright & light color tones throughout, with modernized fixtures. Your new kitchen includes stainless appliances, a gas range, and a spacious breakfast bar with seating for 4. Your new primary suite retreat features great natural lighting, a walk-in tile shower, dual vanity and walk-in closet! Three additional bedrooms create tons of arrangement options to suit your needs. Head outdoors where you will find an over-sized covered patio, a large storage shed, and a fully fenced yard that will be perfect for entertaining this coming summer! Sitting only minutes from downtown Forney, you will have direct access from Hwy 80 into Dallas as well as Terrell. Don't miss out on this opportunity to own a like-new home in Forney!

1521 Flannagan Pond Rd, Forney

4228 Bullock Ln, Forney
$339,999
4 Beds ⋅ 3 Baths ⋅ 21217766 MLS
This property is the best price per sf in the neighborhood. Buyers, hurry and preview this home before it's gone! Currently getting a large amount to activity checking out the property, more than any home in the area. Should see that one buyer that is ready to call it home real soon. A delightful residence in the heart of Forney featuring spacious rooms, a cozy backyard, and a welcoming atmosphere. Perfect for buyers looking for a peaceful neighborhood with convenient access to local amenities. Very Motivated seller has home ready for move in of new buyer Beautiful home on OVERSIZED CORNER LOT, priced really good for size and neighborhood. Home is only 5 years old and very well maintained with only adults occupied. Very close to Clements Ranch Community Center, walking distance, where you'll find catch-and-release ponds, resort-style pool, dog park, , basket ball court, fitness center, playground, and walking trails. All rooms are nice size with living areas upstairs and down. An eat-in kitchen large enough for a table that can seat 10-12. The open floorplan between kitchen-living room is great if you need to entertain or have large family gatherings. Laundry room has an area for an extra fridge or deep freeze. Upstairs gameroom, 2nd living or even a media room whichever fits your needs. The master bath features a large walk in shower with bench, A large linen closet, with extra shelving for more storage. Master closet nice size for his and her clothes, with a window for natural light.. Backyard big enough for a pool, kids play area or Daddy's grilling area. This is ready to make it your new home.

4228 Bullock Ln, Forney

715 Carson Dr, Forney
$339,900
4 Beds ⋅ 3 Baths ⋅ 21417124 MLS
MOVE IN READY! Welcome to the Hampton—where thoughtful design meets everyday functionality. This versatile two-story home offers a spacious layout that’s perfect for both daily living and entertaining. Downstairs, an open-concept living area connects the kitchen, dining, and great room, creating a bright and welcoming space. The modern kitchen features plenty of counter space and a walk-in pantry for added convenience. The spacious primary suite is located on the main level, featuring a large walk-in closet and dual sinks. Upstairs, three generously sized secondary bedrooms share a full bath, offering plenty of space for guests, a home office, or hobbies. A powder room on the main floor, second-floor laundry, and a two-bay garage round out this smart, stylish plan. Whether you’re hosting friends or enjoying a quiet night in, the Hampton gives you the space to do it all—comfortably. Additional home highlights include Quartz countertops, oversized lot, covered patio, 3-bay garage, spacious loft, spacious kitchen, ample storage, tub in primary bath, and Prelude Plus Warm Interior Package with Eastwood cabinetry! Enjoy fantastic community amenities and lifestyle features at a 2.2 tax rate! No MUD or PID, and just walking distance to OB Johnson Elementary located within the community!

715 Carson Dr, Forney

1118 Queensdown Way, Forney
$339,900
3 Beds ⋅ 3 Baths ⋅ 21347577 MLS
$339,900 - UP TO $10K SELLER CONCESSION + $1,500 APPLIANCE BENEFIT. SKIP THE BUILD. KEEP THE BENEFITS! Move-in-ready Forney townhome offering up to $10,000 in seller concessions PLUS an additional appliance benefit up to $1,500 with an acceptable offer! Seller concessions may be applied toward eligible closing costs, prepaid expenses and-or an interest-rate buydown, subject to buyer eligibility and lender guidelines. Appliance benefit to be structured as permitted by buyer's lender and closing agent. Step inside to soaring 18+ ft windows that fill the living room with natural light, overlooked by a spacious loft perfect for an office, second living area or retreat. This 3 bedroom, 2.1 bath home features quartz countertops, an open-concept design, fresh paint, and modern finishes throughout. Enjoy the look and feel of new construction without the wait, plus valuable seller incentives designed to help make your move easier. Immediate move-in available. Short-term lease option also available. Seller incentives subject to acceptable offer, buyer eligibility, loan program, lender approval and closing requirements. No cash paid directly to buyer.

1118 Queensdown Way, Forney

1162 Queensdown Way, Forney
$339,499
3 Beds ⋅ 3 Baths ⋅ 21289793 MLS
Welcome Home to this Rare Gem! Step into a lifestyle of modern elegance and effortless comfort in the premier Devonshire community. This gorgeous, 2022-built Highland Homes masterpiece is ready for your next chapter. Designed for Connection: The bright main floor features soaring ceilings, luxury vinyl flooring, and a chef’s kitchen with quartz countertops, a farm sink, and a massive island perfect for entertaining. Your Second-Floor Sanctuary: Find your focus in the flexible loft—ideal for a home office—before retreating to the spacious primary suite with its spa-like garden tub. Resort-Style Living: Relax on your private patio and skip the weekend chores—front lawn care is included! Best of all, you are directly across the street from the community pool, park, and walking trails. Don’t just buy a house—embrace a lifestyle. Schedule your tour today and see your future unfold!

1162 Queensdown Way, Forney

1633 Cavalli Dr, Forney
$339,000
4 Beds ⋅ 3 Baths ⋅ 21418302 MLS
** 2.99% Rates (5.80% APR)* + $10,000 Toward Closing Costs & Move-In Package (Refrigerator, Washer, Dryer & Blinds)! After Closing: $700 Per Month For A Minimum of 2 Years After Closing When You Make Your Payments Through MegPrime Pay. Limited Time Only. Terms and Conditions Apply ** Brand New Construction by Megatel Homes! Our Aurora plan is a 2-story, 2,457 square foot home featuring 4 inviting bedrooms, 2.5 bathrooms, a utility room, a versatile game room, a covered patio, and a 2-car garage. The open-concept kitchen and living areas bring everyone together, creating a welcoming space for family dinners, relaxed evenings, and entertaining friends. Upstairs, the game room offers extra space for movie nights, hobbies, or a place for everyone to gather, while the main-level primary suite provides a peaceful retreat with a generous walk-in closet and a private ensuite bath. Step outside to the covered patio for a quiet morning coffee, a weekend cookout, or a relaxing evening in the backyard. Situated on a 40 ft lot, this home features elevation B, with distinctive exterior details that add character and curb appeal. Move-In Ready & Never Occupied! Experience lagoon living in Forney ISD at Bellagio, a vibrant master planned community featuring highly rated schools, scenic parks, and a welcoming small-town atmosphere rich in history as the Antique Capital of Texas. Enjoy resort-style amenities including a lagoon, fitness and wellness spaces, a full-service restaurant and bar, plus entertainment and relaxation for all ages.

1633 Cavalli Dr, Forney

1748 Sheldon Dr, Forney
$339,000
5 Beds ⋅ 4 Baths ⋅ 21329050 MLS
Welcome to this spacious and well-designed two-story home, offering 3,185 square feet of comfortable living space with 5 bedrooms, 3.5 bathrooms, and a versatile floor plan designed for today's lifestyle. The main level features a dedicated study, ideal for working from home, managing daily tasks, or creating a quiet reading space. Two generous living areas and an upstairs flex room provide exceptional flexibility for entertaining, recreation, hobbies, or additional gathering space. The gourmet kitchen is the heart of the home, showcasing a large eat-in island, spacious walk-in storage pantry, tile backsplash, and a stainless steel appliance package. Overlooking the breakfast nook and family room, this open-concept space is enhanced by LED disc lighting and luxury vinyl plank flooring, creating a bright and inviting atmosphere for everyday living and entertaining. The first-floor primary suite offers a thoughtfully designed ensuite bath featuring a spacious walk-in shower, dual vanities, a large linen closet, and an oversized walk-in closet. Four additional bedrooms upstairs provide ample space, while the flexible floor plan accommodates a variety of living arrangements. A three-car garage offers abundant room for vehicles, storage, and outdoor equipment. This home combines generous living space, modern finishes, and exceptional functionality in a location convenient to shopping, dining, parks, and area amenities. If you have questions about this home, please contact the listing agents Sharon Bartlett or Charles Honeycutt at Seeto Realty.

1748 Sheldon Dr, Forney

2030 Uvalde Dr, Forney
$338,000
5 Beds ⋅ 3 Baths ⋅ 21410155 MLS
INCREDIBLE BUYER INCENTIVES: $5,000 MORTGAGE CONCESSION. Opendoor Home Loans will contribute up to $5,000 towards a permanent interest rate buy-down if you finance with Opendoor Home Loans LLC. 2030 Uvalde Dr is a two-story Forney home with a double-height living room and a covered patio. At the center of the kitchen, a curved island adds preparation and seating space beside a windowed breakfast area. Tall windows and a corner fireplace define the adjoining living room, while a separate dining area and an upstairs loft create distinct spaces beyond the main gathering area. The primary bedroom connects to a bathroom with double sinks and a jetted tub. A covered patio opens onto the fully fenced backyard, providing a sheltered place to sit outdoors. An attached three-car garage completes the home’s mix of connected living areas and separate upstairs spaces. Home comes with a 100-Day Home Warranty

2030 Uvalde Dr, Forney

1456 Martingale Ln, Forney
$335,000
4 Beds ⋅ 3 Baths ⋅ 21410200 MLS
Stylish finishes, abundant natural light, and an inviting open layout define this beautifully designed Blanton floor plan by Ashton Woods. Thoughtfully arranged spaces make the home equally suited to entertaining and comfortable everyday living. At the heart of the home, the kitchen features an oversized island with generous seating, sleek countertops, gray shaker-style cabinetry, and gold Moen accents. A spacious walk-in pantry offers ample storage, while the open layout keeps guests connected to the main living area. Filled with natural light and highlighted by a striking chandelier, this welcoming gathering space is ideal for hosting or unwinding. The primary suite offers a relaxing retreat with a vaulted ceiling and an ensuite bathroom featuring dual vanities, a soaking tub, and a separate glass-enclosed shower. Outside, a covered patio overlooks the generously sized, fenced backyard, providing plenty of space for outdoor dining, entertaining, or creating your own backyard oasis. BONUS: Qualified buyers may also be eligible for a 1% interest rate reduction at no additional cost when financing through the preferred lender, subject to lender terms and approval. With stylish finishes, a thoughtful layout, and appealing buyer incentives, this Forney home is ready to welcome you. Schedule your private tour today!

1456 Martingale Ln, Forney

1024 Grimes Dr, Forney
$335,000
4 Beds ⋅ 3 Baths ⋅ 21333346 MLS
Beautifully maintained home with stylish upgrades and great spaces for entertaining. The elegant curved staircase features wrought-iron spindles and dark wood accents, creating a stunning first impression. The dining room showcases a designer geometric accent wall with a bold 3-dimensional pattern, adding a unique touch of character. All bedrooms feature soaring ceilings, creating a bright and spacious feel throughout the home. The downstairs living area is wired for a 5.1 surround sound system, and the upstairs media room is ready for movie nights. The sale includes the media room equipment, including the projector, projector mount, screen, receiver, and speakers, making it easy to enjoy your own home theater from day one. This home combines modern style, thoughtful upgrades, and move-in-ready convenience in a desirable Forney location. Come see for yourself!

1024 Grimes Dr, Forney

2272 Templin Ave, Forney
$335,000
3 Beds ⋅ 3 Baths ⋅ 21336815 MLS
This is your chance to own the best floor plan in Travis Ranch! The open living room and kitchen are perfect for family time and entertaining, while the 3 spacious bedrooms and 3 full bathrooms provide everyone some well-deserved privacy. The owner's suite features a built-in window seat, separate sinks, and direct access to the laundry room. The large private office gives you a quiet place to work or study. The expansive backyard offers plenty of play room for humans and pets alike. Being one of the few homes in Travis Ranch zoned to the nationally acclaimed Rockwall ISD means children will have a top-tier education. Recent paint and new premium carpet make this home completely move-in ready. Located just minutes from one of several parks in Travis Ranch, and equidistant to the two community pools. All major retailers are just a short drive away, including Costco and HEB!

2272 Templin Ave, Forney

1809 Arbor Dr, Forney
$335,000
3 Beds ⋅ 3 Baths ⋅ 21330987 MLS
Welcome to this beautifully maintained one-story home offering 3 bedrooms, 2 full bathrooms plus one half bath, a dedicated office, and a versatile game room, playroom, or second living area thoughtfully positioned between the secondary bedrooms. Designed with an open-concept floor plan, this home features tasteful finishes, an inviting color palette, and updated lighting throughout. The chef-inspired kitchen is the heart of the home, complete with a large eat-in island, stainless steel appliances, an inset gas cooktop, and generous pantry, perfect for both everyday living and entertaining. Step outside to enjoy the covered back patio, an ideal space for relaxing or hosting family and friends. Conveniently located less than five minutes from the newly opened Forney H-E-B, under three miles from both Hwy. 80 and I-20, and just minutes from City Plaza Forney and Forney Community Park, you’ll enjoy easy access to shopping, dining, recreation, and a quick 30-minute commute to Downtown Dallas. Move-in ready and thoughtfully upgraded, this home offers the perfect blend of style, comfort, and convenience in one of Forney’s most desirable communities. Onsite pool, workout room, and numerous community events! As an added bonus, the refrigerator, washer, and dryer can convey with an acceptable offer, making your move even easier.

1809 Arbor Dr, Forney

207 Patriot Pkwy, Forney
$335,000
4 Beds ⋅ 3 Baths ⋅ 21333712 MLS
PRIVATE UPSTAIRS SUITE + PRIME LOCATION + SPACE TO LIVE & GROW This is the one you've been waiting for. Located in a neighborhood just minutes from shopping, dining, Costco, and HEB, this home combines everyday convenience with space and flexibility. The main floor features an open-concept layout with a spacious living room flowing into the kitchen and dining area - great for hosting, relaxing, and staying connected. You'll also find three bedrooms and two full baths downstairs, including a private master suite with a large soaking tub, walk-in shower, and oversized closet. But what truly sets this home apart is the FULL upstairs retreat. With its own bedroom, full bathroom, walk-in closet, AND separate AC unit, this space offers incredible flexibility: Private teen suite Guest or in-law quarters Home office + media room Income-producing rental opportunity Step outside to a wood-fenced backyard with room to breath. Inside, enjoy tiled high-traffic areas, cozy carpeted living spaces, and plenty of storage including hall, linen, and under-stair closets. If you're looking for a home that offers both comfort AND options, this one delivers. Homes with this kind of flexibility don't come around often - schedule your showing before its gone.

207 Patriot Pkwy, Forney

512 Appaloosa Dr, Forney
$334,999
4 Beds ⋅ 3 Baths ⋅ 21361743 MLS
Welcome home to this beautiful, move-in-ready two-story home featuring a spacious open-concept layout perfect for everyday living and entertaining. The kitchen opens seamlessly to the living room, creating a warm and inviting space to gather with family and friends. The living area features a cozy fireplace and ceiling fan. All bedrooms are conveniently located upstairs. The spacious primary suite offers a private bathroom with a separate walk-in shower, relaxing soaking tub, and a generous walk-in closet. Ceiling fans are featured in all bedrooms and living areas for added comfort. Step outside to a good-sized backyard with a covered patio—perfect for BBQs, outdoor dining, entertaining, or simply relaxing. This well-maintained home is move-in ready and waiting for its next residents!

512 Appaloosa Dr, Forney

1302 Roscoe Dr, Forney
$334,900
4 Beds ⋅ 4 Baths ⋅ 21396699 MLS
Beautifully maintained corner-lot home in ROCKWALL ISD, ideally located just 5 minutes from Lake Ray Hubbard, where you can enjoy breathtaking sunsets and everything the lake has to offer. This spacious home features 4 bedrooms, 3.5 bathrooms, and 2 private primary suites, offering flexibility and comfort for a variety of lifestyles. The community offers fantastic amenities, including a basketball court, pickleball court, playground, and two swimming pools. The larger pool features a splash area, while the second pool offers designated times for young children, teenagers, and adults, making it easy for everyone to enjoy the community. With a desirable corner-lot location, thoughtful floor plan, excellent upkeep, and an annual HOA fee of only $460, this home combines comfort, convenience, and an exceptional location in highly regarded Rockwall ISD. Just minutes from the lake and close to everyday conveniences, this is a home designed to be enjoyed. Washer, Dryer, Refrigerator, TV Furniture and Playground will stay.

1302 Roscoe Dr, Forney

Listings provided by North Texas Real Estate Information Systems (NTREIS). Listing data has been deemed reliable but is not guaranteed to be accurate by the MLS.

Last updated:

How much is your home worth?

Get instant property value now!