Refine Search
Sort by
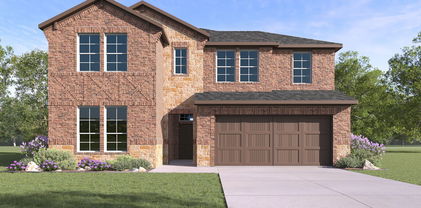
801 Vineyard Way, Forney
$394,000
4 Beds ⋅ 3 Baths ⋅ 21409564 MLS
Discover the comfort and functionality of this thoughtfully designed single story home in Overland Grove. The open concept living area creates a welcoming atmosphere, connecting the spacious great room, dining area, and stylish kitchen with a large center island. Step outside to the covered patio, perfect for enjoying the outdoors or relaxing at home. The private owner’s suite is tucked away at the rear of the home, featuring a generous walk in closet and an upgraded feel with dual sinks and a shower with a built in bench. 2 additional bedrooms offer walk in closets, with 1 featuring its own attached bathroom. A dedicated study provides the flexibility for a home office or additional workspace. Additional highlights include a full hall bathroom, a convenient mudroom, a pocket office, a separate laundry room, and an inviting front porch. Residents can also enjoy community amenities and the added convenience of being within walking distance of O.B. Johnson Elementary School, located right in the​​‌​​​​‌​‌​​​​‌‌​​‌‌​‌‌​​‌​​​‌​‌ community.

801 Vineyard Way, Forney

705 Vineyard Way, Forney
$391,190
4 Beds ⋅ 3 Baths ⋅ 21395758 MLS
Welcome to the thoughtfully designed Geneva plan, created with both comfort and everyday living in mind. A welcoming foyer greets you at the entry and leads past two generously sized secondary bedrooms that share a well-appointed bath, offering a practical layout for family or guests. The hallway then opens into a bright, airy main living space filled with natural light, where the kitchen, dining area, and great room flow seamlessly together for easy entertaining and connection. The spacious primary suite is privately positioned nearby and features a large walk-in closet along with an attached bath complete with dual sinks and a walk-in shower, creating a relaxing retreat within the home. Additional home highlights include a covered patio, primary bath tub, and Tempo III finish package with white cabinetry! Enjoy fantastic community amenities and lifestyle features at a 2.2 tax rate! No MUD or PID, and just walking distance to OB Johnson Elementary located within the community! Est. October completion!

705 Vineyard Way, Forney

2120 Bloomsbury Ln, Forney
$390,000
4 Beds ⋅ 4 Baths ⋅ 21399932 MLS
MLS# 21399932 - Built by RockWell Homes - Nov 2026 completion! ~ New two-story home Republic plan, designed to seamlessly blend contemporary style with functional living spaces. This thoughtfully crafted home offers a flexible layout with 4 bedrooms and 3.5 bathrooms, home office space, providing ample room for growing families or those who enjoy extra space. The home also includes a 2-car garage, a striking full brick exterior, a covered patio, and dual-pane energy-efficient windows for optimal comfort and savings. The open-concept design places the living, kitchen, and dining areas at the back of the home for added privacy and flow with soaring ceilings. The kitchen is a chef’s dream, featuring a spacious island with bar stool seating, luxury solid surface countertops, stainless steel appliances, a gas range, dishwasher, microwave, and a ceramic tile backsplash. The undermount sink with a Delta faucet and 42-inch cabinets provide both functionality and style, while the walk-in pantry offers plenty of storage space. The living area is brightened by multiple dual-pane windows and soaring ceilings, creating a welcoming atmosphere. The primary suite, conveniently located on the first floor, provides a private retreat with a garden tub, a ceramic tile shower with a glass enclosure, a dual sink vanity with solid surface countertops, towel bars, private water closet and a spacious walk-in closet. Premium Delta faucets add a touch of luxury to the space. Upstairs, the secondary bedrooms each come with walk-in closets and are grouped around a central gameroom, providing additional living area space. The secondary bathrooms feature ceramic tile flooring, ceramic tile tub - shower surround, upscale cabinets, luxury countertops, Delta faucets, towel bars and lighting package. Additional features of this new home include a fully automated sprinkler system, full landscaping package, gutters, a garage door opener, fully fenced in private back yard with gate, smart home,

2120 Bloomsbury Ln, Forney

1794 Gleasondale Pl, Forney
$390,000
4 Beds ⋅ 3 Baths ⋅ 21383923 MLS
Welcome home! This beautifully maintained 4-bedroom, 2.5-bath home is move-in ready and situated on a desirable corner lot. The spacious interior features luxury plank flooring throughout the main living areas, with comfortable carpeting in all bedrooms. The kitchen offers stylish quartz countertops, while the primary bathroom features a double vanity for added convenience. Step outside to enjoy the thoughtfully enhanced backyard, featuring a covered patio with a large red cedar wood awning, ceiling fan, and TV mount—perfect for relaxing or entertaining. The sellers also added a concrete slab with a storage shed, providing additional outdoor storage space. A sprinkler system adds to the home's convenience and care. Well maintained and ready for its next owners, this home offers comfortable living with thoughtful updates and inviting outdoor space. Don't miss the opportunity to make this corner-lot home yours! **Buyer and Buyer's Agent to independently verify all information, including but not limited to measurements, square footage, schools, taxes, zoning, restrictions, and other property details. Information is deemed reliable but is not guaranteed and should be independently verified.**

1794 Gleasondale Pl, Forney

3812 Cosmos Ct, Forney
$390,000
4 Beds ⋅ 4 Baths ⋅ 21376024 MLS
A great floor plan, plenty of space and a backyard view that sets this home apart! Located in Lakeside at Heath and Rockwall ISD, this 4-bedroom, 3.5-bath home offers 2,620 square feet with the primary suite downstairs and three additional bedrooms, two full baths and a large game room upstairs. The open kitchen and living area make the main floor an easy place to gather, with a large kitchen island, gas cooktop, LVP flooring and fireplace. The downstairs primary suite features dual vanities, a separate tub and shower and a spacious walk-in closet. Upstairs, the game room provides a second living space with plenty of flexibility for a playroom, media room or home office, while three generously sized bedrooms and two full baths give everyone their own space. Out back, enjoy a view of the greenbelt and lake cove with no home directly behind you—a great backdrop for relaxing, entertaining or simply enjoying a little extra privacy. Additional features include a tankless water heater, dual HVAC systems and a two-car garage. Lakeside at Heath offers a community pool and clubhouse, with convenient access to shopping, dining and major roadways. A well-designed home with the space, layout and setting that are hard to find!

3812 Cosmos Ct, Forney

1001 Brigham Dr, Forney
$390,000
4 Beds ⋅ 3 Baths ⋅ 21292556 MLS
Welcome to this exceptional 4 bedroom 3 full bath home offering the perfect blend of comfort, functionality, and outdoor living. Designed with both everyday living and entertaining in mind, this spacious home features a desirable floor plan with the private primary suite located downstairs and separated from the secondary bedrooms for added privacy. The heart of the home is the beautifully appointed kitchen complete with a center island, granite countertops, abundant cabinet space, and easy access to both the formal dining room and breakfast area. The inviting living room showcases a cozy fireplace providing a warm gathering space for family and friends. The primary retreat features dual vanities, a relaxing garden tub, separate shower and ample space to unwind. Upstairs you'll find a versatile game room along with an additional bedroom and full bath, making it ideal for guests teens, or a private home office set up. Step outside to your own backyard oasis featuring a stunning gunite pool with a waterfall and slide, perfect for summer fun and entertaining. Additional outdoor features include an outside grill as well as a dedicated dog run and plenty of space to relax and enjoy the privacy of the backyard. Additional highlights include a security system and access to outstanding HOA amenities including a community clubhouse and swimming pool. Shopping and freeways are close by for all of your needs.

1001 Brigham Dr, Forney

101 National Ct, Forney
$389,990
4 Beds ⋅ 3 Baths ⋅ 21419388 MLS
Welcome home to the Magnolia—a beautifully designed Beazer Home where elegance meets comfort. From the moment you step inside, soaring ceilings and a breathtaking curved staircase set the tone for a home that’s both stunning and inviting. This 4 bedroom, 2.5 bathroom home features a fireplace, study, 3 car garage, and a covered patio. The entry foyer offers a warm welcome to visitors, while the thoughtfully designed layout ensures space for every part of your life. Designed with the latest trends in mind, this home showcases quartz countertops, rich hardwood flooring, and striking 42-inch linen cabinetry. Students living in Brookville Estates will enjoy the convenience of walking to the nearby Forney ISD middle school. Families will have easy access to The Opportunity Central, a vibrant hub offering video game parties, diverse dining options, student-run businesses like art galleries and floral shops, as well as concerts and sporting events. Brookville Estates is just minutes from I-80 and historic downtown Forney. Best of all, there are no MUD or PID taxes. Estimated completion: November 2026 Days on market reflect the start of new home construction

101 National Ct, Forney

2002 Placerville St, Forney
$389,990
5 Beds ⋅ 4 Baths ⋅ 21374036 MLS
Every square foot is maximized with our Concho plan – the ideal home for the growing family. This 5-bedroom home offers space, flexibility and comfort. Entering your new home from your spacious porch, you are met with a foyer leading to your secluded study room. Travel further down the hall and you will discover the entry to your walk-in utility room and the convenient downstairs powder room. Past the utility room, and you are led to the heart of the home - the open-concept, two-story family room adjoined by the oversized kitchen and breakfast area. The kitchen accommodates sleek granite countertops, flat-panel birch cabinets (with the option to add more), as well as a kitchen island! One of the most exclusive options this floor plan offers is the ability to add in an extended covered patio off the kitchen area. Talk about the perfect outdoor sanctuary! Finally, the first floor holds your private master suite with an elegant master bathroom. The master bathroom holds cultured marble countertops, a shower bathtub enclosure, and an expansive walk-in closet! Head up the stairs to the second floor which is filled with three additional bedrooms, two full bathrooms and an oversized game room perfect for game nights with the family. In the Concho home, you will never have to sacrifice your space or comfort. With the copious amounts of included features and favorable options, you can bring your visions to life and will truly cherish your new CastleRock Concho home!

2002 Placerville St, Forney

1728 Pegasus Dr, Forney
$389,990
3 Beds ⋅ 3 Baths ⋅ 21333360 MLS
A beautifully designed home just 22 miles from Downtown Dallas, located in the amenity-rich, master-planned community of Gateway Parks in Forney. This stunning home boasts timeless curb appeal with Acme brick, a welcoming covered front porch, and charming window shutters. Inside, you’ll find the Industrial Essential Collection, featuring upgraded luxury flooring, 42-inch white cabinetry, quartz countertops, a stylish ceramic tile backsplash, Energy Star Whirlpool stainless steel gas appliances, an undermount sink, Moen faucets, LED lighting, and a spacious walk-in pantry. Just off the foyer, a versatile flex room offers the perfect space for a home office, formal dining room, or additional living area. The open-concept floor plan seamlessly connects the kitchen, dining, and family room, making it ideal for everyday living and entertaining. Additional highlights include a smart home system, a full sprinkler system, full gutters, professional landscaping, and a private fenced backyard with a gate—ready for relaxing or hosting family and friends. Enjoy the perfect balance of comfort, style, and convenience in one of Forney’s most sought-after communities, complete with exceptional neighbourhood amenities and an easy commute to Downtown Dallas.

1728 Pegasus Dr, Forney

1459 Kingswell Ln, Forney
$389,900
4 Beds ⋅ 3 Baths ⋅ 21331378 MLS
Welcome to elevated single-story living in the premier Devonshire community. This elegant Perry Homes masterpiece effortlessly combines modern luxury with cozy warmth. Bathed in Light: A striking 12-foot ceiling welcomes you into an open-concept layout where a spectacular wall of windows floods the family and dining rooms with gorgeous natural light. The Culinary Hub: The gourmet kitchen shines with a large center island, ample counter space, and a walk-in pantry—perfect for hosting lively gatherings or enjoying quiet morning coffees. Flexible Privacy: Retreat to the secluded primary suite, complete with a spa-like garden tub and a massive closet. A dedicated guest suite with its own full bath offers excellent flexibility. Unwind on your covered backyard patio or enjoy Devonshire's resort-style pools, trails, and lakes. Your next chapter begins today!

1459 Kingswell Ln, Forney

1414 Kirkdale Dr, Forney
$388,000
4 Beds ⋅ 3 Baths ⋅ 21368107 MLS
Built in 2025 and designed with modern living in mind, this beautiful 4-bedroom, 3-bathroom home is located in the highly sought-after Devonshire master-planned community. The versatile floor plan features a bright, open-concept living, dining, and kitchen area, enhanced by large windows that fill the space with natural light. The stylish kitchen is the heart of the home, showcasing a large island, gas cooktop, custom backsplash, and farmhouse-style sink—perfect for everyday living and entertaining. The primary suite offers a high ceiling and a private ensuite bath with separate vanities and a large walk-in closet. Three secondary bedrooms are thoughtfully positioned away from the primary suite, providing added privacy and flexibility for family, guests, or a home office. Step outside to the backyard, a blank canvas ready for your personal vision—create the outdoor living space, play area, garden, or entertaining retreat you've always wanted. Enjoy all that Devonshire has to offer, including community pools, walking trails, sand volleyball, basketball, and more.

1414 Kirkdale Dr, Forney

1026 Longhill Way, Forney
$386,000
4 Beds ⋅ 3 Baths ⋅ 21147792 MLS
Nestled in the highly sought-after Devonshire neighborhood, this beautifully crafted Highland Homes residence, built in 2015, offers an exceptional blend of comfort, style, and location. Positioned on a quiet cul-de-sac lot, the home is ideally situated just moments from schools and the neighborhood clubhouse and pool, making it perfect for both daily living and community enjoyment. This stunning single-story home features an open and inviting floor plan with four bedrooms, three full baths, and a dedicated private office. A grand double-archway entry sets the tone, welcoming you into a light-filled interior enhanced by tall windows adorned with elegant plantation shutters. The expansive living room is the heart of the home, complete with a cozy gas log fireplace and seamless flow into the formal dining area and kitchen area. The spacious kitchen is designed for both function and style, boasting an oversized island, granite countertops, glass tile backsplash, built-in desk area, five-burner gas cooktop, and a large walk-in pantry—ideal for entertaining and everyday living. The primary suite is a true retreat, offering generous space with a relaxing seating area. The ensuite bath features double vanities, a garden tub, a large separate shower, and an impressive walk-in closet. Step outside to unwind on the covered patio with its own fireplace, perfect for enjoying peaceful evenings year-round. The refrigerator, washer, and dryer will convey with the home, adding exceptional value and convenience for the next owner. The oversized two-car garage adds valuable storage and convenience.This home truly has it all—comfort, elegance, and an unbeatable location.

1026 Longhill Way, Forney

708 Vineyard Way, Forney
$385,900
3 Beds ⋅ 3 Baths ⋅ 21395759 MLS
The two-story Norman plan offers an open kitchen with island and pantry that flows into the dining and great room, plus easy access to an optional covered patio. The main level features a private primary suite with a walk-in closet and spa-inspired bath, along with a study, powder room, and convenient laundry. Upstairs includes two secondary bedrooms, a full bath, and a versatile loft that can be used as a lounge or optional fourth bedroom! Additional home highlights include a covered patio, dual sinks in secondary bath, tub in primary bath, and Tempo III finish package with Eastwood cabinetry! Enjoy fantastic community amenities and lifestyle features at a 2.2 tax rate! No MUD or PID, and just walking distance to OB Johnson Elementary located within the community! Est. October completion!

708 Vineyard Way, Forney

1451 Kingswell Ln, Forney
$385,000
3 Beds ⋅ 2 Baths ⋅ 21410610 MLS
Welcome home to a space where everyday comfort meets refined living from the moment you step through the front door. Sunlight pours into this single-story brick home through expansive windows, highlighting the high 11-foot ceilings and sleek, ceramic wood-look tile that flows seamlessly throughout the main living areas. Designed for both productivity and open-concept connection, the entry opens directly to a dedicated home office behind elegant double glass doors, while the main living room sweeps effortlessly into a chef-minded kitchen featuring a generous center island and a massive corner walk-in pantry. When it’s time to unwind, the private primary suite offers a serene retreat complete with a spacious en-suite bath and an oversized walk-in closet, complemented by two additional restful bedrooms and a second full bath. Every detail of this layout serves a lifestyle of ease, right down to the functional mudroom situated just inside the attached two-car garage. Step out back to enjoy quiet mornings or effortless evening entertaining on your covered patio, overlooking a fully fenced yard that provides a clear, open backdrop for pets and outdoor activities. Set within the vibrant Devonshire community, home extends far beyond your property line to encompass resort-style swimming pools, scenic walking and jogging trails around beautiful lakes, playgrounds, and sport courts. Nestled in top-rated Forney ISD with fast, easy access to Highway 80 and I-20, you are only minutes away from local shopping, dining, and entertainment—offering the perfect blend of neighborhood charm and seamless accessibility. Schedule your private showing today and experience it all for yourself!

1451 Kingswell Ln, Forney

1729 Whitney Dr, Forney
$385,000
4 Beds ⋅ 4 Baths ⋅ 21357669 MLS
Beautifully designed 4 bedroom, 3.5 bath home in Gateway Parks offering generous space, modern finishes, and flexible living options to fit your needs. Fresh interior paint and new carpet make this home feel like new and move in ready. The 1st floor features an open living room with fireplace and abundant natural light, a large island kitchen with ample cabinetry, a comfortable dining area, and a serene primary bedroom with ensuite bath. A versatile additional room can serve as formal dining or an office. Upstairs, a spacious second living area, three nicely sized bedrooms, and two full baths including a Jack and Jill provide comfort for everyone. Outdoor enjoyment includes a covered front porch, a relaxing covered back patio, and a privacy fence. The spacious 3 car garage offers excellent storage. Gateway Parks offers community amenities, easy access to major routes, and close proximity to Forney schools, shopping, and dining. This is a Fannie Mae HomePath Property...View it Today! Note: Some images in this listing have been virtually staged.

1729 Whitney Dr, Forney

1500 Wheatley Way, Forney
$385,000
3 Beds ⋅ 3 Baths ⋅ 21322251 MLS
3 Bedrooms + Office + Flex space or optional 4th Bedroom! Stunning Highland Homes beauty in the sought-after Devonshire community! This thoughtfully designed 2,356 sq. ft. home offers 3 bedrooms, 2.5 baths, a dedicated office, and a versatile flex room that can serve as a 4th bedroom, media room, or game room. The open-concept floor plan features soaring 12-foot ceiling in living area, elegant 8-foot doors, abundant natural light, and an oversized garage. The chef's kitchen is the heart of the home, showcasing a large quartz island, natural gas range, oversized walk-in pantry, and ample cabinetry—perfect for entertaining and everyday living. The private primary suite features an oversized walk-in shower. Situated on an oversized quarter-acre lot, the backyard is an entertainer's dream with a covered patio, outdoor kitchen, fire pit, natural gas connection, and plenty of room to relax or play. Additional highlights include a full sprinkler system and a rare gated concrete parking pad with automatic gate, providing secure space for a boat, utility trailer, or simply additional parking. Enjoy all that Devonshire has to offer, including resort-style amenities, scenic trails, parks, basketball court, community pools, fishing ponds, and a convenient location with easy access to shopping, dining, and major highways. This exceptional home offers the perfect combination of style, comfort, and functionality.

1500 Wheatley Way, Forney

1549 Sugarberry Dr, Forney
$385,000
4 Beds ⋅ 3 Baths ⋅ 21280424 MLS
Tired of Dallas prices but not ready to give up the good life? Welcome to 1549 Sugarberry in Forney where your dollar buys something special. This 4-bedroom 3-bath 2847 sq ft home in the Gateway community is built for real families with a real life. Cook on gas in a kitchen with granite counters, stainless steel appliances, and an island big enough to actually use. The soaring two-story great room and stone fireplace make coming home feel worth the commute. Work from the private upstairs office, let the kids rule the bonus playroom, and end every evening on the covered patio with the gas grill fired up. Primary suite plus a guest room with its own full bath are both downstairs. Tankless water heater, 3 community pools, and a fitness center. Nestled between I-20 and US-80 puts Downtown Dallas 30 minutes away. Forney is growing with several restaurants and plenty of shopping now with Costco, BJs and an HEB right across the highway. Come decompress.

1549 Sugarberry Dr, Forney

2511 Sturgis St, Forney
$384,990
4 Beds ⋅ 3 Baths ⋅ 21425537 MLS
Built by Mattamy Homes - The Jasmine - Available Now! PRICED TO SELL & MOVE-IN READY! Avoid the wait of building new and step into this meticulously maintained, energy-efficient masterpiece by Mattamy Homes. Showcasing the highly sought-after Jasmine floor plan, this striking two-story home offers an expansive 2,941 square feet of flawlessly designed living space featuring 4 bedrooms, 3 full bathrooms, and premium upgrades throughout—including the refrigerator, washer, dryer, and custom blinds all staying with the home! From the moment you arrive, the gorgeous brick-and-stone front elevation captures your attention. Step inside the bright, welcoming foyer which flows past two spacious main-level secondary bedrooms and a full bath—perfect for guests or a quiet home office setup. The heart of the home opens up into a spectacular open-concept Great Room and dining area, flooded with natural light. The chef’s dream kitchen is anchored by a massive granite island with breakfast bar seating, sleek white shaker cabinetry, custom pendant lighting, and stainless steel ENERGY STAR® Whirlpool® appliances. Tucked away at the back of the main floor for ultimate privacy, the serene owner’s suite serves as a true daily escape. The spa-inspired en-suite bathroom boasts dual vanities, an oversized shower, and a direct entrance into a massive walk-in closet with abundant storage space. Upstairs, the home expands into an entertainer’s paradise featuring a massive game room, an additional private bedroom, a flexible bonus space, and a third full bath—giving everyone plenty of room to spread out. The outdoor space is a rare find! Step into a huge, fully fenced backyard highlighted by a stunning, professionally engineered stone retaining wall, pristine green grass, and ample space to build your dream outdoor kitchen or play area. Don't miss this incredible value! Stop by the Model Home located at 2083 Rhodora Avenue Forney 75126.

2511 Sturgis St, Forney

1022 Copper Smith Way, Forney
$384,900
4 Beds ⋅ 3 Baths ⋅ 21379924 MLS
**Priced to Sell Quickly! ** SELLER OFFERING $5000 CREDIT TO BUYER AT CLOSING or interest rate buy-down with an acceptable offer, ask for details, —a rare opportunity to lower your upfront costs and monthly payments!! Gorgeous move-in ready Beazer Home 4 bed, 3 bath multiple family spaces. Get ready to enjoy this beautiful home! Flowing floor plan with sweeping views from the front door all the way through to the back patio. OPEN Living, Dining and Kitchen with lots of natural light. Neutral warm grey color palette throughout waiting for a personalized touch. Spacious kitchen with custom lighting, white shaker cabinets, large accent island, popular subway tile backsplash, pantry and Stainless steel appliances. Separate spacious dining room with custom lighting. Huge master retreat with spacious en suite bath featuring dual vanities, standing shower, garden tub and huge walk-in closet. Secluded secondary bedroom. Convenient entry from garage with separate utility with room for fridge. UPSTAIRS there are two bedrooms a large loft style game room and a Large media room!! Devonshire Community has amazing Amenities, Dog park, volleyball court, basketball court, walking trails, several pools, and much more!!

1022 Copper Smith Way, Forney

2121 Milligan St, Forney
$384,900
4 Beds ⋅ 3 Baths ⋅ 21337040 MLS
PRICED TO SELL!! ROCKWALL ISD! Experience elevated living in this beautifully designed 4-bedroom, 2.5-bath home located in the highly acclaimed Rockwall ISD with stunning lake views! The spacious open-concept floor plan is filled with natural light and is perfect for both everyday living and entertaining. The gourmet kitchen features a large center island, elegant quartz countertops, abundant cabinetry, a walk-in pantry, and overlooks the expansive living and dining areas. The soaring ceilings in the main living room create a dramatic first impression, while the second living area upstairs provides the perfect flex space for a game room, media room, or family retreat. The private primary suite offers a relaxing escape with a spacious ensuite bath and generous walk-in closet. Three additional bedrooms provide plenty of room for family or guest. Enjoy peaceful mornings and relaxing evenings with beautiful lake views, all while being conveniently located near shopping, dining, and major commuter routes. PRICED TO SELL!! ROCKWALL ISD! Come make this stunning home yours!

2121 Milligan St, Forney

1737 Sheldon Dr, Forney
$384,900
4 Beds ⋅ 3 Baths ⋅ 21334928 MLS
Stunning Highland Homes design meets effortless one-story living in this beautifully appointed home, thoughtfully designed for both everyday comfort and easy entertaining. From the moment you step inside, you'll appreciate the open, flowing floorplan and versatile layout. The stylish kitchen takes center stage with quartz countertops, a breakfast bar open to the living room, gas cooktop, built-in microwave and oven, subway tile backsplash, and plenty of workspace. A cozy breakfast nook complements the formal dining area, offering multiple options for gatherings and entertaining. The private primary suite is thoughtfully split from the secondary bedrooms and features dual sinks, a garden tub, separate shower, and walk-in closet. Two secondary bedrooms share a full bath, while an additional bedroom enjoys its own ensuite bath—perfect for guests or added flexibility. A dedicated study with double doors welcomes you at the front of the home and offers an ideal workspace or flex area. The media room is ready for movie nights, game days, and countless memorable moments. Luxury vinyl plank flooring flows throughout the main living areas, with carpet in the bedrooms, study, and media room and ceramic tile in the bathrooms. A spacious storage closet near the utility room adds even more everyday convenience. Ideally located near shopping, restaurants, and major highways, this is one of those homes you truly need to see to appreciate the thoughtful design, versatility, and ease of having everything on one level!

1737 Sheldon Dr, Forney

1810 Bachman Ln, Forney
$384,000
4 Beds ⋅ 3 Baths ⋅ 21294189 MLS
MLS# 21294189 - Built by Ashton Woods Homes - Ready Now! ~ Close proximity to the amenity center, convenient pocket office for work or study, recessed TV niche in the family room, and a spacious dining area perfect for a large table and memorable family gatherings.Welcome to this new Ashton Woods home in Gateway Parks, where you'll enjoy resort-style amenities, no MUD or PID taxes, and the convenience of an on-site elementary school. This home is designed with the Artisan Collection featuring earthy tones and mixed textures. Upon entering this sprawling, single-story home plan, the foyer separates the open kitchen-living-dining area from the three, secondary bedrooms each with their own walk-in closet. An expansive, open living area takes center stage with access to the backyard covered patio. The gourmet kitchen features an eat-in island, stainless steel appliances and a walk-in storage pantry. The primary suite enjoys a vestibule entry for ultimate privacy, elevated ceilings, a dual sink vanity, luxurious garden tub, walk-in tile shower with glass enclosure, and an ample walk-in closet. A covered patio, landscaping package and sprinkler system, energy efficient HVAC, dual pane energy efficient windows, luxury vinyl plank flooring, and much more are all included in this new home plan by Ashton Woods.

1810 Bachman Ln, Forney

118 Stone Dr, Forney
$384,000
4 Beds ⋅ 4 Baths ⋅ 21211362 MLS
Motivated Seller! Completely remodeled and move-in ready with Game Room and Media Room. This spacious and well-designed 4-bedroom home features a highly functional layout with the primary suite located on the main floor. The open-concept living area flows seamlessly into the kitchen and dining space, offering an ideal setup for both everyday living and entertaining. The kitchen features abundant cabinetry, granite countertops, and a large breakfast bar overlooking the main living area, all enhanced by natural light from the wall of windows across the back of the home. The primary suite offers a private retreat with a spa-like ensuite bath complete with dual vanities, a separate shower, and a jetted soaking tub. Upstairs, you’ll find three generously sized bedrooms, a spacious game room, and a dedicated media room, perfect for movie nights, a playroom, or flexible living space. Step outside to a covered patio with extended decking, creating the perfect space for outdoor entertaining. The large backyard also includes a storage shed and plenty of room to enjoy. Additional highlights include a downstairs powder bath, oversized living areas, and a layout designed for comfort and functionality. Conveniently located near schools, shopping, and major highway. Don't miss out of this beautiful home and schedule your showing today!

118 Stone Dr, Forney

2504 Flaxfield Ln, Forney
$383,000
5 Beds ⋅ 4 Baths ⋅ 21406584 MLS
TAKE ADVANTAGE OF AN ASSUMABLE MORTGAGE AT A GREAT INTEREST RATE OF 3.99%. Welcome to 2504 Flaxfield, a stunning 5-bedroom, 4-full-bath residence offering exceptional space, comfort, and convenience in the desirable Forney community. Designed for modern living, this expansive home provides the flexibility to accommodate growing families & guests. Enjoy a generous floor plan with room to gather, entertain, and unwind. Some furniture will convey with an acceptable offer, creating an outstanding opportunity for buyers seeking added value and a more turnkey experience. Situated in a quiet, family-friendly neighborhood with convenient access to US-80, shopping, dining, and everyday essentials, this home combines space, functionality, and location. Five bedrooms. Four full bathrooms. Endless possibilities. Make this exceptional Forney home yours! Current mortgage is assumable. Buyers and Buyers agent responsible for verifying all information as needed.

2504 Flaxfield Ln, Forney

308 Creekwood Trl, Forney
$381,000
4 Beds ⋅ 2 Baths ⋅ 21311358 MLS
Welcome home to 308 Creekwood Trail in Forney! This beautifully maintained 4-bedroom, 2-bathroom home offers the perfect blend of comfort, style, and move-in-ready updates. From the moment you walk through the door, you'll appreciate the fresh feel created by new paint throughout the home and bathrooms, updated light fixtures, and thoughtful upgrades that make everyday living easy. The spacious layout provides plenty of room for family, guests, a home office, or hobbies, while the inviting living areas are designed for gathering and making memories. The kitchen has been refreshed with a new sink and updated cabinet hardware, giving it a clean, modern touch. The primary suite features brand-new luxury vinyl plank flooring installed in 2026, creating a warm and stylish retreat at the end of the day. Additional recent improvements include new carpet in the office and front bedroom, as well as all-new double garage doors, garage door motors, wall-mounted controllers, and mobile clickers for added convenience and peace of mind. Whether you're hosting friends, enjoying a quiet evening at home, or creating your next chapter, this home is ready for you to move right in and make it your own. Conveniently located in Forney with easy access to schools, shopping, dining, and major highways, 308 Creekwood Trail is a place you'll be proud to call home. **Showings to begin June 27th**

308 Creekwood Trl, Forney

1100 Somerset Cir, Forney
$380,000
4 Beds ⋅ 3 Baths ⋅ 21395576 MLS
Welcome to 1100 Somerset Circle, a beautifully maintained one-story home tucked into the desirable Devonshire community of Forney. This spacious 4-bedroom home offers a thoughtful floor plan with room for everyone, including a dedicated home office and media room just off the entry. The inviting family room features a raised beamed ceiling and corner fireplace and flows seamlessly into the kitchen, complete with an oversized island and views of the backyard. The private primary suite offers a peaceful retreat with a spacious bath, generous walk-in closets and a private entrance to the covered patio—a perfect spot to enjoy your morning coffee or unwind at the end of the day. Outside, the corner lot provides a spacious backyard with a covered patio and plenty of room to entertain, play or simply enjoy the outdoors. Located in Devonshire, residents enjoy access to resort-style amenities including a community pool, clubhouse, parks, playgrounds, walking and biking trails, and neighborhood ponds. With its flexible living spaces, inviting outdoor areas and convenient Forney location, this home offers the perfect blend of comfort, function and community.

1100 Somerset Cir, Forney

14325 Melody Ln, Forney
$380,000
5 Beds ⋅ 3 Baths ⋅ 21351583 MLS
Discover the potential of this spacious 4-bedroom, 3-bath home situated on nearly an acre with no HOA and no known restrictions! Offering a versatile floor plan, this property features two primary suites, each with its own private ensuite bath—ideal for multigenerational living, guests, or added privacy. Inside, you'll find a welcoming living room with a cozy wood-burning fireplace, a formal living area, a bright dinette just off the kitchen, and a flex room that can easily serve as a 5th bedroom, home office, playroom, or hobby space. A large laundry room adds everyday convenience. Outside is where this property truly shines. In addition to the attached 2-car garage, there's an impressive oversized workshop featuring three roll-up doors and a walk-through door, with ample space to add a fourth bay, office, or dedicated tool room. A large covered patio provides the perfect setting for entertaining, relaxing, or enjoying the peaceful surroundings. With a concrete driveway, nearly one acre of land, and endless possibilities, this property offers the rare opportunity to create your dream home or business-friendly homestead. Bring your vision and a little TLC—this home has the space, layout, and potential to become a true showpiece!

14325 Melody Ln, Forney

2301 Birdwell Cv, Forney
$380,000
3 Beds ⋅ 2 Baths ⋅ 21273081 MLS
WELCOME HOME! This single story home offers 3 bedrooms, 2 bathrooms, and an office. Built by Perry homes, this unique floor plan is a show stopper. This home is packed with premium upgrades and designer finishes throughout. Features include an oversized lot, optional covered patio and a dream kitchen. The chef inspired kitchen showcases stainless steel appliances, a gas cooktop, white shaker cabinetry, an oversized island, stunning granite countertops, perfect for entertaining. The private primary suite offers a spa like ensuite retreat for ultimate relaxation. Step outside to a large backyard ideal for gatherings, play or quiet evenings. Enjoy the resort style community amenities. Standout amenities include: Two resort style amenty centers with large swimming pools, splash pads and children's play area, covered pavilion with fireplace and grilling stations, clubhouse for resident events, event lawns and open green spaces, hike and bike trails, fishing ponds, scenic water features, basketball and volleyball sand courts, dog parks and pocket parks and playgrounds throughout the neighborhood. This home truly offers the perfect blend of value and style.

2301 Birdwell Cv, Forney

Listings provided by North Texas Real Estate Information Systems (NTREIS). Listing data has been deemed reliable but is not guaranteed to be accurate by the MLS.

Last updated:

How much is your home worth?

Get instant property value now!