Refine Search
Sort by
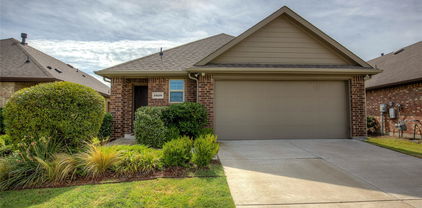
1026 Wind River Dr, Forney
$439,900
4 Beds ⋅ 3 Baths ⋅ 21257144 MLS
Stunning like-new 2024 single-story smart home in the highly sought-after Las Lomas community of Forney! This beautifully designed 4 bedroom, 3 bathroom home offers the perfect blend of modern elegance, comfort, and functionality. Step inside to an open-concept floorplan filled with natural light, soaring ceilings, engineered wood flooring, and designer finishes throughout. The spacious living area features a sleek decorative fireplace, built-in smart home speaker system, and seamless flow into the kitchen complete with quartz countertops, oversized island with seating, gas cooktop, double convection ovens, stainless steel appliances, pantry, and abundance of cabinet space. The private primary suite is a true retreat featuring a spa-like bath with dual vanities, garden tub, separate shower, and oversized walk-in closet. Spacious secondary bedrooms provide flexibility for a guest room, home office, or additional living space. One secondary bedroom offers convenient access to a nearby full bath, a practical layout for a guest suite or private secondary suite. Designed for both entertaining and everyday living, the covered back patio includes an outdoor speaker system and overlooks a fenced backyard with plenty of room to relax or create your dream outdoor oasis. Buyers needing extra storage will appreciate the extended garage offering additional functional space rarely found in comparable homes. Beyond the home, Las Lomas offers exceptional resort-style amenities designed for an active lifestyle, including a resort-style pool and pavilion, scenic fully stocked fishing lakes, miles of hike and bike trails, expansive dog park, children’s playground, lakeside firepit, outdoor grilling areas, community center, event lawn with stage, food truck court, and beautiful acres of prairie restoration. Conveniently located near shopping, dining, and major highways within Forney ISD, this move-in ready smart home truly has it all! Lender paid buy down for qualified buyers

1026 Wind River Dr, Forney

14752 Ranch Rd, Forney
$480,000
4 Beds ⋅ 2 Baths ⋅ 21255021 MLS
WOW! Your Dream Home in Forney, TX Awaits! Rare opportunity to own a stunning 4-bedroom, 2-bath home situated on 1.26 beautiful acres with NO HOA — giving you the freedom, space, and lifestyle you’ve been searching for! From the moment you arrive, you’ll fall in love with the charm and peaceful setting of this inviting single-story home located on a desirable corner lot. Inside, you’ll find a spacious living area filled with natural light, a dedicated dining space, and a functional open layout designed for both comfortable everyday living and unforgettable gatherings with family and friends. The generously sized bedrooms offer endless flexibility for growing families, guests, a home office, workout room, or hobby space. Step outside and experience your own private retreat! The expansive acreage provides endless possibilities — build your dream outdoor oasis, add a workshop, create a garden, bring your animals, or simply relax and enjoy the peaceful open space and beautiful Texas sunsets. Need parking? This property features a very spacious driveway with plenty of room for guests, trailers, or work vehicles — a rare find! One of the most unique and charming features is the quaint wooden bridge leading to the mailbox, creating unforgettable curb appeal and a warm welcome every time you come home. Enjoy the best of BOTH worlds — peaceful country-style living with quick access to city conveniences and easy access to both Highway 80 and Interstate 20. Conveniently located near Dallas, Rockwall, Heath, Fate, Terrell, Tyler, and Canton, with nearby shopping, dining, and entertainment including Walmart, H-E-B, Lowe’s, Costco, Chili’s, Chipotle, McDonald’s, Taco Bell, Waffle House, Starbucks, Walgreens, CVS, Buc-ee’s, and a movie theater. Plus, Target and Ross are coming soon to the area! Properties with acreage, NO HOA, corner lots, extra parking, charm, and location like this are HARD to find and don’t stay on the market long!

14752 Ranch Rd, Forney

800 Oriole Dr, Forney
$525,000
5 Beds ⋅ 4 Baths ⋅ 21263095 MLS
Welcome to 800 Oriole Dr. This impressive freshly painted 5-bedroom, 4-bathroom two-story traditional home is tucked away on a large cul-de-sac lot. With generously sized rooms throughout, exceptional curb appeal, and grand architectural details, this home delivers space and elegance at every turn. Step into a soaring two-story foyer anchored by a showstopping curved staircase. Rich dark hardwood floors flow throughout the main level, connecting a formal living room and a spacious formal dining room. The open-concept kitchen is designed for the home chef, offering extensive cabinetry, granite countertops, center island, built-in oven, gas cooktop, and a granite-topped breakfast bar that opens to the informal dining nook and family room. The main-floor study is a standout space, clad in warm wood wainscoting from floor to rail height, built-in bookshelves, and a closet. The oversized primary suite is a true retreat, featuring a sitting area with a bay window, and a spa-inspired ensuite with dual granite vanities, a corner soaking tub, and a large frameless tile shower, and a separate water closet. All five bedrooms are generously sized with hardwood floors, vaulted ceilings, ceiling fans, and ample natural light- far exceeding the typical bedroom dimensions you'll find in competing homes. The upper floor also includes a spacious open game room and media room. Out back, a covered flagstone patio overlooks an exceptionally large, fully fenced backyard. A rare find made possible by the oversized cul-de-sac lot. Whether you envision a pool, play space, or garden retreat, there is plenty of room to make it your own. Additional highlights include a three-car garage, a wide concrete driveway, and a well-maintained exterior with fresh mulch beds throughout. This home offers the perfect combination of formal elegance, casual comfort, and flexible living space all on a premium cul-de-sac lot in a well-established neighborhood.

800 Oriole Dr, Forney

1160 Red Hawk Ln, Forney
$344,999
4 Beds ⋅ 3 Baths ⋅ 21267162 MLS
Step into this beautifully designed 4-bedroom, 2.5-bath home located in Forney’s highly desirable Grayhawk community. Built in 2020, this spacious 2,669 sq. ft. residence offers an open-concept layout that perfectly balances everyday functionality with effortless entertaining. The inviting living area is filled with natural light and anchored by a cozy fireplace, while the thoughtfully designed kitchen features quartz countertops, a large center island, stainless steel appliances, a walk-in pantry, and a charming eat-in dining space. The private primary suite, conveniently located on the main level, serves as a relaxing retreat with dual vanities, a soaking garden tub, separate shower, and an oversized walk-in closet. Downstairs also includes a dedicated home office or flex space, a half bath, and a spacious laundry room. Upstairs, enjoy a large game room perfect for movie nights or play space, along with three generously sized secondary bedrooms and a full bath. Outside your door, Grayhawk offers exceptional community amenities including a resort-style pool, parks, playgrounds, and scenic walking trails. Ideally situated near top-rated Forney ISD schools, shopping, dining, and major highways for an easy commute. This move-in ready home combines modern finishes, flexible living spaces, and a family-friendly neighborhood—an opportunity you won’t want to miss!

1160 Red Hawk Ln, Forney

103 Heritage Hill Dr, Forney
$449,000
4 Beds ⋅ 3 Baths ⋅ 21268151 MLS
This stunning UnionMain Homes MODEL HOME offers 4 bedrooms, 3 bathrooms, office, 3 car garage, and a covered back patio. From the moment you arrive, the Madrono brick exterior with chopped stone, and a striking stained wood 8 foot entry door with flemish glass inserts signal the elevated craftsmanship. Step inside to discover rich dark wood laminate floors flowing through the main living areas, gas fireplace with surrounding shiplap from floor to ceiling and natural light from dual-pane, low-E insulated windows. The gourmet kitchen is a showstopper, outfitted with 5 burner gas stove, shaker cabinets, nickel hardware, contrasting quartz countertops, subway tile backsplash, pendant lighting, under counter lighting, and USB charging station. Retreat to the extended primary suite, where a tray ceiling adds architectural elegance and the en suite bath impresses with vanilla sky venetian marble countertops, dual sinks, soaking tub, separate shower, pendant lights, designer tile wall accents, and high-level tile floors. Secondary baths echo the same refined palette, each finished with matching marble counters and designer tile details. Other great features are built-in mud bench, carpet in all bedrooms, nickel-finished lighting fixtures, ceiling fans in all rooms. Outside, model-level designed landscaping and a 6' privacy fence frame a generous backyard. Enjoy the efficiency of a tankless water heater, 45 inch MERV AC filtration, a Wi-Fi programmable thermostat, PEX plumbing, LED lighting throughout, and elongated commodes in every bath. HOA includes hiking and biking trails. Model homes sell fast, and this one delivers the full package without the wait. Available 30 days after contract.

103 Heritage Hill Dr, Forney

2529 Pettus Dr, Forney
$220,000
3 Beds ⋅ 2 Baths ⋅ 21263758 MLS
Charming and move-in ready 3 bedroom, 2 bath home nestled in one of Forney’s established communities. This thoughtfully maintained home offers an inviting open layout with modern updates throughout, spacious living areas, and a beautifully refreshed kitchen designed for both everyday living and entertaining. The private primary suite provides a relaxing retreat, while the secondary bedrooms offer flexibility for guests, a home office, or growing needs. Enjoy the comfort of a mature neighborhood with the convenience of nearby schools, shopping, dining, and quick access to major highways. A perfect blend of style, functionality, and location—this home is ready for its next chapter. Subject to 3rd party approval.

2529 Pettus Dr, Forney

1006 Devonshire Dr N, Forney
$689,900
4 Beds ⋅ 4 Baths ⋅ 21259840 MLS
STUNNING NEW CONSTRUCTION MODERN LUXURY SELLER FINANCING AVAILABLE! MOTIVATED SELLER!!!! Experience elevated living in this beautifully customized home with soaring 14-foot vaulted ceilings, an open-concept design, and sophisticated modern finishes. The showstopping kitchen boasts custom cabinetry, quartz countertops, a wine refrigerator, and a walk-in pantry. Unwind in the luxurious primary suite with spa inspired details LED lights and an exceptional walk-in closet featuring a jewelry showcase. Enjoy a dedicated media room, elegant electric fireplace, large, covered patio, and a 3-car garage. Situated on a half-acre lot with upgraded landscape lighting, this home blends luxury, comfort, and functionality in every detail. Schedule a Showing Today!!!! This house comes with a REDUCED RATE as low as 6.625% as 10-27-26. This is a seller paid rate-buydown that reduces the buyer’s interest rate and monthly payment. Terms apply, see disclosures for more information. Also, Seller-Owner Financing available for qualified applicants.

1006 Devonshire Dr N, Forney

4036 Aurora Ln, Forney
$299,999
4 Beds ⋅ 3 Baths ⋅ 21263051 MLS
Nestled on a quiet cul-de-sac in the highly sought-after Heartland community, this beautifully designed home offers the perfect blend of comfort, functionality, and modern living. Upon entry, you’re welcomed by a versatile layout featuring a private office with French doors, a conveniently located half bath, and a formal dining area. The heart of the home showcases a spacious, custom kitchen complete with an oversized island, abundant counter space, a breakfast nook, and a large walk-in pantry—ideal for both everyday living and entertaining. The open-concept family room is filled with natural light from a wall of windows and features a cozy fireplace, creating an inviting atmosphere. Step outside to a generously sized back patio, perfect for grilling and hosting gatherings. Upstairs, you’ll find a flexible media or living area, along with two spacious secondary bedrooms and a full guest bath. The private primary suite is a true retreat, offering dual closets, a relaxing soaking tub, and a walk-in shower. Energy-efficient solar panels add exceptional value and help reduce utility costs. Residents of Heartland enjoy access to outstanding HOA amenities, including multiple recreational areas, a fitness center, and a community pool. This home truly has it all—schedule your showing today!

4036 Aurora Ln, Forney

1249 Meridian, Forney
$400,000
4 Beds ⋅ 4 Baths ⋅ 21253268 MLS
Th perfect floor plan that shows beautifully and still feels just like a new home. The thoughtfully designed floor plan features a private office at the front, split bedrooms for added privacy, and an open-concept living, dining, and kitchen area ideal for both everyday living and entertaining. A versatile media room just off the main living space, currently used as a playroom, provides the perfect spot to relax or keep an eye on little ones while staying connected to the kitchen. Step outside to enjoy the upgraded backyard, complete with a stunning cedar patio cover, an additional open brick patio, and six mature crepe myrtles that create a lush, private setting. Residents enjoy access to a fantastic community center featuring three pools, including a dedicated kids’ pool and a fully equipped fitness center. Plus, the new Willett Elementary adds even more appeal to this exceptional home and neighborhood.

1249 Meridian, Forney

10099 Cimarron Trl, Forney
$564,000
4 Beds ⋅ 2 Baths ⋅ 21257194 MLS
Discover the perfect blend of space, comfort, and convenience in this beautiful 4-bedroom, 3-car garage home situated on over an acre of land. Designed with a spacious open floor plan, this home offers a seamless flow ideal for both everyday living and entertaining. The thoughtfully designed split-bedroom layout provides added privacy, making it perfect for families or guests. Step outside to enjoy your own private oasis, complete with a sparkling pool and a large outdoor shed offering plenty of storage or workspace options. The long driveway easily accommodates multiple vehicles, making hosting a breeze. Property includes a storm shelter. Located in a quiet community with no HOA, you’ll enjoy both freedom and tranquility while still being just minutes from major freeways. Conveniently close to new and expanding shopping destinations, including HEB, Costco, and Target, this home truly offers the best of both peaceful living and modern accessibility.

10099 Cimarron Trl, Forney

1521 Flannagan Pond Rd, Forney
$339,999
4 Beds ⋅ 2 Baths ⋅ 21254914 MLS
Come see this move-in ready Walden Ponds home! This stunning home is loaded with all your modern amenities including an open floor plan, bright & light color tones throughout, with modernized fixtures. Your new kitchen includes stainless appliances, a gas range, and a spacious breakfast bar with seating for 4. Your new primary suite retreat features great natural lighting, a walk-in tile shower, dual vanity and walk-in closet! Three additional bedrooms create tons of arrangement options to suit your needs. Head outdoors where you will find an over-sized covered patio, a large storage shed, and a fully fenced yard that will be perfect for entertaining this coming summer! Sitting only minutes from downtown Forney, you will have direct access from Hwy 80 into Dallas as well as Terrell. Don't miss out on this opportunity to own a like-new home in Forney!

1521 Flannagan Pond Rd, Forney

507 Azalea Dr, Forney
$274,900
3 Beds ⋅ 2 Baths ⋅ 21134592 MLS
WELCOME HOME! Lovingly cared for and nestled in an established neighborhood with NO HOA, this charming property offers a perfect blend of comfort, character, and thoughtful updates. With a new hot water heater replaced in February and numerous recent improvements, this home is truly move-in ready. Featuring 3 spacious bedrooms and 2 bathrooms, the home provides ample room for comfortable living. Step inside to an open floor plan that seamlessly connects the living area, kitchen, and bedrooms, enhanced by crown molding, engineered hardwood flooring, and elegant plantation shutters. The inviting living room centers around a cozy fireplace, flanked by beautiful built-ins and accented with recessed lighting that adds warmth and charm. The kitchen serves as the heart of the home, complete with a breakfast bar and a lovely dining area with plenty of space for a hutch. A convenient rear mudroom sits just off the kitchen near the laundry area, adding both function and practicality. The large primary suite offers room for a sitting area and features a huge walk-in closet along with a remodeled en-suite bath showcasing granite countertops, a separate walk-in shower, and a relaxing jacuzzi tub. Additional recent updates include updated windows with blackout screens, and fresh, neutral paint throughout. Step outside to enjoy a beautiful backyard with a covered patio, private fencing, a greenbelt view, and a storage building—perfect for outdoor living and entertaining. The 2-car garage includes an additional closet ideal for freezers or extra storage, and a sprinkler system adds convenience to lawn care. Centrally located near schools, shopping, and recreation, this home combines charm, functionality, and location—making it an exceptional opportunity you won’t want to miss.

507 Azalea Dr, Forney

1408 Crossford Trl, Forney
$315,000
3 Beds ⋅ 2 Baths ⋅ 21248093 MLS
This charming single-story home at 1408 Crossford Trail offers 1,671 square feet of thoughtfully designed living space with three bedrooms and two bathrooms. Built in 2023, the residence feels practically brand new and has been gently maintained. Inside, the open-concept layout creates a natural flow between the living, dining, and kitchen areas. Sunlight streams through generously sized windows, illuminating the interior throughout the day and highlighting the sleek stainless steel appliances and a GAS cooktop with a built-in range that encourages culinary creativity. The expansive granite countertop and large center island offer both a beautiful focal point and a practical workspace, ideal for preparing meals or sharing laughter over breakfast. The primary suite provides a quiet retreat with dual sinks, a separate shower, and a garden tub invite you to unwind and rejuvenate, while the two additional bedrooms offer flexibility for a home office, guest space, or whatever suits your needs. Every corner of this home invites you to settle in and create daily routines that feel just right. This home comes complete with a refrigerator, washer, and dryer, adding convenience to its list of attributes. This property represents an exceptional opportunity in Forney. Every detail has been considered to ensure that moving in feels just right from day one. This communities has amazing amenities including a swimming pools, dog park for your fur babies, athletic courts, and hike and bike trails for the ultimate resort-style living. Schedule a private showing today to experience it firsthand and discover how it could become your next home. Contact me to arrange a private showing or for more information.

1408 Crossford Trl, Forney

140 Old Glory Ln, Forney
$479,990
4 Beds ⋅ 4 Baths ⋅ 21252080 MLS
Welcome home to the Blackburn—a beautifully designed Beazer Home where elegance meets comfort. From the moment you step inside, soaring ceilings and a breathtaking curved staircase set the tone for a home that’s both stunning and inviting. This 4 bedroom, 3.5 bathroom home features a study, media room, three car garage, and a covered patio. The first-floor dining room offers a warm welcome to visitors, while the thoughtfully designed layout ensures space for every part of your life. Designed with the latest trends in mind, this home showcases quartz countertops, rich hardwood flooring, and striking 42-inch linen cabinetry. Every Beazer home is certified by the Department of Energy as a Zero Energy Ready Home, designed for superior energy efficiency and healthier indoor air quality with Indoor airPLUS. This solar-ready home is built with durable 2x6 exterior walls and spray foam insulation, achieving an impressive average HERS score of 38. Students living in Brookville Estates will enjoy the convenience of walking to the nearby Forney ISD middle school. Families will have easy access to The Opportunity Central, a vibrant hub offering video game parties, diverse dining options, student-run businesses like art galleries and floral shops, as well as concerts and sporting events. Brookville Estates is just minutes from I-80 and historic downtown Forney. Best of all, there are no MUD or PID taxes. Estimated completion: June 2026 Days on market reflect the start of new home construction

140 Old Glory Ln, Forney

1284 Binfield Dr, Forney
$359,900
3 Beds ⋅ 2 Baths ⋅ 21250269 MLS
Beautifully maintained and exceptionally clean 3-bedroom, 2-bath home located in the highly sought-after Devonshire Neighborhood. This thoughtfully designed home features an open kitchen, dining, and living area with many added features, raised ceilings throughout, and a desirable split-bedroom arrangement for added privacy. A versatile home office offers the perfect space for remote work, a media room, nursery, or homeschool area. The peaceful and inviting primary ensuite is a true retreat, featuring a cozy fireplace with subtle lighting, separate vanities, a garden tub, and a separate shower. Step outside to enjoy the nicely landscaped yard, covered back porch, and extended patio—perfect for relaxing or entertaining. This home offers comfort, functionality, and charm in one of the area’s most desirable neighborhoods.

1284 Binfield Dr, Forney

106 National Ct, Forney
$349,990
3 Beds ⋅ 2 Baths ⋅ 21250174 MLS
Welcome home to the Carson—a beautifully designed Beazer Home where elegance meets comfort. From the moment you step inside, soaring ceilings and a breathtaking foyer set the tone for a home that’s both stunning and inviting. This 3 bedroom, 2 bathroom home features a fireplace, study, 3 car garage, and a covered patio, all situated on a north-facing homesite. A welcoming foyer opens into an expansive, light-filled living space, creating an open, airy feel from the moment you step inside. Designed with the latest trends in mind, this home showcases quartz countertops, rich hardwood flooring, and striking 42-inch linen cabinetry. Every Beazer home is certified by the Department of Energy as a Zero Energy Ready Home, designed for superior energy efficiency and healthier indoor air quality with Indoor airPLUS. This solar-ready home is built with durable 2x6 exterior walls and spray foam insulation, achieving an impressive average HERS score of 40. Students living in Brookville Estates will enjoy the convenience of walking to the nearby Forney ISD middle school. Families will have easy access to The Opportunity Central, a vibrant hub offering video game parties, diverse dining options, student-run businesses like art galleries and floral shops, as well as concerts and sporting events. Brookville Estates is just minutes from I-80 and historic downtown Forney. Best of all, there are no MUD or PID taxes. Estimated completion: August 2026 Days on market reflect the start of new home construction

106 National Ct, Forney

10524 Live Oak, Forney
$550,000
3 Beds ⋅ 3 Baths ⋅ 21237010 MLS
Reduced and ready to sell this beautiful one owner home resting on 2.17 acres in a lovely subdivision with no HOA. Bring your RV, boat, have a garden, chickens, a cabana for your new pool, tennis court and with a bit of modifying the 20x16 shop ...garage would make a small guest house, this home has plenty of versatility and charm. Theres a well for garden and livestock but home is serviced by City of Mesquite. A grand marble floor entry with formal dining and an office with a wall of bookcases greet you upon entering. Gleaming wood flooring in the family room areas. Fireplace, bookcases, desk and the most beautiful, beamed coffered ceiling plus a wall of windows overlooking the enclosed climate-controlled sunroom or fun hobby room. Tile and wood floors thru out. Spacious kitchen offers an oversized island to host dinner buffets with lots of cabinets and nice pantry area. Lovely appliances and large counters space which gives your chef lots of room to create. Breakfast room adds to the spaciousness and there's even a built-in hutch for your treasures. Bedroom suite is in a private wing to offer privacy and has an oversize bath with generous closets. 2 other large bedrooms are in private wings. Laundry room has a huge closet and joins a 3-car garage. The rooms are all oversizes and have crown moldings. It is so beautifully trimmed out and looks gorgeous but comfortable too. New 5-ton ac unit Aug2026 there's 2 for separate zoned areas in the home. Not many country homes are this beautiful and offer land which has unlimited uses. Best price home in this neighborhood. Most are 1 million and more. This great place can fulfill so many of your dreams. Yes, you can have it all. Located close to I20 for easy Dallas access and shopping needs. A couple of rooms have been virtually staged and color coordinated to match. Bring an offer,

10524 Live Oak, Forney

108 Cole St, Forney
$289,900
3 Beds ⋅ 2 Baths ⋅ 21233280 MLS
Great location with easy access to Hwy 80 and move-in ready!!! This updated 3 bedroom, 2 bath, 2 car garage home features a combination of brick and stone finishes, a covered porch and covered patio. The versatile floorplan connects the living room and kitchen and adjacent to the kitchen is a flex room to be used as a dining area or home office. The kitchen has stainless steel appliances and has been updated with new granite countertops, an under mount sink, new faucet and cabinet handles. The large living area is perfect for family gatherings with a corner gas fireplace and floor to ceiling windows allowing an abundance of natural light. The primary suite is spacious and private, offering plenty of room for a king-size bed and additional furniture. The en-suite bathroom has been updated with granite countertops and features separate vanities, a soaking tub with a separate walk-in shower, and a large walk-in closet. Both secondary bedrooms are generously sized, perfect for children or guests. These rooms share a second full bathroom, which is updated with granite countertops, dual sinks and a tiled shower-tub combo. The backyard offers an ideal space for entertaining, with a covered patio perfect for enjoying morning coffee, dining or lounging, a fully fenced in backyard and a generous lawn area that could easily accommodate a pool, garden, fire pit, or outdoor games. Low maintenance flooring with ceramic tile throughout the common areas and carpet only in the bedrooms. Additional features include a sprinkler system and security system for added convenience and peace of mind. Schedule your showing today with BrokerBay to tour this wonderful home.

108 Cole St, Forney

522 Pinto Ln, Forney
$275,000
3 Beds ⋅ 3 Baths ⋅ 21240211 MLS
This well-maintained property offers a perfect blend of comfort, functionality, and modern living. Featuring a spacious open-concept layout, the home provides an inviting atmosphere ideal for both everyday living and entertaining. The kitchen is thoughtfully designed with ample cabinetry, generous counter space, and a convenient layout that flows seamlessly into the dining and living areas. The primary suite offers a private retreat with a well-appointed ensuite bathroom and ample closet space. Additional bedrooms are generously sized, providing flexibility for family, guests, or a home office. Step outside to a sizable backyard, perfect for outdoor gatherings, pets, or simply relaxing after a long day. Located just minutes from local schools, shopping, dining, and major highways, this home offers both tranquility and convenience. YOU MUST SEE THIS SPACIOUS GAME ROOM GREAT FOR ENTERTAINMENT! Whether you’re a first-time buyer or looking to upgrade, this property presents an excellent opportunity to enjoy comfortable living in one of Forney’s growing communities. WASHER, DRYER, ALL MOUNTED TV'S, CURTAIN RODS, AND REFRIGERATOR REMAINS WITH THE HOME!! PRICE REDUCTION NEARLY $25K!

522 Pinto Ln, Forney

2907 Messenger St, Forney
$525,000
4 Beds ⋅ 4 Baths ⋅ 21238067 MLS
Built by award-winning Highland Homes in the highly anticipated Meraki master-planned community, this brand-new Ramsey plan is move-in ready! Offering 2,887 square feet of exceptional single-story living, this home features 4 bedrooms, 3 full baths, a powder bath, and a spacious 3-car tandem garage. Designed for both comfort and entertainment, the open-concept layout centers around a spacious kitchen overlooking the dining and family rooms. A fireplace adds warmth and character to the main living area, while the extended outdoor living space creates a seamless indoor-outdoor lifestyle. The luxurious primary suite features an expanded bedroom retreat and a spa-inspired bath with a freestanding tub, separate shower, dual vanities, and a large walk-in closet. Three secondary bedrooms provide flexibility for guests, hobbies, or working from home. Meraki is designed around connection, nature, and wellness with planned trails, parks, walkable streets, central greens, a lakeside amenity center, and a future on-site elementary school. Enjoy quality craftsmanship, stylish finishes, and a peace-of-mind home warranty in one of DFW's most exciting new communities.

2907 Messenger St, Forney

509 Elm Grove Trl, Forney
$380,000
5 Beds ⋅ 5 Baths ⋅ 21237456 MLS
This expansive two-story traditional residence, built in 2008 by First Texas Homes, offers a generous 3,531 square feet of living space situated on a nearly quarter-acre interior lot. The home features a stately brick and siding exterior and is designed for both comfort and grand entertaining with an open-concept layout that includes a primary family room centered around a cozy fireplace. Additional living spaces such as a formal dining room or study and a massive upstairs game room provide the versatility needed for a modern family lifestyle. Nestled within the Trails of Chestnut Meadow subdivision, residents enjoy access to premier community amenities including a swimming pool, private lake, and scenic jogging trails. The property's prime location in Forney ensures proximity to highly rated Forney ISD schools and convenient access to the shopping and dining of historic downtown Forney. With its spacious backyard enclosed by a private wood fence and a two-car front-entry garage, this home perfectly balances suburban tranquility with easy commuting access to the Dallas-Fort Worth Metroplex.

509 Elm Grove Trl, Forney

2715 Kirkhill Ln, Forney
$449,900
4 Beds ⋅ 4 Baths ⋅ 21235968 MLS
A welcoming front porch opens into an extended entryway boasting a 12-foot ceiling. French doors open into the private home office which features three large windows. Down the hallway you pass the secondary bedrooms which feature walk-in closets and a shared bathroom. As you step into the dining area you are greeted with ample natural light. The family room boasts a wall of windows, a wood mantel fireplace, and tall ceilings. The kitchen hosts an island with built-in seating, a 5-burner gas cooktop, and a corner walk-in pantry. The primary bedroom hosts three large windows and convenient access to the utility room. The primary bathroom has dual vanities, a garden tub, glass enclosed shower, a linen closet, and two walk-in closets. Completing the floor plan is a guest suite with full bathroom and walk-in closet off of the main hallway. Covered backyard patio. Mud room is off of the two-car garage.

2715 Kirkhill Ln, Forney

1335 Chisos Way, Forney
$469,999
4 Beds ⋅ 3 Baths ⋅ 21233804 MLS
MLS# 21233804 - Built by Chesmar Homes - Ready Now! ~ Designed for effortless single-story living, this beautifully crafted 4-bedroom, 3-bath home with a 3-car garage offers the perfect blend of space, function, and modern style. The open-concept floor plan creates a seamless flow between the kitchen, dining, and family room, ideal for everyday living and entertaining. A chef-inspired kitchen features an enlarged walk-in pantry for abundant storage and organization. Each bedroom includes its own walk-in closet, providing comfort and convenience for everyone. Double doors open to a covered outdoor living area, extending your entertaining space and creating the perfect setting for relaxing evenings or weekend gatherings. A spacious game room adds flexible living space for a media room, playroom, or home lounge. Thoughtfully designed with todays buyers in mind, this move-in-ready home offers desirable features, functional storage, and stylish single-level living in a layout that lives beautifully

1335 Chisos Way, Forney

1206 Burney Ct, Forney
$434,999
4 Beds ⋅ 3 Baths ⋅ 21233274 MLS
MLS# 21233274 - Built by Chesmar Homes - Ready Now! ~ Welcome to the Mansfield Plan, a beautifully designed new construction single-story home that blends modern style with functional open-concept living. Step through the covered front porch into an inviting foyer that immediately draws you into the expansive family room, creating a bright and welcoming centerpiece for everyday living and entertaining. The spacious kitchen overlooks the family room, allowing for effortless connection while cooking, hosting, or gathering, while the adjacent dining area is surrounded by windows that fill the space with natural light. This thoughtfully designed floor plan features four bedrooms and three bathrooms, providing flexibility for families, guests, or multigenerational living. A dedicated study room near the front of the home offers the perfect space for a home office, remote work setup, or quiet reading retreat. The primary suite is designed as a private escape, while the additional bedrooms provide comfortable accommodations with convenient access to nearby bathrooms. Enjoy the best of indoor-outdoor living with a covered outdoor living area ideal for relaxing evenings, weekend barbecues, or morning coffee. The home also features a two-car garage and a covered front porch that adds both curb appeal and a welcoming first impression. With its open floor plan, natural light, versatile study, and seamless flow between living, dining, and outdoor spaces, the Mansfield Plan delivers the comfort, style, and functionality today's homebuyers are searching for in a new build home. Photos are representatives.

1206 Burney Ct, Forney

1204 Jungle Dr, Forney
$599,000
4 Beds ⋅ 4 Baths ⋅ 21231019 MLS
Exceptional custom home on 1 acre in Forney. Built in 2021, this beautifully designed 4-bedroom, 3.5-bath home offers over 3,000 square feet of thoughtfully crafted living space with a 3-car garage and an open-concept layout ideal for both everyday living and entertaining. The eye-catching curb appeal features a stunning combination of stone, brick, and board-and-batten siding, along with an extended driveway, wrought iron fencing, sprinkler system, and a newly extended covered back porch. Step inside to find wood-look tile flooring throughout the main living areas, high ceilings, and a bright, modern design. The gourmet kitchen is a true centerpiece, showcasing built-in stainless steel gas appliances, custom cabinetry, a large island, and quartz countertops—perfect for hosting and gathering. The spacious primary suite offers a relaxing retreat with dual vanities, a walk-in shower, separate garden tub, and a large walk-in closet. Additional highlights include a formal dining room, cozy breakfast nook, and a versatile upstairs game room. Enjoy peaceful outdoor living with an expansive backyard and a covered patio featuring a cedar awning—perfect for morning coffee or evening sunsets. Conveniently located near Forney with easy access to shopping, dining, and entertainment, including The Shops at Terrell and Lake Ray Hubbard. This property offers the perfect blend of space, style, and country living with city convenience.

1204 Jungle Dr, Forney

1117 Garden Grove Ln, Forney
$449,900
4 Beds ⋅ 4 Baths ⋅ 21222297 MLS
Fantastic opportunity to own a FULLY FURNISHED MODEL HOME loaded with designer upgrades! Premier homesite overlooking the community fishing pond and pier! Luxurious and functional, the Brodie plan boasts ample space to suit your lifestyle. An open-concept layout on the main floor features a study off the foyer, and then beyond, a well-appointed kitchen—complete with a center island and walk-in pantry—that overlooks an expansive dining and great room area with patio access. The secluded owner's suite sits at the back of the home, providing a spacious retreat with an attached bath and walk-in closet. The second floor features three secondary bedrooms—all with walk-in closets and one with an en-suite bathroom—a large loft area, and a full hall bath. Enjoy fantastic community amenities and lifestyle features at a 2.2 tax rate! No MUD or PID, and just walking distance to OB Johnson Elementary located within the community!

1117 Garden Grove Ln, Forney

Listings provided by North Texas Real Estate Information Systems (NTREIS). Listing data has been deemed reliable but is not guaranteed to be accurate by the MLS.

Last updated:

How much is your home worth?

Get instant property value now!