Refine Search
Sort by
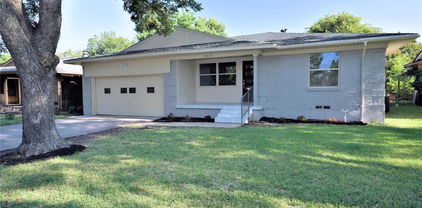
3056 Saint Nicholas Dr, Dallas
$285,000
4 Beds ⋅ 2 Baths ⋅ 21399632 MLS
Welcome to 3056 Saint Nicholas Dr, a spacious 4-bedroom, 2-bath home offering approximately 1,948 square feet of comfortable living space in Dallas' West Oak Cliff area. The split-bedroom layout provides flexibility and privacy, while the eat-in kitchen offers abundant cabinet storage and room for everyday dining. A private outdoor area and garage add convenience and functionality. Enjoy easy access to Kiest Park, featuring trails, sports facilities, playgrounds and recreation, along with shopping and dining at Wynnewood Village and nearby Oak Cliff destinations. Bishop Arts District is also just a short drive away for additional dining, entertainment and local culture. Joe Pool Lake offers boating, swimming and shoreline recreation within the greater Dallas-Fort Worth area. Convenient access to major roadways makes commuting around Dallas a breeze.

3056 Saint Nicholas Dr, Dallas

6535 Del Norte Ln, Dallas
$1,995,000
4 Beds ⋅ 6 Baths ⋅ 21400244 MLS
Designed by Jessica Koltun Home and built by Westbridge Homes, this beautifully appointed Preston Hollow half-duplex presents a fresh opportunity to own a thoughtfully designed residence where timeless architecture meets effortless modern living. Offering 4 bedrooms and 4.2 bathrooms, the home features a versatile floorplan with generous spaces for both entertaining and everyday life. Natural light fills the interiors, highlighting clean architectural lines, warm natural materials, and carefully curated finishes. The open-concept living areas transition seamlessly into a sophisticated chef’s kitchen featuring custom cabinetry, premium appliances, and an oversized island designed for gathering. The refrigerator can be upgraded to a panel-ready configuration for a seamless, fully integrated aesthetic. A private first-floor guest suite provides flexibility for visitors or additional living needs, while a dedicated elevator closet offers the option to add an elevator in the future. Upstairs, spacious bedroom suites are complemented by thoughtfully selected finishes and architectural details that continue the home’s cohesive, elevated design. A two-car garage provides everyday convenience, while the low-maintenance half-duplex lifestyle allows you to enjoy the best of the Preston Hollow location without sacrificing style or space. Ideally situated in central Preston Hollow, this exceptional residence offers convenient access to premier shopping, dining, private schools, and the best of Dallas living.

6535 Del Norte Ln, Dallas

3632 Sable Ridge Dr, Dallas
$630,000
4 Beds ⋅ 3 Baths ⋅ 21395313 MLS
Seller is offering $5000 in concessions for repairs or closing costs! PRICED FOR A BUYER’S MARKET. This North Facing Exquisite & meticulously updated, this 4-bedroom, 3-bath home resides in the esteemed Bent Tree Hills subdivision in the Carrollton Farmers Branch school district and located in Denton County. Set amidst the tranquility of mature trees & access to major highways, a truly elevated living experience. Welcome to the grandeur of soaring ceilings in the formal living-dining room. A home office behind a barn door with smoked glass offers privacy and versatility to serve as a 5th bedroom. Spend quality time in a spacious family room where a cozy fireplace & an abundance of windows bathe the room in natural light. The eat-in kitchen has two walls of natural light with SS appliances, electric cooktop, granite counters & island. Both full bathrooms have been updated with LVP waterproof flooring, new faucets, and wall showers inside a glass enclosure. The primary bedroom also has a jetted spa bathtub. All interior door hardware has been updated with black hinges and handles. Zebra shades throughout the house with shutters on the front and formal side. If that is not enough, the backyard is surrounded by an 8-foot board-on-board fence for privacy and has artificial turf throughout with hole cuts for banana and palm trees surrounding a clear pool for fun and relaxation.

3632 Sable Ridge Dr, Dallas

7247 Blythdale Dr, Dallas
$2,199,999
5 Beds ⋅ 7 Baths ⋅ 21394891 MLS
Experience thoughtfully designed living in this newly built Madison Custom Homes residence offering 5,253 square feet in RISD. Designed with both functionality and privacy in mind, the home features five bedrooms, each with its own en-suite bathroom, along with two half bathrooms. The first floor includes a private guest suite and a dedicated home office, creating a flexible layout for today's lifestyle. Quality craftsmanship is evident throughout with 5-inch true White Oak hardwood flooring, Andersen 100 Series windows constructed with durable Fibrex® composite material, and professional-grade ZLINE appliances. A custom front entry door and sliding door by Love That Door provide a distinctive architectural touch, while the home is pre-wired for security cameras for added convenience. Additional highlights include a spacious laundry room with a utility sink, an attached two-car garage with Tesla charging capability, and a premium Polyaspartic garage floor finish installed to a CSP-3 profile for exceptional adhesion, UV stability, and long-term durability. Situated on approximately 0.22 acres, this Madison Custom Homes residence combines quality construction, carefully selected finishes, and a functional floor plan in a desirable RISD location.

7247 Blythdale Dr, Dallas

4211 S Denley Dr, Dallas
$410,000
4 Beds ⋅ 2 Baths ⋅ 21396141 MLS
Situated on an impressive 0.4-acre lot stretching approximately 340 feet deep, this single-story home built in 2024 offers a rare combination of newer construction, generous interior space, and an expansive property in Dallas. The exceptionally deep backyard is framed by mature trees and provides ample space for outdoor living, a future pool, gardens, or additional improvements. An extended driveway provides plenty of off-street parking and leads to the attached garage. Inside, high ceilings, abundant natural light, custom honeycomb blinds, and wood-look flooring complement the open-concept layout. Zero Carpet! The living and dining areas flow seamlessly into the kitchen featuring an oversized island with bar seating, quartz countertops, white shaker cabinets, stainless steel appliances, pendant lighting, and a walk-in pantry. The spacious primary suite features a tray ceiling and an ensuite bath with dual vanities, a large walk-in shower, built-in shelving, and contemporary finishes. Three additional oversized bedrooms provide flexibility for guest accommodations, a home office, fitness room, or other needs. Conveniently located approximately 10 minutes from Downtown Dallas, the home offers close proximity to the Dallas Zoo, newly completed Halperin Park, and the boutique shopping, dining, and entertainment of Bishop Arts. With modern architecture, spacious rooms, thoughtful finishes, and substantial outdoor space, 4211 S. Denley Drive offers the benefits of newer construction with easy access to some of Dallas’ most popular destinations. $4,000 LENDER CREDIT AVAILABLE WITH PREFERRED LENDER to use towards closing costs, prepaids or rate buy down!

4211 S Denley Dr, Dallas

1220 Haines Ave, Dallas
$762,000
3 Beds ⋅ 3 Baths ⋅ 21397099 MLS
Move-in ready and designed for an effortless lock-and-leave lifestyle, this sophisticated contemporary SFA with no HOA offers refined living on a quiet street just moments from Bishop Arts, Methodist Dallas Medical Center and downtown Dallas. Clean architectural lines, abundant natural light, thoughtfully selected finishes and an attached two-car garage create a home that is as functional as it is stylish. The open-concept main level is designed for both everyday living and entertaining, with spacious living and dining areas flowing seamlessly into a beautifully appointed kitchen featuring European-style cabinetry, quartz countertops, a five-burner gas range and generous waterfall island. Hardwood floors, designer lighting and expansive windows further elevate the space. Upstairs, the serene primary suite features a beautifully appointed primary bath and spacious walk in closet, while two additional bedrooms share a Jack-and-Jill bath. A versatile second-floor office or sitting area provides additional flexibility for working from home or relaxing. The private backyard on a larger lot is a true extension of the living space and has been thoughtfully enhanced by the sellers with new landscaping, mature and newly added trees, natural rock and boulder accents, turf and a putting green. A spacious covered patio creates an inviting setting for outdoor living and entertaining. The primary and guest bedrooms have also been freshly painted in a carefully selected palette. Ideally situated in the heart of North Oak Cliff, the home is minutes from the restaurants, boutiques and neighborhood favorites of Bishop Arts. With Methodist Dallas Medical Center just around the corner, the location is especially convenient for those seeking an easy commute to the hospital while enjoying quick access to Bishop Arts, downtown Dallas and all that North Oak Cliff has to offer.

1220 Haines Ave, Dallas

4650 Christopher Pl, Dallas
$1,550,000
2 Beds ⋅ 3 Baths ⋅ 21400382 MLS
Chic mid-century modern townhome in gated Christopher Place, one block from Katy Trail on Turtle Creek with private creekside park. Rarely available, this 1960s residence underwent a meticulous four-year professional restoration highlighting its original architecture and brickwork, complemented by hand-poured white terrazzo floors, bespoke doors and fixtures, art-focused walls and lighting. A dramatic 21-foot skylight crowns open-air dining room, while expansive windows and 17-foot ceilings fill twin living areas with natural light and private patioed garden views. Original two-story solid-brick fireplace with gas option anchors sunken seating area that includes built-in media cabinets and new fiber cable. Lots of storage! Large open kitchen features custom Downsview cabinetry, quartz surfaces, Bosch dual ovens and gas cooktop with new stainless steel KitchenAid double-door fridge. Powder bath includes top-of-the-line, in-wall, Geberit fixture and bespoke sconces with heavy white Carrera marble slab counter and backsplash. Two upstairs suites with ensuite baths include French Brown teak floors, custom cabinetry and TOTO fixtures. Large primary suite offers four sizable custom closets and serene European marble bath with new skylights, a cedar-paneled hot rock sauna room, cast-iron garden tub, separate glass-enclosed shower and 90” floating double vanity. Bath overlooks lighted garden with mature oak and crape myrtle trees, and night-blooming jasmine. Meticulously kept as a pied-à-terre---offering a rare opportunity for authentic mid-century architecture with Dallas' best amenities at your doorstep. Thoughtfully curated, with elevated finishes, versatile spaces, and indoor-outdoor living. Walk, run, bike and entertain in Uptown’s coveted Turtle Creek corridor.

4650 Christopher Pl, Dallas

1226 E Woodin Blvd, Dallas
$309,000
4 Beds ⋅ 2 Baths ⋅ 21400906 MLS
Property Highlights – Move-In Ready & Investor-Friendly Fully renovated in 2025, this Dallas property features a new roof, modern flooring, fresh paint, updated fencing, refreshed landscaping, central HVAC, energy-efficient windows, and a fenced backyard with patio. The garage has been converted into a fully functional room, providing additional usable space and flexibility. Located minutes from Downtown Dallas, Bishop Arts, the Dallas Zoo, and DART rail, this home offers strong rental appeal with no HOA and flexible investment potential. Currently operating as an income-producing short-term rental business and active on Airbnb, the property is leased through next year, making it a great option for investors looking for a turnkey rental with income already in place.

1226 E Woodin Blvd, Dallas

6720 Robin Willow Ct, Dallas
$800,000
4 Beds ⋅ 3 Baths ⋅ 21398711 MLS
SELLER PAID 2-1 RATE BUY DOWN being offered. Contact listing agent or your agent for more details. Tucked away on a quiet court in Far North Dallas, this four-bedroom, three-bath home offers a rare combination of privacy, space and natural surroundings in the sought-after Prestonwood area. One of the standout features is the heavily treed greenbelt and creek directly behind the home, creating a peaceful backdrop that feels almost private. Inside, nearly three thousand square feet includes two living areas, a separate dining room, one bedroom and two full baths downstairs, and three additional bedrooms and a full bath upstairs. Large rear-facing windows bring in natural light and frame that greenbelt view. Some updates have been completed downstairs while still leaving plenty of opportunity for the next owner to personalize the kitchen and upstairs spaces. Updates included new windows, downstairs flooring, downstairs AC, and hot water heater. Zoned to Brentfield Elementary in Richardson ISD, and close to Hillcrest Village dining and shopping, the location balances convenience with a sense of retreat. It's a home with a strong foundation, a special setting, and the flexibility to make it distinctly your own. Be sure and view the Matterport and floor plans for a more detailed view!

6720 Robin Willow Ct, Dallas

5810 Llano Ave, Dallas
$1,199,000
4 Beds ⋅ 4 Baths ⋅ 21384694 MLS
Classic Tudor architecture meets a beautifully livable floor plan in the distinctive Belmont Addition, putting you just steps from the vibrant dining and entertainment of Greenville Avenue. Thoughtful upgrades abound, with rich hardwood floors, exquisite moldings, exaggerated ceiling heights, and abundant natural light from the many windows. The chef-inspired kitchen features gleaming stainless Wolf-brand appliances, rich stain-grade cabinetry, and granite countertops, plus a butler's pantry and hardwood floors that flow seamlessly throughout the home. The primary bedroom is conveniently located on the first floor and offers a bath and a spacious walk-in closet. The second living area upstairs offers even more space to unwind and could be a fifth bedroom. Each of the three additional bedrooms has a large closet. The home offers plenty of storage, including several attic cavities. Enjoy modern conveniences like a tankless hot water system, cozy gas logs, a spacious first-floor laundry room, and abundant storage with walk-in closets. The open-concept design invites natural light and creates an airy, welcoming atmosphere. Step outside to an expansive covered patio with a built-in outdoor kitchen and a sprawling yard with beautiful perennial gardens, ideal for both quiet relaxation and lively gatherings. A stunning home in a sought-after neighborhood.

5810 Llano Ave, Dallas

5443 Ellsworth, Dallas
$1,215,000
3 Beds ⋅ 4 Baths ⋅ 21400801 MLS
Architecturally striking new-construction SFA in the heart of the Upper Greenville entertainment district. Designed by AIA award-winning architects Far + Dang and built by Cobalt Homes, this contemporary residence blends modern design with exceptional walkability to top restaurants, shopping, trails, and Glencoe Park. The light-filled open floor plan features wide-plank white oak hardwoods, soaring ceilings, and a designer kitchen with custom cabinetry, waterfall island, and Bosch appliances. This home offers 3 bedrooms, 3.1 baths, plus a private study and upstairs flex space. The spa-inspired primary suite features a freestanding tub and oversized shower. Multiple outdoor living areas include a large gated front yard with a gas fire pit, a covered patio, a side yard, and a second-floor balcony. Smart-home features, a tankless water heater, and premium finishes throughout. A rare opportunity for modern living in one of East Dallas’ most vibrant neighborhoods.

5443 Ellsworth, Dallas

3118 San Diego Dr, Dallas
$292,000
3 Beds ⋅ 2 Baths ⋅ 21392898 MLS
Freshly repaired, updated, and MOVE-IN READY! This 3-bedroom, 2-bathroom single-story brick home is designed for comfortable living in the heart of Northeast Dallas, delivering exceptional value, and superb convenience just minutes from I-635. Step inside to discover a bright, versatile floor plan featuring a spacious living area anchored by a stylish brick fireplace, perfect for cozy Texas evenings. The updated kitchen shines with white tile backsplash, quartz countertops, and stainless steel appliances, while the primary suite offers a private retreat with a walk-in closet. Positioned conveniently near I-635, your commute across Dallas is simplified, with quick access to shopping, dining, and recreational opportunities. Whether you are a first-time homebuyer, a growing family, or an investor seeking a rental, this property offers an unbeatable combination of updates, location, and value. Don't miss the opportunity to own this Northeast Dallas gem!

3118 San Diego Dr, Dallas

9607 Windridge Way, Dallas
$395,000
5 Beds ⋅ 3 Baths ⋅ 21400409 MLS
Come check out this 5 bedroom home in Brierwood Heights! Tucked back on a cul-de-sac, this street has no through traffic and is only minutes away from Hwy 175 and Hwy 20! Indoors you will find a bright & open living space, with quick access into the backyard & kitchen. Your new kitchen features stainless appliances, oodles of cabinet storage, and serving bar that opens into the dining space. Your primary suite retreat resides on the first floor along with an office or flex room, perfect for those that work from home! Head upstairs where a game room, media room or flex space, & the four additional bedrooms lay, creating endless arrangement options! A fully fenced & peaceful backyard awaits your creative touch to make it your own. Above ground pool will convey! Don't miss out on this great opportunity to be within 30 minutes of downtown Dallas! Schedule your showing today. LENDER CREDIT AVAILABLE: Tyler Hodgson with NXT will provide a lender credit equal to 1% of the buyer's loan amount. Subject to buyer qualification, loan program guidelines, and applicable terms. Buyer to verify eligibility and details directly with lender. Tyler Hodgson, NMLS #1448964 Company NMLS #1660690 Equal Housing Opportunity.

9607 Windridge Way, Dallas

6224 Highland Hills Dr, Dallas
$250,000
3 Beds ⋅ 2 Baths ⋅ 21399491 MLS
Fully remodeled and ready for you to call home! With an open layout, modern updates, and a spacious backyard, this home has plenty to offer. The bright living area opens up to the kitchen and dining space, making it easy to enjoy time with family or have friends over. The kitchen features white cabinets, a large island, and plenty of counter and storage space. Neutral colors, and updated lighting give the home a fresh, welcoming feel. The bathroom includes a walk-in shower with beautiful tilework and black fixtures. A new HVAC system adds to the home’s updates.Outside, you’ll find a large backyard with mature trees for shade and plenty of room for cookouts, gardening, or just relaxing after a long day. Alley access adds extra convenience. Come see everything this home has to offer schedule your showing today!

6224 Highland Hills Dr, Dallas

5936 Preston Gate Ct, Dallas
$975,000
3 Beds ⋅ 4 Baths ⋅ 21391027 MLS
Private, gated and perfectly placed. Tucked on a quiet cul-de-sac behind the security gate of Preston Gate, this lock-and-leave home pairs low-maintenance living with one of North Dallas's best locations. Preston Center, NorthPark, top private schools, LBJ and the Tollway are all minutes away. Just up Preston Road, the Dallas Mavericks' planned arena and entertainment district at the former Valley View site is poised to transform the neighborhood. Get in before it does. Inside, 3,345 square feet across three levels offer room to spread out without the upkeep. Hand-scraped hardwoods and vaulted ceilings set the tone, and the chef's kitchen is made for entertaining. The primary retreat features a spa-caliber bath, a generous walk-in closet and custom built-ins for storage. Both secondary bedrooms are en suite, each with its own walk-in closet, which is rare at this price point. An oversized game room opens to a private balcony. A newer roof and HVAC make it truly move-in ready.

5936 Preston Gate Ct, Dallas

4028 O B Crowe Dr, Dallas
$294,950
4 Beds ⋅ 2 Baths ⋅ 21400619 MLS
Masterfully updated 4-bedroom, 2-bathroom residence that effortlessly combines modern luxury with cozy, timeless charm. Nestled in a desirable Dallas neighborhood, this turnkey property offers exceptional curb appeal, beautifully framed by a canopy of mature trees providing excellent privacy and shade. Elegant Interiors & Unmatched Light Step onto the inviting front porch, upgraded with premium high-gloss epoxy flooring. Cross the threshold to discover an expansive, open-concept living space defined by dramatic high ceilings and a magnificent fireplace. Massive windows flood the area with natural light, illuminating the rich wood flooring that runs seamlessly through every single room—completely carpet-free! Gourmet Kitchen & Designer Baths The heart of the home features a transformed chef’s kitchen boasting sleek quartz countertops and upgraded cabinetry. Privacy awaits in four spacious bedrooms with generous square footage and excellent closet storage. Both bathrooms are meticulously updated with contemporary vanities, designer tile work, and modern fixtures to create a spa-like atmosphere. Premium Extras The attached garage matches the front porch's pristine epoxy flooring, making it ideal for a home gym or workshop. Features a recently updated roof and a massive, fully fenced backyard offering a clean canvas for outdoor entertainment. Select photos virtually staged to show layout spatial potential.

4028 O B Crowe Dr, Dallas

8645 Redondo Dr, Dallas
$1,525,000
4 Beds ⋅ 4 Baths ⋅ 21400006 MLS
Architecturally distinctive residence in coveted Little Forest Hills, ideally located within walking distance of White Rock Lake and the Dallas Arboretum. Designed and built by BuildTX, the home pairs dramatic contemporary architecture with warm natural materials and an exceptional connection between the interior and surrounding landscape. The striking exterior combines brick, natural wood and expansive black-framed windows beneath dramatic pitched rooflines. Inside, the main living and dining spaces are defined by soaring cathedral ceilings, exposed beams and floor-to-ceiling glass at both ends, filling the home with natural light and creating a seamless connection to the outdoors. Wide-plank wood floors carry throughout the primary living areas, while a dramatic fireplace anchors the living room. The kitchen features custom black and natural wood cabinetry, marble countertops and backsplash, fluted-glass display cabinetry, an oversized island, designer lighting and a premium stainless steel appliance package. Large windows overlooking the backyard continue the home's emphasis on indoor-outdoor living and entertaining. The private primary retreat features a beautifully finished bath with warm natural materials, marble surfaces, custom cabinetry, a freestanding tub and oversized frameless walk-in shower. A separate flex space provides the perfect setting for a private office, game room or additional living area. Upstairs, a rooftop deck surrounded by mature trees creates an unexpected outdoor retreat. Two separate rear-entry garages provide additional flexibility, with one oversized to accommodate storage. Thoughtfully designed, highly detailed and unlike the typical new construction found throughout Dallas, 8645 Redondo offers a rare combination of bold architecture, quality materials and comfortable everyday living—just minutes from some of East Dallas' best outdoor amenities.

8645 Redondo Dr, Dallas

2435 Hillsboro Ave, Dallas
$349,900
3 Beds ⋅ 2 Baths ⋅ 21400586 MLS
Must See!! Completely remodeled home with open concept layout and extensive upgrades throughout. New features include: stainless steel appliances, quartz countertops, electrical panel, plumbing and electrical fixtures, windows, interior texture, fully updated bathrooms, custom cabinetry, and much more. This spacious home offers three bedrooms, two bathrooms, two living areas, and a rear large storage structure that can accommodate one or two vehicles—perfect for additional parking, a workshop, or extra storage. Conveniently located near White Rock Lake and Park, with easy access to major highways and just a short drive from Downtown Dallas. Don’t miss the opportunity to own this move-in-ready property with modern finishes in a desirable Dallas neighborhood!

2435 Hillsboro Ave, Dallas

9038 Flicker Ln, Dallas
$499,000
3 Beds ⋅ 2 Baths ⋅ 21393401 MLS
MOTIVATED SELLER Large corner lot in Lakeland Hills with HVAC system installed in 2026. This beautifully updated 3-bedroom, 2-bath ranch sits on one of the larger lots in the neighborhood, boasting a spacious yard and a convenient side-entry two-car garage. A true standout feature, the dedicated office has its own separate entrance through a charming courtyard—ideal for working from home, a private studio, or gym. Skylights throughout bring in natural light.Thoughtfully redesigned in 2021, the home blends modern upgrades with warm, inviting character. At the heart of the home is a stunning, fully remodeled kitchen featuring a large central island, soft-close cabinetry, a built-in beverage fridge, designer tile, and stylish finishes. The vaulted ceiling in the main living room adds an open, airy feel, while two separate living areas offer incredible flexibility for gatherings, relaxation, or creating distinct spaces to suit your lifestyle. Enjoy the expansive backyard, complete with a covered patio added in 2023—perfect for outdoor dining or entertaining under the shade of mature trees. A privacy fence completely surrounds the yard. Additional 2021 structural upgrades include a new roof and all-new high-efficiency windows, offering comfort and energy savings for years to come. This move-in-ready home offers thoughtful updates, flexible living spaces, and exceptional outdoor features in Lakeland Hills. Ideally located with fast, easy access to I-635, this home offers a convenient Dallas commute while maintaining a peaceful, quiet neighborhood setting.

9038 Flicker Ln, Dallas

5411 W University Blvd, Dallas
$1,295,000
2 Beds ⋅ 3 Baths ⋅ 21387130 MLS
Welcome to 5411 W. University Boulevard, a beautifully appointed home on one of Dallas’ most distinguished streets. A Light-filled living room features abundant windows, fireplace, beautiful hardwood floors, and opens to a charming sunroom overlooking the backyard. The sunroom provides a perfect second living area and seamless connection to the outdoors. An elegant dining room opens to the stylish kitchen with slate countertops. The kitchen shines with designer touches and modern appliances. Upstairs, the spacious primary suite offers an ensuite bath and peaceful treetop views. The second bedroom also features a private bath, with both bedrooms offering an airy, inviting feel. A tucked-away guest bath adds convenience on the first floor. The stunning backyard is designed for entertaining and relaxation, with a sparkling pool and separate guest house of 450 sq.ft.—ideal for guests, a home office, or studio. A two-car garage is accessed from the alley. Ideally located within walking distance of Inwood Village and Germany Park, this exceptional home combines timeless character, beautiful living spaces, and a highly sought-after location.

5411 W University Blvd, Dallas

4131 Soloman Dr, Dallas
$176,800
3 Beds ⋅ 4 Baths ⋅ 21400457 MLS
Opportunity with Multiple Paths! No Known Restrictions. Considered a Downtown Dallas neighborhood. Mixed Residential-Commercial character throughout the area, property currently being used as a church-youth center. Inside features 3 Functional Areas w. 2 Separate Restrooms, Newer siding, security door, water fountain. Choose Your Project: Build New or rehab the existing property or keep as hobby-office-small business property. Modern Development Is already happening around lot w.Homes Selling Above $500K. Flexible Investment w.Multiple Exit Strategies,—Keep, Lease or Resell. Lot offers plenty of width & depth. Property offers 3 different areas. Chance to take in the Dallas Skyline daily at desirable walking trails at Trinity groves, Kessler Park, Bishop Arts District! Dallas attractions within easy reach w.few turns away from Lemmon ave, Irving blvd, Maple ave, UT Southwestern Medical, Children’s Medical, Parkland Hospital, William P. Clements Jr. University Hospital. 4miles to Love field Airport, 13miles to Dallas Fort Worth International Airport.

4131 Soloman Dr, Dallas

2914 Barnes Bridge Rd, Dallas
$379,900
3 Beds ⋅ 3 Baths ⋅ 21391958 MLS
Renovated single-story ranch in Linda Heights with room to spread out, inside and out. Mature trees shade the front of the lot, and out back is a large fenced yard with a patio and plenty of open space for garden beds, outdoor dining, or a fire pit setup. Updated systems, a 2024 roof, and no HOA. The foyer opens to a dining area and a living room with double glass doors to the backyard. Off the dining room, a home office behind glass French doors looks out to the front yard for quiet work-from-home days. Luxury vinyl plank flooring runs through the main living areas. The kitchen has white shaker cabinetry with brushed gold hardware, a marble-look tile backsplash, stainless steel dishwasher, and a peninsula with bar seating, plus a breakfast nook for slower mornings. A laundry room with full-size hookups and a half bath sits off the kitchen near the attached two-car garage. The primary suite has a showpiece bath: freestanding soaking tub, walk-in shower wrapped in deep green tile with a rain showerhead and gold fixtures, double vanity, and a walk-in closet with built-in shelving. Two additional bedrooms share a full bath with a blue shaker vanity and arched gold mirror. Close to East Dallas favorites: 8 minutes to Lochland's Pub, 9 to Burger Schmurger, 10 to Lounge Here, 11 to Vector Brewing, and 2.6 miles to Goodfriend Beer Garden. Sam's Club is 6 minutes away, Kroger 9, and Sprouts 14. Charles A. Gill Elementary is 0.8 miles away, with Dallas ISD's Robert Hill Middle and Adams High also serving the home.

2914 Barnes Bridge Rd, Dallas

9255 Palisade Dr, Dallas
$269,999
3 Beds ⋅ 2 Baths ⋅ 21399443 MLS
Price Improvement Motivated Seller! Welcome home! This beautifully updated 3-bedroom, 2-bathroom home offers a warm and inviting open-concept layout in an established Dallas neighborhood. Thoughtfully refreshed and move-in ready, the home features a recently updated kitchen, fresh interior paint throughout, and renovated bathrooms that blend comfort with modern style. The spacious open layout creates an easy flow between the living, dining, and kitchen areas—perfect for everyday living or entertaining family and friends. The three well-appointed bedrooms provide comfortable spaces to relax, work, or accommodate guests. Enjoy the best of Dallas living with convenient access to some of the city’s most popular destinations, including Downtown Dallas, the Dallas Arboretum, and White Rock Lake. Whether you’re heading downtown for dining and entertainment, enjoying a day outdoors, or exploring the neighborhood, this location puts it all within easy reach. With its inviting floor plan, thoughtful updates, and desirable location, this home is ready to welcome its next owners. Come see all that it has to offer!

9255 Palisade Dr, Dallas

10656 Cox Ln, Dallas
$1,350,000
5 Beds ⋅ 4 Baths ⋅ 21395144 MLS
Reimagined by Maverick Design and Wedgewood Homes, this beautifully transformed 5-bedroom, 3.5-bathroom residence blends elevated design with thoughtful functionality. From the moment you enter, refined finishes, abundant natural light, and intentional details create a warm and sophisticated atmosphere throughout. A dedicated office at the front of the home features beautiful French doors and an abundance of natural light, creating an inviting space for work or study. The adjacent dining room makes a statement with custom built-in cabinetry, designer-selected wallpaper, and striking decorative lighting. The heart of the home is the expansive open-concept living area, where the beautifully appointed kitchen overlooks the main living space. The kitchen showcases custom cabinetry with generous storage, a spacious peninsula, eat-in breakfast area, and new stainless steel appliances. The vaulted living room is designed for both everyday living and entertaining, featuring a statement fireplace, built-in shelving, and expansive sliding glass doors that open to the patio and generously sized backyard. Thoughtfully designed for comfort and privacy, the spacious secondary bedrooms offer flexibility for family and guests. Two bedrooms share a beautifully appointed Jack-and-Jill bathroom, while a third secondary bedroom enjoys direct access to the full hall bath. The serene primary suite provides a private retreat with a luxurious garden tub, beautifully tiled shower, and convenient access to the backyard. Every detail has been thoughtfully reimagined, creating a move-in-ready home that effortlessly combines timeless design, modern functionality, and elevated living.

10656 Cox Ln, Dallas

8710 Cardella Ave, Dallas
$210,000
3 Beds ⋅ 1 Baths ⋅ 21400310 MLS
Welcome home! This charming 3-bedroom, 1-bath home is full of character and ready for its next chapter. Step inside to a comfortable, open living space featuring tile flooring and a cozy brick fireplace that creates a warm focal point for the room. The kitchen offers plenty of cabinetry and counter space with an open connection to the main living area, making the layout feel welcoming and functional. The real standout is the spacious backyard with mature trees and a large covered pavilion—a fantastic setup for weekend cookouts, family gatherings, entertaining friends, or simply enjoying the outdoors in the shade. With a generous yard, inviting front porch, and plenty of potential to add your own personal touches, this home is one you’ll want to see in person. Schedule your showing and come discover all the possibilities!

8710 Cardella Ave, Dallas

Listings provided by North Texas Real Estate Information Systems (NTREIS). Listing data has been deemed reliable but is not guaranteed to be accurate by the MLS.

Last updated:

How much is your home worth?

Get instant property value now!