Refine Search
Sort by
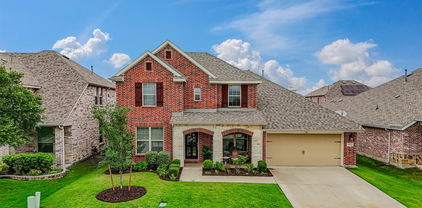
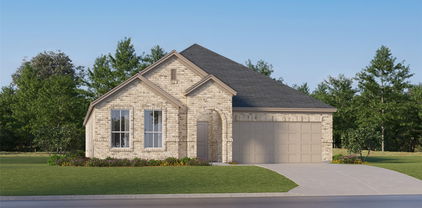
852 Beverly Dr, Terrell
$229,900
3 Beds ⋅ 2 Baths ⋅ 21416074 MLS
Welcome home to this inviting 3 bedroom, 2 bath brick home offering 1,425 square feet of comfortable living space in an established Terrell neighborhood. The open floor plan features a spacious living room with plenty of room to relax or entertain, flowing into a functional kitchen with built-in cabinetry and ample workspace. The primary bedroom includes a private ensuite bath, while two additional bedrooms provide flexibility for family, guests, or a home office. A separate utility room offers convenient washer and dryer connections. Situated on a manageable lot with a fenced backyard, this home provides a great opportunity for homeowners or investors alike. Conveniently located near Terrell schools, shopping, and major roadways, this property is ready for its next chapter.

852 Beverly Dr, Terrell

10926 Fm-2860, Kaufman
$619,990
4 Beds ⋅ 3 Baths ⋅ 21417384 MLS
Welcome to 10926 FM 2860 in Kaufman, where modern farmhouse charm meets thoughtful design and peaceful country living! Situated on 1.5 acres, this beautiful new construction home by Lonestar Built Homes offers over 2,550 square feet, 4 bedrooms, and 2.5 bathrooms. The striking exterior combines natural stone, board-and-batten siding, bold black accents, and an inviting arched entry that makes a lasting first impression. Inside, you’ll find a spacious layout designed for both everyday living and entertaining, with plenty of room to gather, relax, and make yourself at home. Step outside to the oversized back patio, the perfect setting for morning coffee, weekend cookouts, or evenings spent enjoying the open space. With beautiful finishes, timeless curb appeal, and room to breathe, this home offers the charm of country living without sacrificing modern comfort. Come experience everything this Kaufman new construction home has to offer!

10926 Fm-2860, Kaufman

2331 Buffalo Bayou Way, Crandall
$317,430
5 Beds ⋅ 3 Baths ⋅ 21417232 MLS
What's Special: Close to Park - North Facing Patio - Covered Patio - Large Kitchen Island - Appliances Included - South Facing Patio. New Construction - Ready Now! Built by Taylor Morrison, America's Most Trusted Home Builder. Welcome to the Leander at 2331 Buffalo Bayou Way in River Ridge! This thoughtfully designed floor plan offers a flexible layout ideal for everyday living. The first floor features a private primary suite designed as a relaxing retreat, complete with a spacious bedroom, well-appointed bathroom, and a generous walk-in closet. An additional bedroom on the main level provides the perfect space for guests or a home office. Upstairs, you’ll find three bedrooms, a spacious game room, and a dedicated tech space, creating room for work, play, and relaxation. At the heart of the home, the open-concept great room flows seamlessly into the dining area and kitchen, highlighted by a gourmet kitchen designed for both style and functionality. Crandall, TX offers wide open spaces and a friendly, close-knit feel. At River Ridge, enjoy distinctive homes, beautiful streetscapes, and great amenities. Spend time at the amenity center, relax by the resort-style pool, let kids play at the playground, or fish at the stocked pond. With easy access to 175, Dallas and Kaufman are just minutes away. Additional Highlights Include: washer, dryer, refrigerator, gas drop at outdoor living for future grill, gourmet kitchen, whole house window blinds. MLS#21417232

2331 Buffalo Bayou Way, Crandall

732 Ashley Gardens Dr, Forney
$344,900
4 Beds ⋅ 3 Baths ⋅ 21417153 MLS
MOVE IN READY! Welcome to the Hampton—where thoughtful design meets everyday functionality. This versatile two-story home offers a spacious layout that’s perfect for both daily living and entertaining. Downstairs, an open-concept living area connects the kitchen, dining, and great room, creating a bright and welcoming space. The modern kitchen features plenty of counter space and a walk-in pantry for added convenience. The spacious primary suite is located on the main level, featuring a large walk-in closet and dual sinks. Upstairs, three generously sized secondary bedrooms share a full bath, offering plenty of space for guests, a home office, or hobbies. A powder room on the main floor, second-floor laundry, and a two-bay garage round out this smart, stylish plan. Whether you’re hosting friends or enjoying a quiet night in, the Hampton gives you the space to do it all—comfortably. Additional home highlights include Quartz countertops, covered patio, 3-bay garage, spacious loft, spacious kitchen island, ample storage, dual sinks in secondary bath, and MORE! Enjoy fantastic community amenities and lifestyle features at a 2.2 tax rate! No MUD or PID, and just walking distance to OB Johnson Elementary located within the community!

732 Ashley Gardens Dr, Forney

715 Carson Dr, Forney
$339,900
4 Beds ⋅ 3 Baths ⋅ 21417124 MLS
MOVE IN READY! Welcome to the Hampton—where thoughtful design meets everyday functionality. This versatile two-story home offers a spacious layout that’s perfect for both daily living and entertaining. Downstairs, an open-concept living area connects the kitchen, dining, and great room, creating a bright and welcoming space. The modern kitchen features plenty of counter space and a walk-in pantry for added convenience. The spacious primary suite is located on the main level, featuring a large walk-in closet and dual sinks. Upstairs, three generously sized secondary bedrooms share a full bath, offering plenty of space for guests, a home office, or hobbies. A powder room on the main floor, second-floor laundry, and a two-bay garage round out this smart, stylish plan. Whether you’re hosting friends or enjoying a quiet night in, the Hampton gives you the space to do it all—comfortably. Additional home highlights include Quartz countertops, oversized lot, covered patio, 3-bay garage, spacious loft, spacious kitchen, ample storage, tub in primary bath, and Prelude Plus Warm Interior Package with Eastwood cabinetry! Enjoy fantastic community amenities and lifestyle features at a 2.2 tax rate! No MUD or PID, and just walking distance to OB Johnson Elementary located within the community!

715 Carson Dr, Forney

1612 Village Creek Dr, Forney
$379,800
4 Beds ⋅ 3 Baths ⋅ 21414866 MLS
Front Row Amenity Living with Wide Open Views - PRICED TO SELL FAST! Imagine walking out your front door straight into a premier community amenity park. You get front row, immediate access to two sparkling pools, a kid's splash pad and playground, a gym, plus a beautiful, expansive view of a huge greenbelt right across the street. Thanks to zero neighbors directly across from you, your front view is completely open and the street feels incredibly wide and spacious. The sellers are highly motivated and have aggressively priced this home under both market value and tax appraised value for a quick and seamless sale. This stunning four bedroom, three bath, 2 story home is located in the desirable neighborhood of Gateway Parks. Step inside to an open concept floor plan with abundant natural light and a spacious living area perfect for both daily living and entertaining. The kitchen boasts granite countertops, gas cooking, stainless steel appliances and a large island bar overlooking the oversized eating area and living room. A spacious office provides the perfect space for working from home. The first floor includes an oversized primary suite with walk-in closet and a bedroom with a full bath. Another Bed room with full bath also on the first floor. Two additional bedrooms and a full bathroom with large loft on the second floor are perfect for a separate living space. Outside, enjoy the covered patio with cool deck and crushed granite features. This home has many other special features, which include: Ceiling fans throughout the home (all bedrooms) and on the patio. Upgraded front and back doors Front and back porch are both cool deck Large storage under the stairs Walk in attic French drain on side of house Must see to really appreciate all this home has to offer. Bonus: FHA assumable loan for qualified buyers.

1612 Village Creek Dr, Forney

2466 San Marcos Dr, Forney
$323,000
4 Beds ⋅ 3 Baths ⋅ 21409191 MLS
YOUR FIRST HOME COULD COME WITH A HEAD START—SELLER OFFERING UP TO $5,000 TOWARD BUYER CLOSING COSTS WITH AN ACCEPTABLE OFFER! Put that assistance toward eligible closing expenses and step into a move-in-ready home with room to grow. Built in 2019 by Highland Homes, this Clements Ranch property offers 4 bedrooms, 3 full baths, and multiple living spaces designed for everyday comfort. The bright, open-concept living area makes it easy to stay connected while cooking, relaxing, or hosting friends. Enjoy a kitchen with granite countertops, gas cooking, abundant cabinet space, and an oversized island perfect for casual meals and weekend gatherings. The first-floor primary suite provides a relaxing retreat with dual vanities, a soaking tub, separate shower, and walk-in closet. A second downstairs bedroom with a nearby full bath gives you options for overnight guests, a home office, or changing household needs. Upstairs, two additional bedrooms, a full bath, and a spacious loft offer room for movie nights, hobbies, or a second living area. Outside, the covered patio and fenced backyard are ready for morning coffee, weekend cookouts, and your own personal touches. A tankless water heater adds everyday convenience. Life in Clements Ranch extends beyond your front door, with a resort-style pool, clubhouse, walking trails, lakes, and playgrounds to enjoy. Convenient access to major commuter routes keeps you connected while giving you a welcoming place to come home to. Ready to take the next step toward homeownership? Schedule your showing and explore the possibilities! Seller contribution subject to agreed contract terms and applicable lender limits.

2466 San Marcos Dr, Forney

1407 S Houston St, Kaufman
$589,990
3 Beds ⋅ 3 Baths ⋅ 21415016 MLS
A hidden gem in the heart of historic Houston Street! There’s just something special about small town living, and this beautiful home tucked away on one of Kaufman’s most beloved streets feels like something straight out of a Hallmark movie! Just moments from the shops, restaurants, and hometown charm of Downtown Kaufman, this rare find offers the perfect blend of timeless character, modern comfort, and a little everyday luxury. Built in 2012, this thoughtfully designed home features 3 bedrooms, 2.5 bathrooms, and a dedicated office or flex space. Step inside and fall in love with the gorgeous hand scraped hardwood floors, beautiful brick fireplace, custom built in cabinetry throughout, and an inviting open concept layout that makes gathering with family and friends feel effortless. And just wait until you see the primary suite! A true retreat featuring its own cozy fireplace, an oversized spa inspired bathroom with a luxurious soaking tub, separate walk in showers, and a dreamy, spacious closet. It's the kind of space you'll look forward to coming home to every single day! The magic doesn't stop inside! Step into your own backyard oasis, complete with a sparkling swimming pool and built in outdoor kitchen. From summer afternoons splashing in the pool to evenings grilling under the Texas sky, this backyard was made for making memories. Homes like this don't come along every day, especially in the heart of Kaufman! Where small town charm meets beautiful living, this Houston Street treasure is more than just a house. It's a place to slow down, gather together, and make memories that last a lifetime.Welcome home to 1407 Houston Street, your very own small town happily ever after awaits!

1407 S Houston St, Kaufman

15283 County Road 4052, Kemp
$499,900
4 Beds ⋅ 4 Baths ⋅ 21410047 MLS
Enjoy beautiful sunrise views over the water from your covered back patio in this 2023-built home situated directly on the 9th hole at Kings Creek Golf Course. Overlooking a large pond and the fairway, the property offers a spacious backyard enclosed by recently installed wrought-iron fencing that preserves the views. Inside, the 4-bedroom, 4-bath home features approximately 3,006 square feet of living space with an open-concept layout, vaulted ceilings, decorative lighting, and an electric fireplace. The kitchen includes quartz countertops, stainless steel appliances, and a large island. Recent owner improvements include a reconfigured primary bathroom for improved functionality, decorative exterior shutters, and updated front landscaping. Situated on approximately 0.4 acres, this home combines modern interior finishes with an exceptional outdoor setting and direct golf-course frontage. Seller is open to including the golf cart with an acceptable offer.

15283 County Road 4052, Kemp

1636 Granton Way, Forney
$475,000
4 Beds ⋅ 3 Baths ⋅ 21416736 MLS
NEW! NEVER LIVED IN. Estimated completion December 2026. Bloomfield Homes' Hawthorne II offers 4 bedrooms, 3 full baths, and a 2-car garage in a two-story design on an interior lot adjacent to greenbelt with park views in Devonshire. The primary suite gives this layout a distinct advantage: a separate sitting area adds room for a reading chair or another furniture arrangement, while a window seat brings character to the bedroom. Its bath pairs quartz countertops and dual sinks with an enlarged shower in place of the tub, and a walk-in closet keeps storage close. Near the front, double doors enclose a study where formal dining would otherwise sit. The kitchen and breakfast area handle the gathering, with an island, quartz counters, and a walk-in pantry defining the Deluxe Kitchen. A gas cooktop, vent hood, and built-in microwave complete the cooking space. From there, the family room opens beneath a raised ceiling, with a window seat and rear windows drawing attention toward the covered patio. Tile flooring adds another practical finish, and window coverings are included. The bedroom arrangement keeps 3 bedrooms downstairs, with 2 secondary rooms sharing a full bath and a nearby tech center adding a spot for a computer or household planning. Upstairs is a change of scene. A game room, Bedroom 4, and another full bath give this level its own purpose. Brick and stone frame the exterior, complemented by wood garage doors, a covered porch, and an upgraded 8-foot front door. A wood fence, landscaping, sprinklers, and gutters finish the setting. Visit Bloomfield Homes' Devonshire model today!

1636 Granton Way, Forney

16333 County Road 339, Terrell
$429,900
4 Beds ⋅ 3 Baths ⋅ 21416406 MLS
Beautiful custom-built new construction situated on **1.3 ACRES**, featuring a welcoming **CIRCULAR DRIVEWAY** and an abundance of mature trees in both the front and backyard, offering a beautiful, peaceful setting! This home features an open floor plan, soaring ceilings, and spacious bedrooms throughout! The kitchen showcases gorgeous neutral-toned granite countertops, abundant cabinetry, and a built in pot filler. The **OVERSIZED DETACHED GARAGE** includes a HALF BATH and a **LARGE UPSTAIRS STORAGE AREA** that could also serve as a man cave, hobby room, or additional flex space. Looking for room to grow? An exterior door provides access to an **EXPANSIVE UNFINISHED ATTIC AREA** with incredible potential to be converted into one or two additional bedrooms, an oversized game room, or a media room with a full bath. The possibilities are endless! Even the little details have been considered, including pre-installed hooks for hanging Christmas lights. A thoughtfully designed custom home offering beautiful finishes, generous space, and plenty of room to enjoy both indoors and out! Enjoy the best of both worlds—peaceful country-style living on a beautiful 1.3-acre lot surrounded by an abundance of mature trees, while still enjoying the conveniences of Terrell! Explore the charm of historic downtown, local restaurants, shopping, and entertainment, all with easy access to I-20 and the Dallas area.

16333 County Road 339, Terrell

110 Beacon Hill Ln, Forney
$459,990
5 Beds ⋅ 4 Baths ⋅ 21416602 MLS
Don’t miss this rare find in a desirable location! This spacious home features an impressive wrought-iron staircase, formal dining room, soaring ceilings, stone fireplace, and a brand-new, updated kitchen with two ovens. Retreat to the private primary suite with a generous ensuite bath and walk-in closet. Enjoy the extended covered patio and huge backyard, perfect for entertaining, relaxing, and making lasting memories. A downstairs guest suite, plus an upstairs media room and game room, offer the flexibility today’s buyers want. Space, style, and endless possibilities await! Security system and cameras will convey with the house Seller offering up to $10,000 toward buyer's allowable closing costs, prepaid expenses, or other lender-approved costs with an acceptable offer. ***LISTING AGENT IS OWNER***

110 Beacon Hill Ln, Forney

209 W 9th St, Kemp
$320,000
5 Beds ⋅ 3 Baths ⋅ 21416521 MLS
This stunning 5-bedroom, 3 full-bathroom home is perfect for families or anyone looking for spacious, modern living. Recently renovated, it offers an ideal blend of comfort and functionality. Spacious and inviting Living Room, perfect for entertaining guests or relaxing with family. Fully remodeled Kitchen with brand-new cabinets, featuring an elegant island at the center for added prep space and casual dining. Bright and open Dining Room, conveniently connected to the kitchen for easy meal service. Dedicated Laundry Area space with hookups for washer and dryer, designed for practicality and organization. Two-car garage offering secure parking and additional storage space. Bedrooms & Bathrooms: Five generously sized bedrooms and three full bathrooms, ideal for accommodating family and guests comfortably. The Outdoor Space ready for your personal touch to create the perfect outdoor retreat. This home is move-in ready, with every detail carefully thought out to provide both elegance and comfort. Seller is willing to give seller contribution for buyer's closing cost. Seller to install new concrete on driveway.

209 W 9th St, Kemp

105 Rambling Way, Forney
$325,000
4 Beds ⋅ 3 Baths ⋅ 21395265 MLS
Welcome to 105 Rambling Lane in Forney, TX! This spacious home offers plenty of room to spread out, featuring multiple living areas perfect for entertaining, relaxing, or everyday living. The primary suite is conveniently located on the first floor, offering added comfort and privacy. Beautiful new flooring and fresh interior paint throughout give the home a clean, updated feel. Enjoy easy access to major highways, making commuting to Dallas and surrounding areas a breeze. Forney continues to grow with exciting new shopping, dining, and entertainment options, including Costco, Home Depot, H-E-B, and attractions like Topgolf in the surrounding area. With its generous living space, flexible floor plan, recent updates, and convenient location, this home offers the perfect combination of comfort and convenience. Don’t miss your opportunity to make it yours!

105 Rambling Way, Forney

3459 Mildren Bnd, Crandall
$200,000
3 Beds ⋅ 2 Baths ⋅ 21415447 MLS
Welcome to this beautifully maintained 3-bedroom, 2-bath home, offering an inviting layout designed for comfortable everyday living. The kitchen features a stylish backsplash that adds a polished touch to the space. Step outside to a fully concreted backyard with no grass to mow, a pool to enjoy on warm Texas days, and a charming gazebo perfect for outdoor dining, weekend gatherings, or simply relaxing. Enjoy the charm of small town living in a welcoming community with convenient access to local schools, Dallas, and surrounding areas. Located approximately 25 minutes from Dallas, depending on traffic, this home offers a convenient location for commuters and a backyard ready to enjoy. Come see it for yourself.

3459 Mildren Bnd, Crandall

1525 Treetop Trl, Crandall
$339,499
4 Beds ⋅ 2 Baths ⋅ 21416125 MLS
New Construction Lennar Home - The Townshend Floor Plan - This two-story home shares an open layout between the kitchen, nook and family room for easy entertaining, along with access to the covered patio for year-round outdoor lounging. A luxe owner's suite is in a rear of the home and comes complete with an en-suite bathroom and walk-in closet. There are three secondary bedrooms at the front of the home, ideal for household members and overnight guests, as well as a flex space that can transform to meet the homeowner’s needs. A versatile game room is located on the second floor. The completion date, prices and features may vary and are subject to change. Please verify with Lennar directly. Photos are for illustrative purposes only.

1525 Treetop Trl, Crandall

284 Goliad Trl, Forney
$400,000
4 Beds ⋅ 3 Baths ⋅ 21414645 MLS
Welcome to this beautifully upgraded home in Forney, featuring a desirable greenbelt lot, 4 bedrooms, 3 bathrooms, and a spacious 3-car garage. Designed with style and functionality in mind, this home offers an inviting layout with plenty of room for everyday living and entertaining. The chef’s kitchen is a standout, featuring an impressive design, ample workspace, huge island, and plenty of room to gather with family and friends. Thoughtful upgrades throughout add comfort, style, and a polished finish to every space. Enjoy the added privacy and peaceful backdrop of the greenbelt lot and covered patio, creating a wonderful backyard setting to relax and unwind. The 10 x 16 shed is like new and has plenty of room for tools and toys. With its spacious layout, beautiful upgrades, and sought-after features, this home offers the perfect blend of comfort, quality, and modern living. Vivant is already prewired into the home. This property offers a wonderful opportunity to enjoy comfortable living in a convenient location. The neighborhood boasts a community pool, clubhouse, playground, and green areas. With easy access to local shopping, dining, schools, and major roadways, you can enjoy the convenience of nearby amenities while still having a place to call home. Whether you are looking for your first home, more room to grow, or your next investment opportunity, this property is worth a look. The refrigerator and window treatments are included for added value. Don’t miss the opportunity to make this exceptional home your own!

284 Goliad Trl, Forney

602 S Hattie St, Terrell
$329,900
3 Beds ⋅ 2 Baths ⋅ 21409361 MLS
Beautifully designed 3 bedroom, 2 bathroom with office or 4th bedroom, showcasing modern elegance, beautiful architectural details, and an inviting open-concept floor plan. Step inside and admire the impressive 22 foot vaulted ceilings, 9-foot doors, beautiful wood look flooring, crown molding, and recessed lighting. The gorgeous kitchen features granite countertops, white shaker style cabinetry, stainless steel appliances, a sleek vent hood, decorative pendant lighting, and generous countertop space, open for everyday living and entertaining. Retreat to the spacious primary suite featuring a stunning decorative tray ceiling, a modern ceiling fan, and abundant natural light, creating a luxurious and relaxing atmosphere. A separate office or fourth room with elegant glass paneled French doors offers the perfect space for working from home or a private study. Step outside to the large covered back patio, ideal for outdoor entertaining, weekend gatherings, or simply relaxing and enjoying the outdoors. Thoughtfully designed with beautiful finishes and attention to detail, this 2026 new construction offers the perfect combination of style, comfort, and functionality. WHY SETTLE FOR ORDINARY WHEN YOU CAN OWN SOMETHING EXTRAORDINARY? This beautiful new construction is ready to welcome its first owner! Schedule your private tour TODAY and take the first step toward making this dream home YOURS!

602 S Hattie St, Terrell

2204 Nightgrove Cir, Crandall
$245,000
3 Beds ⋅ 2 Baths ⋅ 21415429 MLS
Welcome home to easy living in the sought-after Wildcat Ranch community in Crandall! This inviting 3-bedroom, 2-bath home offers a comfortable layout designed for everyday living, entertaining, and making memories. The open-concept design creates a welcoming flow between the living, dining, and kitchen areas, making it easy to gather with friends or enjoy a relaxing night at home. This home offers convenient access to schools, community amenities, and nearby conveniences. An elementary school is located within the subdivision, adding an extra level of convenience for residents. Residents can also enjoy community amenities including a clubhouse and multiple community pools. The functional floor plan features spacious bedrooms and a layout designed to fit your everyday needs. The washer and dryer will convey with the home, and the refrigerator and ALL furniture are negotiable for added convenience. Whether you’re starting a new chapter, growing your family, or looking for a place to call home, 2204 Nightgrove Circle is ready to welcome you!

2204 Nightgrove Cir, Crandall

1701 Game Creek Ct, Forney
$509,000
4 Beds ⋅ 4 Baths ⋅ 21415830 MLS
Stunning and beautifully designed home located just 22 miles from Downtown Dallas with easy highway access in amenity-rich Gateway Parks in Forney, Texas. This home sits on one quarter of an acre and offers a spacious layout with 4 bedrooms, 4 baths, a home office, media room, and a private balcony. The exterior features ACME brick, decorative shutters, a covered front porch, and an oversized fenced backyard with a wonderful covered patio, ideal for outdoor entertaining. Inside, enjoy upgraded flooring, solid-surface countertops, and stylish fixtures throughout. The bright two-story foyer leads to a private office and formal dining area before opening into the expansive living, kitchen, and breakfast space. The chef’s kitchen includes stainless steel appliances, gas cooktop, built-in oven and microwave, tile backsplash, pendant lighting, a large walk-in pantry, and a butler’s pantry.The primary suite on the main level features elevated ceilings, peaceful backyard views, and a spa-like bath with dual vanities, a glass-enclosed shower, soaking tub, and walk-in closet. Upstairs offers spacious secondary bedrooms, additional baths, a media room, and access to the covered balcony—perfect for morning coffee, relaxing evenings, and enjoying sunset views over the surrounding acreage. Must come see to fall in love with this luxury home!

1701 Game Creek Ct, Forney

15045 County Road 4060, Scurry
$259,999
3 Beds ⋅ 3 Baths ⋅ 21415316 MLS
Welcome home to this beautifully updated home (not a mobile home or manufactured) 3 bedroom, 3 full-bath property situated on 1.2 acres! Built in 2023 and offering approximately 1,864 sq. ft., this home features a bright, open-concept floor plan with vaulted ceilings and a spacious layout perfect for everyday living and entertaining. The interior has been thoughtfully updated from top to bottom, featuring granite countertops, modern finishes, and plenty of natural light throughout. Outside, enjoy the space and flexibility that comes with over an acre of land. The property also includes a detached ADU style shed building offering exciting potential to be finished out as a guest house, second living quarters, home office, studio, or additional flex space. With a newer home, updated interior, acreage, and room to expand, this property offers a combination that's hard to find. Come see everything this one has to offer!

15045 County Road 4060, Scurry

4021 Aurora Ln, Heartland
$264,900
4 Beds ⋅ 3 Baths ⋅ 21415353 MLS
Well-maintained 2021-built home in the desirable Heartland community of Forney! This move-in-ready 4-bedroom, 2.5-bath home features an open floor plan, spacious kitchen with granite countertops, stainless steel appliances, center island, and ample cabinetry. The downstairs primary suite offers dual vanities, a garden tub, separate shower, and walk-in closet. Upstairs includes three additional bedrooms and a flexible game room or second living area. Enjoy luxury vinyl plank flooring, a covered patio, fenced backyard, and rear-entry garage. Heartland residents enjoy resort-style amenities, including pools, a waterpark, fitness center, walking trails, playgrounds, and sports fields. Convenient access to Hwy 80 and I-20 makes commuting to Dallas and surrounding areas easy. Great value in a growing community!

4021 Aurora Ln, Heartland

1451 Kingswell Ln, Forney
$385,000
3 Beds ⋅ 2 Baths ⋅ 21410610 MLS
Welcome home to a space where everyday comfort meets refined living from the moment you step through the front door. Sunlight pours into this single-story brick home through expansive windows, highlighting the high 11-foot ceilings and sleek, ceramic wood-look tile that flows seamlessly throughout the main living areas. Designed for both productivity and open-concept connection, the entry opens directly to a dedicated home office behind elegant double glass doors, while the main living room sweeps effortlessly into a chef-minded kitchen featuring a generous center island and a massive corner walk-in pantry. When it’s time to unwind, the private primary suite offers a serene retreat complete with a spacious en-suite bath and an oversized walk-in closet, complemented by two additional restful bedrooms and a second full bath. Every detail of this layout serves a lifestyle of ease, right down to the functional mudroom situated just inside the attached two-car garage. Step out back to enjoy quiet mornings or effortless evening entertaining on your covered patio, overlooking a fully fenced yard that provides a clear, open backdrop for pets and outdoor activities. Set within the vibrant Devonshire community, home extends far beyond your property line to encompass resort-style swimming pools, scenic walking and jogging trails around beautiful lakes, playgrounds, and sport courts. Nestled in top-rated Forney ISD with fast, easy access to Highway 80 and I-20, you are only minutes away from local shopping, dining, and entertainment—offering the perfect blend of neighborhood charm and seamless accessibility. Schedule your private showing today and experience it all for yourself!

1451 Kingswell Ln, Forney

12425 Fm 740, Forney
$2,999,999
4 Beds ⋅ 7 Baths ⋅ 21415145 MLS
One of a kind! Magnificent 4-5 bedrooms, 7 baths, nearly 7,000 square foot Palatial Estate on 6+ acres. Impressive Gated entrance with meandering driveway leading to the Estate. The Main Residence of this Stately Estate is Designed with Craftsmanship. Every aspect of this home is Elegant and Prestigious. The Grand formal living room welcomes you and guests with Soaring cathedral and vaulted ceilings, natural woodwork, chandeliers, and designer lighting which create a warm yet sophisticated atmosphere. This Hilltop Estate comes with Complementary breathtaking views of the valley and open countryside. The resort style backyard has an outdoor kitchen, covered living area, magnificent swimming pool, jacuzzi, and detached 1.034 square foot guest house with kitchen , living room bedroom with abundant windows providing ambient light. The grounds are complemented by lush natural flora landscaping. The heart of the home is the must see chef's kitchen. built in refrigerator, granite counters, professional built in appliances, welcoming and thoughtful seating and gathering areas. Exquisitely impressive walk in wine cellar. The primary bedroom is truly a spacious retreat with fireplace and the most elegant primary bathroom I've ever seen. An impressive Owners Office with natural wood accents, and another formal fireplace. Fitness Center, Game Room with Pool table and wet bar overlooking one of the beautiful formal living rooms. Don't miss the hidden indoor elevator, state of the art movie theater room, Captured in the photos is the 6 car garage, a separate 2 car garage plus porte-cochère. - Shown by appointment! - Buyers must provide ability to purchase before showing will be authorized. There may be house guests. Listing agent will meet buyer-agent for showings. - there are approximately 44 contiguous acres available for purchase. - Buyers and Buyers agent to verify all information.

12425 Fm 740, Forney

2990 Cedeno Dr, Heartland
$294,000
3 Beds ⋅ 3 Baths ⋅ 21415051 MLS
Discover this move in ready 3 bedroom, 2.5 bath home showcasing fresh interior paint and new carpet in the amenity filled Heartland community. The open concept layout features a generous living area, ample dining area, and a spacious kitchen with granite countertops, quaker-style cabinetry, stainless appliances, and an island. Wood-look tile spans the living, dining, and kitchen areas, while an office or bonus room adds versatility. The primary suite offers a large bedroom, walk in closet, dual sink vanity, garden tub, and an oversized shower. Upstairs, you will find the additional bedrooms, the 2nd full bath, and a 2nd living area enhancing comfort and functionality. Outside, enjoy a fenced backyard and a covered side porch ideal for entertaining, along with access to Heartlands many facilities. This 2 car rear entry garage, brick & stone front, and convenient location near I 20 for all your traveling needs complete the package. Do not hesitate on this FannieMae HomePath Property. Note: Some images in this listing have been virtually staged.

2990 Cedeno Dr, Heartland

Listings provided by North Texas Real Estate Information Systems (NTREIS). Listing data has been deemed reliable but is not guaranteed to be accurate by the MLS.

Last updated:

How much is your home worth?

Get instant property value now!