Refine Search
Sort by
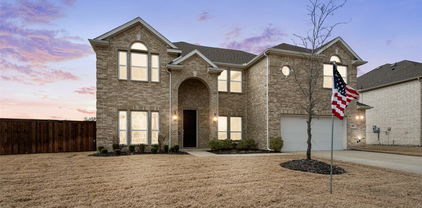
2912 Emma Ln, Mabank
$174,900
3 Beds ⋅ 2 Baths ⋅ 21383813 MLS
CAN'T BEAT THIS PRICE ENHANCEMENT FOR This charming 3-bedroom, 2 bath brick home in Mabank Meadows offers a welcoming layout and solid curb appeal. The 2-car attached garage provides convenient parking, extra storage, and easy access directly into the home — a great everyday perk for busy families. Sitting on a large lot, the property gives you plenty of room to create the outdoor space you’ve been envisioning, add privacy fencing will make the room for pets, as the generous yard offers a blank canvas for play areas, pets, gardens, or future improvements. Inside, you’ll find comfortable living spaces, well-sized bedrooms, and a warm, practical design suited for family living. Located in a growing subdivision close to schools, shopping, and commuter routes, this home delivers both comfort and convenience. Brick and frame home with room to personalize — ideal for anyone looking to settle into Mabank Meadows. The property must be listed on MLS system a minimum of 7 days before any offer is negotiated or accepted. Seller will consider concessions with an acceptable offer. review SD in MLS, just click on the icon right after the timeline icon

2912 Emma Ln, Mabank

756 Pistachio Pkwy, Forney
$368,999
4 Beds ⋅ 3 Baths ⋅ 21382720 MLS
SO MUCH TO OFFER! Let's start with the beautifully painted kitchen cabinets with complementing hardware and elevated Taj Mahal quartzite counter tops. This is a beautiful 4-bedroom, 2.5-bath home, formal dining room PLUS a large bonus room and a 2-car garage. It's located in the highly desirable Overland Grove community in Forney. Improvements include designer paint colors throughout, a stone wrapped fireplace with built-in cabinets and shelves, wainscoting in the dining room and secondary bedroom, window treatments, a large built-in feature in a guest room, and upgraded bathroom mirrors just to name a few. This home offers a functional layout with room for everyday living, entertaining and working from home. Bedrooms provide flexibility for family, guests, or a home office, while the main living areas offer a place to gather. NO MUD or PID. Overland Grove was designed with an impressive list of amenities. Enjoy the resort-style swimming pool with shaded cabanas, enjoy the outdoor pavilion and grilling areas, or take advantage of the walking and jogging trails throughout the community. You'll also find a dog park, playgrounds, pocket parks, disc golf, community gardens, self-pick orchards, and a catch-and-release fishing pond with a pier. The home is located within highly regarded Forney ISD, with O.B. Johnson Elementary conveniently located inside Overland Grove. Students also attend Jones Intermediate, Warren Middle School, and Forney High School. Forney continues to grow, bringing even more shopping, dining, and entertainment close to home. The new Costco and H-E-B are now open. Additional retail, restaurants, entertainment, and services continue to expand throughout Forney, while Highway 80 and I-20 provide convenient access to Dallas and surrounding communities. Offers more than just a home—it offers the opportunity to enjoy one of Forney's most amenity-filled communities while being close to everything this rapidly growing area has to offer.

756 Pistachio Pkwy, Forney

1205 Cider Mill Ln, Forney
$288,990
4 Beds ⋅ 2 Baths ⋅ 21381927 MLS
**$0 DOWN AVAILABLE OR RATE BUY DOWN WITH PREFERRED LENDER**With a preferred lender, seller is offering a one year interest rate buydown for qualified buyers! Welcome to 1205 Cider Mill Lane in the highly sought after Devonshire community of Forney! This beautifully maintained 4 bedroom, 2 bathroom single story home features a bright, open concept layout with a spacious living area and seamless flow into the kitchen and dining spaces. The kitchen offers a large island with breakfast bar seating, granite countertops, gray cabinetry, stainless steel appliances and a stylish tile backsplash. The split bedroom layout provides privacy for the primary suite, which features dual vanities, a walk in shower and generous walk in closet. Enjoy the covered patio and fully fenced backyard, perfect for relaxing or entertaining. The professionally epoxied garage adds a polished and functional touch. Devonshire offers fantastic amenities including resort style pools, splash pad, hike and bike trails, fishing ponds, parks, playgrounds, dog park, basketball and volleyball courts, and community gathering spaces. Conveniently located near Highway 80, shopping, dining and more!

1205 Cider Mill Ln, Forney

1582 Coldwater Way, Crandall
$343,756
5 Beds ⋅ 3 Baths ⋅ 21381518 MLS
BRAND NEW energy - efficient home Nov 2026! Turn the kids loose in the Royal’s second-story media and game rooms while you entertain in the open concept great room. White cabinets with veined white quartz countertops, tan tone EVP flooring with beige textured carpet. Escape the bustle of the city without being too far from the action. Beat the summer heat at the neighborhood amenity center complete with a pool, kid's splash pad, and playground. Zoned for Crandall ISD, River Ridge offers six floor plans to fit your family’s lifestyle. We also build each home with energy-efficient features that cut down on utility bills so you can afford to do more living.* Each of our homes is built with innovative, energy-efficient features designed to help you enjoy more savings, better health, real comfort and peace of mind.

1582 Coldwater Way, Crandall

1586 Coldwater Way, Crandall
$305,130
4 Beds ⋅ 3 Baths ⋅ 21381515 MLS
BRAND NEW energy - efficient home Nov 2026! The spacious living area flows seamlessly outdoors to the covered back patio. White cabinets with speckled white granite countertops, light tan EVP flooring with dark beige textured carpet. Escape the bustle of the city without being too far from the action. Beat the summer heat at the neighborhood amenity center complete with a pool, kid's splash pad, and playground. Zoned for Crandall ISD, River Ridge offers six floor plans to fit your family’s lifestyle. We also build each home with energy-efficient features that cut down on utility bills so you can afford to do more living.* Each of our homes is built with innovative, energy-efficient features designed to help you enjoy more savings, better health, real comfort and peace of mind.

1586 Coldwater Way, Crandall

1584 Coldwater Way, Crandall
$319,187
4 Beds ⋅ 3 Baths ⋅ 21381516 MLS
BRAND NEW energy - efficient home Nov 2026! Spend mornings preparing breakfast in the open concept kitchen or sipping your coffee on the large covered patio. White cabinets with veined white quartz countertops, tan tone EVP flooring with beige textured carpet. Escape the bustle of the city without being too far from the action. Beat the summer heat at the neighborhood amenity center complete with a pool, kid's splash pad, and playground. Zoned for Crandall ISD, River Ridge offers six floor plans to fit your family’s lifestyle. We also build each home with energy-efficient features that cut down on utility bills so you can afford to do more living.* Each of our homes is built with innovative, energy-efficient features designed to help you enjoy more savings, better health, real comfort and peace of mind.

1584 Coldwater Way, Crandall

1056 Barkers Pond Ave, Forney
$333,990
4 Beds ⋅ 4 Baths ⋅ 21383209 MLS
The Wayfinder offers a bold and spacious two-story layout designed for those who want room to grow, connect, and live with ease. From its generous common areas to its flexible private spaces, this home delivers comfort, flow, and thoughtful design in every square foot. Enter through the front door into a bright, open-concept main floor where the kitchen, dining area, and great room come together to create a seamless hub for everyday living. Whether entertaining guests or enjoying quiet time at home, this layout keeps everyone connected. The kitchen features a center island and ample space for meal prep, serving, and gathering. The primary suite is conveniently located on the first floor, providing a private retreat with a spacious bedroom, en-suite bath, and generous closet space. Upstairs, a large game room creates the perfect secondary living space for movie nights, game days, or casual gatherings. Three additional bedrooms and two full baths complete the second floor, offering comfort and privacy for guests. With its open design, flexible living spaces, and thoughtful features, the Wayfinder is built to support the way you live. Whether hosting friends, working from home, or simply relaxing, this home provides the space and comfort to do it all. *Photos may not be of actual home. Photos may be of similar home or floorplan if home is under construction.

1056 Barkers Pond Ave, Forney

4205 Valley Mills Dr, Crandall
$397,999
3 Beds ⋅ 2 Baths ⋅ 21383010 MLS
MLS# 21383010 - Built by Chesmar Homes - Ready Now! ~ Step into the Boston floor plan and experience a thoughtfully designed two - story home offering 3 bedrooms, 3.5 bathrooms, and a 2 - car garage with spacious, functional living throughout. The open - concept kitchen overlooks both the dining area and family room, creating a bright, welcoming space ideal for everyday living and entertaining. A private study on the main level provides the perfect work - from - home or flex space, while covered outdoor living extends your entertaining and relaxation options. Upstairs, enjoy a large game room along with two secondary bedrooms and a full bathroom, creating a comfortable retreat for family or guests. All bedrooms feature walk - in closets, including a luxurious primary suite with dual walk - in closets—one with direct access to the utility room for effortless laundry convenience—making daily living feel seamless and elevated.

4205 Valley Mills Dr, Crandall

100 Highcreek Dr, Forney
$379,999
4 Beds ⋅ 3 Baths ⋅ 21371568 MLS
NOW OFFERING $10,000 FLEX CASH! Seller is now offering $10,000 in Flex Cash with full price offer. Flex Cash can be applied towards, SALES PRICE, CLOSING COST or INTEREST RATE BUY-DOWN. This beautiful well-maintained home features NO HOA on a large corner lot! Roof replacement less than 2yrs ago. Air conditioning unit less than yrs old. Home Office with beautiful French doors. Benched seating below windows throughout the home. Large family room, featuring a formal dining space, breakfast nook and bar stool seating. Owner's remodeled en-suite bath features a jetted tub with separate vanities on opposite sides and enlarged separate walk-in shower. Windows all around the home allowing good natural sunlight throughout. Freshly painted in June 2023. Large family room on the second level, perfect for entertaining. Soaring vaulted ceiling over the living space with open-to-below design. Huge backyard with newly installed 8ft privacy fence. Perfect for family BBQ s, entertaining friends, where kids and pets can play safely.

100 Highcreek Dr, Forney

10991 Richard Cir, Forney
$535,000
4 Beds ⋅ 4 Baths ⋅ 21382616 MLS
A rare opportunity in Forney! This beautifully renovated 4-bedroom home sits on a spacious 1-acre lot with NO HOA, offering the perfect combination of modern updates, privacy, space, and flexibility. From the moment you arrive, you’ll appreciate the generous lot size and the many possibilities this property provides. Inside, the home has been fully renovated with thoughtful updates throughout, creating a fresh and inviting space that is move-in ready. The property also features a large workshop, providing plenty of room for hobbies, projects, storage, or equipment. A storm shelter offers added peace of mind during severe weather. The backyard truly sets this property apart, featuring an additional living space that can be used for a home office, guest area, game room, hobby space, or other flexible needs. There’s also a chicken coop, making this property an excellent option for those looking to enjoy a little more room and a country-inspired lifestyle while still being close to everyday conveniences. Located in desirable Forney, this home is conveniently situated near the local high school, restaurants, grocery stores, and hardware stores. Enjoy the freedom and space of an acre without the restrictions of an HOA, all while remaining close to the amenities you need. Fully renovated. 4 bedrooms. 1 acre. No HOA. Workshop. Storm shelter. Additional backyard living space. Chicken coop. Convenient location. Opportunities like this are hard to find—don’t miss your chance to make this exceptional property your own!

10991 Richard Cir, Forney

1115 Sandgate Dr, Forney
$589,000
4 Beds ⋅ 4 Baths ⋅ 21371532 MLS
Welcome to 1115 Sandgate Drive, an exceptional single-story home situated on an oversized corner lot in the highly sought-after Devonshire community of Forney. Offering 3,138 square feet, this beautifully updated residence features 4 bedrooms, 3.5 bathrooms, and a light, bright, open layout designed for both everyday living and entertaining. With more than $50,000 in cosmetic upgrades, this home stands out with beautiful wood-look tile flooring, high-end designer chandeliers and lighting, custom entertainment features, and an extensive list of thoughtfully selected finishes throughout. Every detail has been carefully chosen to create a polished, elevated feel while maintaining the comfort and functionality of a one-story floor plan. The oversized corner lot provides additional outdoor space and enhances the home's curb appeal and privacy. Located within prestigious Devonshire, residents enjoy an impressive collection of community amenities and a beautifully planned neighborhood setting. With its rare combination of 3,138 square feet, four bedrooms, three-and-a-half baths, single-story living, oversized corner lot, and extensive upgrades, 1115 Sandgate Drive is truly a standout opportunity in Devonshire.

1115 Sandgate Dr, Forney

809 Blue Heron Dr, Forney
$599,000
5 Beds ⋅ 4 Baths ⋅ 21380821 MLS
Absolutely stunning and thoughtfully reimagined, this five-bedroom, four-bath home offers an impressive combination of style, comfort, and entertainment on a spacious lot. The inviting open-concept interior features four generous living areas, elegant arched doorways, updated fixtures, and a dramatic floor-to-ceiling stone fireplace anchoring the family room. Designed for both everyday living and entertaining, the chef-inspired kitchen boasts a center island, quartz countertops, stainless steel appliances, abundant cabinetry, and a butler’s pantry with a charming coffee bar. The beautifully detailed dining room is ideal for memorable gatherings, while the spacious breakfast area overlooks the oversized covered patio and expansive backyard. The luxurious primary suite provides a peaceful retreat with a private sitting area and spa-like ensuite featuring a walk-in shower, garden tub, dual vanities with a makeup station, and an oversized walk-in closet. Upstairs, enjoy an entertainer’s dream with a media room, game room, and versatile second living area, along with a private guest suite featuring a full bath and two additional bedrooms with ample storage. Outside, a heated saltwater pool, fenced play yard, and peaceful pasture views create a private oasis for relaxing and entertaining. Additional highlights include an 8-by-10-foot storage building and smart-home features for added convenience. This exceptional property truly has it all! Schedule your private tour today!

809 Blue Heron Dr, Forney

1009 Spinnaker Dr, Forney
$291,000
3 Beds ⋅ 2 Baths ⋅ 21382221 MLS
INCREDIBLE BUYER INCENTIVES: $4,000 MORTGAGE CONCESSION. Opendoor Home Loans will contribute up to $4,000 towards a permanent interest rate buy-down if you finance with Opendoor Home Loans LLC. 1009 Spinnaker Dr is a single-story Forney brick home with a vaulted, open floor plan. The kitchen features white cabinetry, stainless steel appliances, a breakfast bar, and generous counter space open to the living areas. The living room includes a tiled fireplace beneath a vaulted ceiling, with wood flooring flowing into the dining space. The primary bedroom connects to an ensuite bathroom with a double vanity, a garden tub, and a separate shower, while additional bedrooms share a second full bath. A two-car attached garage adds parking and storage. Outside, a large backyard with mature trees extends the usable space, completing a well-maintained residence with practical amenities throughout. Home comes with a 100-Day Home Warranty

1009 Spinnaker Dr, Forney

1704 S Clay St, Kaufman
$109,000
4 Beds ⋅ 1 Baths ⋅ 21363514 MLS
**Prime Investment Opportunity in Kaufman** Bring your vision to this 4-bedroom, 1-bath home! Ideal for investors or cash buyers, this property offers 1,210 sq. ft. of potential. The home requires foundation work, additional updates, and possible repairs, presenting a fantastic blank canvas to renovate and build equity. It is ideally situated within the City of Kaufman, providing quick and convenient access to local shopping and the downtown area. * **1702 South Clay St.:** A neighboring home that is currently occupied by a tenant, offering immediate income potential. This property is not listed yet and can not be toured at this time. Pictures are available. * **1700 South Clay St.:** A spacious 10,000 sq. ft. corner vacant lot, providing excellent opportunities for new development. Whether you are looking to flip, hold, or develop a multi-property portfolio, this is a versatile opportunity in a great location. Buyer to verify all measurements and property details.

1704 S Clay St, Kaufman

1111 Tenmile Ln, Forney
$499,700
4 Beds ⋅ 3 Baths ⋅ 21381838 MLS
MLS# 21381838 - Built by Chesmar Homes - Ready Now! ~ MODEL HOME FOR SALE! The Princeton is a thoughtfully designed one - story model home that lives much larger than its 2,699 square feet. You'll be impressed by the vaulted ceilings in the living area and the spacious kitchen featuring an oversized 10 foot island that opens to the family room. This floor plan offers 4 bedrooms, 3 bathrooms, and a split game room, while large windows fill the kitchen, breakfast area, and family room with natural light. The private primary suite and bath at the rear of the home provide a quiet retreat, and the optional generational suite offers added flexibility for family or guests. With its open layout, spacious living areas, and model - home appeal, the Princeton presents a unique opportunity to own a showcase home designed for comfort and everyday living.

1111 Tenmile Ln, Forney

1152 Red Hawk Ln, Forney
$449,900
4 Beds ⋅ 5 Baths ⋅ 21381894 MLS
Welcome to this beautiful home in the highly sought-after Grayhawk subdivision! This spacious 4-bedroom, 3 full bath, and 2 half bath home offers an exceptional floor plan designed for both comfortable everyday living and effortless entertaining. The private primary suite is conveniently located on the first floor, along with an additional downstairs bedroom that is ideal for guests, multigenerational living, or an in-law suite. A stunning home office with high ceilings creates the perfect work-from-home space. Enjoy multiple gathering areas with two expansive living rooms, a dedicated media room, and two dining areas that provide plenty of room for family celebrations and entertaining. The open layout is complemented by soaring ceilings, abundant natural light, and generous walk-in closets in every bedroom. Step outside to a decent backyard featuring a covered patio, perfect for outdoor dining, relaxing, or hosting friends and family. The oversized 3-car garage offers ample space for vehicles, storage, and hobbies. Ideally located in a desirable neighborhood, this home is just minutes from highly rated schools, shopping, dining, parks, and major highways, making daily commuting a breeze. Offering an outstanding combination of space, functionality, and location, this Grayhawk gem is the perfect place to call home. Schedule your private showing today!

1152 Red Hawk Ln, Forney

2113 Danibelle Dr, Heartland
$293,999
3 Beds ⋅ 3 Baths ⋅ 21373853 MLS
This spacious 3-bedroom, 3-bath home offers 2,536 square feet of flexible living space in Heartland’s amenity-rich master-planned community. The open-concept main level features abundant natural light and a dedicated office with custom built-in bookcases added in 2022. The kitchen opens to the living and dining areas and includes a dishwasher and refrigerator replaced in 2023. A first-floor primary suite provides a private retreat with an ensuite bath and soaking tub. Upstairs, the oversized game room offers versatile space for a media room, playroom or second living area. The fully fenced backyard features a covered patio, sprinkler system and grassy area for outdoor enjoyment. Community amenities include pools and water features, fishing lakes, walking trails, a fitness center, dog park, sports courts and playgrounds, with convenient access to schools, shopping, dining and I-20.

2113 Danibelle Dr, Heartland

729 Lombard Ln, Forney
$407,000
5 Beds ⋅ 5 Baths ⋅ 21381509 MLS
SOLAR PANELS INCLUDED! 729 Lombard Ln in Forney offers a spacious 5-bedroom, 4.5-bath home designed with plenty of room for the entire family. From the moment you step inside, you’ll appreciate the open feel, generous living spaces, and a floor plan that gives everyone room to spread out. A dedicated home office provides the perfect space for working from home, while the upstairs game room offers additional space for movie nights, a kids’ play area, or entertaining family and friends. The primary suite is a comfortable retreat with an oversized walk-in closet offering plenty of storage. The additional bedrooms provide flexibility for family, guests, or even a second home office. Another great feature is the home’s solar panel system, which will be paid off with an acceptable offer, allowing the new owner to enjoy the benefits of solar and low monthly electric bills without a solar payment. Outside the home, the community offers amenities the whole family can enjoy, including a community pool, neighborhood parks, dog park, and miles of walking and jogging trails. The impressive community clubhouse is a great place to relax or gather with neighbors and features outdoor grills and fire pits for enjoying evenings outside. Conveniently located near I-20, this home provides easy access to Forney, Mesquite, and the Dallas area. Downtown Dallas is approximately 30 minutes away, making it convenient for commuting, entertainment, sporting events, dining, and more. With five bedrooms, multiple living spaces, great community amenities, paid-off solar panels, and a convenient location, this home offers the space and features to make you feel right at home. NO MUD, NO PID

729 Lombard Ln, Forney

5558 Yarborough Dr, Forney
$230,000
3 Beds ⋅ 2 Baths ⋅ 21381489 MLS
INCREDIBLE BUYER INCENTIVES: $3,000 MORTGAGE CONCESSION. Opendoor Home Loans will contribute up to $3,000 towards a permanent interest rate buy-down if you finance with Opendoor Home Loans LLC. 5558 Yarborough Dr is a residence with a functional layout and comfortable living spaces throughout. The kitchen features quartz countertops, a walk-in pantry, and stainless steel appliances, creating a well-equipped space for cooking and entertaining. A fireplace anchors the main living area, adding warmth and ambiance to the central gathering space. Interior paint extends across the living areas. The primary bedroom includes a walk-in closet for convenient storage and organization. A patio extends the living space outdoors, flowing to a fully fenced backyard that creates ample room for relaxation and entertaining. This residence combines practical design with comfortable living spaces, delivering functional amenities throughout every room. Home comes with a 100-Day Home Warranty

5558 Yarborough Dr, Forney

3115 Cassinia Pkwy, Heartland
$284,000
4 Beds ⋅ 3 Baths ⋅ 21378241 MLS
Space, flexibility, and resort-style living come together at 3115 Cassinia Pkwy. This inviting 4-bedroom, 2.5-bath home offers 2,333 square feet with a layout that truly works for everyday life. All four bedrooms are conveniently located downstairs, and a dedicated home office gives you a comfortable place to focus without sacrificing a bedroom. Upstairs, the bonus room is ready to become a game room, movie lounge, workout space, or whatever fits your lifestyle. At the heart of the home, the kitchen features granite countertops and electric appliances, ready for everything from quick weekday meals to weekend gatherings. When it’s time to unwind, the primary suite offers a private retreat with dual sinks, a garden tub, separate shower, and generous walk-in closet. The manageable backyard adds convenience without demanding every free weekend. Living in Heartland also means the fun extends well beyond your front door. Start the morning on the trails, spend the afternoon at the resort-style pools and waterslides, work out at the 6000 sqft fitness center, or slow things down with an evening walk around the community’s 35-acre stocked lake. With convenient access to I-20 and an impressive lineup of neighborhood amenities, this home delivers the space you need and a lifestyle you’ll love. Come experience 3115 Cassinia Pkwy and see how easily it feels like home. Preferred Lender Incentive: Buyers who choose the preferred lender may receive an appraisal credit valued at up to $750, plus covered processing fees valued at $1,000. Additional lender incentives may also be available depending on the loan program and borrower qualifications. Contact Doug Eger with Lendid Home Loans directly for details. 972 481 0886

3115 Cassinia Pkwy, Heartland

2508 Canadian Way, Crandall
$274,990
4 Beds ⋅ 2 Baths ⋅ 21381160 MLS
MLS# 21381160 - Built by Imagination Homes - Ready Now! ~ Imagination Homes proudly presents The Symphony — our largest single - story design, offering 4 bedrooms, 2 bathrooms, and 2,083sq. ft. of beautifully balanced living space. Thoughtfully laid out, this home features spacious guest bedrooms and a truly expansive primary suite - stretching an impressive 21 feet deep! The luxurious primary bathroom includes dual sinks, larger walk - in shower, linen shelves, and a generously sized walk - in closet. The kitchen is a true standout, featuring quartz countertops, a large single - bowl sink with an upgraded Moen faucet, a generous walk - in pantry, and a full suite of GE appliances including a gas range, microwave, and dishwasher. A cozy breakfast nook adds charm and functionality. Need extra flexibility? An Extra 120 sq. ft. room offers endless possibilities - perfect for a home office, game room, or formal dining area. Relax or entertain on your covered back patio in a quiet, well - located community just off Hwy 175 and 30 minutes from Downtown Dallas or minutes south of I - 20 - offering both convenience and tranquility. - offering convenience without sacrificing peace and privacy. Schedule your tour today and experience the space, flow, and quality that sets Imagination Homes apart!

2508 Canadian Way, Crandall

2506 Canadian Way, Crandall
$249,990
3 Beds ⋅ 2 Baths ⋅ 21381175 MLS
MLS# 21381175 - Built by Imagination Homes - Ready Now! ~ Imagination Homes proudly presents The Serenade — a beautifully designed 3 - bedroom, 2 - bath home with a versatile Flex Room and spacious 2 - car garage. Offering 1,621 sq. ft. of smart, open - concept living, this home lives larger than its footprint suggests. Step inside to discover a thoughtfully crafted layout perfect for modern living. The stunning kitchen is a showstopper, featuring quartz countertops, a large single - bowl sink with an upgraded Moen faucet, a generous corner walk - in pantry, and a full suite of GE stainless steel appliances — including a gas range, microwave, and dishwasher. A cozy breakfast nook adds charm and everyday functionality. The private primary suite offers a peaceful retreat with a spacious walk - in closet and a luxurious en - suite bath complete with a separate shower and a deep soaking tub. Durable and stylish LVP flooring flows throughout the main living areas and bathrooms, adding warmth and low - maintenance appeal. Enjoy quiet mornings or evening gatherings on the covered back patio, nestled in a well - located community just off Hwy 175 and 30 minutes from Downtown Dallas or minutes south of I - 20 - offering both convenience and tranquility. Don’t miss your chance to own the comfort, quality, and style of The Serenade floorplan. Schedule your tour today!

2506 Canadian Way, Crandall

200 1st St, Terrell
$260,000
3 Beds ⋅ 2 Baths ⋅ 21373143 MLS
Charming, fully renovated home situated on a spacious corner property encompassing two lots! This home beautifully blends the character of an established property with extensive updates from top to bottom. Step onto the inviting front porch and into an interior where virtually every surface and system has been thoughtfully addressed. Plumbing, electrical, windows, doors, insulation, and the roof have all been replaced, offering buyers the confidence of major improvements throughout. Inside, you’ll find a combination of original real hardwood flooring, luxury vinyl plank, and carpeted bedrooms, creating warmth and character while complementing the home’s refreshed interior. From the floors to the ceilings, careful attention has been given to bringing this home back to life while preserving the charm that makes an older property special. Outside, the oversized two-lot setting provides additional space rarely found with homes in this area. A privacy-fenced yard, detached two-car garage, corner-lot location, and welcoming front porch. The location is another standout feature. Enjoy convenient access to Terrell’s historic downtown with its local dining, boutiques, shops, and community events, while also being just a short drive from the major shopping, dining, and entertainment options. Terrell also offers convenient access to both US-80 and I-20, making travel toward Dallas and surrounding communities easy.

200 1st St, Terrell

529 Ardsley Ln, Forney
$355,000
5 Beds ⋅ 3 Baths ⋅ 21380769 MLS
SPACE, FLEXIBILITY & ENERGY EFFICIENCY—this Forney home delivers all three! Offering 2,682 square feet, 5 bedrooms and 3 full baths, this thoughtfully designed two-story home provides plenty of room to spread out without sacrificing functionality. A standout feature is the TWO BEDROOMS DOWNSTAIRS, including the primary suite—ideal for guests, a home office, nursery or multigenerational living. Upstairs, you'll find three additional bedrooms plus a spacious game room that gives you even more flexibility for movie nights, a playroom or second living area. Enjoy the backyard pergola, creating a great spot for outdoor dining, entertaining or simply unwinding at the end of the day. Foam insulation adds another valuable benefit, helping with energy efficiency and year-round comfort. Whether you need extra bedrooms, work-from-home space or room for everyone to have their own corner of the house, this floor plan gives you options. Come see why 529 Ardsley may be the space you've been looking for in Forney!

529 Ardsley Ln, Forney

101 Jackson Dr, Terrell
$228,900
3 Beds ⋅ 2 Baths ⋅ 21380452 MLS
Welcome to 101 Jackson Drive, a beautifully maintained home in the heart of Terrell, Texas, offering comfort, style, and convenience. This charming property features a spacious open-concept floor plan designed for modern living. The bright living area flows seamlessly into a well-appointed kitchen with sleek countertops, ample cabinetry, and updated appliances—perfect for everyday meals or entertaining guests. The home offers three comfortable bedrooms and two full bathrooms, including a private owner’s suite with a walk-in closet and en-suite bath. Every space feels warm and inviting, with thoughtful finishes and plenty of natural light throughout. Step outside to a large backyard, ideal for family gatherings, barbecues, or simply enjoying the Texas sunsets. The attached garage provides convenient parking and extra storage space. Located in a quiet, family-friendly neighborhood, 101 Jackson Drive is just minutes from schools, shopping, dining, and easy access to Highway 80 for a quick commute to Dallas or nearby towns. Whether you’re a first-time homebuyer, investor, or looking to downsize, this property combines value, comfort, and location all in one. Don’t miss your chance to call this lovely Terrell home yours!

101 Jackson Dr, Terrell

Listings provided by North Texas Real Estate Information Systems (NTREIS). Listing data has been deemed reliable but is not guaranteed to be accurate by the MLS.

Last updated:

How much is your home worth?

Get instant property value now!