Refine Search
Sort by
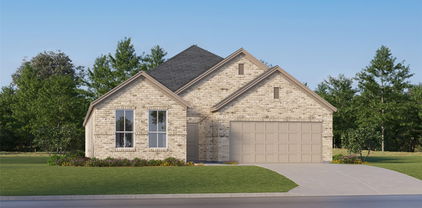
4588 Bonney Ave, Crandall
$214,990
3 Beds ⋅ 3 Baths ⋅ 21389471 MLS
NEW! This charming Cottage Style home plan seamlessly blends elegance and practicality, perfect for a variety of family needs. The exterior of this home showcases custom architectural details with beautifully designed siding elevations, giving it a timeless and inviting curb appeal. A welcoming covered front porch leads you to the raised-panel fiberglass insulated front door, with decorative door options available to further enhance the entrance. Upon entering, you’re greeted by a bright and airy foyer that opens into the heart of the home. The kitchen is a true highlight, featuring 36” cabinets with hidden hinges for a sleek look, stainless-steel appliances for a modern touch, and durable wood plank laminate floors. The thoughtfully designed layout includes a built-in sink, dishwasher, and a spacious walk-in pantry, ensuring plenty of storage and easy organization for everyday living. The spacious primary bedroom serves as the perfect retreat, offering an adjoining bathroom that includes a vanity with a non-framed mirror and a walk-in closet for added convenience. This cozy yet practical design helps you start and end your day with ease, offering a serene space to relax. The primary bathroom is equipped with everything you need for comfort and functionality. The home is finished with laminate wood plank flooring throughout the first floor, while the second-floor features plush ½” carpet. Additionally, this plan offers modern features such as a user-friendly smart home system and an innovative tech package, making it the perfect blend of style and convenience for contemporary living.

4588 Bonney Ave, Crandall

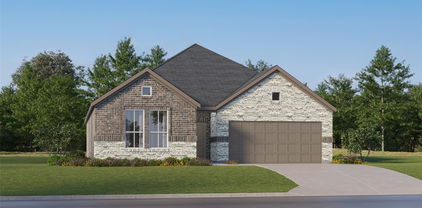
1640 Mantle Rd, Crandall
$313,740
4 Beds ⋅ 3 Baths ⋅ 21389580 MLS
NEW! This thoughtfully designed home offers a seamless blend of style and practicality, catering to the demands of contemporary living. Its striking exterior, featuring architecturally designed elevations and divided light windows, creates a captivating first impression. A welcoming covered porch leads to a raised panel fiberglass insulated front door, with customizable decorative options available. Stepping inside, a spacious foyer unfolds into the rest of the home. The heart of the home is a modern kitchen, boasting cabinets with hidden hinges, elegant granite or quartz countertops, and sleek stainless-steel appliances. A built-in sink, dishwasher, and generous pantry ensure effortless functionality. The primary suite provides a tranquil retreat, complete with an adjoining bathroom designed for ultimate convenience. An elongated vanity with a single sink and non-framed mirror, coupled with a spacious walk-in shower and closet, elevates the daily routine. Laminate wood plank flooring in living areas and plush carpet in bedrooms create a comfortable and inviting atmosphere. Enhancing the home's appeal are integrated smart home features and an innovative tech package, providing modern convenience at your fingertips. The architecturally designed elevation, along with the front-facing garage featuring decorative hardware, adds to the curb appeal. This plan offers a perfect balance of comfort and cutting-edge technology.

1640 Mantle Rd, Crandall

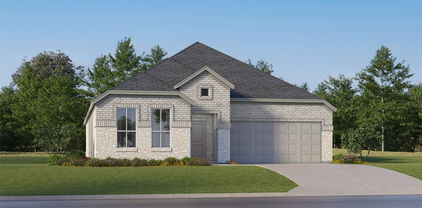
1414 Grove Pond Rd, Forney
$349,000
4 Beds ⋅ 3 Baths ⋅ 21390519 MLS
Gorgeous UnionMain Homes with 4 bedrooms, 2 and a half baths, living room, dining room, covered back patio, and 2 car garage including over $13,870 in designer upgrades! Elegant curb appeal with clay king-sized brick and stone elevations and an 8 foot front door with keyless entry sets the tone from the start. Inside, enjoy contemporary interior doors, rounded corners throughout and resilient laminate plank flooring throughout the main living areas. The kitchen features shop-finished cabinets with 42 inch upper cabinets, 3cm granite countertops, a large breakfast island, and a stainless steel appliance package Brasserie kitchen with 5 burner gas cooktop and built in oven, and energy-saving dishwasher. The primary bedroom offers a private retreat with a very large walk in closet, dual vanity sinks, a walk-in shower with decorative tile. Additional highlights include Alexa Show, video doorbell, Honeywell WiFi thermostat, and a full security system with smoke and carbon monoxide detectors, full sprinkler system, 6 foot stained with cap fence, 16 SEER AC, PEX plumbing, tankless water heater, 30 year Dimensional Driftwood shingles, Vinyl Low E windows. Backed by a 10-year structural warranty. The HOA features a swimming pool, playground, and hiking & biking trails. Available for move in 30 DAYS FROM CONTRACT.

1414 Grove Pond Rd, Forney

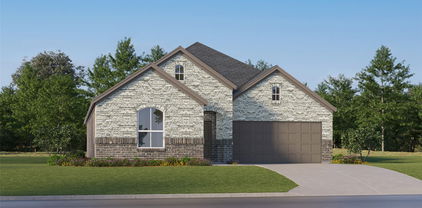
1515 Treetop Trl, Crandall
$333,499
4 Beds ⋅ 2 Baths ⋅ 21389917 MLS
New Construction Lennar Home - The Townshend Floor Plan - This two-story home shares an open layout between the kitchen, nook and family room for easy entertaining, along with access to the covered patio for year-round outdoor lounging. A luxe owner's suite is in a rear of the home and comes complete with an en-suite bathroom and walk-in closet. There are three secondary bedrooms at the front of the home, ideal for household members and overnight guests, as well as a flex space that can transform to meet the homeowner’s needs. A versatile game room is located on the second floor. The completion date, prices and features may vary and are subject to change. Please verify with Lennar directly. Photos are for illustrative purposes only.

1515 Treetop Trl, Crandall

4014 Bedford Dr, Crandall
$290,000
3 Beds ⋅ 2 Baths ⋅ 21386892 MLS
Welcome to this beautiful, recently built home in the desirable Heartland community! This inviting single-story home offers an open-concept floor plan with 9-ft. ceilings, luxury plank flooring, and abundant natural light. The kitchen opens seamlessly to the living and dining areas and features granite countertops, an extended breakfast bar, stainless steel appliances, and plenty of cabinet space, perfect for everyday living and entertaining. The spacious primary suite provides a comfortable retreat with a walk-in closet and private bath featuring dual sinks and a walk-in tiled shower. Additional bedrooms offer flexibility for family, guests, or a home office. Step outside to enjoy the covered back patio and sprinkler-equipped yard. Located in the growing Heartland community, this home offers the opportunity to enjoy a newer neighborhood and community amenities while being conveniently located near shopping, dining, schools, and major roadways.

4014 Bedford Dr, Crandall

16055 Prairie Meadow Ln, Forney
$450,000
4 Beds ⋅ 2 Baths ⋅ 21390149 MLS
SELLER OFFERING UP TO 5K CONCESSIONS!! Welcome to this beautifully maintained 4-bedroom, 2-bath home offering 2,425 sqft of living space on a spacious 1.46-acre lot. This property features a huge yard with upgraded landscaping, perfect for enjoying outdoor living and entertaining under the covered patio. Inside, you’ll find a functional, versatile layout with 2 living areas and 2 dining spaces, providing plenty of room for everyday living and hosting guests. The home has been freshly painted and features numerous major upgrades, including energy-efficient Anderson windows (an investment of over $60,000), a roof that is only 3 years old, and a 2-year-old AC unit and water heater—giving buyers peace of mind for years to come. Located in a desirable community just minutes from the highway, this home offers convenient access to shopping, dining, and the many new businesses and restaurants coming to Forney. Don’t miss the opportunity to own a move-in-ready home with space, upgrades, and an unbeatable location!

16055 Prairie Meadow Ln, Forney

2112 Cole St, Mabank
$260,000
3 Beds ⋅ 2 Baths ⋅ 21389953 MLS
Step into this better than new home on one of the largest lots in the neighborhood! This home delivers modern style, thoughtful design, and upgrades already in place, and best of all there's no waiting on new construction! Inside, the open floorplan welcomes you with effortless transitions between the living, dining, and kitchen areas. The kitchen shines with white cabinetry, granite countertops, and a glass tile backsplash, creating a clean, contemporary centerpiece for everyday living and entertaining. A split bedroom layout ensures comfort for all. The primary suite features a dual-sink vanity, a large tiled walk-in shower, and a generous walk-in closet. Outdoors, enjoy the covered patio overlooking the expansive backyard, fully fenced for pets, play, and privacy. The standout feature is the 16×20 accessory building, complete with electricity and mini-split heating & cooling, giving you a year-round space perfect for hobbies, a workshop, fitness, or storage. This home offers the feel of new construction with added value already included on an oversized lot you won’t easily find again.

2112 Cole St, Mabank

875 Fm 1389 S, Combine
$499,999
3 Beds ⋅ 2 Baths ⋅ 21390035 MLS
Escape the ordinary and discover the freedom of country living on a sprawling 2.5-ACRE CORNER LOT with NO HOA in Combine, TX! This beautifully renovated single-story home offers 3 bedrooms, 2 bathrooms, and the perfect blend of modern comfort, open space, and versatility. Step inside to discover inviting living areas featuring vaulted ceilings, exposed wood beams, updated flooring, decorative lighting, and beautifully renovated kitchen and bathrooms. Major improvements include updated windows, roof, HVAC, and septic system, providing added comfort and peace of mind. Outside, the possibilities are endless! A spacious 20x30 WORKSHOP with electricity and an automatic garage door offers incredible flexibility for hobbies, projects, equipment, or additional storage. Enjoy an extended concrete patio, a two-car garage, covered carport parking, and ample space for recreational vehicles, outdoor entertaining, or simply relaxing in your own private retreat. With room to spread out and no HOA restrictions, this property offers the flexibility that's increasingly hard to find! Enjoy the charm of country living while staying connected to nearby conveniences, including local coffee shops, parks, shopping, dining, and Crandall ISD. Experience the acreage, modern updates, and endless possibilities that make this Combine property truly stand out!

875 Fm 1389 S, Combine

15110 Rutledge Ln, Talty
$745,000
4 Beds ⋅ 4 Baths ⋅ 21389787 MLS
Welcome to your dream home in Founders Place! This exceptional property offers the perfect blend of luxury, comfort, and space, ideally located in beautiful Kaufman County with convenient access to Hwy 20 and approximately 40 minutes from Downtown Dallas. The main home features 3 bedrooms plus a dedicated office that can easily be used as a 4th bedroom, along with a spacious mother-in-law suite complete with its own walk-in closet. Step inside to soaring high ceilings, an inviting open-concept floor plan, a huge laundry room, beautiful custom blinds, and stunning chandeliers that add an elegant touch throughout. With a 3-car garage and an incredible backyard designed for entertaining, this home truly stands out. Enjoy not one, but two amazing covered patios, including a built-in outdoor kitchen perfect for hosting family and friends. The sparkling swimming pool creates a relaxing, spa-like atmosphere where you can unwind right at home. And there’s more! A separate two-story guest house provides incredible flexibility and privacy, featuring a bathroom with a shower and toilet, plus a bedroom upstairs—perfect for guests, extended family, a private retreat, or simply your own space to relax. From the beautifully designed interiors to the resort-style backyard and private guest house, this one-of-a-kind property offers a lifestyle you won't want to miss. Come experience everything this amazing home has to offer in Founders Place!

15110 Rutledge Ln, Talty

4108 Ellinger Dr, Heath
$389,500
4 Beds ⋅ 2 Baths ⋅ 21389978 MLS
Beautiful single-story home situated on a desirable corner lot in Heath! This bright and spacious home features an inviting open-concept floor plan with abundant natural light and seamless flow between the kitchen, dining, and living areas. The kitchen offers a large center island, granite countertops, ample cabinetry, stainless steel appliances, built-in oven and microwave, and plenty of workspace perfect for everyday living and entertaining. The spacious living area features a cozy fireplace, tray ceiling, and multiple windows overlooking the backyard. A convenient built-in desk area provides an ideal space for a home office or study station. The home also offers generously sized bedrooms, ceiling fans, a large walk-in closet with built-in shelving, a separate utility room, and an installed water softener system for added convenience. Outside, enjoy the additional openness and privacy of a corner lot, along with a spacious fenced backyard offering plenty of room for outdoor activities, entertaining, or relaxing. Attractive brick and stone exterior, two-car garage, and a clean, neutral interior make this home truly move-in ready. Don’t miss this beautiful home offering a functional open layout, spacious backyard, water softener system, and desirable corner-lot location!

4108 Ellinger Dr, Heath

219 Harmony Ave, Forney
$439,999
4 Beds ⋅ 3 Baths ⋅ 21389723 MLS
MLS# 21389723 - Built by Risewell Homes - Ready Now! ~ This beautifully designed single - story home in Forney offers a spacious, functional layout that blends comfort with modern style. The open - concept kitchen, breakfast area, and family room create a bright, connected living space, anchored by a striking electric fireplace that adds warmth and visual appeal. The private primary suite provides a peaceful retreat with a spa - inspired bath featuring a tile mud pan shower, a generous walk - in closet, and a thoughtfully designed layout for everyday comfort. Three additional bedrooms and two full baths are ideal for family, guests or multigenerational living. A dedicated study provides a quiet, versatile space for working from home, learning, or creative use, while the covered patio extends the living space outdoors for relaxing and entertaining. With a welcoming front porch, a functional utility room, and a two - car garage, this home delivers smart design, flexibility, and everyday comfort in a layout designed for modern living.

219 Harmony Ave, Forney

217 Harmony Ave, Forney
$434,999
4 Beds ⋅ 2 Baths ⋅ 21389709 MLS
MLS# 21389709 - Built by Risewell Homes - Ready Now! ~ This beautifully designed single - story home in Forney offers a spacious, functional layout that blends comfort and modern style. The open - concept kitchen, breakfast area, and family room create a bright, connected living space, anchored by a striking centered electric fireplace that adds both warmth and visual appeal. The private primary suite provides a peaceful retreat with a spa - inspired bath featuring a tile mud pan shower, a large walk - in closet, and a thoughtful layout for everyday comfort. Three additional bedrooms and a full bath are arranged to offer flexibility for family or guests , while a dedicated study adds a quiet, versatile space for working from home or focused activities. With a welcoming front porch, a functional utility room, and a two - car garage, this home delivers smart design, timeless appeal, and effortless everyday living.

217 Harmony Ave, Forney

2405 Lundy Canyon St, Forney
$589,000
4 Beds ⋅ 3 Baths ⋅ 21387739 MLS
Lake Living at Its Best! Welcome to this stunning lakefront home on Lake Ray Hubbard, located in highly sought-after Rockwall ISD. Built in 2023 and meticulously maintained, this like-new 4-bedroom, 2.5-bath home features more than $35,000 in upgrades, modern finishes, abundant natural light, and a structural warranty through 2033. The thoughtfully designed floor plan offers the Primary Suite and a dedicated home office on the main level, while upstairs you'll find three additional bedrooms and a spacious game room. At the heart of the home, the impressive great room showcases soaring two-story ceilings and flows seamlessly into the oversized kitchen and dining area—perfect for everyday living and entertaining. The kitchen features a large center island, breakfast-bar seating, endless counter space, 42-inch cabinetry, stainless steel appliances, and a gas range. Step outside to your own low-maintenance backyard retreat overlooking the lake. The property features approximately 3,181 square feet of artificial turf, including a 225-square-foot putting green, creating an ideal space to relax, entertain, practice your short game, and enjoy the waterfront setting. The community completes the resort-style lifestyle with two pools, a splash pad, two nearby playgrounds, dog park, clubhouse, fitness center, walking trails, and lake access. With its lakefront location, flexible floor plan, extensive upgrades, modern finishes, and exceptional community amenities, this home offers the perfect combination of comfort, recreation, and waterfront living on Lake Ray Hubbard.

2405 Lundy Canyon St, Forney

2001 Fairview Dr, Forney
$195,000
3 Beds ⋅ 2 Baths ⋅ 21389569 MLS
Move-In Ready Home with Two-Car Garage in Forney Welcome to this bright and inviting home in the heart of Forney, ideally zoned to Forney ISD. From the moment you walk in, vaulted ceilings and an open, easy-flowing layout create a warm, spacious feel throughout. The living room is a true centerpiece, featuring a cozy tile-surround fireplace with a mantel, a ceiling fan, and large windows that flood the space with natural light — perfect for relaxing evenings or entertaining guests. The kitchen is well-equipped with granite countertops, a tile backsplash, stainless steel appliances, a built-in microwave, dishwasher, and an electric range, all wrapped in rich cabinetry with a functional peninsula that opens to the main living area. A separate dining room with a vaulted ceiling and elegant chandelier offers a lovely spot for meals and gatherings. The primary suite is generously sized with a vaulted ceiling and direct access to both the kitchen area and an en-suite bath. The primary bathroom impresses with a dual-sink vanity, garden tub, and abundant counter space. Throughout the home, updated flooring and neutral tones make it easy to move in and make it your own. This home also includes a two-car attached garage, giving you plenty of room for parking and storage.

2001 Fairview Dr, Forney

2529 Russell St, Crandall
$230,000
3 Beds ⋅ 2 Baths ⋅ 21384796 MLS
Welcome home to Wildcat Ranch in Crandall! This beautifully maintained 2023 build offers 3 bedrooms, 2 full baths and 1,320 sq ft of bright, functional living space-perfect for first time buyers, downsizers, or investors. Enjoy an open-concept layout, modern finishes, and energy-efficient construction with no major repairs needed. Just 25 miles from Dallas for an easy commute, while still enjoying small-town living and lower taxes. Location is everything-you're just steps from the community fountain and WCR Park, with walking trails, playground,and green space near. Wildcat Ranch offers family-friendly atmosphere with quick access to Hwy 175, shopping, and schools. Priced to move. Don't miss this affordable, like new home in one of Crandall's most sought-after communities!

2529 Russell St, Crandall

2004 Fort Stockton Dr, Forney
$269,900
3 Beds ⋅ 3 Baths ⋅ 21388885 MLS
Beautiful updated home ready for new owners. Step into this beautiful brick stone elevation home featuring office or flex room with closet and shelving, split secondary bedrooms with dedicated bathroom, another half bath for everyday living, large open floor plan with fresh quartz counter tops, 4 inch cabinets, pantry, large island which opens to large living area, featuring a stone corner fireplace. Primary bedroom is split from others with a great computer area. The backyard features extended deck off covered patio area functional for entertainment and room for children and dog play. Freshly painted interior and exterior, new flooring throughout, foundation has been cured, and a new roof to be added. Top notch home for top notch new owner.

2004 Fort Stockton Dr, Forney

1306 Torrington Ln, Forney
$395,000
4 Beds ⋅ 3 Baths ⋅ 21388152 MLS
Welcome to this stunning Highland Homes Classic in the highly sought-after Devonshire community of Forney! This beautifully maintained 4-bedroom, 3-bathroom home showcases a charming brick elevation and manicured landscaping with brick garden beds. The two-car, two-door garage includes a 220V outlet, ready for a Tesla charger. Step inside to an open-concept floorplan with a spacious main living area highlighted by a floor-to-ceiling stone fireplace. The gourmet kitchen features a large island with bar seating, granite countertops, stainless steel appliances including a 5-burner gas cooktop, walk-in pantry, and a sunny breakfast nook—perfect for casual dining and entertaining alike. Adjacent to the kitchen is a formal dining area. The main-floor primary suite offers a luxurious retreat with a garden tub, dual vanities, separate shower, and generous walk-in closet. Also on the main level is a split secondary bedroom and full bath, a dedicated office, and a convenient laundry room. Upstairs, a game room with loft area overlooks the living space below and two additional bedrooms and a full bath. Enjoy the expansive backyard featuring a wood fence and extended patio for outdoor living. Energy-efficient features include a TRANE SEER2-rated HVAC system, tankless gas water heaters, and ENERGY STAR construction. Additional upgrades include a Vivint security system and zoned irrigation. New roof installed in 2023. Security system has a ring doorbell and front camera, both with audio, and all windows have security sensors. Residents of Devonshire enjoy exceptional amenities such as a clubhouse, community pool, parks, playgrounds, greenbelts, scenic trails, a lake, and more—all within the top-rated Forney ISD. Tenant in place until October 31st.

1306 Torrington Ln, Forney

Listings provided by North Texas Real Estate Information Systems (NTREIS). Listing data has been deemed reliable but is not guaranteed to be accurate by the MLS.

Last updated:

How much is your home worth?

Get instant property value now!