Refine Search
Sort by
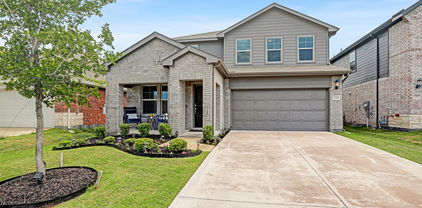
208 Cape Shore Dr, Mabank
$650,000
4 Beds ⋅ 4 Baths ⋅ 21410370 MLS
Experience refined lakefront living in this stunning 4-bedroom, 3.5-bath brick residence in the prestigious Lighthouse Landing subdivision at Cedar Creek Lake. Offering approximately 3,915 sqft, this elegant home features expansive windows framing breathtaking water views, rich hardwood floors, a graceful staircase, and the convenience of a private elevator. Designed for sophisticated living and entertaining, the home offers two living areas, two dining areas, a dedicated office, and a beautifully appointed kitchen with custom cabinetry, high-end appliances, and a spacious island. Unwind in either of the two screened-in porches or enjoy panoramic lake views from the expansive upstairs balcony. Additional highlights include a gas-log fireplace, 2.5-car side-entry garage, whole-home Generac generator, sprinkler system, and wrought-iron fencing. An exceptional blend of comfort, elegance, and lakeside tranquility with convenient access to Dallas.

208 Cape Shore Dr, Mabank

1978 Sunnybrook Dr, Heartland
$250,000
3 Beds ⋅ 3 Baths ⋅ 21404839 MLS
Beautiful Impression Homes home in the sought-after Heartland community! This spacious two-story home features an inviting entry with a stunning staircase, a desirable primary suite downstairs, and two additional bedrooms upstairs, along with a large game room perfect for entertaining or relaxing. The spacious kitchen is designed for both everyday living and hosting, featuring a stainless steel fridge, gas cooktop, oversized island, granite countertops, and a walk-in pantry. Additional highlights include a 2-year HVAC warranty, Anderson windows that are double-hinged for easy cleaning, window blinds, a covered front porch, a covered back patio and a small fenced backyard, perfect for someone who doesn't want a lot of maintenance! Enjoy all that Heartland has to offer, including resort-style pools, a fitness center, scenic ponds, and an array of community amenities. Don't miss this opportunity to enjoy comfortable living in a vibrant community! **Ask about the exclusive lender incentive that is offered!**

1978 Sunnybrook Dr, Heartland

15377 N State Highway 34, Terrell
$1,200,000
21402414 MLS
Positioned along State Highway 34 in Terrell, Texas, 15377 N SH 34 offers a versatile ±6,800-square-foot flex property on approximately 3.334 acres in rapidly growing Kaufman County. Two separate buildings combine office, shop, warehouse and outdoor yard space, creating a flexible setup for an owner-user, contractor, service business, light industrial operation or fabrication shop. Building A totals approximately 1,800 square feet and is insulated and air-conditioned, with approximately 600 square feet of office and conditioned support space, storage, two restrooms and approximately 1,200 square feet of fully HVAC warehouse. The garage is served by one 8’ x 10’ roll-up door. A large covered porch work area includes approximately 10 LED lights, four GFCI outlets and a water gutter, making it well suited for loading, staging or covered outdoor work. Building B offers approximately 5,000 square feet of warehouse shop space in a 50’ x 100’ configuration. The fully insulated building features approximately 18 feet of clear height and up to 20 feet at center, providing ample vertical space for equipment, vehicles and commercial operations. It includes four roll-up doors: one 12’5” x 16’ main door and three additional 14-foot-high doors. Pedestrian entrances and a restroom with shower add functionality. The site includes septic, an individual water meter and available electric service, with ample acreage for circulation, parking and outdoor storage. The rear and sides are fenced, including sections of barbed wire, and a rolling keypad-controlled entrance provides added security. Highway-frontage and building signage enhance visibility along SH 34, which receives 11,546 vehicles per day. With direct SH 34 frontage, two functional commercial buildings and more than three acres, the property offers a strong opportunity for businesses needing office, warehouse and yard space in Kaufman County.

15377 N State Highway 34, Terrell

207 River Oaks, Combine
$680,000
4 Beds ⋅ 4 Baths ⋅ 21410323 MLS
Experience refined rural living in this exceptional property set on 1.503 acres of Texas countryside. Thoughtfully designed for both relaxation and functionality, the home features elegant interior finishes, spacious gathering areas, and panoramic views of the surrounding land. Step into the stately foyer accented with a beautiful winding stairway, 8' interior doors, luxurious living area with impressive stone fireplace, and expansive windows filtering in natural light with a magnificent view of the pool and patio. Two dining areas and a spacious kitchen boasting granite tops make entertaining and meal prep a breeze. Outdoor entertainment is complete with pool, hot tub, patio, and a half bath conveniently located for family and guests. Kids can enjoy a 26x26 game room upstairs. Escape to ordinary, enjoy the extraordinary. With its blend of privacy, comfort, and modern amenities, this property offers a rare lifestyle opportunity just 25 miles from Dallas. Buyers and buyer agent responsible for all due diligence duties including verifying all information contained herein, schools, footage, appraisal, hoa, etc. as well as safety of all parties while on property.

207 River Oaks, Combine

1456 Martingale Ln, Forney
$335,000
4 Beds ⋅ 3 Baths ⋅ 21410200 MLS
Stylish finishes, abundant natural light, and an inviting open layout define this beautifully designed Blanton floor plan by Ashton Woods. Thoughtfully arranged spaces make the home equally suited to entertaining and comfortable everyday living. At the heart of the home, the kitchen features an oversized island with generous seating, sleek countertops, gray shaker-style cabinetry, and gold Moen accents. A spacious walk-in pantry offers ample storage, while the open layout keeps guests connected to the main living area. Filled with natural light and highlighted by a striking chandelier, this welcoming gathering space is ideal for hosting or unwinding. The primary suite offers a relaxing retreat with a vaulted ceiling and an ensuite bathroom featuring dual vanities, a soaking tub, and a separate glass-enclosed shower. Outside, a covered patio overlooks the generously sized, fenced backyard, providing plenty of space for outdoor dining, entertaining, or creating your own backyard oasis. BONUS: Qualified buyers may also be eligible for a 1% interest rate reduction at no additional cost when financing through the preferred lender, subject to lender terms and approval. With stylish finishes, a thoughtful layout, and appealing buyer incentives, this Forney home is ready to welcome you. Schedule your private tour today!

1456 Martingale Ln, Forney

4047 Bedford Dr, Crandall
$379,000
4 Beds ⋅ 3 Baths ⋅ 21404750 MLS
Welcome home to a place where thoughtful design meets the ease of everyday living. From the moment you step inside, soaring 12-foot ceilings, elegant transom windows, and natural light create a bright, open atmosphere that instantly feels like home. With 4 bedrooms, 2.5 baths, and a flexible bonus room, this thoughtfully designed single-story home offers space for every season of life, whether you're working from home, hosting game nights, or simply enjoying a quiet evening in. The stunning kitchen invites you to gather, connect, and create memories. Oversized two-tone island, stone countertops, a gas cooktop, built-in oven and microwave, and stainless steel appliances make this space as beautiful as it is functional. The open-concept living areas flow effortlessly together, creating the perfect backdrop for everything from casual mornings to celebrations with family and friends. The spacious owner's suite offers a peaceful place to unwind, complete with oversized windows, two walk-in closets, and convenient access to the utility room. The spa-inspired bathroom features dual vanities and a frameless glass shower, bringing a touch of everyday luxury to your routine. Luxury vinyl plank flooring adds warmth and durability to the main living areas, while modern smart home features including a Ring video doorbell, Brilliant lighting and music controls, a Honeywell Smart T6 thermostat, Wi-Fi-enabled garage door opener, and Rain Bird Wi-Fi sprinkler system. BUILDER WARRANTY IS STILL IN PLACE. With onsite schools, a clubhouse, resort-style pool, fitness center, fishing ponds, dock, scenic greenbelts, and walking trails, there are plenty of ways to spend your days close to home. And when you're ready for a night out or a trip into the city, Dallas is approximately 30 minutes away. Beautifully designed to make memories and feel right at home.

4047 Bedford Dr, Crandall

1000 Fenwick Ln, Forney
$548,691
5 Beds ⋅ 4 Baths ⋅ 21390439 MLS
1000 Fenwick Lane in Forney, TX is a Beautiful, well maintained, two-story home featuring 5 bedrooms, a spacious office on the first floor with french doors, and 4 bathrooms with a 3-car garage. The property includes paid solar panels, which can provide significant energy savings, and a new roof. The first floor boasts hand-scraped hardwood flooring throughout, double ovens in the kitchen, an eat-in kitchen with bar space at the island, and a custom owner closet system in the primary bedroom. The home is situated on a spacious corner lot. Upstairs, there's a secondary living area along with 3 additional bedrooms and 2 full bathrooms. Backyard large enough for a pool with mature trees for shade and big enough for pets and kids to cavort. The jewel of this home, among the aforementioned amenities, is the PAID solar panels on this home. They are a valuable feature, that represent a significant investment that will provide immediate and long-term financial benefits. A Must See!

1000 Fenwick Ln, Forney

807 E 10th St, Kemp
$179,900
3 Beds ⋅ 2 Baths ⋅ 21405263 MLS
WELCOME HOME! COMFORTABLE LIVING & ROOM FOR POSSIBILITIES! This traditional brick home offers a welcoming atmosphere, practical living spaces, and opportunities to make it your own. Step inside to a comfortable living room filled with natural light, creating an inviting place to relax or gather with friends. The floor plan includes three bedrooms, a dedicated dining area, and a conveniently located kitchen. An attached garage provides everyday convenience, while the covered front porch offers a pleasant spot to enjoy your morning coffee or unwind at the end of the day. Out back, a fenced yard with mature trees and a storage building offers space for gardening, outdoor activities, hobbies, or simply enjoying the outdoors. With its comfortable layout and possibilities for personalization, this home is ready for its next chapter. Come see the potential and imagine making it yours!

807 E 10th St, Kemp

2030 Uvalde Dr, Forney
$338,000
5 Beds ⋅ 3 Baths ⋅ 21410155 MLS
INCREDIBLE BUYER INCENTIVES: $5,000 MORTGAGE CONCESSION. Opendoor Home Loans will contribute up to $5,000 towards a permanent interest rate buy-down if you finance with Opendoor Home Loans LLC. 2030 Uvalde Dr is a two-story Forney home with a double-height living room and a covered patio. At the center of the kitchen, a curved island adds preparation and seating space beside a windowed breakfast area. Tall windows and a corner fireplace define the adjoining living room, while a separate dining area and an upstairs loft create distinct spaces beyond the main gathering area. The primary bedroom connects to a bathroom with double sinks and a jetted tub. A covered patio opens onto the fully fenced backyard, providing a sheltered place to sit outdoors. An attached three-car garage completes the home’s mix of connected living areas and separate upstairs spaces. Home comes with a 100-Day Home Warranty

2030 Uvalde Dr, Forney

8304 Karen Ln, Terrell
$680,000
5 Beds ⋅ 5 Baths ⋅ 21409823 MLS
INCREDIBLE BUYER INCENTIVES: $11,000 MORTGAGE CONCESSION. Opendoor Home Loans will contribute up to $11,000 towards a permanent interest rate buy-down if you finance with Opendoor Home Loans LLC. 8304 Karen Ln, Terrell TX 75160 is a 4,392-square-foot home built in 1993 on a 2.5-acre lot. The kitchen features a center island, quartz countertops, a walk-in pantry, and stainless steel appliances, creating a fully equipped space for cooking and entertaining. A fireplace anchors the main living area, adding warmth and ambiance to the central gathering space. A laundry room adds utility, and Andersen windows extend throughout. A pool within a fully fenced backyard creates an expansive area for relaxation and entertaining. The grounds include ponds, and a chicken coop. A circle drive and a Siemens EV charging station complete this well-maintained residence with practical amenities and comfortable living spaces throughout every room. Home comes with a 100-Day Home Warranty

8304 Karen Ln, Terrell

4001 Bridge Water Rd, Heartland
$279,000
4 Beds ⋅ 2 Baths ⋅ 21404277 MLS
LOCATION + MAJOR UPDATES! Situated on a large corner lot directly across from the community lake and park, this beautifully maintained 4-bedroom, 2-bath home offers 2,108 square feet, an open floor plan, two living areas and plenty of room inside and out. Big-ticket improvements have already been taken care of, including a recently replaced HVAC system and water heater replaced in 2024. Foundation issues were repaired in 2025 with transferrable lifetime warranty with reputable company. Newer laminate flooring flows through the main living areas with newer carpet in the bedrooms. Inside, the remodeled open-concept layout creates a spacious, welcoming feel with two separate living areas offering flexibility for entertaining, a game room, home office or additional family space. The kitchen opens to the main living area, making it easy to stay connected while cooking and entertaining. Outside, enjoy a large backyard with a pergola covered patio surrounded by a wood privacy fence with plenty of space for pets, play, entertaining or creating your own outdoor retreat. And the location is a standout! Step outside and enjoy the community lake and park right across the street—giving you an open view and easy access to neighborhood amenities without even getting in the car. With 4 bedrooms, 2 baths, 2 living areas, 2,108 square feet, a large lot and major updates already completed, this home delivers the space, location and improvements buyers are looking for. MOVE-IN READY and looking for its next owner!

4001 Bridge Water Rd, Heartland

1548 Seminole Dr, Forney
$309,000
4 Beds ⋅ 3 Baths ⋅ 21409472 MLS
Welcome home to this well-maintained, 4-bedroom, 3-bath in the highly sought-after Gateway Parks community in Forney. This home offers a thoughtful open-concept layout designed for both everyday living and effortless entertaining. Inside, you’ll find bright, airy living spaces filled with natural light and a warm stone fireplace that serves as the centerpiece of the main living area. The spacious kitchen is designed with both style and functionality in mind, featuring granite countertops, stainless steel appliances, an oversized island with seating, abundant cabinet space, and a modern designer backsplash. The open flow between the kitchen, dining, and living spaces creates the perfect environment for hosting family and friends. The primary suite offers a relaxing retreat with dual vanities and generous walk-in closet. Three additional bedrooms and three full baths provide flexibility for guests or growing families, while the bonus flex space is ideal for a home office, playroom, workout area, or second living space. Step outside to enjoy the oversized backyard with plenty of room for pets, play, or future outdoor additions. Located just minutes from Hwy 80, I-20, shopping, dining, schools, and the new Forney H-E-B. Residents of Gateway Parks enjoy incredible community amenities including pools, parks, trails, playgrounds, and more.

1548 Seminole Dr, Forney

3003 Lily Ln, Heath
$505,000
5 Beds ⋅ 3 Baths ⋅ 21408421 MLS
Easy 25 mile commute to downtown Dallas from I-30 or Highway 80 located in the Heath - Rockwall school district! This open-concept home blends elegant design with high-end finishes, perfect for both everyday living and entertaining on an oversized lot. The chef’s kitchen showcases an oversized island, granite countertops, stainless steel appliances, and abundant storage. Connected spaces—including a formal dining room, spacious family room, and inviting covered porch—make hosting effortless. A fifth bedroom offers flexibility as a home office or media room, while the primary suite features a spa-inspired bath and expansive walk-in closet. Additional highlight includes a three-car garage. The wooden fence was moved 24 ft closer to the street, with a double gate added for extra wide entry. The lot size itself is one of the largest in the neighborhood, perfect for a pool, sports and pets! The amenities at Lakeside at Heath includes a state-of-the-art pool center as well as fishing ponds.

3003 Lily Ln, Heath

814 S Bois D Arc St, Forney
$325,000
4 Beds ⋅ 2 Baths ⋅ 21405924 MLS
Welcome to this charming 4-bedroom, 2-bath home nestled in the heart of Forney! Located in a well-established neighborhood surrounded by mature trees, this property offers the perfect combination of comfort, character, and convenience. Step inside to discover beautiful real wood flooring, an abundance of natural light pouring through large windows, and a spacious, inviting atmosphere. The updated kitchen features granite countertops, stainless steel appliances, and plenty of space for everyday living and entertaining. Outside, you’ll find additional parking, a generously sized backyard, and an expansive back patio perfect for outdoor gatherings, grilling, or simply relaxing and taking in the peaceful country views. With no neighbors directly behind the property, you’ll enjoy added privacy and a beautiful open backdrop. Best of all, NO HOA, giving you the freedom and flexibility to truly make this property your own! Enjoy the charm of an established neighborhood while being conveniently located near Forney’s shopping, dining, schools, and everyday amenities. Don’t miss this opportunity to enjoy space, privacy, and convenience in the heart of Forney!

814 S Bois D Arc St, Forney

501 W Moore Ave, Terrell
$980,000
21404823 MLS
Excellent commercial investment opportunity in the heart of Terrell! Located at 501 & 503 W Moore Avenue, this versatile property offers a combination of existing rental income, owner-user potential, and additional opportunities for future growth. The main commercial building features three individual units, with two currently leased and generating income. The third unit is owner-occupied and is expected to be delivered vacant at closing, providing an opportunity for a new business owner or additional rental income. The property also includes a separate warehouse shop building suitable for a variety of potential commercial uses, subject to city approval, along with additional vacant land at the rear of the property. Ideally positioned along W Moore Avenue, immediately next to AutoZone and across from Taco Bell, the property benefits from a well-established commercial setting surrounded by neighboring businesses. Whether you're an investor looking to expand your portfolio or a business owner seeking a location with supplemental rental income, this property offers flexibility and long-term potential. Don't miss this opportunity to own a multi-building commercial property in Terrell!

501 W Moore Ave, Terrell

11720 County Road 4079, Scurry
$550,000
3 Beds ⋅ 2 Baths ⋅ 21408663 MLS
Looking for peaceful country living with plenty of room to roam? Discover this 10 acre property in Scurry, just 5 minutes from downtown and local schools! This 3 bedroom, 2 bath home offers 1,502 square feet of comfortable living space and an impressive list of improvements. Inside, you'll find a beautifully remodeled kitchen, updated bathrooms, new flooring, and a fresh, welcoming atmosphere. Major improvements include a new roof, furnace, and septic system in 2025, along with replaced siding, mostly new windows, new water heater, electrical panel, and wall insulation. Outside, the fully fenced acreage features a pond, approximately 9 acres classified as improved pasture by Kaufman CAD, and expansive open spaces to enjoy the beauty and tranquility of the countryside. With the home situated near the road and the acreage extending behind it, this property offers a wonderful combination of comfortable living, privacy, and outdoor possibilities. Enjoy the freedom of wide-open spaces without sacrificing the convenience of being just minutes from town!

11720 County Road 4079, Scurry

7163 Fm 2451, Scurry
$359,900
3 Beds ⋅ 2 Baths ⋅ 21407590 MLS
Enjoy country living with room to spread out on nearly 7 unrestricted acres in Scurry! This 3-bedroom, 2-bath manufactured home features a wood-burning fireplace and new luxury vinyl plank flooring in the primary bedroom and primary bathroom. A front porch and spacious side porch provide inviting spots to relax and enjoy the surroundings. Approximately 5 acres of open pasture at the front transition to a wooded area at the back, offering a blend of usable space and natural scenery. Additional features include a shop, a two-car carport, an in-ground storm shelter, and a large fenced dog run. With space for gardening, outdoor hobbies, and your country-living plans, this property offers plenty of possibilities, along with access to nearby Kaufman, Highway 34, and US 175. The roof and central HVAC are approximately 5 years old.

7163 Fm 2451, Scurry

2044 Longbridge Rd, Forney
$475,000
4 Beds ⋅ 4 Baths ⋅ 21407281 MLS
Beautiful Highland Home with Resort-Style Backyard in Devonshire! Discover exceptional living in this stunning 4-bedroom, 4-bath Highland Home situated on an oversized lot in the highly sought-after Devonshire community of Forney. Built in 2018, this thoughtfully designed Roxburgh floor plan features a dramatic two-story entry and soaring family room that create an impressive first impression. The open-concept living space flows seamlessly into a gorgeous kitchen and breakfast nook, making it ideal for everyday living and entertaining.The first floor offers a private primary suite with an en suite bath, an additional bedroom and full bath, formal dining room, and dedicated office—providing flexibility for guests, multigenerational living, or working from home. Upstairs, you'll find two additional bedrooms, two full baths, a spacious game room, and a versatile bonus room perfect for a media room, hobby space, or additional living area. Step outside to your own private backyard retreat, designed for memorable gatherings and year-round enjoyment. The expansive outdoor space features a sparkling 33' x 16' in-ground pool with a large spa, plus an impressive 18' x 18' cedar cabana complete with a grill, fireplace, and an extraordinary 20-foot countertop—an entertainer's dream! Enjoy the exceptional lifestyle Devonshire has to offer, with community amenities including a lake, swimming pool, parks, jogging and biking trails, fishing, greenbelts, playgrounds, a dog park, basketball, and more. With its spacious and flexible floor plan, oversized lot, and spectacular outdoor living amenities, this home offers the perfect blend of comfort, functionality, and entertaining in one of Forney's most desirable communities.

2044 Longbridge Rd, Forney

2015 Crosby Dr, Forney
$265,000
4 Beds ⋅ 3 Baths ⋅ 21405965 MLS
Welcome to 2015 Crosby Drive in the Travis Ranch community of Forney, Texas! Offering 4 bedrooms, 2.5 bathrooms, and approximately 2,520 square feet of living space, this home provides plenty of room to enjoy everyday life, all at an attractive price of $265,000. With generous square footage and a versatile layout, there’s space for entertaining, working from home, hosting guests, or simply relaxing. Beyond the home, you’ll discover a community that continues to grow with new places to shop, dine, and spend your weekends. Imagine starting your Saturday with coffee at a local café, picking up groceries at the new H-E-B, browsing Target, or making a Costco run without having to leave Forney. The growing Highway 80 corridor brings shopping, restaurants, and everyday essentials together, making errands and spontaneous outings part of a convenient routine. Living in Travis Ranch means having plenty to enjoy right in your own neighborhood. Spend warm summer afternoons at the community swimming pools or splash park, enjoy a friendly game on the basketball or pickleball courts, or take the dog out to the neighborhood dog park. With multiple playgrounds, soccer fields, and a covered pavilion, there are plenty of opportunities to enjoy the outdoors. The community also hosts seasonal celebrations and neighborhood events, creating opportunities to connect with neighbors and enjoy the sense of community that makes Travis Ranch special. At $265,000, this home offers an appealing combination of space, value, and a community filled with amenities, all while being conveniently located near Forney’s expanding shopping and dining destinations. Come experience everything 2015 Crosby Drive and Travis Ranch have to offer!

2015 Crosby Dr, Forney

Listings provided by North Texas Real Estate Information Systems (NTREIS). Listing data has been deemed reliable but is not guaranteed to be accurate by the MLS.

Last updated:

How much is your home worth?

Get instant property value now!