Refine Search
Sort by
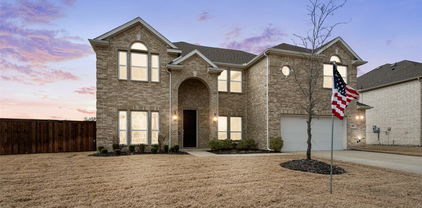
809 Blue Heron Dr, Forney
$599,000
5 Beds ⋅ 4 Baths ⋅ 21380821 MLS
Absolutely stunning and thoughtfully reimagined, this five-bedroom, four-bath home offers an impressive combination of style, comfort, and entertainment on a spacious lot. The inviting open-concept interior features four generous living areas, elegant arched doorways, updated fixtures, and a dramatic floor-to-ceiling stone fireplace anchoring the family room. Designed for both everyday living and entertaining, the chef-inspired kitchen boasts a center island, quartz countertops, stainless steel appliances, abundant cabinetry, and a butler’s pantry with a charming coffee bar. The beautifully detailed dining room is ideal for memorable gatherings, while the spacious breakfast area overlooks the oversized covered patio and expansive backyard. The luxurious primary suite provides a peaceful retreat with a private sitting area and spa-like ensuite featuring a walk-in shower, garden tub, dual vanities with a makeup station, and an oversized walk-in closet. Upstairs, enjoy an entertainer’s dream with a media room, game room, and versatile second living area, along with a private guest suite featuring a full bath and two additional bedrooms with ample storage. Outside, a heated saltwater pool, fenced play yard, and peaceful pasture views create a private oasis for relaxing and entertaining. Additional highlights include an 8-by-10-foot storage building and smart-home features for added convenience. This exceptional property truly has it all! Schedule your private tour today!

809 Blue Heron Dr, Forney

1009 Spinnaker Dr, Forney
$291,000
3 Beds ⋅ 2 Baths ⋅ 21382221 MLS
INCREDIBLE BUYER INCENTIVES: $4,000 MORTGAGE CONCESSION. Opendoor Home Loans will contribute up to $4,000 towards a permanent interest rate buy-down if you finance with Opendoor Home Loans LLC. 1009 Spinnaker Dr is a single-story Forney brick home with a vaulted, open floor plan. The kitchen features white cabinetry, stainless steel appliances, a breakfast bar, and generous counter space open to the living areas. The living room includes a tiled fireplace beneath a vaulted ceiling, with wood flooring flowing into the dining space. The primary bedroom connects to an ensuite bathroom with a double vanity, a garden tub, and a separate shower, while additional bedrooms share a second full bath. A two-car attached garage adds parking and storage. Outside, a large backyard with mature trees extends the usable space, completing a well-maintained residence with practical amenities throughout. Home comes with a 100-Day Home Warranty

1009 Spinnaker Dr, Forney

1152 Red Hawk Ln, Forney
$449,900
4 Beds ⋅ 5 Baths ⋅ 21381894 MLS
Welcome to this beautiful home in the highly sought-after Grayhawk subdivision! This spacious 4-bedroom, 3 full bath, and 2 half bath home offers an exceptional floor plan designed for both comfortable everyday living and effortless entertaining. The private primary suite is conveniently located on the first floor, along with an additional downstairs bedroom that is ideal for guests, multigenerational living, or an in-law suite. A stunning home office with high ceilings creates the perfect work-from-home space. Enjoy multiple gathering areas with two expansive living rooms, a dedicated media room, and two dining areas that provide plenty of room for family celebrations and entertaining. The open layout is complemented by soaring ceilings, abundant natural light, and generous walk-in closets in every bedroom. Step outside to a decent backyard featuring a covered patio, perfect for outdoor dining, relaxing, or hosting friends and family. The oversized 3-car garage offers ample space for vehicles, storage, and hobbies. Ideally located in a desirable neighborhood, this home is just minutes from highly rated schools, shopping, dining, parks, and major highways, making daily commuting a breeze. Offering an outstanding combination of space, functionality, and location, this Grayhawk gem is the perfect place to call home. Schedule your private showing today!

1152 Red Hawk Ln, Forney

15183 Valley Vw, Forney
$1,350,000
4 Beds ⋅ 4 Baths ⋅ 21381733 MLS
THIS INCREDIBLE PROPERTYIS THE PERFECT OPPORTUNITY FOR MULTI-GENERATIONAL LIVING Seller is MOTIVATED and may consider some seller financing. This remarkable gated 4 bedroom 3 and half bath home sits on a hill overlooking Forney. Open floor plan. High ceilings with recess lighting. Lots of windows providing an immense amount of natural lighting throughout. Wood like flooring. A formal dining area and a family dining area. The kitchen has cabinets galore and plenty of counter space as well as an island with an electric cooktop. There are 2 wood burning fireplaces both located in the den and living area. Office with built in desk and cabinets for filing and storing. The master suite has a large walk in closet. The master bath is absolutely gorgeous with the glass brick separate shower, garden tub, His and Hers separated vanities, and 180 degree wall mirror. Full size washer and dryer area. There is a safe-shelter room that is heated and cooled in case of bad storms. 3 car garage. Sitting on just under 18 acres, this property offers many outbuildings. A 4-stall barn. Large workshop with electric on a solid concrete pad. Private stocked pond. This slice of country living is close to restaurants, shopping, and entertainment.

15183 Valley Vw, Forney

2113 Danibelle Dr, Heartland
$293,999
3 Beds ⋅ 3 Baths ⋅ 21373853 MLS
This spacious 3-bedroom, 3-bath home offers 2,536 square feet of flexible living space in Heartland’s amenity-rich master-planned community. The open-concept main level features abundant natural light and a dedicated office with custom built-in bookcases added in 2022. The kitchen opens to the living and dining areas and includes a dishwasher and refrigerator replaced in 2023. A first-floor primary suite provides a private retreat with an ensuite bath and soaking tub. Upstairs, the oversized game room offers versatile space for a media room, playroom or second living area. The fully fenced backyard features a covered patio, sprinkler system and grassy area for outdoor enjoyment. Community amenities include pools and water features, fishing lakes, walking trails, a fitness center, dog park, sports courts and playgrounds, with convenient access to schools, shopping, dining and I-20.

2113 Danibelle Dr, Heartland

5558 Yarborough Dr, Forney
$230,000
3 Beds ⋅ 2 Baths ⋅ 21381489 MLS
INCREDIBLE BUYER INCENTIVES: $3,000 MORTGAGE CONCESSION. Opendoor Home Loans will contribute up to $3,000 towards a permanent interest rate buy-down if you finance with Opendoor Home Loans LLC. 5558 Yarborough Dr is a residence with a functional layout and comfortable living spaces throughout. The kitchen features quartz countertops, a walk-in pantry, and stainless steel appliances, creating a well-equipped space for cooking and entertaining. A fireplace anchors the main living area, adding warmth and ambiance to the central gathering space. Interior paint extends across the living areas. The primary bedroom includes a walk-in closet for convenient storage and organization. A patio extends the living space outdoors, flowing to a fully fenced backyard that creates ample room for relaxation and entertaining. This residence combines practical design with comfortable living spaces, delivering functional amenities throughout every room. Home comes with a 100-Day Home Warranty

5558 Yarborough Dr, Forney

200 1st St, Terrell
$260,000
3 Beds ⋅ 2 Baths ⋅ 21373143 MLS
Charming, fully renovated home situated on a spacious corner property encompassing two lots! This home beautifully blends the character of an established property with extensive updates from top to bottom. Step onto the inviting front porch and into an interior where virtually every surface and system has been thoughtfully addressed. Plumbing, electrical, windows, doors, insulation, and the roof have all been replaced, offering buyers the confidence of major improvements throughout. Inside, you’ll find a combination of original real hardwood flooring, luxury vinyl plank, and carpeted bedrooms, creating warmth and character while complementing the home’s refreshed interior. From the floors to the ceilings, careful attention has been given to bringing this home back to life while preserving the charm that makes an older property special. Outside, the oversized two-lot setting provides additional space rarely found with homes in this area. A privacy-fenced yard, detached two-car garage, corner-lot location, and welcoming front porch. The location is another standout feature. Enjoy convenient access to Terrell’s historic downtown with its local dining, boutiques, shops, and community events, while also being just a short drive from the major shopping, dining, and entertainment options. Terrell also offers convenient access to both US-80 and I-20, making travel toward Dallas and surrounding communities easy.

200 1st St, Terrell

529 Ardsley Ln, Forney
$355,000
5 Beds ⋅ 3 Baths ⋅ 21380769 MLS
SPACE, FLEXIBILITY & ENERGY EFFICIENCY—this Forney home delivers all three! Offering 2,682 square feet, 5 bedrooms and 3 full baths, this thoughtfully designed two-story home provides plenty of room to spread out without sacrificing functionality. A standout feature is the TWO BEDROOMS DOWNSTAIRS, including the primary suite—ideal for guests, a home office, nursery or multigenerational living. Upstairs, you'll find three additional bedrooms plus a spacious game room that gives you even more flexibility for movie nights, a playroom or second living area. Enjoy the backyard pergola, creating a great spot for outdoor dining, entertaining or simply unwinding at the end of the day. Foam insulation adds another valuable benefit, helping with energy efficiency and year-round comfort. Whether you need extra bedrooms, work-from-home space or room for everyone to have their own corner of the house, this floor plan gives you options. Come see why 529 Ardsley may be the space you've been looking for in Forney!

529 Ardsley Ln, Forney

19059 State Highway 274th Hwy, Kemp
$380,000
21379627 MLS
1.011 ACRES * 7,150 SQ FT MULTIPURPOSE BUILDING * 200 FT HWY FRONTAGE Outstanding commercial property located on busy State Highway 274, just four miles from Hwy 175! Situated on 1.011 acres with over 200 ft of hwy frontage, this property offers excellent visibility, ample parking, and tremendous potential for a variety of users. This energy-efficient metal building has been extensively updated; it was formerly a gym but is currently operating as a fully functional physical therapy facility. The versatile layout makes it ideal for numerous business or organizational opportunities, including a church, daycare, tanning salon, office space, medical or doctor's office, dance studio, senior living facility, and more. The possibilities are truly endless. There is an additional 16 x 30 FT insulated building with a mini-split HVAC system provides extra space for storage, office, workshops, or other needs. With its high-traffic location, substantial road frontage, generous parking, and flexible building configuration, this property is an exceptional opportunity for an owner-user, investor, or entrepreneur looking for a highly visible location with room to grow. Five offices, private employee lounge, girls, boys and half restrooms with walk-in showers, tons of storage, one includes a roll door, main therapy room, massage room, study room, and kitchen, no stove.

19059 State Highway 274th Hwy, Kemp

12303 Cr-4026, Kemp
$680,000
3 Beds ⋅ 1 Baths ⋅ 21379769 MLS
Discover true country living on nearly eighteen acres of wooded beauty in Kemp, Texas. This private rural homesite offers a peaceful setting with a long gated driveway, mature trees, and a picturesque pond that greets you as you enter the property. The land is mostly wooded, giving you natural privacy and endless opportunities for recreation, livestock, hunting, or future expansion. The home is designed for comfort and easy living, featuring an open-concept layout with wood-look tile throughout, neutral finishes, and plenty of natural light. The living area flows seamlessly into a spacious kitchen equipped with granite countertops, white shaker cabinetry, stainless steel appliances, and a stylish mosaic backsplash. A mirrored back-bar adds a unique touch for those who enjoy entertaining or hosting family gatherings. One of the standout features of this property is the oversized enclosed patio pavilion. Wrapped in warm wood tones and anchored by a beautiful stone fireplace, this space opens to the land and creates the perfect setting for year-round enjoyment—whether you’re hosting cookouts, celebrating holidays, or simply relaxing while taking in the peaceful surroundings. The home sits on a large concrete pad that provides abundant parking and room for equipment, trailers, or future structures. The surrounding acreage is a blend of rolling terrain and shaded pockets of mature trees, offering a quiet and private environment that truly embodies country living at its best. With 17.85 acres, a private pond, a gated entrance, and a comfortable modern interior, this property offers a rare opportunity for anyone seeking a full-time rural homestead, weekend retreat, or an agricultural homesite with room to grow.

12303 Cr-4026, Kemp

6416 Bishop Dr, Forney
$223,000
3 Beds ⋅ 2 Baths ⋅ 21379414 MLS
Charming 3 bed 2 bath home in Windmill Farms. Well cared for and ready for it's new owners. The foyer opens into a generous sized family room that flows into an oversized dining and kitchen with beautiful Luxury Vinyl Planking. Granite counters and shaker style cabinets create a chefs delight. An oversized island makes food prep easy and ideal for a quick bite and doubles as extra prep room. The primary bedroom is at the back of the home creating a split floor plan for privacy. Spacious walk in closet with plenty of room for your wardrobe. Secondary bedrooms are a generous size making them perfect as two bedrooms or one bedroom and one office. The laundry room creates a nice separation between the two for privacy as well. The covered patio gives you a great little seating area to enjoy the evenings. With a yard that isn't too big or too small, upkeep is very manageable.

6416 Bishop Dr, Forney

1211 Rushcroft Way, Forney
$472,500
4 Beds ⋅ 4 Baths ⋅ 21379643 MLS
Welcome to 1211 Rushcroft Way, a stunning residence showcasing a striking white painted brick exterior with modern black trim, steep gables, and an elegant arched entryway. Step through the double dark wood doors into a bright, open-concept floor plan designed for both daily living and effortless entertaining. The heart of the home is a spectacular two-story living room featuring a cozy fireplace, an elegant wrought-iron staircase, and tall architectural windows that flood the space with natural light. The living area flows seamlessly into a gourmet kitchen equipped with crisp white cabinetry, built-in stainless steel appliances, a gas cooktop with a custom vent hood, and generous granite countertops with peninsula seating. A formal dining room sits gracefully near the front entry, while a dedicated home office enclosed by a glass-paned door provides a quiet, dedicated workspace. Retreat to the expansive primary suite, highlighted by vaulted ceilings, a wall of beautiful arched windows, and ample room for a private sitting area. The spa-like en-suite bath offers a luxurious soaking tub, a separate glass-enclosed shower, and dual vanities with extensive counter and storage space. Multiple generously sized secondary bedrooms offer versatile layouts to accommodate family or guests, alongside beautifully appointed secondary baths. A convenient main-floor powder room with a classic pedestal sink easily serves visitors. Beautifully updated and exceptionally maintained, this home perfectly blends modern style with highly functional design.

1211 Rushcroft Way, Forney

909 S Frances St Unit A, Terrell
$255,000
3 Beds ⋅ 2 Baths ⋅ 21371762 MLS
Stunning Brick Home Near Downtown Terrell — Modern Finishes, Covered Porch & Move-In Ready! This beautiful 3-bedroom, 2-bath brick home in a quiet and established neighborhood near downtown Terrell perfectly blends small-town charm with modern finishes and functionality — and it is move-in ready from day one! Step inside to a bright and welcoming open-concept floor plan bathed in abundant natural light. High ceilings and large windows throughout enhance the open and airy feel, creating a living space that is as beautiful as it is comfortable. Warm wood flooring flows through the primary living spaces, adding character and a timeless appeal that ties the entire home together beautifully. The well-appointed kitchen is a true standout — featuring granite countertops, white shaker cabinets, stainless steel appliances, and ample workspace, all overlooking the main living and dining areas. It is the kind of kitchen that makes cooking and entertaining a genuine pleasure every single day. Three comfortable bedrooms, two full bathrooms, and a full-size laundry room round out a thoughtfully designed floor plan that provides everything a family needs for comfortable, functional everyday living. Step outside to the fully fenced backyard and covered porch — the perfect setting for relaxing evenings, weekend grilling, and quality time with family and friends. The front-facing one-car garage provides convenient parking and additional storage. Located just minutes from downtown shopping, dining, schools, and community amenities in one of the area's most desirable and growing small-town communities — this home is a wonderful opportunity!

909 S Frances St Unit A, Terrell

4118 Silverstein St, Crandall
$378,000
4 Beds ⋅ 3 Baths ⋅ 21379442 MLS
**MOTIVATED SELLER** In pristine condition! Barely lived in! This Beazer home is located in sought after Wildcat Ranch and will impress you at first sight! This two story house boasts 4 bedrooms and 2.5 bathrooms, an office and a family-Game room upstairs! Even your little pet has its own quarters under the staircase! The Open Floor Plan provides a lot of versatility and is perfect for family time or entertaining friends! The Gourmet Kitchen has a gas cooktop , tons of cabinets and long counter space! It opens up to both dining and living areas! The office is nooked at the entrance of the house for more privacy! Perfect for working from home! Upstairs, you will find 3 generous bedrooms and a Family-Game room! At the end of a busy day, kick back and relax on the extended 29x16 back patio! Minutes from the elementary school, trails, community pool, playground and gym! Fabulous Lifestyle! Bonus: walking distance from the second community pool and gym!

4118 Silverstein St, Crandall

15019 Cr-4003, Mabank
$1,050,000
2 Beds ⋅ 2 Baths ⋅ 21375305 MLS
A horse lover’s dream! This exceptional 15-acre property offers the perfect combination of comfortable country living and outstanding equestrian amenities, all in a serene setting just minutes from Mabank. The property features a spacious 2,332 SF home with 2 generously sized bedrooms and 2 full baths. The large family room boasts raised ceilings and plenty of space for relaxing or entertaining. Recent improvements include a new roof in 2023 and a new HVAC unit in 2025, providing added peace of mind for the next owner. Equestrian enthusiasts will appreciate the impressive 110' x 120' indoor riding arena, complete with 4 horse stalls and a tack room—ideal for year-round riding, training, and horse care. The acreage is fenced and cross-fenced, with newly painted pipe fencing creating an attractive entrance along the front of the property. A pond adds to both the functionality and natural beauty of the land. With approximately 790 feet of frontage along County Road 4003 and an additional 825 feet along County Road 4010, the property offers excellent accessibility and substantial road frontage. Enjoy the privacy and tranquility of country living while remaining conveniently located just minutes from Mabank with easy access to Highway 175. Whether you’re an avid equestrian, looking for a private country retreat, or simply want room to spread out, this versatile ranch property delivers. Relax at the end of the day, take in the peaceful surroundings, and enjoy beautiful Texas sunsets from your own 15-acre slice of the countryside.

15019 Cr-4003, Mabank

121 W Damon St, Terrell
$189,900
3 Beds ⋅ 1 Baths ⋅ 21375795 MLS
Brimming with charm and thoughtfully renewed, 121 W Damon St offers three bedrooms, one full bath, and 1,274 square feet in a convenient Terrell setting. The completely updated interior features attractive laminate flooring and a refreshed kitchen and bath, giving the home a clean, current feel while preserving its welcoming personality. Nearly a quarter acre provides valuable outdoor space rarely found at this price point. The expansive, fenced backyard is ready for pets, play, gardening, or future enhancements, and a covered patio creates a comfortable spot for morning coffee. A two-car attached carport adds practical sheltered parking. Highland Memorial Gardens is approximately three-quarters of a mile away, and I-20 is within about 2.5 miles, offering straightforward regional access.

121 W Damon St, Terrell

1818 Ash Oak Ln, Forney
$272,000
4 Beds ⋅ 2 Baths ⋅ 21377800 MLS
This is the beautiful starter home you’ve been looking for! Perfect for first-time homebuyers starting a family or those looking to enjoy the ease of single-story living in retirement, this home offers comfort, flexibility, and plenty of space to make it your own. As you approach the home, you can easily picture yourself enjoying your morning coffee with seating for two, surrounded by beautiful potted plants and hanging ferns on the spacious front porch. The charming design gives you the feeling of being in the French Quarter, and with the holidays just around the corner, the possibilities for decorating this inviting space are endless. Step inside and you’ll immediately notice the beautiful granite island, which serves as the focal point of the open-concept floor plan. The island features a stainless-steel sink and a convenient breakfast bar, creating the perfect spot for visiting with friends and family, enjoying a quick meal, or helping the kids with homework. The kitchen also includes a stainless-steel range and microwave, along with a large pantry offering plenty of storage. The split-bedroom floor plan features four bedrooms, with the primary suite tucked away for added privacy. The spacious en-suite bathroom includes a large walk-in shower, double vanity, linen closet, and a generous walk-in closet. The additional three bedrooms provide plenty of flexibility and can easily accommodate family members, guests, a home office, or whatever best fits your needs. Step outside to the backyard, where you’ll find a nicely sized covered patio—perfect for relaxing after a long day, enjoying quiet evenings, or grilling and entertaining with friends and family. And when you’re ready to get outside and enjoy some fresh air, the neighborhood pool and playground are just a short walk away. Come take a look—you just might fall in love with this beautiful home!

1818 Ash Oak Ln, Forney

2409 Abigail Ln, Mabank
$235,000
3 Beds ⋅ 2 Baths ⋅ 21369715 MLS
Built in 2022 and located just minutes from Cedar Creek Lake in the Mabank Meadows community, this charming single-story brick home offers 3 bedrooms, 2 full bathrooms, and 1,298 square feet of light-filled, open-concept living space. The functional layout seamlessly connects the spacious living area to a modern kitchen equipped with a large center island, energy-efficient appliances, and rich cabinetry, making it ideal for both daily life and hosting guests. Positioned on an oversized 0.24-acre corner lot, the property features a fully fenced backyard, a patio, a detached storage building, and an extra side driveway for added parking alongside the attached two-car garage. Complete with smart home features—including keyless entry and a programmable thermostat—this turn-key residence combines modern suburban comfort with quick access to local Mabank ISD schools, dining, and outdoor recreation.

2409 Abigail Ln, Mabank

3812 Cosmos Ct, Forney
$390,000
4 Beds ⋅ 4 Baths ⋅ 21376024 MLS
A great floor plan, plenty of space and a backyard view that sets this home apart! Located in Lakeside at Heath and Rockwall ISD, this 4-bedroom, 3.5-bath home offers 2,620 square feet with the primary suite downstairs and three additional bedrooms, two full baths and a large game room upstairs. The open kitchen and living area make the main floor an easy place to gather, with a large kitchen island, gas cooktop, LVP flooring and fireplace. The downstairs primary suite features dual vanities, a separate tub and shower and a spacious walk-in closet. Upstairs, the game room provides a second living space with plenty of flexibility for a playroom, media room or home office, while three generously sized bedrooms and two full baths give everyone their own space. Out back, enjoy a view of the greenbelt and lake cove with no home directly behind you—a great backdrop for relaxing, entertaining or simply enjoying a little extra privacy. Additional features include a tankless water heater, dual HVAC systems and a two-car garage. Lakeside at Heath offers a community pool and clubhouse, with convenient access to shopping, dining and major roadways. A well-designed home with the space, layout and setting that are hard to find!

3812 Cosmos Ct, Forney

2112 Stilton Cv, Forney
$460,000
4 Beds ⋅ 4 Baths ⋅ 21378144 MLS
Game night officially has a new address! This spacious one-story home offers 4 bedrooms, 3.5 bathrooms, a game room, and an open-concept layout designed for everyday living and entertaining. The kitchen flows into the living area, so the cook never has to miss the conversation or the drama when someone starts losing the game. The game room is ready for movie marathons, a pool table, a gaming setup, or the ultimate hangout space. When it is time to unwind, the primary bathroom feels like your own personal spa, featuring a soaking tub, separate walk-in shower, dual vanities, and a dedicated makeup area—because sharing counter space is overrated! Outside, the backyard is ready for cookouts, celebrations, pets at play, or relaxing after a long day. Solar panels are included. Come see the space, picture the memories, and start planning your first game night!

2112 Stilton Cv, Forney

107 Harvest Way, Crandall
$345,900
4 Beds ⋅ 2 Baths ⋅ 21378136 MLS
Back on the market. Looking for a quality built home that is sitting on an oversized lot with updates and quality you won't find in a new home? Consider the difference when purchasing pre-existing vs new construction regarding craftsmanship, quality in materials and mechanicals. This stunning 4 bedroom home in Crandall offers the perfect combination of modern upgrades, in a desirable sought after established neighborhood with a true sense of community that buyers are looking for. Improvements include, new roof (2023), new HVAC system (2023) with a whole home air purification system, new upgraded water heater (2026) and a new privacy fence, providing peace of mind and added value from day one. Inside you will find over 2,000 square feet thoughtfully designed living space featuring an open concept layout , updated flooring, granite countertops, added custom soft close cabinetry, upgraded lighting, bathrooms and stylish finishes throughout. The spacious primary suite serves as a private retreat while the secondary bedrooms offer flexibility for family , guests or a home office. Whether you're entertaining in the living area, enjoying the updated kitchen or relaxing in the privacy of your own backyard. This home delivers space and functionality lifestyle that today's buyers want. Conveniently located near schools, shopping and everyday amenities it offers both comfort and convenience. With all the major systems and upgrades throughout. This home stands out as one of the best values in Crandall TX. Research the difference. Updates make it easy when comparing cost and quality. Don't miss your opportunity to own this truly turnkey property. Call today and schedule a tour. Owner will consider all reasonable offers.

107 Harvest Way, Crandall

4301 Pyramid Dr, Forney
$299,999
4 Beds ⋅ 2 Baths ⋅ 21372873 MLS
Welcome home to this move in ready 4 bedroom, 2 bath, single story brick and stone home on a spacious cul de sac lot. This is one of the largest lots in the community at over 0.3 acres! HEB, Super Target, Walmart, restaurants, and shopping are within 2 miles. Enjoy extra breathing room just outside the city limits without giving up convenience! The open concept kitchen and living area is designed for everyday comfort and entertaining, featuring a large island, abundant cabinetry, generous counter space, updated cabinet hardware, and an upgraded sink and faucet. Stylish updates include fresh interior paint, an upgraded dining room light fixture, custom closet storage, upgraded shower heads, and ceiling fans in the bedrooms and covered back patio. Outside, enjoy an extended patio, gardening box, fresh landscaping, and a 10x8 storage shed on a concrete slab. Walk to nearby schools and community amenities, including a pool, playground, trails, and scenic pond. This home is move in ready!

4301 Pyramid Dr, Forney

13733 County Road 109, Kaufman
$685,000
3 Beds ⋅ 2 Baths ⋅ 21375199 MLS
Welcome to your rustic hideaway that's conveniently located approx. 15 minutes from Kaufman and 20 minutes from Canton. This charming 3-bedroom, 2-bath custom home sits on 15.7 Ag exempt, fenced acres with a wrought iron security gate entrance. There are 3 ponds, a riding paddock, and a loafing shed just waiting on you and your farm animals. Both the 30 X 50 workshop & the 24 X 30 garage have foam insulation, electricity, gutters, overhead doors and walk in door access. The oversized garage even has a breezeway connecting the detached garage to the house. Texas weather can be unpredictable, but no worries, there's also a storm shelter next to the house. Wide open space and an above ground pool and deck, create the perfect combination for cooling off in this scorching, Texas heat blast. The open concept floor plan is always an added bonus, making sure you're never left out of what's going on while on kitchen duty. The recent wood laminate floors, the majestic wood beams, & the massive stone fireplace give the home a wow factor, and the vintage door on the hallway storage adds a touch of shabby chic. The utility room is most definitely user friendly with a sink, folding table, and storage. The bonus room that runs the length of the back of the house can be anything from a workout area to a gameroom or just a morning coffee spot, the possibilities are endless. If you're looking for the peaceful, country way of life, free from the hustle and bustle of the city, look no further, you're home!

13733 County Road 109, Kaufman

9193 County Road 158, Kaufman
$560,000
3 Beds ⋅ 3 Baths ⋅ 21376479 MLS
Bring your creative ability to make this home a showstopper! This home is a real beauty and you can make it your own it is a 3-2.5 2cg with attached 1 car workshop and 2 cp with circle drive on 6.5 acres with pipe fencing and cross fencing. Home offers the perfect blend of comfort and country living. Perfect for livestock or horses. Relax and take in the views from the spacious wrap around porch. Features include hardwood floors, formal dining, breakfast area in kitchen, wood burning fireplace in living plus half bath. As you walk the beautiful stairway the upstairs bedrooms share a jack and jill bath with a separate living area. Private primary suite has a separate shower and garden tub. Outside amenities include a barn and a greenhouse as well as 2 ponds providing plenty of room for equipment, hobbies, or animals. Country living with room to grow. This property offers privacy, functionality, and classic charm all in one exceptional package. Located in a great area and a real must see The property address is KAUFMAN! SELLER WILL GIVE A $10,000. towards remodel or closing cost seller has replaced Central heat and air in May 2024 (window units were taken out after photos since they are not needed) and composition roof in 2025 Buyer and buyer's agent to verify all information. Information deemed reliable but not guaranteed.

9193 County Road 158, Kaufman

3850 County Road 120, Wills Point
$325,000
4 Beds ⋅ 2 Baths ⋅ 21369094 MLS
Spacious 4-Bedroom Home on 1.335 Acres with Large Workshop! Welcome to your own slice of country living in the fabulous Wills Point ISD! This 4-bedroom, 2-bath home offers approximately 1,848 square feet of comfortable living space, plenty of room for family and hobbies, and a fantastic 24x35 workshop. Situated on 1.335 acres, this property offers the space and privacy you've been looking for while still being conveniently located. Inside, laminate wood flooring flows throughout the home, creating a warm and inviting feel. The spacious living room features a beautiful rock fireplace, perfect for gathering with family and friends. The kitchen offers abundant storage, a stone backsplash, built-in desk, and adjoining dining area, providing plenty of space for everyday meals and entertaining. The roomy utility room features tile flooring and additional storage for added convenience. The primary bedroom includes a walk-in closet, two showers, and dual vanities for a comfortable and functional retreat. Three additional spacious bedrooms provide plenty of room for family, guests, an office, or hobbies. One bedroom is especially generous at approximately 20x12 and includes its own sitting area. Outside, the property features a fenced yard with an entry gate, providing a defined and private area for children, pets, or outdoor enjoyment. The 1.335 acres offer plenty of room to spread out, while the impressive 24x35 workshop provides endless possibilities for projects, storage, equipment, or hobbies. If you're looking for a spacious home with acreage, a great school district, fenced yard, and room to spread out, this property is a must-see!

3850 County Road 120, Wills Point

436 Roosevelt Ave, Terrell
$315,000
5 Beds ⋅ 4 Baths ⋅ 21375563 MLS
SELLER IS OFFERING A CONCESSION TOWARDS BUYER'S CLOSING COSTS OR AN INTEREST RATE BUYDOWN WITH AN ACCEPTABLE OFFER! Welcome to 436 Roosevelt Ave in Terrell! This spacious five-bedroom, two-story home offers room to spread out, flexible living spaces, and a roof replaced in August 2023. The bright main living area features soaring ceilings, abundant natural light, wood-look tile flooring, and a cozy fireplace. The layout flows into the dining area and kitchen, featuring white cabinetry, generous counter space, and a sunny breakfast nook overlooking the backyard. Upstairs, a large bonus room provides space for a second living area, game room, media room, home office, or playroom. Spacious bedrooms and neutral finishes make it easy to make this home your own. Outside, enjoy a large backyard with room for pets, play, and entertaining, plus a storage shed for added convenience. Conveniently located near shopping, dining, schools, and major roadways. Come discover the space and flexibility this home has to offer!

436 Roosevelt Ave, Terrell

8099 Truet St, Scurry
$290,000
2 Beds ⋅ 1 Baths ⋅ 21370384 MLS
Welcome to 8099 Truet St in Scurry! Situated on approximately 0.48 acre, this updated property offers a hard-to-find combination of living space, workshop, detached garage and a fully fenced yard with no HOA. The 20x30 shop features a concrete floor, roll-up door and separate side driveway, providing excellent space for storage, equipment, projects or hobbies. An additional detached 25x25 garage offers even more usable space. Inside, the home features an updated kitchen with granite countertops, backsplash and updated cabinetry. Additional improvements include flooring, windows, tankless water heater, spray-foam insulation, bathroom vanities, lighting, doors and interior paint. A metal roof adds durability and low-maintenance appeal. The spacious corner lot provides plenty of outdoor room while maintaining convenient access to Kaufman and surrounding areas. Located in Scurry-Rosser ISD. A unique opportunity for buyers looking for a property with a shop, oversized garage, fenced yard, no HOA and additional space to enjoy.

8099 Truet St, Scurry

Listings provided by North Texas Real Estate Information Systems (NTREIS). Listing data has been deemed reliable but is not guaranteed to be accurate by the MLS.

Last updated:

How much is your home worth?

Get instant property value now!