Refine Search
Sort by
$319,999
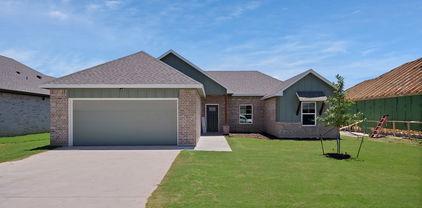
3 Beds 2 Baths 21328345 MLS
MLS# 21328345 - Built by Impression Homes - Ready Now! ~ Located at 211 Van Horn Drive in Northspur this home offers 1,620 square feet of single-story, open-concept living, 3 bedrooms, 2 bathrooms, and a 2-car garage. Inside, the family room with vinly plank floor all throughout flows into the dining area and modern kitchen, creating an easy connection across the main living spaces. The kitchen is anchored by a large center island and generous walk-in pantry, bringing everyday function and storage to the heart of the home. The primary bedroom is tucked at the rear of the home on the opposite side from the secondary bedrooms, offering added privacy with a large walk-in shower, dual vanity, and walk-in closet. Two secondary bedrooms are positioned on the opposite side of the home, while a separate utility room, coat closet, and linen closet add thoughtful storage and everyday function throughout the layout.

211 Van Horn Dr, Terrell

$338,267
4 Beds 3 Baths 21328342 MLS
MLS# 21328342 - Built by Impression Homes - Ready Now! ~ 106 Van Horn Drive in the Northspur Community is designed around 2,049 square feet of two-story, open-concept living with 4 bedrooms, 2.5 bathrooms, a spacious game room, and 2-car garage. A covered front porch welcomes you inside, where the family room flows into the dining area and modern kitchen, creating an easy connection across the main living spaces. The kitchen is designed for everyday function with a large center island and walk-in pantry, offering space to prep, gather, store, and stay connected to the dining area and family room. Privately placed at the rear of the home, the main-floor primary suite offers a comfortable retreat with a dual vanity, large walk-in shower, and expansive walk-in closet. A powder bath, utility room, coat closet, and linen closet add practical function to the first floor, while upstairs secondary bedrooms with walk-in closets and a dedicated game room create added room for work, play, guests, and gathering. A covered backyard patio extends the living space outside.

106 Van Horn Dr, Terrell

$339,999
3 Beds 2 Baths 21328329 MLS
MLS# 21328329 - Built by Impression Homes - Ready Now! ~ Located at 213 Van Horn Drive in Northspur offers 1,861 square feet of single-story, open-concept living, this home includes 3 spacious bedrooms, 2 bathrooms, and a 2-car garage. Inside, a large family room with vaulted ceilings flows into the dining area and modern kitchen with white countertops and cabinets, creating an easy connection across the main living spaces. The kitchen is anchored by a large center island and spacious walk-in pantry, bringing everyday function to the heart of the home. The primary bedroom is set at the rear for privacy, with an oversized walk-in shower, dual vanity, and walk-in closet. Two secondary bedrooms and a separate laundry and mud room round out the interior layout, while a covered backyard patio extends the living space outside.

213 Van Horn Dr, Terrell

$338,185
3 Beds 2 Baths 21328325 MLS
MLS# 21328325 - Built by Impression Homes - Ready Now! ~ Delivering 1,770 square feet of single-story, open-concept living with 3 bedrooms, 2 bathrooms, and a 2-car garage. 217 Van Horn Drive is a beautiful home awaiting for those looking for space to grow. A covered entryway welcomes you inside, where the family room flows into the dining area and modern kitchen, creating an easy connection across the main living spaces. The kitchen is designed for everyday function with a large all white center island, white quartz countertops, plenty of cabinetry and walk-in pantry for storage, offering space to prep, gather, store, and stay connected to the dining area and family room. The primary suite is privately placed at the rear of the home with a dual vanity, large walk-in shower, and walk-in closet. Two secondary bedrooms, a mud room, utility room, coat closet, and linen closet add thoughtful storage and everyday function throughout the layout. Extending outside is the large backyard with a covered patio providing many opportunities to make memories outdoors.

217 Van Horn Dr, Terrell

$299,999
4 Beds 2 Baths 21303084 MLS
Charming Country Living on 2.5 Acres! Escape to the peace and privacy of country living with this spacious 4-bedroom, 2-bath home situated on 2.5 beautiful acres. Offering plenty of room both inside and out, this property is perfect for those looking for space to spread out while still enjoying the comforts of home. The inviting floor plan features a generous living area, a functional kitchen with ample cabinet space, and a private primary suite designed for relaxation. Outside, the expansive acreage provides endless possibilities for outdoor entertaining, gardening, animals, or simply enjoying the wide-open Texas skies. Whether you're looking for your first home, a place to grow, or a peaceful retreat, this property offers the perfect blend of comfort, space, and country charm. Don't miss the opportunity to make this beautiful property your own—schedule your showing today!

14465 Lane Ave, Scurry

$350,000
4 Beds 3 Baths 21325577 MLS
MLS# 21325577 - Built by RockWell Homes - Ready Now! ~ 4.99% Fixed Rate Promo* (5.546%APR) New 1-story Liberty home plan w. 4 bedrooms, 2.5 baths w. 2-car garage. New construction home w. full brick, covered front porch, covered patio, full gutters,landscaping package, fully automated sprinkler system, fenced private backyard w. gate, energy efficient construction, dual pane energy efficient windows & 10-year structural new home warranty. Inside the kitchen, family room, and dining area, all positioned at the back of the home to maximize privacy. Living w. solid surface flooring,10-foot sloped ceiling in the entry, dining and family room creates an elevated feel throughout the main living areas. The chef inspired kitchen features a large island with bar top seating, solid surface countertops, undermount sink, Delta faucet, stainless steel gas appliances, built in microwave, range oven, dishwasher, ceramic tile backsplash, 42-inch upper cabinets, upgraded flooring, lighting package & oversized walk-in pantry. The kitchen flows directly into the spacious family and dining areas, making it ideal for entertaining guests or enjoying comfortable daily living. Private primary bedroom suite is located at the rear of the home for added privacy and showcases an elegant tray ceiling detail that enhances the architectural design. Primary bathroom w. dual sink vanities, solid surface countertops, garden soaking tub, ceramic tile flooring, ceramic tile shower w. glass enclosure, upgraded cabinets & large walk in closet. Secondary bedrooms w. walk in closets, ceiling fan wiring. Bathrooms feature ceramic tile flooring, ceramic tile tub shower surround, Delta faucets, solid surface countertops, upgraded cabinets & lighting. Additional upgrades include ceramic tile utility area, smart home, sprinkler system, fenced in private back yard w. gate, full gutters, 8ft front door. Enjoy quick access to Dallas, I30, I635, I20, HEB shopping & PGBT161

1811 Gleasondale Dr, Forney

$676,990
5 Beds 4 Baths 21322915 MLS
Experience elevated new construction living in the highly sought-after Devonshire community with this stunning contemporary-modern home offering 5 bedrooms, 3 full baths, 1 half bath, and 3,349 square feet of thoughtfully designed living space on a spacious half-acre lot. A striking exterior and welcoming front porch open to a bright, open-concept interior featuring vaulted ceilings, luxury vinyl plank flooring, designer lighting, and an impressive living area with built-ins and a sleek electric fireplace. The chef-inspired kitchen is beautifully appointed with granite countertops, a large waterfall island, breakfast bar, built-in 6 burner gas range, built-in refrigerator, pot filler, walk-in pantry, and abundant cabinetry with luxurious gold hardware. The flexible floor plan includes a private office, split bedrooms, an in-law suite layout, and a luxurious primary retreat with its own fireplace, sitting area, spa-style bath, double shower, garden tub, separate vanities, and custom closet system. Enjoy outdoor living with covered front and rear porches, a large backyard, private yard space, and peaceful park and water views. Located in Forney ISD with access to Devonshire’s exceptional community amenities, including a clubhouse, pool, lake, fishing, parks, greenbelt, jogging and bike paths, and sidewalks, this home combines modern comfort, refined finishes, and an amenity-rich lifestyle.

1010 Devonshire Dr N, Forney

$3,100,000
4 Beds 6 Baths 21319053 MLS
Luxury Lakefront New Construction. Private Peninsula Estate on Lake Ray Hubbard with newly added SEA WALL and BOAT DOCK. Rockwall-Heath, TX Extraordinary opportunity to own a luxury waterfront home on a private peninsula along the shores of Lake Ray Hubbard. Experience vacation-inspired lifestyle without sacrificing city convenience, this modern custom residence delivers breathtaking water views, direct lake access, and exceptional architectural sophistication just 30 minutes from Downtown Dallas. Highly coveted in Rockwall-Heath, this lakefront estate offers the rare combination of privacy, boating, and refined design. Surrounded by a community known for sailing, golf, equestrian amenities, top-rated schools, and a relaxed lakeside atmosphere, this is where executives, athletes, and distinguished professionals come home to unwind. This residence showcases exceptional designer finishes including Ivory Macabus quartzite countertops, European oak flooring, large-format slate tile, designer lighting, dramatic 12-foot ceilings, expansive floor-to-ceiling windows, and 12-foot sliding iron glass doors framing panoramic lake views and seamless indoor-outdoor living. The open-concept design is ideal for sophisticated entertaining with a resort-style feel. The waterfront primary suite offers cathedral ceilings, sweeping lake views, a spa-inspired ensuite with a dual rain shower, freestanding soaking tub, quartz countertops, dual vanities, and a custom designer closet. The second-level entertainment loft provides the perfect setting for movie nights, game days, or sunset gatherings, complete with glass doors opening to a private balcony overlooking the water and evening sailing activity across Lake Ray Hubbard. Recent waterfront enhancements include a newly added seawall and private boathouse, creating the ultimate lake lifestyle. A rare Lake Ray Hubbard waterfront estate offering luxury, privacy, boating access, and an unmatched Dallas-area lifestyle.

1960 Noe Blvd, Heath

$448,930
4 Beds 3 Baths 21323944 MLS
Stunning 2,610 sf One-Story new construction home by GFO Home. Featuring the striking Jefferson Floor Plan offering 4 Bedrooms, 3 Bathrooms, and a spacious 2-car Garage on an Oversized 100’ ft homesite! Highlights include an Open Concept Family Room with high ceilings and a Gourmet Chef’s Kitchen featuring a large Center Island, Walk-in Pantry, and attached Breakfast Room. Enjoy a spacious Extended Covered Patio leading out to the Private Backyard, as well as a luxurious Primary Suite and Upgraded Spa-Inspired Primary Bathroom with a Free-Standing Tub, Walk-In Super-Shower, and a Dual His & Hers Walk-In Closet. Discover additional functionality with a mudroom and laundry room off the garage entrance, plus a guest suite with an attached bathroom and 2 more bedrooms with another full guest bath. Experience high-end living at its finest with GFO Home’s Jefferson floor plan in the ultimate Dallas Destination, Polo Ridge. Enjoy living in a beautiful and scenic community with stunning sunsets, gorgeous views, and beautiful surrounding greenery.

9816 Palermo Ln, Mesquite

$549,000
5 Beds 3 Baths 21319117 MLS
Luxury Lake Living Near Cedar Creek Lake! Discover the perfect combination of elegance, space, and comfort in this beautiful home just a short walk from Cedar Creek Lake. Featuring 5 bedrooms, 3 full bathrooms, 2 dining areas, and a spacious living room, this stunning home offers an exceptional split-bedroom floor plan designed for both privacy and functionality. The heart of the home is the kitchen, complete with gorgeous quartz countertops, custom cabinetry with elegant glass-front accents, abundant storage, and an open layout that flows seamlessly into the living and dining areas perfect for entertaining. The oversized primary suite featuring a spa-like ensuite bathroom with generous space to unwind and an impressive walk-in closet that provide exceptional storage, while the convenient mudroom adds everyday practicality. Thoughtfully updated from top to bottom finishes, modern touches, and quality craftsmanship, this move-in-ready home offers the best of lake-area living. Home is Spray Foam insulated to help keep house cool and energy bills down. Whether you’re looking for a primary residence, vacation home you’ll love being just minutes from boating, fishing, dining, and everything Cedar Creek Lake has to offer. Experience luxury, comfort, and the lake lifestyle all in one extraordinary home. Extremely Motivated Seller!! Bring us an Offer!

18508 Hickory Cir, Kemp

$364,990
3 Beds 2 Baths 21294334 MLS
Affordable luxury in a NEW Astoria Home. Gorgeous 1 story has 3 beds, 2 baths, study, large extended family room, and covered patio. Features include rich, Rustic Beige HARDWOOD FLOORS in entry, kitchen, cafe, and family room. 98% brick home. The gourmet kitchen features CHAMPAGNE CABINETS, FANTASY BROWN GRANITE, Mosaic tile backsplash, MATTE BLACK fixtures, and stainless GAS GE appliances. Other luxuries include freestanding master tub, frameless glass master shower, dropped tile shower pan, tankless GAS water heater, stained fence with metal posts, and more! Heartland is a master planned community offering an amazing family lifestyle! It includes amenity center, swimming pools, water slides, fitness center, parks, walking trails, pickle ball, soccer, basketball and onsite schools! !$26,000 DISCOUNT (already taken off of list price or could be used for closing costs or rate buy-down!)

2914 Bridgepoint St, Crandall

$816,554
4 Beds 4 Baths 21316396 MLS
MLS# 21316396 - Built by First Texas Homes - Ready Now! ~ Discover the Eagle F plan in the charming Polo Ridge community of Forney, TX. This stunning one - story home spans 3,202 square feet, featuring four spacious bedrooms and three and a half bathrooms, including a luxurious primary suite with dual vanities for ultimate comfort. Imagine hosting gatherings in the expansive living area, warmed by the glow of a fireplace, or enjoying quiet evenings on your covered patio, perfect for outdoor relaxation. The thoughtfully designed layout includes a dedicated study, ideal for remote work or personal projects, and a generous utility room to simplify daily chores. With elegant trim work and custom architectural details throughout, this home offers a perfect blend of style and functionality. The three - car garage provides ample space for vehicles and storage, ensuring everything is within reach. At First Texas Homes, we invite you to customize this plan to perfectly suit your lifestyle. Experience a vibrant community in Polo Ridge, where your dream home awaits.

9908 Buckingham Ct, Mesquite

$322,000
3 Beds 2 Baths 21313856 MLS
Enjoy the lake life in a fantastic school district without the high cost and high taxes of waterfront property. We LOVE first-time buyers and VA buyers. Not all homes are built the same. Experience the difference in a Home Sweet Home by Pope Company Custom Homes who has been building in Kaufman County for over 29 years and backs every build with a third-party new construction warranty!! These homes are built for longevity - every build lot is treated with foundation stabilizing soil injections to support long-term foundation health! The thoughtfully designed plan of this home combines elegance with function & offers an efficient floor plan so you're not paying for wasted space. Featuring a true chef's kitchen with oversized island, extra counter & cabinet space, and an ENORMOUS walk-in pantry! Check out the stunning fireplace with one-of-a-kind custom, live-edge mantle for cozy nights by the fire. Laundry will be a breeze in your big laundry room with hanging rods, folding counter and cabinetry. The home also features luxurious waterproof wood-look tile flooring throughout which is easy-care and comes with a 50-year warranty! The owner's suite features a spacious bathroom with large walk-in shower and a roomy closet with built-ins. Easy-care, tilt windows provide an abundance of natural light. Plenty of room for pets and kids on this oversized lot with sprinkler system and fully fenced backyard. The covered patio provides the perfect place to relax and unwind at the end of your workday. This solid family home has SO much to offer and is located in highly rated Mabank ISD! Escape the city and experience all that Cedar Creek Lake has to offer an easy drive from Dallas or Tyler. Come home to the lake and enjoy some of the finest fishing and boating activities the state has to offer! When quality and affordability matter, this is the one!

109 Panther Loop, Mabank

$349,999
4 Beds 3 Baths 21310614 MLS
Imagine owning the home everyone admired—Pacesetter Homes' former model, the stunning Fannin Plan, showcasing the builder's finest finishes and upgrades, and now offered for sale FULLY FURNISHED. Picture-perfect curb appeal and beautifully manicured landscaping create an unforgettable first impression. Inside, more than 2,200 square feet of thoughtfully curated living space opens to a welcoming family room, while soaring ceilings and expansive windows fill the home with natural light. Designed with both style and functionality in mind, the timeless white-on-white chef's kitchen is sure to impress, featuring 36-inch upper cabinets, quartz countertops, a gas range, a large center island with a convenient pop-up outlet, and an undermount sink for a clean, sophisticated finish. Beautifully open to the family room and casual dining area, it's a space where everyone naturally gathers. Just beyond the dining area, a charming covered patio extends your living space outdoors—perfect for morning coffee or relaxing evenings—while a conveniently located powder bath adds everyday convenience to the main level. The spacious first-floor primary suite is a true private retreat, offering the perfect place to relax and recharge. The spa-inspired ensuite bath features an oversized walk-in shower and a generous walk-in closet with direct access to the laundry room—one of those thoughtful touches you'll appreciate every single day. Upstairs, you'll find three spacious secondary bedrooms along with a versatile game room enhanced by tasteful built-in cabinetry—creating the perfect space for homework, game nights, a playroom, or simply enjoying quality time together as a family. Outside, a large, private backyard backing to a peaceful greenbelt offers the perfect blend of privacy and possibility. Whether you dream of building a resort-style pool, creating the ultimate outdoor entertaining space, or simply enjoying your own safe haven where children and pets can play freely.

2208 Walden Pond Blvd, Forney

$669,990
5 Beds 4 Baths 21309642 MLS
Welcome to this stunning brand-new construction home in the sought-after Devonshire community of Forney, offering 5 bedrooms, 3 full baths, 1 half bath, and 3,312 square feet of thoughtfully designed living space. Set on a spacious interior lot with park and water views, this contemporary-modern home features an impressive open floor plan with vaulted ceilings, luxury vinyl plank flooring, designer lighting, built-in features, and two fireplaces, including one in the living room and one in the primary suite. The chef-inspired kitchen is beautifully appointed with granite countertops, a large island, built-in gas range, built-in refrigerator, microwave, convection oven, pot filler, second sink, walk-in pantry, and abundant cabinetry. Designed for flexibility, the home includes a private office, split bedrooms, an in-law suite floor plan, and a second primary bedroom, making it ideal for multi-generational living or guests. The luxurious primary retreat offers a sitting area, spa-like bath with garden tub, double shower, separate vanities, and a custom closet system. Enjoy outdoor living with covered front and rear porches, a private backyard, sprinkler system, and an oversized rear-facing garage. Residents of Devonshire enjoy exceptional amenities, including a clubhouse, community pool, lake, fishing, greenbelt, parks, playground, jogging and bike paths, and sidewalks, all within Forney ISD.

1014 Devonshire Dr N, Forney

$660,990
5 Beds 4 Baths 21309607 MLS
Experience elevated new construction living in the highly sought-after Devonshire community with this stunning contemporary-modern home offering 5 bedrooms, 3 full baths, 1 half bath, and 3,272 square feet of thoughtfully designed living space on a spacious half-acre lot. A striking exterior and welcoming front porch open to a bright, open-concept interior featuring vaulted ceilings, luxury vinyl plank flooring, designer lighting, and an impressive living area with built-ins and a sleek fireplace. The chef-inspired kitchen is beautifully appointed with granite countertops, a large island, breakfast bar, built-in gas range, built-in refrigerator, pot filler, walk-in pantry, and abundant cabinetry. The flexible floor plan includes a private office, split bedrooms, an in-law suite layout, and a luxurious primary retreat with its own fireplace, sitting area, spa-style bath, double shower, garden tub, separate vanities, and custom closet system. Enjoy outdoor living with covered front and rear porches, a large backyard, private yard space, and peaceful park and water views. Located in Forney ISD with access to Devonshire’s exceptional community amenities, including a clubhouse, pool, lake, fishing, parks, greenbelt, jogging and bike paths, and sidewalks, this home combines modern comfort, refined finishes, and an amenity-rich lifestyle.

1008 Devonshire Dr N, Forney

$377,820
4 Beds 3 Baths 21309478 MLS
Brand New! Never Lived In! This Dogwood III by Bloomfield Homes offers 4 bedrooms, 3 bathrooms, game room, and study. Situated in the desirable Georgetown at Kings Fort community, this stunning home showcases a beautiful brick and stone exterior with a massive covered front porch and impressive 8' front door, leading into a thoughtfully designed open-concept layout filled with natural light from large windows throughout; just off the entry, the private study features elegant glass French doors providing the perfect work-from-home space, while the main living areas flow seamlessly from the spacious family room into the dining area and kitchen, ideal for both everyday living and entertaining; the primary suite is privately tucked away at the back of the home offering comfort and seclusion, while two additional bedrooms and a full bathroom are located downstairs, and upstairs provides a versatile retreat with a game room, tech center, additional bedroom, and full bath, making it perfect for guests or extended living needs, all complemented by a spacious 2.5-car garage and thoughtful design throughout. Visit Bloomfield Homes today at Georgetown at Kings Fort to tour this gorgeous Dogwood III.

3762 Brookgreen Ln, Kaufman

$275,990
3 Beds 3 Baths 21308910 MLS
MLS# 21308910 - Built by Coventry Homes - Const. Completed Jun 21 2026 ~ Contemporary-Modern single-family residence in Heartland, built in 2026 and move-in ready. Three primary bedrooms and 3 baths (2 full, 1 half) with double vanity; open floorplan features ceilings, eat-in kitchen with quartz counters, island and pantry. Family room includes a fireplace; home offers two living areas and a dining area. Flooring: carpet, ceramic tile and laminate. Exterior includes covered patio, lighting, rain gutters, landscaped interior lot with sprinkler system. 2-car garage, slab foundation, composition roof. Central natural gas heat, central electric AC and ceiling fans. Schools: Crandall ISD — Barbara Walker Elementary, Crandall Middle and High.

3545 Hank Dr, Heartland

$354,990
3 Beds 2 Baths 21287642 MLS
Affordable luxury in a NEW Astoria Home. Beautiful 1 story has 3 beds, 2 baths, study with double doors, and covered patio. Features include rich HARDWOOD FLOORS in entry, kitchen, cafe, and family room. 98% brick home. The gourmet kitchen features a furniture-style GAUNTLET GREY ISLAND, WHITE CABINETS, LINCOLN QUARTZ, Mosaic tile backsplash, MATTE BLACK fixtures, and stainless GAS GE appliances. Other luxuries include freestanding master tub, frameless glass master shower, dropped tile shower pan, oversized 15x30 tile in baths & utility, tankless GAS water heater, stained fence with metal posts, and more! Heartland is a master planned community offering an amazing family lifestyle! It includes amenity center, swimming pools, water slides, fitness center, parks, walking trails, pickle ball, soccer, basketball and onsite schools! !$20,000 DISCOUNT (already taken off of list price or could be used for closing costs or rate buy-down!) Estimated completion in August

2813 Slama Trl, Crandall

$419,990
4 Beds 4 Baths 21287817 MLS
Affordable Luxury in NEW Astoria Home! This impressive 2 story has welcoming covered front porch with cedar posts & brackets, 4 beds, 3.5 baths, study, cathedral family, and gameroom. Features include handscraped HARDWOOD FLOORS in entry, kitchen, cafe, and family, oversized 15x30 tile in baths, and designer decorative tile in utility. The gourmet kitchen features STAINLESS REFRIGERATOR, SLATE-COLORED CABINETS, MARCELLA QUARTZ, decorative herringbone tile backsplash, MATTE BLACK fixtures, and stainless GAS GE appliances. The great room has tall cathedral ceiling open to impressive wrought iron spindles on staircase & a 20 ft TALL GAS STONE FIREPLACE with cedar mantle. Other luxuries include 95% brick exterior, frameless glass master shower surround, dropped tile shower pan, freestanding tub, tankless GAS water heater, and stained fence with metal posts. Heartland is a master planned community offering an amazing family lifestyle! It includes amenity center, swimming pools, water slides, fitness center, parks, walking trails, pickle ball, soccer, basketball and onsite schools! $23,000 DISCOUNT + FRIDGE (already taken off of list price $442,990 or could be used for closing costs or rate buy-down!)

2817 Slama Trl, Crandall

$463,499
4 Beds 3 Baths 21307849 MLS
MLS# 21307849 - Built by Chesmar Homes - Ready Now! ~ Meet the Laramie floor plan'a beautifully designed two-story new construction home that perfectly balances comfort, functionality, and modern open-concept living. Step inside and you're welcomed by a versatile study, ideal for a home office, library, or creative space, before moving into the heart of the home where the spacious family room features a cozy fireplace and flows seamlessly into the dining area and kitchen, creating an inviting space for everyday living and effortless entertaining. A secondary bedroom and full bath on the main level offer flexibility for guests or multi-generational living, while upstairs, a generous game room sets the stage for movie nights, play space, or a relaxing retreat. The private primary suite is thoughtfully designed with a large walk-in closet that conveniently connects directly to the laundry room'making daily routines feel simple and efficient. Additional bedrooms upstairs provide comfort and space for everyone, while the covered outdoor living area invites you to unwind, host gatherings, or enjoy peaceful mornings outdoors. With a 2-car garage, smart layout, and sought-after features like a connected laundry suite, open-concept design, and indoor-outdoor flow, the Laramie plan offers the perfect blend of style and convenience. Photos are representatives.

3608 Indian Cherry Pl, Crandall

Listings provided by North Texas Real Estate Information Systems (NTREIS). Listing data has been deemed reliable but is not guaranteed to be accurate by the MLS.

Last updated: