Refine Search
Sort by
14740 County Road 355, Terrell
$579,900
4 Beds ⋅ 3 Baths ⋅ 21395469 MLS
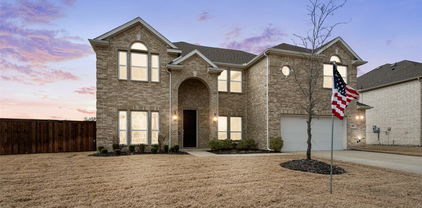
HOME QUALIFIES FOR FIRST TIME HOMEBUYER 3.5% DOWN PAYMENT ASSISTANCE AT A FIXED RATE OF 5.85% W- BUILDER PREFERRED LENDER. BUILDER OFFERING $12K BUYER CONCESSION, TITLE POLICY AND SURVEY WITH ACCEPTABLE OFFER! DETAILS AVAILABLE UPON REQUEST. Discover this custom-built 4-bedroom, 3-full bathroom home offering thoughtfully designed living space on a 1 acre. With a warm and inviting open concept floor plan, quality craftsmanship, flexible spaces, and no HOA, MUD, or PID, this property offers a comfortable setting with room to enjoy the outdoors. The chef-inspired kitchen features a large quartz island, quartz and granite countertops, custom cabinetry, and a seamless connection to the spacious dining area and family room. A floor-to-ceiling stone fireplace with mantel creates a striking focal point, while wood beams, stone accents, built-ins, and abundant storage add character and function throughout. The first floor has no carpet. The private primary suite includes a spa-like bath, generous walk-in closet, and convenient access to the laundry room. Two additional bedrooms, a full bathroom, and a dedicated home office are also located on the first floor. Upstairs, a versatile flex room with a closet and ensuite bathroom provides additional living space and can be used as a fourth bedroom, guest suite, game room, or other flexible space. Outdoor living is highlighted by an impressive 33 x 12 covered patio. The property offers room for future outdoor amenities such as a shop, pool, garden, or recreational space. The pond beyond the backyard is not included with the property. A one-year builder warranty, and a 2-10 structural warranty included. Conveniently located with access to Hwy 80 and Hwy 20, the home is less than an hour from Lake Fork, less than 30 minutes from Lake Tawakoni, and approximately six miles from Poetry Community Christian School. A thoughtfully crafted home with flexible living spaces, generous land, and convenient access to area destinations.

14740 County Road 355, Terrell

603 Landry Ln, Forney
$519,900
5 Beds ⋅ 5 Baths ⋅ 21395795 MLS
The sprawling Greycliff plan scores high in style and comfort. Off to one side of the foyer, you’ll find a private study, and a bedroom is across the hall. An expansive, sunlit great room is at the heart of the home, with access to a large covered patio. Steps away, a kitchen with a center island and a walk-in pantry flows seamlessly to a dining area. The primary suite is adjacent, boasting a bedroom-sized walk-in closet and a private bath with a walk-in shower. A mud room, two bathrooms, and laundry also sit on this level. There are three bedrooms and two baths on the upper floor, along with a versatile loft space. Includes ample storage throughout! Enjoy fantastic community amenities and lifestyle features at a 2.2 tax rate! No MUD or PID, and just walking distance to OB Johnson Elementary located within the community! Est. October completion!

603 Landry Ln, Forney

1100 Somerset Cir, Forney
$380,000
4 Beds ⋅ 3 Baths ⋅ 21395576 MLS
Welcome to 1100 Somerset Circle, a beautifully maintained one-story home tucked into the desirable Devonshire community of Forney. This spacious 4-bedroom home offers a thoughtful floor plan with room for everyone, including a dedicated home office and media room just off the entry. The inviting family room features a raised beamed ceiling and corner fireplace and flows seamlessly into the kitchen, complete with an oversized island and views of the backyard. The private primary suite offers a peaceful retreat with a spacious bath, generous walk-in closets and a private entrance to the covered patio—a perfect spot to enjoy your morning coffee or unwind at the end of the day. Outside, the corner lot provides a spacious backyard with a covered patio and plenty of room to entertain, play or simply enjoy the outdoors. Located in Devonshire, residents enjoy access to resort-style amenities including a community pool, clubhouse, parks, playgrounds, walking and biking trails, and neighborhood ponds. With its flexible living spaces, inviting outdoor areas and convenient Forney location, this home offers the perfect blend of comfort, function and community.

1100 Somerset Cir, Forney

102 Fairway Ln, Crandall
$385,000
3 Beds ⋅ 3 Baths ⋅ 21391758 MLS
Welcome home to the highly regarded Creekview Estates! Located on a quiet cul-de-sac yet sitting pretty on an incredible corner lot with almost a half acre. This home features 3 large, oversized bedrooms with ample space and a backyard you've been dreaming of. Inside, you’ll find a dedicated office for working from home, plus a huge flex space that would be perfect for an additional bedroom, playroom, hobby space, the possibilities are endless. Step outside and prepare to fall in love! The backyard is your own private escape, complete with a beautiful pool, covered patio, and plenty of room to relax, entertain, and make memories with friends and family. Mature trees throughout the property add character, shade, and that established-neighborhood feel that’s hard to find. Updated roof in 2026 and new windows throughout. Plus, there’s NO HOA, giving you the freedom to enjoy your property your way. Top it all off with a location near Rusted Rail Golf Club and you’ve got a home that checks all the boxes—space, privacy, outdoor living, and beautiful curb appeal. You don't want to miss this one!

102 Fairway Ln, Crandall

2112 Foxglove Ct, Forney
$315,000
5 Beds ⋅ 3 Baths ⋅ 21394926 MLS
BRAND NEW ROOF installed July 2026! New carpet throughout the entire house being installed in August 2026! Welcome home to space, value, and endless possibilities! This 5-bedroom, 2.5-bath, two-story home offers 2,724 sq ft and sits on over a third of an acre in a quiet cul-de-sac—one of the largest lots in the neighborhood. The primary suite is downstairs with a spacious ensuite featuring dual sinks, separate shower, and a soaking tub. Upstairs offers four oversized bedrooms with walk-in closets, a full bath, upstairs laundry, and a versatile second living or game room ideal for flexible family living. The oversized backyard is a true blank canvas with room for a pool, outdoor kitchen, fire pit, trampoline, or future custom patio. A solid storage building adds valuable extra space for lawn equipment and tools. Located in the Windmill Farms master-planned community spanning nearly 4,000 acres, you’ll enjoy an amenity-rich lifestyle with 5.5 miles of biking jogging trails, 11 ponds, parks, playgrounds, and two community pools—plus a highly rated school district and easy access to highways, shopping, and dining. Just 30 miles east of Dallas. One of the best deals on the market—don’t miss it!

2112 Foxglove Ct, Forney

18251 County Road 4001, Mabank
$239,900
3 Beds ⋅ 2 Baths ⋅ 21377630 MLS
NEARLY NEW BRICK HOME, NO HOA! Built in 2023 in the Mabank Meadows subdivision, this MOVE-IN READY 3 bedroom, 2 bathroom home offers 1,586 square feet with an OPEN FLOORPLAN and luxury vinyl plank flooring throughout the main living areas. The spacious living room is filled with TONS OF NATURAL LIGHT and flows right into the kitchen, making it easy to entertain and stay connected. The kitchen is the heart of this home with an OVERSIZED GRANITE ISLAND with double sink, plenty of cabinet and counter space, and an eat-in dining area. Retreat to the PRIMARY SUITE featuring an ensuite bathroom with a walk-in shower and a generous walk-in closet. Two additional bedrooms offer comfortable space with a full bathroom nearby. Step outside to a fenced with plenty of room to garden, relax, or entertain under the Texas sky. A 2-car attached garage adds convenience and storage. Located in Mabank ISD with quick access to US-175. Mabank is known as the gateway to Cedar Creek Lake, one of the largest lakes in Texas and is home to great boating and bass fishing. All this just about an hour drive from downtown Dallas. Proudly Claim Your Piece of Texas!

18251 County Road 4001, Mabank

3801 Buffalo Grass Trl, Crandall
$334,899
4 Beds ⋅ 2 Baths ⋅ 21393644 MLS
NEW CONSTRUCTION $336,852 ADDITIONAL OPTIONS & UPGRADES INCLUDED. Welcome to this beautifully designed single-story home in Heartland Signature. This 4-bedroom, 2-bath residence offers 2,343 square feet of thoughtfully designed living space with an inviting front porch and open-concept layout. The kitchen features a large center island, granite countertops and tile backsplash, opening to a spacious great room ideal for everyday living and entertaining. A versatile Flex Space provides additional room for a home office, study, playroom or additional living area. The private primary suite includes a generous walk-in closet and dual-sink vanity. Additional features include 9-foot ceilings, smart thermostat, tankless water heater, WaterSense fixtures and ENERGY STAR® certification. The current list price of $336,852 reflects a $20,000 homesite premium and $22,862 in selected options and upgrades. Heartland Signature offers community amenities including pools, waterpark features, pickleball and sports courts, playgrounds, fitness center, fishing lake and dog park. Estimated completion November 2026. Contact the listing agent directly for details regarding the included selections, upgrades and available builder incentives.

3801 Buffalo Grass Trl, Crandall

2223 Overton Dr, Forney
$264,000
4 Beds ⋅ 2 Baths ⋅ 21393878 MLS
Picture yourself in this beautiful 4-bedroom, 2-bathroom single-story home offering 2,257 square feet of light-filled living space in Forney. Designed for both effortless entertaining and comfortable everyday living, the expansive open-concept living room features modern wood-look flooring, neutral wall tones, and a cozy gas fireplace with a classic brick hearth. Beautiful arched architectural pass-throughs seamlessly connect the main living area to a spacious kitchen complete with white cabinetry, tile flooring, built-in microwave, plentiful counter space, a high-top breakfast bar, and a bright breakfast nook. Relax in the primary suite, where the ensuite bathroom features dual sinks, a garden tub, and a separate shower. Large windows throughout bring in abundant natural light and offer views of the spacious, fully fenced backyard and covered patio. Complete with a 2-car garage, this inviting home offers the perfect canvas to make your own—all conveniently located close to Crosby Elementary School and just minutes from Hwy 80.

2223 Overton Dr, Forney

2231 Riverside Dr, Kaufman
$549,000
4 Beds ⋅ 3 Baths ⋅ 21389552 MLS
SELLER OFFERING CASH TOWARD BUYER CLOSING COSTS! The preferred lender will also contribute cash towards the buyer's closing costs! Come experience this inviting home that has been tenderly cared for by the original owners! The spacious backyard is the focal point of the home featuring two covered concrete slab patios that total over 1,000 square feet. There are so many options for these covered spaces including social gatherings, gardening, cooking, etc. The property offers a surplus of parking with a long and wide driveway plus a 30 x 30 workshop with garage doors in the front AND rear. The workshop is insulated and has multiple power outlets. Inside you'll notice a split bedroom floor plan with an enclosed formal dining room which currently functions as a home office conveniently located near the front door. The high traffic common areas, such as the family room and utility room, are well positioned between the bedrooms to maximize privacy. Every room, especially in the common areas, feature large windows with faux wood blinds allowing for various levels of natural light. The homeowner upgraded EVERY CLOSET with highly desirable California Closets which keeps the house organized and maximizes every storage space. The HVAC system was overhauled in 2026 with both a new condenser unit and air handler unit with an overall 17 seer rating. The homeowner installed sturdy luxury vinyl plank flooring in 2020. The home is zoned for the favorably rated Wilson Elementary. Only 31 minutes to downtown Dallas!

2231 Riverside Dr, Kaufman

116 Willow Lake Ln, Crandall
$399,990
3 Beds ⋅ 2 Baths ⋅ 21393523 MLS
Room to roam, a pool to unwind, and a shop for your next big project—all on 2.12 acres within Crandall city limits! Welcome to 116 Willow Lake Lane, where mature trees and a creek along the back of the property create a scenic setting, with the golf course just beyond. The backyard invites you to make the most of every season. Spend sunny afternoons beside the swimming pool, featuring recently replaced tile, or gather under the spacious covered patio for dinner, weekend cookouts, and relaxed evenings outdoors. The expansive grounds offer space to garden, play, or simply enjoy the peaceful surroundings. Inside, this well-maintained home offers thoughtful improvements, including a guest bathroom updated in March 2025, a roof replaced in September 2024, and an outdoor AC unit replaced in 2024. A large shop adds versatility, with room for equipment, hobbies, storage, or a dedicated workspace. Enjoy the breathing room of an acreage property with the convenience of nearby schools, shopping, and dining. Whether you’re drawn to the outdoor entertaining space, the practical appeal of the shop, or the tree-filled setting, this Crandall property offers plenty of reasons to settle in and stay awhile.

116 Willow Lake Ln, Crandall

16055 Prairie Meadow Ln, Forney
$450,000
4 Beds ⋅ 2 Baths ⋅ 21390149 MLS
SELLER OFFERING UP TO 5K CONCESSIONS!! Welcome to this beautifully maintained 4-bedroom, 2-bath home offering 2,425 sqft of living space on a spacious 1.46-acre lot. This property features a huge yard with upgraded landscaping, perfect for enjoying outdoor living and entertaining under the covered patio. Inside, you’ll find a functional, versatile layout with 2 living areas and 2 dining spaces, providing plenty of room for everyday living and hosting guests. The home has been freshly painted and features numerous major upgrades, including energy-efficient Anderson windows (an investment of over $60,000), a roof that is only 3 years old, and a 2-year-old AC unit and water heater—giving buyers peace of mind for years to come. Located in a desirable community just minutes from the highway, this home offers convenient access to shopping, dining, and the many new businesses and restaurants coming to Forney. Don’t miss the opportunity to own a move-in-ready home with space, upgrades, and an unbeatable location!

16055 Prairie Meadow Ln, Forney

1350 Skylar Dr, Forney
$535,000
4 Beds ⋅ 4 Baths ⋅ 21378774 MLS
ASSUMABLE 3.125% LOAN — APPROX. $3,600 MONTHLY PAYMENT & LESS THAN 15% DOWN! Assumption subject to lender approval and buyer qualification. Buyer to verify loan terms, payment, taxes, insurance, and all applicable requirements. Gorgeous Stone & Brick Elevation with Exceptional Space, Style & Upgrades! From the moment you arrive, this stunning home makes an impression with its striking front turret, covered front porch, and impressive 8-foot front door. Located within walking distance of both the elementary and middle schools, this home offers an ideal combination of style, convenience, and functionality. The first floor features an inviting open-concept kitchen and family room, formal dining room, spacious primary suite, powder bath, and separate laundry room. The deluxe chef’s kitchen is beautifully appointed with built-in stainless steel appliances, including a gas cooktop, and offers plenty of workspace and storage. The family room showcases a dramatic stone-to-ceiling fireplace with a beautiful cedar mantel. Level 5 wood-look tile extends throughout the entire first floor, including the primary suite and closet. Additional upgrades include upgraded tile in all bathrooms, a built-in buffet, and gorgeous two-story windows overlooking the breakfast nook that fill the space with natural light. Upstairs offers even more flexibility with a spacious game room, a private second bedroom and bath suite—perfect for guests, multigenerational living, or a private retreat—plus two additional bedrooms sharing a full bath with dual sinks. Enjoy the outdoors with a covered rear patio and fully fenced yard. The 3-car garage provides ample parking and storage. Beautifully designed, thoughtfully upgraded, and packed with features, this exceptional home offers space, flexibility, and an attractive financing opportunity.

1350 Skylar Dr, Forney

1306 Torrington Ln, Forney
$395,000
4 Beds ⋅ 3 Baths ⋅ 21388152 MLS
Welcome to this stunning Highland Homes Classic in the highly sought-after Devonshire community of Forney! This beautifully maintained 4-bedroom, 3-bathroom home showcases a charming brick elevation and manicured landscaping with brick garden beds. The two-car, two-door garage includes a 220V outlet, ready for a Tesla charger. Step inside to an open-concept floorplan with a spacious main living area highlighted by a floor-to-ceiling stone fireplace. The gourmet kitchen features a large island with bar seating, granite countertops, stainless steel appliances including a 5-burner gas cooktop, walk-in pantry, and a sunny breakfast nook—perfect for casual dining and entertaining alike. Adjacent to the kitchen is a formal dining area. The main-floor primary suite offers a luxurious retreat with a garden tub, dual vanities, separate shower, and generous walk-in closet. Also on the main level is a split secondary bedroom and full bath, a dedicated office, and a convenient laundry room. Upstairs, a game room with loft area overlooks the living space below and two additional bedrooms and a full bath. Enjoy the expansive backyard featuring a wood fence and extended patio for outdoor living. Energy-efficient features include a TRANE SEER2-rated HVAC system, tankless gas water heaters, and ENERGY STAR construction. Additional upgrades include a Vivint security system and zoned irrigation. New roof installed in 2023. Security system has a ring doorbell and front camera, both with audio, and all windows have security sensors. Residents of Devonshire enjoy exceptional amenities such as a clubhouse, community pool, parks, playgrounds, greenbelts, scenic trails, a lake, and more—all within the top-rated Forney ISD. Tenant in place until October 31st.

1306 Torrington Ln, Forney

11171 Fm 3094, Scurry
$497,000
3 Beds ⋅ 2 Baths ⋅ 21386672 MLS
Escape to peaceful country living on 5.72 picturesque acres! This immaculate, one-owner home combines the privacy and tranquility of a rural setting with the space, functionality, and modern comforts today's buyers are looking for. The home features 3 bedrooms, 2 bathrooms, and an inviting open-concept floorplan ideal for everyday living and entertaining. The spacious living area is anchored by a cozy wood-burning fireplace, while beautiful hardwood floors, granite countertops, and quality finishes add warmth and character throughout the home. The private primary suite offers a comfortable retreat with dual vanities, separate his-and-hers walk-in closets, a relaxing garden tub, and a separate shower. Outside, you'll find an attached 2-car garage along with a 20' x 25' workshop featuring a concrete floor—perfect for hobbies, projects, equipment, or additional storage. A private well provides a convenient water source for landscaping, gardening, or livestock needs. Golf enthusiasts will also appreciate being located less than a mile from Indian Creek Golf Course. Meticulously maintained and move-in ready, this exceptional acreage property offers plenty of room to spread out and enjoy the quiet country lifestyle. With 5.72 beautiful acres, a well-cared-for home, workshop, and convenient access to nearby golf, this property is ready for its next owner to call it home.

11171 Fm 3094, Scurry

804 S Adelaide St, Terrell
$302,000
3 Beds ⋅ 2 Baths ⋅ 21380826 MLS
Welcome to 804 S Adelaide St in Terrell! Transferrable foundation warrant for seven more years and lightly lived in with no family pets. This beautifully designed home offers 3 bedrooms, 2 bathrooms, and a 2-car garage, along with modern finishes and comfortable living spaces. The open-concept floor plan creates a seamless flow between the heightened ceilings in the living, dining, and kitchen areas, complemented by abundant natural light and blinds installed throughout. The upgraded kitchen includes soft close draws as you walk across the luxury vinyl planks that lead to the mud room next to the laundry area. The spacious living area provides an inviting setting for everyday living and entertaining. The primary suite features an elegant tray ceiling, a private ensuite bath with a soaking tub and walk-in shower, creating a relaxing retreat, and an expansive walk-in closet. Additional never dwelled in bedrooms offer flexibility for family, guests, or a home office. Enjoy outdoor living on the covered patio and the convenience of this well-appointed home. Located just minutes from historic downtown Terrell, The Shops at Terrell, local dining, and entertainment. This property offers easy access to shopping, parks, and everyday amenities, with convenient connections to I-20 and Highway 80. Schedule your showing today!

804 S Adelaide St, Terrell

13216 County Road 237, Terrell
$365,000
3 Beds ⋅ 2 Baths ⋅ 21384446 MLS
Welcome to this inviting 3-bedroom, 2-bath, one-story home situated on over an acre in the Terrell area. Designed for comfortable everyday living, the open floor plan connects the living, dining, and kitchen areas, creating an easy flow for both daily life and entertaining. The kitchen features a spacious breakfast bar seating area and ample workspace. The primary bedroom offers plenty of room along with a private ensuite bath, while two additional bedrooms share a full hall bath. A dedicated laundry room adds convenience. The 2-car garage includes additional space beyond the parking area, offering flexibility for storage or an extra refrigerator. Outside, an extended covered patio provides a comfortable spot to enjoy the outdoors. Updates include full concrete driveway, Tuff Shed, extended patio slab, updated AC and duct work 2025, 6ft chain link fence, concrete slab in back of property 40x60, metal patio cover. Conveniently located near Hwy 80 with access to SH 205 and I-20, this property offers an easy connection to Terrell, the greater Dallas area, and destinations to the east. Nearby attractions include Ham Orchards and Canton’s First Monday Trade Days. Come take a look and see what this property has to offer!

13216 County Road 237, Terrell

1085 E Alamosa Dr, Talty
$429,900
5 Beds ⋅ 3 Baths ⋅ 21387776 MLS
Step into the quiet comfort and convenience of this move in ready home on a full acre in the gated community of Winners Circle. With a prime location near I 20 and quick access to Forney, Terrell, and the DFW Metroplex, this property offers space, safety, and a welcoming feeling. Recent updates include fresh interior paint, new carpet, new luxury vinyl plank flooring, stainless steel appliances, granite kitchen countertops, and two new water heaters. The expansive 1.05 acre lot is a standout, and the interior layout offers five bedrooms or four plus an office, two and a half baths, an ample utility room with built in cabinets, and a slightly oversized two car garage. The primary suite features a well appointed bath, while the additional bedrooms form their own wing with a shared full bath. The kitchen has a generous breakfast bar and opens to a large dining area that flows into a huge living room. Solar panels are an added bonus! This is a FannieMae HomePath Property...View it today! Note: Some images in this listing have been virtually staged.

1085 E Alamosa Dr, Talty

16422 Prairie Mdw, Forney
$429,000
4 Beds ⋅ 2 Baths ⋅ 21386385 MLS
Welcome home to this spacious 4 bedroom, 2 bath home in Highland Prairie situated on OVER one acre in Forney ISD. The open concept floor plan with its 10 ft ceilings allow for a seamless flow throughout the main living areas, features a full brick wood burning fireplace in the large living room and has NEW LVP THROUGHOUT! Fresh paint throughout, updated can lighting and more! Both stylish and functional the large kitchen features granite countertops, room to add an island, walk in pantry and overlooks the breakfast nook. The formal dining could easily be utilized as an office and will fit even the largest of dining furniture. With a split bedroom floor plan the secondary bedrooms are spacious and share a large hall bath with added storage space in the linen closet! The primary suite is spacious and its ensuite bath offers a garden tub, separate shower, walk in closets and a dual sink vanity. The outdoor space is perfect for entertaining or simply enjoying quiet evenings with the extended patio.

16422 Prairie Mdw, Forney

17821 Fm 3080, Mabank
$299,000
3 Beds ⋅ 2 Baths ⋅ 21385813 MLS
Welcome home to this beautifully maintained brick residence, perfectly situated on a generous half-acre lot with a fully fenced backyard—ideal for entertaining, pets, or simply enjoying your own private outdoor oasis. Step inside to an open and inviting floor plan designed for both comfort and functionality. The living area is anchored by a cozy wood-burning fireplace, creating the perfect gathering space, while granite countertops and charming built-in cabinets add timeless character throughout the home. The spacious primary suite serves as a true retreat, featuring an elegant tray ceiling, dual vanities, and his-and-her walk-in closets for exceptional storage and convenience. Thoughtful details and warm finishes make this home feel welcoming from the moment you enter. Conveniently located just off FM 3080, this property offers the best of both worlds—a peaceful, country-style setting with easy access to shopping, dining, and nearby hospitals. This is a must-see home that blends space, comfort, and location beautifully. Seller Offering $5,000 Concession

17821 Fm 3080, Mabank

809 Blue Heron Dr, Forney
$599,000
5 Beds ⋅ 4 Baths ⋅ 21380821 MLS
Absolutely stunning and thoughtfully reimagined, this five-bedroom, four-bath home offers an impressive combination of style, comfort, and entertainment on a spacious lot. The inviting open-concept interior features four generous living areas, elegant arched doorways, updated fixtures, and a dramatic floor-to-ceiling stone fireplace anchoring the family room. Designed for both everyday living and entertaining, the chef-inspired kitchen boasts a center island, quartz countertops, stainless steel appliances, abundant cabinetry, and a butler’s pantry with a charming coffee bar. The beautifully detailed dining room is ideal for memorable gatherings, while the spacious breakfast area overlooks the oversized covered patio and expansive backyard. The luxurious primary suite provides a peaceful retreat with a private sitting area and spa-like ensuite featuring a walk-in shower, garden tub, dual vanities with a makeup station, and an oversized walk-in closet. Upstairs, enjoy an entertainer’s dream with a media room, game room, and versatile second living area, along with a private guest suite featuring a full bath and two additional bedrooms with ample storage. Outside, a heated saltwater pool, fenced play yard, and peaceful pasture views create a private oasis for relaxing and entertaining. Additional highlights include an 8-by-10-foot storage building and smart-home features for added convenience. This exceptional property truly has it all! Schedule your private tour today!

809 Blue Heron Dr, Forney

15183 Valley Vw, Forney
$1,350,000
4 Beds ⋅ 4 Baths ⋅ 21381733 MLS
THIS INCREDIBLE PROPERTYIS THE PERFECT OPPORTUNITY FOR MULTI-GENERATIONAL LIVING Seller is MOTIVATED and may consider some seller financing. This remarkable gated 4 bedroom 3 and half bath home sits on a hill overlooking Forney. Open floor plan. High ceilings with recess lighting. Lots of windows providing an immense amount of natural lighting throughout. Wood like flooring. A formal dining area and a family dining area. The kitchen has cabinets galore and plenty of counter space as well as an island with an electric cooktop. There are 2 wood burning fireplaces both located in the den and living area. Office with built in desk and cabinets for filing and storing. The master suite has a large walk in closet. The master bath is absolutely gorgeous with the glass brick separate shower, garden tub, His and Hers separated vanities, and 180 degree wall mirror. Full size washer and dryer area. There is a safe-shelter room that is heated and cooled in case of bad storms. 3 car garage. Sitting on just under 18 acres, this property offers many outbuildings. A 4-stall barn. Large workshop with electric on a solid concrete pad. Private stocked pond. This slice of country living is close to restaurants, shopping, and entertainment.

15183 Valley Vw, Forney

4118 Silverstein St, Crandall
$378,000
4 Beds ⋅ 3 Baths ⋅ 21379442 MLS
**MOTIVATED SELLER** In pristine condition! Barely lived in! This Beazer home is located in sought after Wildcat Ranch and will impress you at first sight! This two story house boasts 4 bedrooms and 2.5 bathrooms, an office and a family-Game room upstairs! Even your little pet has its own quarters under the staircase! The Open Floor Plan provides a lot of versatility and is perfect for family time or entertaining friends! The Gourmet Kitchen has a gas cooktop , tons of cabinets and long counter space! It opens up to both dining and living areas! The office is nooked at the entrance of the house for more privacy! Perfect for working from home! Upstairs, you will find 3 generous bedrooms and a Family-Game room! At the end of a busy day, kick back and relax on the extended 29x16 back patio! Minutes from the elementary school, trails, community pool, playground and gym! Fabulous Lifestyle! Bonus: walking distance from the second community pool and gym!

4118 Silverstein St, Crandall

12005 C Rd, Scurry
$860,000
21378705 MLS
Priced to sell. Bring the family, bring the animals and explore country living at it's best. This property has rolling hills, beautiful ponds and is tucked away offering privacy and seclusion from city living. The property is located at the end of CR 4078 in Scurry, TX. Seller is open to owner financing. This property is Private, Peaceful, Serene Country Living, Land Ownership & More. This 85.047 Ag Exempt+- Acres property is packed w potential possibilities for great family fun.Picturesque acreage 6 ponds, 2 are stocked with crappie and bass, creating an ideal setting for fishing enthusiasts A barn, large shed that offers abundant storage farm equipment , and ranch essentials, cattle guard making the property well-suited for cattle, horses and all other livestock. All Located outside city limits. versatile property offers privacy and tranquility while maintaining convenient access to Dallas Ft. Worth area and surrounding cities. Whether your'e seeking a working ranch, livestock operation, recreational retreat , or your own private countryside escape, the possibilities are truly endless. Enjoy wide-open spaces, scenic views, and a peaceful rural lifestyle w plenty of room for horseback riding, ATV, motocross track for dirt bike enthusiasts, fishing, outdoor recreation, for family and outdoor entertainment for family & friends. A remarkable property provides everything needed to create your own piece of paradise. Come see if this may be the piece of paradise that you're looking for while remaining within an easy commute to the conveniences of the Metroplex . This is a rare opportunity to own a property that offers functionality and recreation. Buyer and Buyers Agent to verify all information including schools, square footage, acreage and all other data.

12005 C Rd, Scurry

121 W Damon St, Terrell
$199,000
3 Beds ⋅ 1 Baths ⋅ 21375795 MLS
Brimming with charm and thoughtfully renewed, 121 W Damon St offers three bedrooms, one full bath, and 1,274 square feet in a convenient Terrell setting. The completely updated interior features attractive laminate flooring and a refreshed kitchen and bath, giving the home a clean, current feel while preserving its welcoming personality. Nearly a quarter acre provides valuable outdoor space rarely found at this price point. The expansive, fenced backyard is ready for pets, play, gardening, or future enhancements, and a covered patio creates a comfortable spot for morning coffee. A two-car attached carport adds practical sheltered parking. Highland Memorial Gardens is approximately three-quarters of a mile away, and I-20 is within about 2.5 miles, offering straightforward regional access.

121 W Damon St, Terrell

107 Harvest Way, Crandall
$345,900
4 Beds ⋅ 2 Baths ⋅ 21378136 MLS
Back on the market. Looking for a quality built home that is sitting on an oversized lot with updates and quality you won't find in a new home? Consider the difference when purchasing pre-existing vs new construction regarding craftsmanship, quality in materials and mechanicals. This stunning 4 bedroom home in Crandall offers the perfect combination of modern upgrades, in a desirable sought after established neighborhood with a true sense of community that buyers are looking for. Improvements include, new roof (2023), new HVAC system (2023) with a whole home air purification system, new upgraded water heater (2026) and a new privacy fence, providing peace of mind and added value from day one. Inside you will find over 2,000 square feet thoughtfully designed living space featuring an open concept layout , updated flooring, granite countertops, added custom soft close cabinetry, upgraded lighting, bathrooms and stylish finishes throughout. The spacious primary suite serves as a private retreat while the secondary bedrooms offer flexibility for family , guests or a home office. Whether you're entertaining in the living area, enjoying the updated kitchen or relaxing in the privacy of your own backyard. This home delivers space and functionality lifestyle that today's buyers want. Conveniently located near schools, shopping and everyday amenities it offers both comfort and convenience. With all the major systems and upgrades throughout. This home stands out as one of the best values in Crandall TX. Research the difference. Updates make it easy when comparing cost and quality. Don't miss your opportunity to own this truly turnkey property. Call today and schedule a tour. Owner will consider all reasonable offers.

107 Harvest Way, Crandall

4301 Pyramid Dr, Forney
$299,999
4 Beds ⋅ 2 Baths ⋅ 21372873 MLS
Welcome home to this move in ready 4 bedroom, 2 bath, single story brick and stone home on a spacious cul de sac lot. This is one of the largest lots in the community at over 0.3 acres! HEB, Super Target, Walmart, restaurants, and shopping are within 2 miles. Enjoy extra breathing room just outside the city limits without giving up convenience! The open concept kitchen and living area is designed for everyday comfort and entertaining, featuring a large island, abundant cabinetry, generous counter space, updated cabinet hardware, and an upgraded sink and faucet. Stylish updates include fresh interior paint, an upgraded dining room light fixture, custom closet storage, upgraded shower heads, and ceiling fans in the bedrooms and covered back patio. Outside, enjoy an extended patio, gardening box, fresh landscaping, and a 10x8 storage shed on a concrete slab. Walk to nearby schools and community amenities, including a pool, playground, trails, and scenic pond. This home is move in ready!

4301 Pyramid Dr, Forney

2101 Indigo Ln, Heartland
$319,900
4 Beds ⋅ 3 Baths ⋅ 21375103 MLS
Welcome home to this spacious, thoughtfully designed floor plan offering the ideal blend of privacy, flexibility, and functionality for multigenerational living. The unique layout provides separate living spaces for households, extended family, or guests—allowing everyone to enjoy togetherness while maintaining their own sense of privacy and independence. The light-filled open-concept living area features large windows, plantation shutters, and a striking stone fireplace. The private primary suite offers a peaceful retreat with a double vanity, soaking tub, separate shower, and a generous walk-in closet. Designed with privacy in mind, the home offers two additional bedrooms and a bathroom conveniently located downstairs at the back of the home, while the upstairs bedroom, full bath, and versatile flex space create a separate, private retreat—ideal for extended family, guests, or independent living. This distinct upstairs living area provides valuable separation from the main living spaces while still keeping everyone comfortably under one roof. A designated home office offers an additional private space for remote work or everyday productivity. The kitchen is designed for gathering and entertaining, featuring an extra-large quartz island and abundant counter and cabinet space. Situated on a premium corner lot across from the pond, this home also offers a large wood-fenced backyard, covered patio, sprinkler system, and a 10x8 storage building. Enjoy the unmatched lifestyle of the Heartland community, complete with resort-style amenities, including multiple pools, waterslides, a fitness center, a stocked 35-acre lake with a fishing pier, playgrounds, ponds, walking and biking trails, pedestrian bridges, and outdoor entertainment spaces. Convenient access to the city while offering the relaxed feel of lakeside community living—come experience all that Heartland has to offer!

2101 Indigo Ln, Heartland

436 Roosevelt Ave, Terrell
$315,000
5 Beds ⋅ 4 Baths ⋅ 21375563 MLS
SELLER IS OFFERING A CONCESSION TOWARDS BUYER'S CLOSING COSTS OR AN INTEREST RATE BUYDOWN WITH AN ACCEPTABLE OFFER! Welcome to 436 Roosevelt Ave in Terrell! This spacious five-bedroom, two-story home offers room to spread out, flexible living spaces, and a roof replaced in August 2023. The bright main living area features soaring ceilings, abundant natural light, wood-look tile flooring, and a cozy fireplace. The layout flows into the dining area and kitchen, featuring white cabinetry, generous counter space, and a sunny breakfast nook overlooking the backyard. Upstairs, a large bonus room provides space for a second living area, game room, media room, home office, or playroom. Spacious bedrooms and neutral finishes make it easy to make this home your own. Outside, enjoy a large backyard with room for pets, play, and entertaining, plus a storage shed for added convenience. Conveniently located near shopping, dining, schools, and major roadways. Come discover the space and flexibility this home has to offer!

436 Roosevelt Ave, Terrell

603 E Market St, Mabank
$265,000
4 Beds ⋅ 2 Baths ⋅ 21362475 MLS
This longtime family property is ready for a new owner, offering an exciting opportunity to make it your own! Situated on 1.96 acres in the heart of Downtown Mabank, this versatile property offers plenty of room to grow, with exciting possibilities for future improvements, expansion, or development.Enjoy the convenience of being within walking distance of the food truck yard, farmers market, Market Street shopping, dining, and local events, all while enjoying the charm of small-town living within Mabank ISD. The spacious 4-bedroom, 2-bath home features updated interior texture and paint, beautiful hardwood flooring, generously sized living areas and bedrooms, and an accessible ramp for added convenience. The eat-in kitchen features a gas cooktop and plenty of space for everyday meals and family gatherings. Outside, the property offers exceptional storage, workspace, and covered parking. Additional features include a 12x12 workshop with electricity and a roll-up door, a metal storage building with an attached carport, multiple covered porches, three carports providing ample covered parking, outside HVAC unit replaced in 2022, and new windows installed. An added bonus is the included Lot (605), which has its own water meter, creating exciting potential for a future homesite, additional residence, or multigenerational living setup. With nearly two acres, an established home, an additional lot, multiple outbuildings, and future development potential, this is a rare opportunity to own a truly versatile property in Downtown Mabank. Well loved by the same family for many years, this home is ready for its next chapter and a new family to make memories of their own.

603 E Market St, Mabank

1527 Warrington Way, Forney
$240,000
3 Beds ⋅ 2 Baths ⋅ 21372287 MLS
Welcome home to this wonderful and friendly family neighborhood Windmill Farms Community in Forney. This home has just what you're looking for! 3 bedrooms, 2 baths, the bedrooms are large with sitting areas and lots of closet space. The family room has plenty of space for that big flat screen TV. Fireplace going for those entertaining or just cozy nights. The kitchen is large with open bar with seating to the living area. Full size area for washer & dryer with nice walk in pantry. There is a large tree in front yard for shade, the entry to front door is a perfect covered porch for decorating. With your own style this could be the one! Backyard is fenced with a nice size porch for your morning coffee and quite time. There is a storage shed and plenty of room for your four legged babies. Two car garage with opener that faces front. All the schools are right there within a short distance and full access to all the amenities such as pool, clubhouse, walking trails, and beautiful ponds throughout the neighborhood. Come make your appointment and see for yourself. Conveniently located near restaurants, shopping and major commute routes. Keep in mind this is perfect for your First Time Buyers or Investors.

1527 Warrington Way, Forney

Listings provided by North Texas Real Estate Information Systems (NTREIS). Listing data has been deemed reliable but is not guaranteed to be accurate by the MLS.

Last updated:

How much is your home worth?

Get instant property value now!