Refine Search
Sort by
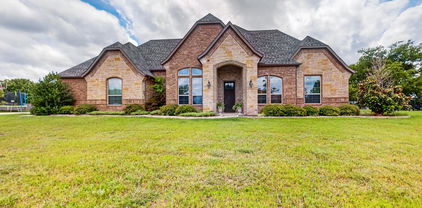
603 E Market St, Mabank
$265,000
4 Beds ⋅ 2 Baths ⋅ 21362475 MLS
This longtime family property is ready for a new owner, offering an exciting opportunity to make it your own! Situated on 1.96 acres in the heart of Downtown Mabank, this versatile property offers plenty of room to grow, with exciting possibilities for future improvements, expansion, or development.Enjoy the convenience of being within walking distance of the food truck yard, farmers market, Market Street shopping, dining, and local events, all while enjoying the charm of small-town living within Mabank ISD. The spacious 4-bedroom, 2-bath home features updated interior texture and paint, beautiful hardwood flooring, generously sized living areas and bedrooms, and an accessible ramp for added convenience. The eat-in kitchen features a gas cooktop and plenty of space for everyday meals and family gatherings. Outside, the property offers exceptional storage, workspace, and covered parking. Additional features include a 12x12 workshop with electricity and a roll-up door, a metal storage building with an attached carport, multiple covered porches, three carports providing ample covered parking, outside HVAC unit replaced in 2022, and new windows installed. An added bonus is the included Lot (605), which has its own water meter, creating exciting potential for a future homesite, additional residence, or multigenerational living setup. With nearly two acres, an established home, an additional lot, multiple outbuildings, and future development potential, this is a rare opportunity to own a truly versatile property in Downtown Mabank. Well loved by the same family for many years, this home is ready for its next chapter and a new family to make memories of their own.

603 E Market St, Mabank

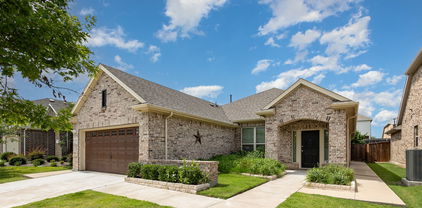
2129 Callahan Dr, Forney
$398,990
5 Beds ⋅ 4 Baths ⋅ 21374793 MLS
Every square foot is maximized with our Concho plan – the ideal home for the growing family. This 4-bedroom home offers space, flexibility and comfort. Entering your new home from your spacious porch, you are met with a foyer leading to your secluded study room. If you are looking for a little more living space, opt to transform the study room into your fifth bedroom! Travel further down the hall and you will discover the entry to your walk-in utility room and the convenient downstairs powder room. Need a little more room for your tools or holiday decorations? Luckily, the Concho plan bears an optional 2.5-car garage! Past the utility room, and you are led to the heart of the home - the open-concept, two-story family room adjoined by the oversized kitchen and breakfast area. The kitchen accommodates sleek granite countertops, flat-panel birch cabinets (with the option to add more), as well as a kitchen island! One of the most exclusive options this floor plan offers is the ability to add in an extended covered patio off the kitchen area. Talk about the perfect outdoor sanctuary! Finally, the first floor holds your private master suite with an elegant master bathroom. The master bathroom holds cultured marble countertops with the option of dual vanities, a shower,bathtub enclosure, and an expansive walk-in closet! If you are interested in taking the bathroom space to the next level you have the option to turn your bathtub into a super shower, or opt for a luxury tub with shower - both with standard dual vanities! Roam up the stairs to the second floor which is filled with three additional bedrooms, two full bathrooms and an oversized game room perfect for game nights with the family. In the Concho home, you will never have to sacrifice your space or comfort. There is something for the entire family to enjoy! With the copious amounts of included features and favorable options, you can bring your visions to life and will truly cherish your new CastleRock Concho home!

2129 Callahan Dr, Forney

2512 Sturgis St, Forney
$329,990
4 Beds ⋅ 3 Baths ⋅ 21372291 MLS
Built by Mattamy Homes - The Kiara - Available Now! The Kiara is a spacious single-story home with enhanced ceilings, 3 bedrooms and 2 full and one half bathrooms, and a flex room designed for both style and functionality. This stunning home sits on an oversized corner lot with a greenspace on the side. At the center of the home, a gourmet kitchen with granite countertops and a large island opens seamlessly to the dining area and Great Room, where a 14' vaulted ceiling, bright windows that create a warm and welcoming space for gatherings. A covered patio extends the living area outdoors, perfect for relaxing evenings or entertaining. The private primary suite is set apart and features a 10' vaulted ceiling, spa-inspired bathroom, and walk-in closet for comfort and convenience. Thoughtful details like cabinets in the laundry room add everyday efficiency, while the additional bedroom and bathroom in lieu of a flex room provide more space for family, guests, or a home office. With its open layout, premium finishes, and abundant natural light, the Kiara is a home that combines beauty and practicality in every detail. Walden Pond offers Peacefulness on the Texas prairie with modern amenities minutes from the Metroplex. Enjoy serene surroundings, top-rated schools, and vibrant lifestyle options. Tranquil green spaces, parks & trails meander throughout the community providing beautiful surroundings for meeting new neighbors and connecting with nature.

2512 Sturgis St, Forney

504 College Mound Rd, Terrell
$53,000
21369010 MLS
While this offering is publicly listed at $53,000, exclusive pricing opportunity is available. Qualified individuals are invited to secure it at a notably more favorable rate based on total terms of the deal. This exclusive arrangement underscores our commitment to providing exceptional value, ensuring that consumers have access to real estate investment rates far lower than advertised price. C0ntact f0r further details. Any information used to advertise this listing is speculative in nature we make no guarantee or warranty regarding the information contained. Br0ker, agnt & seller expressly disclaim any warranty with respect to the accuracy of the submission items. Buyer & buyer’s agnt acknowledges they are relying on their own investigation & should perform a detailed independent analysis of the property to determine if it meets your satisfaction & accuracy of MLS data fields. Robinson Capital Real Estate, LLC will not be held liable for any MLS system errors and or discrepancies. Robinson Capital Real Estate, LLC 2025.

504 College Mound Rd, Terrell

2002 Placerville St, Forney
$389,990
5 Beds ⋅ 4 Baths ⋅ 21374036 MLS
Every square foot is maximized with our Concho plan – the ideal home for the growing family. This 5-bedroom home offers space, flexibility and comfort. Entering your new home from your spacious porch, you are met with a foyer leading to your secluded study room. Travel further down the hall and you will discover the entry to your walk-in utility room and the convenient downstairs powder room. Past the utility room, and you are led to the heart of the home - the open-concept, two-story family room adjoined by the oversized kitchen and breakfast area. The kitchen accommodates sleek granite countertops, flat-panel birch cabinets (with the option to add more), as well as a kitchen island! One of the most exclusive options this floor plan offers is the ability to add in an extended covered patio off the kitchen area. Talk about the perfect outdoor sanctuary! Finally, the first floor holds your private master suite with an elegant master bathroom. The master bathroom holds cultured marble countertops, a shower bathtub enclosure, and an expansive walk-in closet! Head up the stairs to the second floor which is filled with three additional bedrooms, two full bathrooms and an oversized game room perfect for game nights with the family. In the Concho home, you will never have to sacrifice your space or comfort. With the copious amounts of included features and favorable options, you can bring your visions to life and will truly cherish your new CastleRock Concho home!

2002 Placerville St, Forney

1527 Warrington Way, Forney
$240,000
3 Beds ⋅ 2 Baths ⋅ 21372287 MLS
Welcome home to this wonderful and friendly family neighborhood Windmill Farms Community in Forney. This home has just what you're looking for! 3 bedrooms, 2 baths, the bedrooms are large with sitting areas and lots of closet space. The family room has plenty of space for that big flat screen TV. Fireplace going for those entertaining or just cozy nights. The kitchen is large with open bar with seating to the living area. Full size area for washer & dryer with nice walk in pantry. There is a large tree in front yard for shade, the entry to front door is a perfect covered porch for decorating. With your own style this could be the one! Backyard is fenced with a nice size porch for your morning coffee and quite time. There is a storage shed and plenty of room for your four legged babies. Two car garage with opener that faces front. All the schools are right there within a short distance and full access to all the amenities such as pool, clubhouse, walking trails, and beautiful ponds throughout the neighborhood. Come make your appointment and see for yourself. Conveniently located near restaurants, shopping and major commute routes. Keep in mind this is perfect for your First Time Buyers or Investors.

1527 Warrington Way, Forney

19121 Shortmeadow, Forney
$745,000
3 Beds ⋅ 4 Baths ⋅ 21372253 MLS
Seller is offering $10,000 toward Buyer's closing costs or rate buy-down with an acceptable offer. Experience country living just minutes from the city in this exceptional one-acre retreat, where timeless design meets comfort. A thoughtfully positioned home, the property delivers peaceful surroundings and the kind of tranquility buyers dream of but rarely find. Inside, the home immediately impresses with soaring ceilings, wood floors, and is inviting, and undeniably an oasis. The living room, centered around a stunning stone fireplace, flows effortlessly into panoramic views of the pool and expansive backyard—creating a daily backdrop of understated elegance and relaxation. The kitchen is built for real living and real gathering. A large island, beautiful countertops, stainless steel appliances, and a walk-in pantry make cooking, hosting, and everyday moments feel easy and elevated. The split-bedroom layout enhances privacy, with the primary suite offering a true retreat. Wake up to views of your private oasis, then unwind in a spa-inspired bathroom featuring a soaking tub, large shower, and dual vanities. The home includes a dedicated front office, a secluded upstairs entertainment space, media, game room, with a half bath, ideal for movie nights, game nights, or simply escaping to your own hideaway. Step outside and your personal paradise unfolds. A sparkling pool with waterfall features, a relaxing spa, a cozy fire-pit area set the stage for unforgettable gatherings, peaceful evenings, and outdoor dining. Ample space for gardening. NO HOA, a 3-car garage, in proximity to Lake Ray Hubbard just minutes away, area shopping. Plus spacious living with the freedom to shape your own lifestyle. Whether you’re seeking a serene escape with modern comforts, the property offers a blend of minimalist design, functionality, and natural light beauty. Come take a tour for yourself. Say yes to peaceful mornings and scenic sunsets. Welcome to the dream home!

19121 Shortmeadow, Forney

1123 Highgate Rd, Forney
$369,990
3 Beds ⋅ 2 Baths ⋅ 21370868 MLS
$0 DOWN AVAILABLE OR RATE BUYDOWN WITH PREFERRED LENDER! Pride of ownership shines throughout this meticulously maintained home in a beautiful master-planned community! From the moment you arrive, the impressive brick exterior and upgraded landscaping create incredible curb appeal, including approximately $15,000 invested in new sod, tree removal and replacement, and additional landscape improvements. The home also features a recently replaced Class 4 roof and recently stained fence. Inside, soaring ceilings, abundant natural light and an open layout create a spacious, inviting feel. The kitchen features crisp white cabinetry, stainless steel appliances, a large island with seating and an open connection to the living and breakfast areas. The living room is surrounded by windows and anchored by a beautiful stone fireplace, ideal for everyday living and entertaining. The spacious primary suite features engineered hardwood flooring and an updated bath, but the showstopper may be the incredible custom primary closet by Closets by Design, with extensive built-in shelving, drawers and storage. Additional upgrades include a remodeled laundry room, engineered hardwood flooring in the front bedroom, shiplap accent wall, upgraded lighting throughout several areas, updated ceiling fans, sensor lighting in the pantry and primary closet, and upgraded carpet in the media room. Movie nights just got better with a dedicated media room featuring a large projection screen, while the separate office provides an ideal work-from-home space. Even the attic has added decking and lighting for extra storage. Beautifully maintained, thoughtfully upgraded and truly move-in ready, this is a home where you can see the care in every detail. All of this within a master-planned community designed for more than just a place to live.

1123 Highgate Rd, Forney

1545 Seminole Dr, Forney
$309,900
3 Beds ⋅ 2 Baths ⋅ 21371608 MLS
Welcome to this immaculate one-owner home on a desirable corner lot w-beautiful landscaping, stone-lined flower beds, & inviting curb appeal! If you are looking for a 4 bedroom, the office is easily available to add a closet & still have 2 other living areas! A charming covered front porch welcomes you inside where pride of ownership is evident throughout. This thoughtfully designed 3-bedroom 2-bath home features a private office & versatile flex or game room, offering plenty of space for working, relaxing, & entertaining. The open-concept layout is ideal for hosting gatherings & holiday celebrations w-neutral paint tones flowing throughout the main living areas, creating a warm & timeless atmosphere. Located at the front of the home, the separate office or man cave delivers privacy for working from home or movie nights. The heart of the home is the stunning kitchen featuring a large island w-decorative pendant lighting, quartz countertops, updated backsplash, & open view into a spacious dining area. The inviting family room offers a corner brick gas log fp, wood mantel, vaulted ceilings & windows overlooking the backyard, perfect for cozy evenings or entertaining. Tucked away at the back, the primary suite offers a retreat complete w-wall of windows, ceiling fan, custom accent wall & ensuite featuring a soaking garden tub w-ceramic tile surround, separate glass-enclosed shower, dual sinks & spacious walk-in closet. The flex room is perfectly situated between the guest bedrooms & features custom paint, ceiling fan, ideal for a media room, playroom or 2nd living area. Each guest bedroom showcases unique custom paint, charming wainscoting, and ceiling fans for added comfort & style. Surround sound wiring is in the family room, flex space & covered back porch. Wood fenced backyard. Enjoy Gateway Parks HOA amenities including greenspaces, splash pad & two community pools. Sellers are offering $5,000 in concessions with an acceptable offer!

1545 Seminole Dr, Forney

1414 Kirkdale Dr, Forney
$388,000
4 Beds ⋅ 3 Baths ⋅ 21368107 MLS
Built in 2025 and designed with modern living in mind, this beautiful 4-bedroom, 3-bathroom home is located in the highly sought-after Devonshire master-planned community. The versatile floor plan features a bright, open-concept living, dining, and kitchen area, enhanced by large windows that fill the space with natural light. The stylish kitchen is the heart of the home, showcasing a large island, gas cooktop, custom backsplash, and farmhouse-style sink—perfect for everyday living and entertaining. The primary suite offers a high ceiling and a private ensuite bath with separate vanities and a large walk-in closet. Three secondary bedrooms are thoughtfully positioned away from the primary suite, providing added privacy and flexibility for family, guests, or a home office. Step outside to the backyard, a blank canvas ready for your personal vision—create the outdoor living space, play area, garden, or entertaining retreat you've always wanted. Enjoy all that Devonshire has to offer, including community pools, walking trails, sand volleyball, basketball, and more.

1414 Kirkdale Dr, Forney

2511 Canadian Way, Crandall
$259,990
4 Beds ⋅ 2 Baths ⋅ 21354531 MLS
MLS# 21354531 - Built by Imagination Homes - Ready Now! ~ Imagination Homes proudly presents The Ballad — a thoughtfully designed 4-bedroom, 2-bathroom home offering 1,962 sq. ft. of open, inviting living space. From the moment you enter, you’re greeted by a wide, welcoming entryway that sets the tone for the home’s spacious and functional layout. Each bedroom is generously sized, providing comfort and flexibility for family, guests, or a home office. At the heart of the home, the open-concept kitchen, dining, and family room create a seamless flow that’s perfect for both everyday living and entertaining. The chef-inspired kitchen boasts abundant cabinetry, quartz countertops, a large single-bowl sink with an upgraded Moen faucet, a corner walk-in pantry, and a complete suite of GE stainless steel appliances, including a gas range, microwave, and dishwasher. The Primary Suite offers a private retreat featuring a spacious walk-in closet and a luxurious en-suite bath with a separate shower and deep soaking tub — ideal for unwinding after a long day. Throughout the main living areas and bathrooms, durable luxury vinyl plank (LVP) flooring adds warmth, style, and low-maintenance appeal. Step outside to a covered back patio, perfect for quiet mornings or evening gatherings. Situated in a well-located community just minutes from Hwy 66, The Ballad offers the perfect balance of convenience and tranquility. Don’t miss your chance to experience the comfort, quality, and timeless design of The Ballad floor plan. Schedule your private tour today!

2511 Canadian Way, Crandall

17559 Valley Vw, Forney
$645,000
21369643 MLS
Seize this opportunity to secure prime acreage just outside the Forney city limits, offering peaceful country living and strong commercial potential with quick access to everyday essentials. This property features 10 strikingly scenic and versatile acres with impressive drive-up appeal, highlighted by a metal pipe front fence and gated entry with coded access for added security and privacy. The setting immediately conveys a sense of space, freedom, and possibility. Onsite water and electricity are already in place to easily support your dream home or a variety of commercial operations, all while maintaining the quiet rural setting you desire. The property also includes covered RV parking with hook-up and a storage building for your convenience, providing practical solutions for equipment, vehicles, tools, or recreational gear. With generous open acreage and wide-ranging usability, the land can accommodate livestock, casual farming, outdoor recreation, or future development. The wide-open layout offers endless potential for creating the lifestyle you envision, whether that means building a custom residence, establishing a business base, adding workshops, or designing outdoor amenities tailored to your needs. There is ample room for the livestock of your choice, riding trails, gardens, gathering spaces, or additional structures. Enjoy the tranquility of rural living while remaining close to the Dallas Metroplex for specialized services and employment opportunities, and near Rockwall for access to Lake Ray Hubbard, golfing, dining, and entertainment. This property delivers exceptional versatility, making it well-suited for buyers seeking residential comfort, business functionality, or both. Do not hesitate...take a look today.

17559 Valley Vw, Forney

2509 Canadian Way, Crandall
$269,990
4 Beds ⋅ 2 Baths ⋅ 21369492 MLS
MLS# 21369492 - Built by Imagination Homes - Ready Now! ~ Imagination Homes presents The Chorus — a spacious and functional single-story home with 4 bedrooms, 2 bathrooms, and 2,010 sq. ft. of beautifully designed living space. Step into an inviting open-concept layout that seamlessly blends everyday comfort with thoughtful design. The heart of the home is the expansive family room, which flows into the dining area and a modern kitchen featuring a center island, quartz countertops, a walk-in pantry, and a full suite of GE appliances including a gas range, microwave, and dishwasher. Enjoy casual meals in the cozy breakfast area, or step out onto the covered back patio for outdoor dining and relaxation. The private primary suite is tucked away at the back of the home and boasts an oversized bedroom, a luxurious en-suite bathroom with dual sinks, soaking tub, separate walk-in shower, and a large walk-in closet. Three additional bedrooms offer flexible space for guests, children, or a home office. A centrally located utility room and attached 2-car garage provide convenience, while the thoughtful layout ensures privacy and flow throughout the home. Enjoy quiet mornings or evening gatherings on the covered back patio, nestled in a well-located community just off Hwy 175 and 30 minutes from Downtown Dallas or minutes south of I-20 - offering both convenience and tranquility. The Chorus delivers comfort, style, and functionality — all in perfect harmony. Schedule your tour today and discover why this plan is a standout!

2509 Canadian Way, Crandall

2131 Rains County Rd, Forney
$250,000
3 Beds ⋅ 2 Baths ⋅ 21367634 MLS
Spacious single story home in the heart of Forney! This 3 bedroom, 2 bathroom home offers an inviting layout with tile flooring, a cozy fireplace, and abundant natural light. The kitchen features ample countertop space and extensive cabinetry, while the private owner's retreat includes dual sinks, a separate shower, and a walk in closet. Step outside to the covered patio overlooking the oversized backyard, offering plenty of room to enjoy the outdoors. Residents enjoy resort style HOA amenities including a community pool, clubhouse, fitness center, walking trails, and lake access. Conveniently located near Lake Ray Hubbard, boating, shopping, dining, and major highways, this home offers easy access to everything Forney has to offer.

2131 Rains County Rd, Forney

3513 Straw Ln, Heartland
$254,767
3 Beds ⋅ 2 Baths ⋅ 21368841 MLS
MLS# 21368841 - Built by Coventry Homes - October 2026 completion ~ Cute, Charming & Completely Move - In Ready! Welcome home to this adorable single - story stunner where modern style meets everyday comfort! Featuring three bedrooms, two bathrooms, and an open - concept floor plan, this home is designed for easy living and effortless entertaining. And let’s talk about that curb appeal! The upgraded Elevation D makes a fabulous first impression with its modern, inviting design, while three sides of brick add timeless charm and durability. Inside, the open kitchen is the heart of the home, boasting granite countertops, a spacious island, and a handy pantry—because beautiful kitchens and good snacks are always a winning combination! Step outside and discover even more to love with full landscaping, lush sod, a sprinkler irrigation system, and a wood privacy fence creating your own little backyard retreat. Simply put, this home is cute as a button, stylish as can be, and ready to steal your heart! Come see it—you may just want to make it yours!

3513 Straw Ln, Heartland

4125 Harrison St, Heartland
$359,990
4 Beds ⋅ 4 Baths ⋅ 21368798 MLS
MLS# 21368798 - Built by Coventry Homes - Nov 30 2026 completion! ~ Welcome to elevated living at its finest! This stunning two-story, four-bedroom, 3.5-bath home combines sophisticated style, spacious design, and luxurious finishes throughout. With three versatile living areas, there is room for everyone to relax, entertain, and enjoy everyday life—including a welcoming family room, dedicated office, and an impressive open game room loft that adds flexibility and character. At the heart of the home, the gourmet kitchen is designed to impress, featuring built-in ovens, elegant granite countertops, an oversized island perfect for gathering, and a generous pantry for exceptional storage. Whether you’re hosting a dinner party or enjoying a casual family meal, this kitchen is sure to be the centerpiece of the home. Retreat to the luxurious primary suite, where the spa-inspired bath offers the ultimate in relaxation with a large soaking tub, separate walk-in shower, dual vanities, and an expansive walk-in closet. The additional bedrooms provide plenty of space for family, guests, or flexible living arrangements. From its high-end finish-out to its thoughtfully designed living spaces, this exceptional home offers the perfect blend of elegance, comfort, and functionality. A true showplace with room to live, work, entertain, and unwind—this is luxury living you won’t want to miss!

4125 Harrison St, Heartland

2030 Diamondback, Forney
$359,000
4 Beds ⋅ 3 Baths ⋅ 21363591 MLS
Welcome to this spacious 4-bedroom home in the highly sought-after Travis Ranch community in Forney, located in Rockwall ISD! This well-designed two-story home offers 2 living areas, 2.5 baths, a dedicated home office, game room, and a flexible floor plan with plenty of space to live, work, and entertain. The private primary suite is located on the first floor, while upstairs features 3 spacious secondary bedrooms and an open game room overlooking the family room. The eat-in kitchen features 42-inch cabinetry, granite countertops, tile backsplash, stainless steel appliances, and generous cabinet and counter space. Soaring ceilings, abundant natural light, and a wood-burning fireplace create an inviting family room. Recent updates include a new roof installed in 2022 and fresh interior paint in 2026, plus the added benefit of paid-off solar panels. Step outside to the covered patio and outdoor bar setup, perfect for entertaining or relaxing at home. With multiple living spaces, a dedicated office, game room, first-floor primary suite, and energy-saving solar panels, this Travis Ranch home offers the space today's buyers are looking for. Motivated seller and ready for YOU. Schedule your private showing today!

2030 Diamondback, Forney

110 Memorial Dr, Forney
$479,990
4 Beds ⋅ 3 Baths ⋅ 21368258 MLS
Welcome home to the Summerfield—a beautifully designed Beazer Home where elegance meets comfort. From the moment you step inside, soaring ceilings and a breathtaking curved staircase set the tone for a home that’s both stunning and inviting. This 4 bedroom, 3 bathroom home features a study, media room, game room, and a covered patio. The first-floor guest suite offers a warm welcome to visitors, while the thoughtfully designed layout ensures space for every part of your life. Designed with the latest trends in mind, this home showcases quartz countertops, rich hardwood flooring, and striking 42-inch stone cabinetry. Every Beazer home is certified by the Department of Energy as a Zero Energy Ready Home, designed for superior energy efficiency and healthier indoor air quality with Indoor airPLUS. This solar-ready home is built with durable 2x6 exterior walls and spray foam insulation, achieving an impressive average HERS score of 39. Students living in Brookville Estates will enjoy the convenience of walking to the nearby Forney ISD middle school. Families will have easy access to The Opportunity Central, a vibrant hub offering video game parties, diverse dining options, student-run businesses like art galleries and floral shops, as well as concerts and sporting events. Brookville Estates is just minutes from I-80 and historic downtown Forney. Best of all, there are no MUD or PID taxes. Estimated completion: September 2026 Days on market reflect the start of new home construction

110 Memorial Dr, Forney

1120 Flamingo Rd, Forney
$334,900
4 Beds ⋅ 2 Baths ⋅ 21365455 MLS
Rare opportunity for single-story living in sought-after Grayhawk with NO MUD or PID tax! Ideally located near award-winning schools, this thoughtfully designed smart home blends style, comfort, and convenience. The light-filled, open-concept floor plan features tile flooring throughout the main living areas and a decorative stone fireplace that adds warmth and character. The spacious kitchen offers quartz countertops, a decorative backsplash, gas cooktop, stainless appliances and plenty of room for cooking, entertaining, and gathering. A versatile study provides flexibility for a home office, flex space, or additional dining area. Plantation shutters and an upgraded front door add a refined touch. The desirable split floor plan offers added privacy, with the primary suite separate from the secondary bedrooms. The private retreat offers dual sinks, a spacious walk-in shower, and generous walk-in closet. Outside, enjoy a covered patio and fenced backyard with plenty of space for dining, grilling, gardening, or relaxing. Additional highlights include a tankless water heater and epoxy-coated garage floors. Enjoy the community pool and playground just a short walk from the home, along with scenic hike and bike trails. Conveniently located near Forney Community Park, and Lake Ray Hubbard with easy access to US-80 and I-20 and Forney's growing corridor of shopping, dining and entertainment. Don't miss this standout opportunity offering style, versatility and an exceptional location!

1120 Flamingo Rd, Forney

2007 Avondown Rd, Forney
$290,000
3 Beds ⋅ 2 Baths ⋅ 21359735 MLS
Welcome to this beautifully cared-for home in the sought-after Devonshire neighborhood of Forney! Offering 3 bedrooms and 2 bathrooms, this inviting home combines comfort, style, and an excellent location just minutes from Dallas. Enjoy the convenience of being within walking distance to the neighborhood elementary school, making daily routines easier for families. Inside, the spacious living room features a beautiful tray ceiling that adds character and an open, inviting feel. The well-appointed kitchen offers stainless steel appliances and plenty of workspace, while updated light fixtures throughout the home provide a fresh, modern touch. Step outside to enjoy the oversized patio, complete with a pergola cover—perfect for relaxing, entertaining, or enjoying Texas evenings. The backyard provides a wonderful extension of the home's living space. This well-maintained Devonshire home offers the perfect blend of comfort, convenience, and community living, with easy access to Dallas, shopping, dining, schools, and major highways. A home that has been lovingly cared for and is ready for its next owner!

2007 Avondown Rd, Forney

2413 Russell St, Crandall
$219,900
3 Beds ⋅ 2 Baths ⋅ 21361302 MLS
Discover the perfect combination of **comfort, convenience, and an outdoor lifestyle** in this charming **3-bedroom, 2-bath home with a 2-car garage**, ideally situated just **25 miles from Dallas**. **Proudly offered by the original owner**, this home has been lovingly maintained and offers the opportunity to make it your own while enjoying a peaceful setting with convenient access to the city. Located within **walking distance of Fountain WCR Park**, this home puts scenic trails, open green space, and outdoor recreation right at your fingertips. For those who enjoy horseback riding, wide-open spaces, and country adventures, **Broken Bow Ranch is only 15 minutes away**. Inside, you'll find a **functional and thoughtfully designed floor plan** featuring inviting living areas, abundant natural light, and comfortable bedrooms. The **private primary suite includes an en-suite bath**, while two additional bedrooms offer plenty of flexibility for family, guests, a home office, or hobbies. The **2-car garage** provides convenient parking and additional storage space. Whether you're a commuter looking for easy access to Dallas, an outdoor enthusiast wanting recreation close to home, or simply searching for a peaceful place to call home, this property offers an ideal blend of **location, lifestyle, and everyday comfort**. **MOTIVATED SELLER!** The seller is ready to make a deal and is **willing to consider all reasonable offers**. If you've been waiting for the right opportunity, this could be the one! **Don't miss your chance to make this home your own!**

2413 Russell St, Crandall

14747 Pecan Ln, Forney
$199,900
21365271 MLS
Rare opportunity to own a secluded 1+ acre lot on the south side of Forney, outside of the City limits with NO City restrictions and NO HOA! Tucked away in a heavily treed setting, this unique property offers the privacy and peaceful surroundings that can be incredibly hard to find in the area. A private entrance leads you into the property, creating a tucked-away feel with plenty of mature trees providing a natural buffer from the surrounding area. Even better, water and electricity are already in place, giving you a great head start for your future plans. Enjoy the feeling of being tucked away while still being conveniently located near shopping, dining, schools, and medical services. It’s a wonderful combination of privacy and convenience. If you’ve been searching for acreage that feels private and secluded without sacrificing easy access to everyday necessities, this property is a must-see. Lots offering this combination of acreage, mature trees, privacy, existing utilities, and a convenient Forney location are hard to come by!

14747 Pecan Ln, Forney

1572 Cedar Crest Dr, Forney
$309,000
3 Beds ⋅ 2 Baths ⋅ 21364008 MLS
Seller is offering a lender-paid temporary interest rate buydown for qualified buyers. Qualified buyers may be eligible for Down Payment Assistance. Contact listing agent for details and eligibility. Value and versatility meet at 1572 Cedar Crest Dr, a 3-bedroom, 2-bath home spreading across 2,240 thoughtfully designed square feet in the heart of Forney. Newly listed and sharply priced, this residence hands buyers—and investors—an opportunity that's tough to overlook. Two spacious living areas and a dedicated office give the household genuine room to spread out, whether the day calls for lively gatherings, quiet focus, or a little of both. Sunlight pours through the open floor plan, bouncing off low-maintenance flooring that keeps upkeep refreshingly simple. At the center of it all, the kitchen delivers real function: a gas cooktop for confident cooking, an oversized island, and generous storage and counter space that home chefs will genuinely appreciate. The primary bedroom offers a comfortable escape, complete with a roomy ensuite bath and a walk-in closet built on an impressive scale. Outside, the fenced backyard keeps things easy, anchored by a covered patio that's ready for morning coffee or weekend cookouts—no weekend-consuming yardwork required. Investors, take note: Forney's steady growth, strong rental demand, and this home's flexible layout add up to compelling income potential. Gateway Neighborhood Field sits less than a mile away for recreation, while H-E-B and Walmart Supercenter keep errands quick. Families gain the bonus of Forney High School close at hand. Comfortable, connected, and priced to move, this Forney find blends smart space with genuine reward. Schedule your showing before it's gone. NOT FOR RENT, NO SELLER FINANCING.

1572 Cedar Crest Dr, Forney

Listings provided by North Texas Real Estate Information Systems (NTREIS). Listing data has been deemed reliable but is not guaranteed to be accurate by the MLS.

Last updated:

How much is your home worth?

Get instant property value now!