Refine Search
Sort by
$520,000
4 Beds 4 Baths 21235416 MLS
ACTIVE KICKOUT- THIS HOME IS STILL ACCEPTING SHOWINGS AND OFFERS! Welcome home to this stunning one-story Highland Home situated on a premium oversized lot, truly offering all the bells and whistles! From the moment you arrive, you’ll be captivated by the superb curb appeal featuring extensive landscaping, upgraded exterior lighting, solar screens, and a three-car+ garage. Step inside to a thoughtfully designed split floor plan with rich wood flooring and brand-new carpet throughout. Secondary bedrooms are privately situated, including an en suite—perfect for guests—along with a media room, dedicated office, and an oversized utility room, all perfectly placed for both functionality and privacy. The open-concept family room is filled with natural light and showcases beautiful upgrades, including plantation shutters and designer lighting. The kitchen is a chef’s dream, complete with a huge island, double ovens, walk-in pantry, and elevated design finishes—perfect for both everyday living and entertaining. Retreat to the spacious primary suite, featuring a built-in planning desk nearby and a luxurious ensuite bath designed for relaxation. Step outside to your oversized backyard —ideal for entertaining or unwinding after a long day—with extended epoxy concrete and lush landscaping creating the perfect outdoor escape. Located in the highly sought-after Devonshire community, this home offers access to incredible amenities and a vibrant neighborhood lifestyle. This is the one you’ve been waiting for—welcome home!

1510 Tavistock Rd, Forney

$625,000
4 Beds 4 Baths 21213834 MLS
NEW PRICE – $625,000! A new opportunity to experience one of Devonshire's most distinctive homes. Come see for yourself the exceptional outdoor living, nearly .38-acre cul-de-sac homesite, and space this property offers—features best experienced in person. The backyard showcases a covered outdoor pavilion, heated and jetted 27-foot spool offering the refreshing space of a swimming pool with the year-round comfort of a spa, outdoor kitchen, and multiple gathering areas—an outdoor living experience rarely found within the community. Inside, more than 3,540 square feet features 4 bedrooms, 3 full baths, a powder bath, a private office with French doors, a game room, dedicated media room, and spacious open-concept living areas designed for everyday living and entertaining. The chef's kitchen anchors the home with an oversized island, double ovens, gas cooktop, walk-in pantry, abundant cabinetry, and seamless connection to the family room. The private first-floor primary suite offers a spa-inspired bath and spacious walk-in closet, while the upstairs layout provides exceptional flexibility for family, guests, hobbies, or changing lifestyle needs. The outdoor living experience truly sets this home apart. The expansive backyard offers abundant green space for recreation, pets, and play, while a variety of mature fruit trees add beauty and seasonal harvests rarely found in neighborhood homes. Whether gathering with friends, cooling off in the spool, or relaxing beneath the covered pavilion, this outdoor retreat was designed for year-round enjoyment. Located within the award-winning Devonshire master-planned community, residents enjoy resort-style pools, walking trails, parks, fishing ponds, playgrounds, clubhouse amenities, and convenient access to schools, shopping, dining, and major commuter routes. Exceptional outdoor living, abundant green space, and a versatile floor plan come together to offer the space, privacy, and lifestyle today's buyers are seeking.

1215 Hundgate Way, Forney

$2,500,000
4 Beds 4 Baths 21220365 MLS
This custom-designed architectural showpiece offers 4,100 sq ft of refined interior living, complemented by 1,800 sq ft of outdoor space and a 30-ft Grecian heated saltwater pool with an 8x14 spa. Soaring 23-ft ceilings and a 60-ft gallery-style living space blend clean lines, natural textures, and intentional design. Floor-to-ceiling steel and glass windows flood the home with light, while a dramatic fireplace anchors the great room. The chef’s kitchen features a 10x6 island, floating shelves, and Sub-Zero, Wolf, and Cove appliances—ideal for entertaining and everyday luxury. Outdoors, three gas fire pits, Bromic infrared heaters, a full kitchen, and surround sound across the pool, patios, and home create a seamless, year-round experience. Every detail is curated, including Restoration Hardware chandeliers, museum-smooth walls, and steel-and-glass doors up to 12 ft. Norwegian solid wood barn and pocket doors and custom built-ins replace traditional closets for a clean, modern aesthetic. The primary suite is a private retreat with lake views, a paneled fireplace wall, illuminated built-ins, and herringbone hardwood floors. The spa-like bath offers a steam shower, dual brass vanities, and a chandelier, plus a boutique-style walk-in closet with custom cabinetry and lighting. Additional features include 4 bedrooms, 3.5 baths, dual custom pantries, central vacuum, Sonos sound, smart home controls, gaming bunk stations, and a full-home and pool Generac generator. A dock can be built on this property. The neighborhood Aqua Club offers a private bar, gaming tables, TVs, built-in grill, infinity pool, and pickleball court. Enjoy direct access to Cedar Creek Lake, a floating marina, and a private boat slip all included with no traditional HOA. With its resort-style amenities, exceptional indoor-outdoor entertaining spaces, and sought-after Cedar Creek Lake location, this property also presents an outstanding opportunity as a luxury vacation retreat or short-term rental.

1129 Beacon Shore Rd, Kemp

$530,000
5 Beds 5 Baths 21212985 MLS
1011 Walford Drive is a 5-bedroom, 5-bath home in Forney with the kind of layout that makes multigenerational living actually work. The primary suite is downstairs. A generous 2nd primary bedroom upstairs. Plus, a 3rd en-suite bedroom provides everyone with space. The study is right next to a full bath, which means a 6th bedroom is an easy option. Rich hardwood floors run through every living area downstairs, anchored by a floor-to-ceiling stone fireplace. The kitchen is exactly what you want it to be: white raised-panel cabinetry, granite countertops, stainless steel appliances, including a gas cooktop and a huge island. Two living areas give the household room to breathe. The three-car garage gives the vehicles the same courtesy. Out back is where this home separates itself. The yard is genuinely oversized, with plenty of room for a pool and still have room for a yard. A timber pergola with a built-in grill and bartop seating area is already waiting for your first cookout. Built in 2016 and stretching 3,765 square feet, this home has the space and setup to meet your needs today, plus room to grow. The HOA adds a community pool, clubhouse, and tennis courts to sweeten the deal.

1011 Walford Dr, Forney

$789,599
3 Beds 4 Baths 21206179 MLS
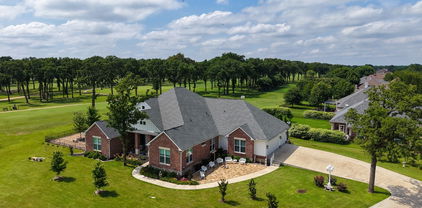
Stunning custom home on .72 acres surrounded by beautiful golf course views around the entire property. Located in Cedar Creek Country Club, a prestigious East Texas waterfront community less than an hour from Downtown Dallas. Quality and attention to detail shine from the moment you step onto the covered porch and open the custom wood doors. The open-concept living area features large picture windows, wood floors, vaulted shiplap ceilings with wood beams, and a gas fireplace. The kitchen is a cook’s dream with a walk-in pantry, GE built-in oven and microwave, oven range, warming drawer, and both farmhouse and prep sinks with touch faucets. Quartz countertops, a spacious island, and large dining area make it ideal for gatherings. Great storage throughout. Three en suite bedrooms plus an office-library with built-in shelves and sliding ladder. All baths include walk-in showers with waterfall glass doors and double vanities. The primary suite offers dual shower heads, a clawfoot tub, and a custom walk-in closet with built-ins and pull-down rods. The large utility room doubles as a hobby or craft space with ample cabinetry, counters, and a hidden pull-out sewing table. 9’ doors and 15’+ ceilings give the home an airy, comfortable feel. Upgrades include spray foam insulation in the house, attic, and garage, upgraded Pella windows, and tankless water heater. The home features two fireplaces—one inside and one outdoors. Enjoy the 671 sq ft screened porch with hot tub and outdoor kitchen featuring a built-in Coyote grill, sink, and fridge. Outside, relax by the outdoor gas fireplace, play on the 5-hole putting green, or gather on the large flagstone patio—each with sweeping golf course views. The 1,060 sq ft three-car garage includes golf cart parking and a temperature-controlled storage room, plus an in-ground storm shelter. Community amenities include tennis and pickleball courts, pool, and clubhouse dining. Golf and social memberships available.

18076 Country Club Dr, Kemp

$4,249,000
4 Beds 6 Baths 21159546 MLS
Proximity. Privacy. Peace: Delivered Day One. 211 Deer Valley stands as one of Cedar Creek Lake’s most distinguished estates, offering refined lakefront living just 55 minutes from Dallas. The rare proximity returns hours otherwise spent on the road, giving owners more time to enjoy the purpose of a lake home; rest, connection, and time on the water. Designed with intention at every turn, the home’s thoughtful 4,524 sqft layout offers an elevated yet effortless flow: two downstairs lake-view suites, two upstairs guest rooms, 5.1 baths, and two living spaces that support both quiet weekends for two or gatherings of ten or more. A $1M LandVisions transformation establishes privacy from the moment of arrival. A newly paved, winding drive slips through mature pines before revealing the home, screened from the road and neighboring estates. Sculpted iron terraces, curated lighting, and a secondary paved path to the ATV garage reinforce ease and seclusion. Inside, the influence of designer Laura Lee Clark is evident in the refined lighting, materials, and textures that create a calming, cohesive aesthetic. The kitchen features a Viking appliance suite, ice maker, and wine fridge, opening to dining and living areas framed by a wall of windows and doors that draw the lake inward. Outdoor living unfolds seamlessly through intentional seating areas, pergola, manicured turf, and Arboretum-style stonework leading to the shoreline. The precision-built boathouse includes dual lifts, touchless cover systems with discreet bird-deterrent integration, and efficient storage. Within 505 Ranch, owners enjoy boating, an infinity pool and beach, new sport courts, ATV and hiking trails, horseback riding, and a skeet range—amenities that complement the estate’s quiet Deer Valley setting, one of only nine along this coveted shoreline. Fully furnished and meticulously maintained, 211 Deer Valley offers immediate enjoyment and a rare peace of truly turnkey lake living.

211 Deer Vly, Mabank

$415,499
3 Beds 2 Baths 21190747 MLS
MLS# 21190747 - Built by Chesmar Homes - Ready Now! ~ Experience the ease of single-story living in this beautifully designed 3-bedroom, 2-bath home with a private study, perfectly blending comfort and functionality. The open-concept layout features a spacious family room that flows seamlessly into the casual dining area and large chef-inspired kitchen, complete with abundant cabinetry and generous counter space—ideal for entertaining and everyday living. Enjoy outdoor living on the covered outdoor patio, perfect for relaxing or hosting guests year-round. Thoughtful design continues with a rear-entry garage that enhances curb appeal and creates a charming streetscape. With flexible living spaces, modern design, and smart layout, this home offers the perfect balance of style, storage, and livability. Photos are representatives.

9716 Talia Blvd, Mesquite

$1,445,000
4 Beds 5 Baths 21163869 MLS
Nearly 9 acres, NO HOA, outside city limits, and possibilities far beyond the ordinary! This unique Forney property combines private estate living, resort-style amenities, multiple structures, and potential for an event venue, retreat, multi-generational property, or investment opportunity. At the heart of the property is a 2,277-square-foot main residence featuring 3 bedrooms and 2 full baths. Inside, an open floor plan offers abundant natural light, a fireplace, LVP, laminate and tile flooring, and inviting spaces for everyday living and entertaining. The kitchen features granite countertops, generous cabinetry, pantry, breakfast area, double ovens, and modern appliances. Outside, the property becomes an entertainer’s destination with a sparkling pool, covered patios, outdoor kitchen and barbecue area, built-in seating, fire pit, and manicured grounds. The poolside cabana includes a full bathroom with shower for added convenience. Looking for event venue or income-producing potential? A covered event barn and private arena feature a stage, bar, deck, and gathering space with possibilities for weddings, celebrations, retreats, and more. Additional improvements include approximately 600-square-foot guest quarters with a kitchen and full bath, an approximately 500-square-foot dock house with restroom, enclosed 4-car garage or workshop with electricity, storage buildings, barn facilities, multiple parking areas, garages, and carports with room for RVs, boats, golf carts, equipment, and more. Fully fenced and gated with wrought-iron accents and electric entry, this property offers privacy, space, and versatility increasingly difficult to find near Forney. Whether envisioned as a private Texas estate, family compound, recreational retreat, event destination, or investment opportunity, this property must be experienced in person. Bring your vision and explore everything these approximately 9 acres have to offer- schedule your private tour today!

13914 Overlook Ln, Forney

$1,200,000
5 Beds 4 Baths 21163042 MLS
Stunningly updated traditional home set on 20+ secluded acres behind an electric gate. Beautiful oak, pecan and pear trees overlook two stocked ponds and wide-open countryside views. The home features gorgeous engineered hardwood flooring, updated bathrooms, and an updated kitchen with quartz countertops. The living room features vaulted ceilings and a wood-burning fireplace. The spacious downstairs primary suite comes with and an adjacent private flex space, perfect for a study or nursery. Split downstairs guest suite includes a second living area, ideal for multigenerational living or guests. Upstairs offers three additional bedrooms and a full bath. Enjoy the brand new outdoor living space boasting an outdoor kitchen that includes a Blaze grill, perfect for all your gatherings. The property is fully fenced and cross-fenced with a majority of the fencing being pipe fence, and features a pipe round pen, perfectly set up for horses. With an irrigation well, Ag exemption, and excellent infrastructure for country living, this property is turn key and ready. Improvements include a barn, loafing sheds, fourth garage, workshop space, ATV parking, and RV hookup. A rare opportunity for privacy, functionality, and beautifully improved living space on expansive acreage.

19930 County Road 324, Terrell

$443,000
4 Beds 3 Baths 21137654 MLS
Gorgeous 1 story home with 4 bedrooms, 3 full baths, dining area, outdoor living area and 2-car garage! This charming and versatile one-story home will take your breath away! Adjacent to the extended foyer lay two secondary bedrooms with a shared full-size bathroom. Across the hall, you are greeted with a fourth bedroom with en-suite bathroom that works perfectly as a guest room. The chef's kitchen features a walk-in pantry and center island which overlooks the spacious dining area. The family room gives you convenient access to the outdoor covered living area great for relaxing on those lazy days or a dining alfresco at night. The secluded main bedroom is the perfect retreat. In addition to the abundance of windows bringing in natural light, you will love the amazing en-suite bathroom featuring dual vanities, garden tub, spacious shower and a huge walk-in closet. This home also boasts a convenient mud room with access to the garage.

2230 Prickly Cactus Dr, Forney

$433,000
4 Beds 3 Baths 21137635 MLS
An amazing one-story home that lives large. It features four bedrooms and three baths. Two are toward the front of the home with sizable bedrooms at 12X13 feet. The guest bedroom is private to the rest of the home and features an ensuite bath. The heart of the home is the kitchen with numerous cabinets. The center island is the perfect place for food preparation. The family room features 14-foot ceilings. Across the back of the home are floor to ceiling windows providing natural light throughout. The main bath features an extensive countertop with dual vanities as well as a separate tub and shower with a linen closet. For those who work at home or want a private library, the study is the perfect spot with double French doors. On days when you want to relax or retire at night, this home features a spacious outdoor living covered patio conveniently located off of the dining area for easy access.

2227 Prickly Cactus Dr, Forney

$433,000
3 Beds 3 Baths 21137336 MLS
Immaculate single-story home with 3 bedrooms, 2 full baths, 1 half bath, dining area, media room, outdoor living area and 2-car garage! This charming and versatile plan will take your breath away! Adjacent to the extended foyer lay two secondary bedrooms with a shared full-size bathroom. Across the hall, you are greeted by the centrally located media room that is perfect for family movie night. The chef's kitchen features a walk-in pantry and center island which overlooks the spacious dining area. The family room gives you access to the outdoor living area. The secluded main bedroom is the perfect retreat. In addition to the abundance of windows bringing in natural light, you will love the amazing en-suite bathroom featuring dual vanities, garden tub, spacious shower and a huge walk-in closet. This home also boasts a convenient mud room with access to the garage. Contact your Sales Associate today to make this dream home yours!

2222 Prickly Cactus Dr, Forney

$493,000
4 Beds 4 Baths 21136215 MLS
This home features two bedrooms on the first floor and two bedrooms upstairs which is a perfect arrangement for all members of the family. As you enter you will be amazed by the 18-foot ceilings which carry through to the family room where you will be in awe of the stacked double set of windows. This home features a chef's kitchen with a walk-in pantry, extensive countertops and a window for extra light. The 12'X9' outdoor living area is an included feature for this plan and will extend your living space dramatically. The game room, which is open to below, is perfect for entertaining and features a closet for games and more. The upstairs bedrooms can be a quiet zone as they are separated from the entertainment area and included media room. The garage features extra storage. To round out the rooms in this plan, you can enjoy working from home or reading a book in the beautiful study. This home is loaded with extras.

2233 Prickly Cactus Dr, Forney

$1,125,000
5 Beds 5 Baths 21115881 MLS
Impressive property perfectly situated with picturesque views of your very own Texas Paradise. Custom 5 bedroom home that is spacious both inside and out. Professional mature landscaping both front and back. Over 3 acres with pond, pool and workshop. Upon entry you are greeted to a beautiful floor to ceiling stone fireplace stately positioned between the living and formal dining. Stunning kitchen with stainless appliances, abundant cabinet and counter space, large pantry and much more. Large secondary bedrooms, two with jack and jill bathrooms, oversized and split from primary. Primary suite with stunning views and full spa like bath with separate bath and shower. Gameroom, Office, Pool Bath and much more! Outside you can relax under the large covered patio worry free from mosquitoes as the entire house perimeter and backyard is protected by a professional misting system. L shaped pool that is simply PERFECT. Spa, Playground and fully fenced backyard with separate wrought iron fencing that has been thoughtfully designed for safety and function while optimizing the view! Large 50’ x 80’ shop equipped with 400 amp electrical service, 12x12 room with half bath, 16’x16’ steel room, stainless dog washing station, washer and dryer hookups and much more! Shop has endless possibilities including home business, easily converted to living quarters or simply the perfect shop! Notable 14’ wide and 6” thick driveway that allows for a large approach to shop separate from the main house. Construction and finish out across the board on this property are top tier. Impossible to list all the features, please see full feature sheet with property details. Great location with NO HOA, easy commute with access to both 175 and I-20 in minutes.

4816 Prairie Chapel Trl, Crandall

$1,875,900
4 Beds 4 Baths 21045420 MLS
Discover a rare Texas ranch estate offering the ideal blend of modern living, ranch functionality, recreation, and income potential. A commercial-grade gated entrance, pipe fencing, and tree-lined driveway create an impressive arrival while providing added privacy. The acreage is primarily cleared, cross-fenced for cattle, and currently used for hay production. At the heart of the property, a scenic 5± acre stocked lake with fishing pier and pavilion provides a picturesque setting for fishing, relaxing, and outdoor entertaining. The main residence features a modern ranch-style design with an open-concept floor plan, abundant natural light, fresh paint, and recently installed wood-look laminate flooring. The updated kitchen offers custom cabinetry, quartz countertops, and a spacious walk-in pantry. The remodeled primary suite includes a walk-in shower and custom closet. Additional improvements include updated patio and porch lighting, trimmed porches, a mudroom with built-in storage, and a 60-foot Wi-Fi tower providing internet and TV service to the main home. The property is exceptionally well-equipped with the addition of a 2-car garage, 2 approximately 3,600-square-foot shops with electricity and concrete floors, an additional powered shed, and a storage container. 2 additional houses add tremendous flexibility. One offers 3 bedrooms, 2 bathrooms, and approximately 1,392sqft. The second is approximately 1,077sqft and features 2 bedrooms, 1 bathroom, a garage, shed, covered porch, turfed backyard, granite countertops, and an open-concept layout. Additional amenities include a basketball court, playground, outdoor pavilion, and chapel, creating a property designed for both everyday living and gathering. Whether envisioned as a working ranch, private family compound, multi-generational retreat, or acreage property with rental-income potential, this distinctive estate offers an uncommon combination of space, improvements, recreation, and versatility.

12260 County Road 4017, Kemp

$394,999
4 Beds 2 Baths 20998926 MLS
Welcome to 1104 Canterbury Lane – Devonshire, Forney Better than new and move-in ready, this beautifully maintained 4-bedroom, 2-bath home offers the perfect blend of style, functionality, and convenience in the highly desirable Devonshire master-planned community. Skip the wait for new construction and enjoy a home that's ready for immediate occupancy. Inside, you'll find an open-concept floor plan featuring soaring ceilings, abundant natural light, designer lighting, and a spacious living area anchored by a cozy fireplace. The seamless layout is ideal for everyday living and entertaining. The gourmet kitchen is equipped with granite countertops, a large center island with a farmhouse sink, extensive cabinetry, and generous counter space. Adjacent to the kitchen are two dining areas, including a formal dining room. As an added bonus, the elegant Thomasville burl wood dining table and matching china hutch will convey with the home. The private primary suite offers a spacious bedroom, walk-in closet, and en-suite bath. Two secondary bedrooms feature custom built-in shelving, ideal for bedrooms, home offices, or study areas. Step outside to an extended concrete patio overlooking the backyard, perfect for outdoor dining or relaxing on warm Texas evenings. The property also includes a two-car garage, ample storage, and attractive landscaping that enhances the home's curb appeal. Residents of Devonshire enjoy resort-style pools, walking and biking trails, parks, playgrounds, fishing ponds, green spaces, and a community clubhouse. Conveniently located just minutes from H-E-B, Costco, Walmart, Tom Thumb, Lowe's, restaurants, and major highways, this home offers easy access to shopping, dining, and commuting throughout the Dallas-Fort Worth Metroplex. This exceptional home combines modern finishes, thoughtful design, and an unbeatable location, making it an outstanding opportunity in one of Forney's most sought-after communities.

1104 Canterbury Ln, Forney

$545,000
4 Beds 4 Baths 20969831 MLS
1% lender credit offered using Lauren Vazquez with MPA Homes Loans! Roof replaced on November 15, 2025. Welcome to your dream home, that offers a timeless and durable aesthetic, combining classic charm with low maintenance! This beautiful home features 2 primary suites both with ensuite bathrooms featuring a jetted bathtub and separate shower! Outside, shade trees provide a serene backdrop and a natural canopy, ideal for leisurely afternoons. The large backyard is a versatile space, perfect for gardening, entertaining, or simply enjoying the outdoors. Imagine stepping into a cozy haven with a gas fireplace, perfect for gathering around on chilly evenings. The eat-in kitchen serves as the heart of the home, where family and friends can enjoy meals together, fostering a sense of connection. Adjacent to this, a formal dining room provides an elegant space for special occasions and entertaining guests. The family room includes cabinets, a mini fridge, a sink and a space next to the cabinets that you could add a small stove. It offers a welcoming atmosphere for relaxing and spending quality time, or can be used as a mother-in-law suite, guest quarters or man cave. The office can serve as a flex space to suit your needs. Inside, walk-in closets offer ample storage, ensuring that everything has its place, contributing to an organized and clutter-free environment. This home has so much to offer and is not just a place to live; it's a sanctuary that caters to comfort and lifestyle. Buyer and Buyers agent to verify all information.

320 Rustic Oaks, Combine

Listings provided by North Texas Real Estate Information Systems (NTREIS). Listing data has been deemed reliable but is not guaranteed to be accurate by the MLS.

Last updated: