Refine Search
Sort by
$529,500
3 Beds 2 Baths 21146161 MLS
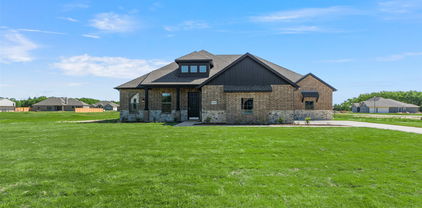
NEW ROOF INSTALLED MARCH 2025 Get ready to fall in love with this custom-built home! Tucked away in a quiet, established neighborhood known for being safe and private, this isn't just a house—it's your own peaceful getaway, offering classic charm and a truly serene living experience. Inside, it feels instantly warm, cozy and welcoming. Big windows let the sunshine stream in, showing off the gorgeous hardwood floors, elegant trim work, and the grand, floor-to-ceiling brick fireplace showcases a story of timeless craftsmanship. Everything here is designed for comfort, featuring a massive walk-in pantry, a convenient coffee maker cabinet, and beautiful custom built-in shelves throughout the home. But the backyard is where the magic really happens! Step into your own private oasis, perfect for chilling out or entertaining. You'll find lush, mature landscaping with native trees surrounding a stunning pool and spa that feels like it came straight out of a resort. The gentle stone waterfalls create the most relaxing sound—perfect whether you're enjoying your morning coffee, having friends over on the weekend, or just stargazing. Beyond the pool, the big, level yard is super functional. It even has a 30-amp RV hookup, which is awesome for guests or your own travel adventures! Plus, you get that lovely, peaceful country feeling, but with all the modern perks, like super-fast fiber optic internet to keep you connected. Seriously, this welcoming home has it all!

8429 Karen Ln, Terrell

$424,900
4 Beds 3 Baths 21157433 MLS
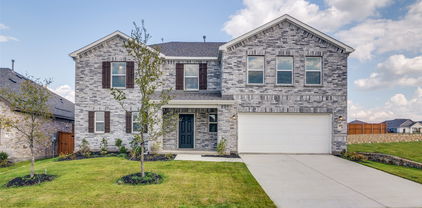
MOVE IN READY! The Grandby plan is a modern standout, showcasing a sought-after open layout on the main floor. A large kitchen boasts a center island, a wraparound counter, and a walk-in pantry, and overlooks a roomy great room and a dining area. You’ll also find a private study on this level, as well as the serene primary suite, boasting a walk-in closet and an en-suite bath with a walk-in shower. There are three generous secondary bedrooms upstairs, as well as a full bath. Transform the loft into an entertainment space, exercise area, or anything that suits your style! Enjoy fantastic community amenities and lifestyle features at a 2.2 tax rate! No MUD or PID, and just walking distance to OB Johnson Elementary located within the community!

712 Vineyard Way, Forney

$1,875,000
4 Beds 5 Baths 21005468 MLS
Stunning Luxury Lakefront Living in Cedar Creek Edge Water. Experience elevated lakefront living in this exceptional 4-bedroom, 5-bathroom single-family home, built in 2022 and designed with sophistication, scale, and comfort in mind. Spanning 3,986 sq ft, this contemporary residence features an open floor plan, soaring ceilings, and expansive rooms that create a seamless flow throughout. The main living area showcases rich wood flooring and decorative lighting that highlights the home’s architectural detail. The chef-inspired kitchen boasts an oversized island, abundant cabinetry, and generous prep space—ideal for everyday living and effortless entertaining. A dedicated on-site laundry room adds convenience. Upstairs, a large loft provides an additional living or entertainment area. The luxury primary suite offers a spacious layout with an ensuite spa bath featuring dual vanities, a garden tub, a separate walk-in shower, and an expansive walk-in closet. Enjoy private access to a covered patio overlooking the lake, creating a serene retreat with exceptional views. The outdoor spaces are equally impressive, designed for hosting and relaxation. With roughly 1,000 square feet of covered area to truly enjoy everything the home has to offer. A large yard, outdoor dining area, and a private two-level boat dock provide endless opportunities for recreation and lakeside enjoyment. Located in the exclusive Cedar Creek Edge Water community, residents enjoy access to scenic walking and hiking trails, community boat docks, and a tranquil lakeside environment along the coveted Cedar Creek Reservoir. This remarkable home combines modern elegance, thoughtful design, and premier waterfront living—an exceptional opportunity in one of the area’s most desirable private communities.

8839 Southern Shore Ct, Kemp

$449,900
4 Beds 3 Baths 21149202 MLS
MOVE IN READY! Seeking a stylish and spacious plan? Discover the Bradberry! The foyer is flanked by a private study and two bedrooms with a full bath. Toward the back of the home, a sprawling, sunlit great room flows seamlessly into a dining area and an impressive kitchen with a walk-in pantry and a center island. The serene primary suite Is adjacent, boasting a large walk-in closet, two linen closets, and an attached bath with a walk-in shower. You’ll find another secondary bedroom and a mudroom in this thoughtfully designed plan. Enjoy fantastic community amenities and lifestyle features at a 2.2 tax rate! No MUD or PID, and just walking distance to the brand new OB Johnson Elementary located within the community!

623 Landry Ln, Forney

$419,900
4 Beds 3 Baths 21136715 MLS
MOVE IN READY! The Grandby plan is a modern standout, showcasing a sought-after open layout on the main floor. A large kitchen boasts a center island, a wraparound counter, and a walk-in pantry, and overlooks a roomy great room and a dining area. You’ll also find a private study on this level, as well as the serene primary suite, boasting a walk-in closet and an en-suite bath with a walk-in shower. There are three generous secondary bedrooms upstairs, as well as a full bath. Transform the loft into an entertainment space, exercise area, or anything that suits your style! Enjoy fantastic community amenities and lifestyle features at a 2.2 tax rate! No MUD or PID, and just walking distance to OB Johnson Elementary located within the community!

733 Vineyard Way, Forney

$349,900
4 Beds 2 Baths 21116865 MLS
2% EXCLUSIVE INCENTIVE OFFERED FOR BUYERS! UP TO $6,998 IN CONCESSIONS! Quality Construction From Start To Finish! Gorgeous new construction home in the heart of Mabank! This 4-2-2 provides a very spacious & versatile floor plan with a fourth flex room that could serve as a bedroom or office. Very open concept in living, kitchen, & dining areas. Beautiful finish outs featuring, tray ceilings, recessed lighting, crown molding, rounded corners, quartz countertops, tile back splash, & luxury vinyl plank flooring. Great split bedroom arrangement with master suite that offers vanity with dual sinks, lighted makeup vanity, large fully tiled shower, soaking tub & his-hers walk-in closets. Wonderful storage space through out the home. Great covered patio with ceiling fan. Exterior features include fully sprinkled-sodded lawn, flood lights, gutters, & stained wood privacy fenced back yard. Stone Meadow subdivision is a prime location with close proximity to schools, shopping, dining, Cedar Creek Lake, & Hwy 175 for easy commute to DFW or Tyler.

504 Limestone Cir, Mabank

$347,900
4 Beds 2 Baths 21116656 MLS
2% EXCLUSIVE INCENTIVE FOR BUYERS! UP TO $6,958 IN CONCESSIONS! Quality Construction From Start To Finish! Gorgeous new construction home in the heart of Mabank! This 4-2-2 provides a very spacious & versatile floor plan with a flex room that could serve as an office or fourth bedroom. Very open concept in living, kitchen, & dining areas. Beautiful finish outs featuring tray ceilings, recessed lighting, crown molding, rounded corners, quartz countertops, tile back splash, & luxury vinyl plank flooring. Great split bedroom arrangement with nice master suite that offers counter height vanity with dual sinks, lighted makeup vanity, large fully tiled shower, separate tub, & generous walk-in closet. Wonderful storage space through out the home. Great covered patio with ceiling fan. Exterior features include fully sprinkled & sodded yard, flood lights, gutters, & wood privacy fenced backyard. Stone Meadow subdivision is a prime location with close proximity to schools, shopping, dining, Cedar Creek Lake, & Hwy 175 for easy commute to DFW & Tyler!

506 Limestone Cir, Mabank

$1,125,000
5 Beds 5 Baths 21115881 MLS
Impressive property perfectly situated with picturesque views of your very own Texas Paradise. Custom 5 bedroom home that is spacious both inside and out. Professional mature landscaping both front and back. Over 3 acres with pond, pool and workshop. Upon entry you are greeted to a beautiful floor to ceiling stone fireplace stately positioned between the living and formal dining. Stunning kitchen with stainless appliances, abundant cabinet and counter space, large pantry and much more. Large secondary bedrooms, two with jack and jill bathrooms, oversized and split from primary. Primary suite with stunning views and full spa like bath with separate bath and shower. Gameroom, Office, Pool Bath and much more! Outside you can relax under the large covered patio worry free from mosquitoes as the entire house perimeter and backyard is protected by a professional misting system. L shaped pool that is simply PERFECT. Spa, Playground and fully fenced backyard with separate wrought iron fencing that has been thoughtfully designed for safety and function while optimizing the view! Large 50’ x 80’ shop equipped with 400 amp electrical service, 12x12 room with half bath, 16’x16’ steel room, stainless dog washing station, washer and dryer hookups and much more! Shop has endless possibilities including home business, easily converted to living quarters or simply the perfect shop! Notable 14’ wide and 6” thick driveway that allows for a large approach to shop separate from the main house. Construction and finish out across the board on this property are top tier. Impossible to list all the features, please see full feature sheet with property details. Great location with NO HOA, easy commute with access to both 175 and I-20 in minutes.

4816 Prairie Chapel Trl, Crandall

$345,900
4 Beds 3 Baths 21096396 MLS
MOVE IN READY! The Silverbell plan delivers spacious living with stylish comfort and versatility. Offering over 2,200 square feet across two stories, this thoughtfully designed layout includes an open-concept main floor featuring a large kitchen, inviting dining area, and generous living space—perfect for everything from quiet nights in to lively get-togethers. The private primary suite is a true retreat, featuring a spa-like bath and large walk-in closet. A convenient powder room and extra storage complete the main level. Upstairs, three roomy bedrooms provide space for guests, hobbies, or home office setups. A second full bath is thoughtfully placed for everyday ease. Whether you need room to spread out, spaces to entertain, or flexible options for how you live and work, the Silverbell offers it all with comfort and style. Enjoy fantastic community amenities and lifestyle features at a 2.2 tax rate! No MUD or PID, and just walking distance to OB Johnson Elementary located within the community!

746 Carson Dr, Forney

$344,900
4 Beds 3 Baths 21096388 MLS
The Silverbell plan delivers spacious living with stylish comfort and versatility. Offering over 2,200 square feet across two stories, this thoughtfully designed layout includes an open-concept main floor featuring a large kitchen, inviting dining area, and generous living space—perfect for everything from quiet nights in to lively get-togethers. The private primary suite is a true retreat, featuring a spa-like bath and large walk-in closet. A convenient powder room and extra storage complete the main level. Upstairs, three roomy bedrooms provide space for guests, hobbies, or home office setups. A second full bath is thoughtfully placed for everyday ease. Whether you need room to spread out, spaces to entertain, or flexible options for how you live and work, the Silverbell offers it all with comfort and style. Enjoy fantastic community amenities and lifestyle features at a 2.2 tax rate! No MUD or PID, and just walking distance to OB Johnson Elementary located within the community! Est. February completion!

730 Carson Dr, Forney

$499,000
3 Beds 2 Baths 21072042 MLS
Discover the perfect blend of space, privacy, and Texas charm in this must-see 3-bedroom, 2-bath home set on nearly 5 serene acres with a pond. Picture yourself watching breathtaking Texas sunsets from your patio beneath mature shade trees, then cooling off in your inviting in-ground pool on hot days. A rare find includes a 30 x 30 workshop with carport—ideal for RV or boat storage—and you’ll love the spacious interior featuring a large living area, two dining rooms, and a generous office space for work-from-home days. Enjoy the convenience of quick access to Highway 175 while savoring the privacy of a five-acre homestead tucked at the end of a quiet cul-de-sac, with no HOA to impose restrictions. Crandall ISD adds excellent school options, and a metal roof with a radiant barrier helps keep utilities and insurance costs down. Recent updates include new plumbing, electrical, foundation repair, and two HVAC units. This property isn’t just a home—it’s a lifestyle upgrade you’ve earned. Don’t miss your chance to own this standout oasis.

1194 Cedar Ln, Kaufman

$474,990
4 Beds 3 Baths 21055463 MLS
MLS# 21055463 - Built by William Ryan Homes - Ready Now! ~ The one-story Lockhart plan is the perfect option everyone. This plan features 4 bedrooms, one with an ensuite bathroom and 3 full bathrooms plus additional Flex room and dining room. This plan also includes a 3-car garage for all the toys! The spacious Gourmet kitchen overlooks the great room area and is a few steps from the dedicated dining room. The near 200+ square feet of space in the owner’s suite offers a spa-like ensuite bath with dual vanity sinks, walk-in shower, and spacious walk-in closet. Some of the flexible options for this home include: 12’ Ceiling at Great Room, large multi-slide door at great room, Extended Rear Patio, Chef’s Kitchen, Fireplace, Super Shower and Free-Standing Tub at Owner’s Bath, to name a few.

1034 Bingham Way, Forney

$299,000
3 Beds 2 Baths 21032592 MLS
MLS# 21032592 - Built by UnionMain Homes - Ready Now! ~ Discover this stunning Move-in Ready single-family residence in the desirable Walden Pond subdivision. This traditional-style home features 1,511 square feet of thoughtfully designed living space, offering three spacious bedrooms, including three primary suites, and two full bathrooms. The interior showcases an inviting open floor plan with decorative lighting, granite countertops, a kitchen island, and a convenient pantry. Enjoy modern comforts with high-speed internet and a smart home system, complemented by beautiful walk-in closets. Step outside to a covered patio overlooking a private, landscaped yard equipped with a sprinkler system. The property also includes a two-car garage, central heating and cooling with ENERGY STAR equipment, and quality flooring throughout. Located within the highly-rated Forney ISD, this home is perfect for families seeking comfort and style.

1917 Flaxen Dr, Forney

$545,000
4 Beds 4 Baths 20969831 MLS
1% lender credit offered using Lauren Vazquez with MPA Homes Loans! Roof replaced on November 15, 2025. Welcome to your dream home, that offers a timeless and durable aesthetic, combining classic charm with low maintenance! This beautiful home features 2 primary suites both with ensuite bathrooms featuring a jetted bathtub and separate shower! Outside, shade trees provide a serene backdrop and a natural canopy, ideal for leisurely afternoons. The large backyard is a versatile space, perfect for gardening, entertaining, or simply enjoying the outdoors. Imagine stepping into a cozy haven with a gas fireplace, perfect for gathering around on chilly evenings. The eat-in kitchen serves as the heart of the home, where family and friends can enjoy meals together, fostering a sense of connection. Adjacent to this, a formal dining room provides an elegant space for special occasions and entertaining guests. The family room includes cabinets, a mini fridge, a sink and a space next to the cabinets that you could add a small stove. It offers a welcoming atmosphere for relaxing and spending quality time, or can be used as a mother-in-law suite, guest quarters or man cave. The office can serve as a flex space to suit your needs. Inside, walk-in closets offer ample storage, ensuring that everything has its place, contributing to an organized and clutter-free environment. This home has so much to offer and is not just a place to live; it's a sanctuary that caters to comfort and lifestyle. Buyer and Buyers agent to verify all information.

320 Rustic Oaks, Combine

$338,960
4 Beds 3 Baths 20955331 MLS
Discover a modern oasis at this 2-story residence by KB Home. The open kitchen and living space, highlighted by a gourmet kitchen with a stylish island, upgraded kitchen, and top-tier appliances, is perfect for entertaining. Enjoy the den, game room, and dedicated laundry room for added convenience. The primary bath boasts an extended vanity with sink and cabinet and sleek chrome fixtures. Step outside to find a welcoming front porch, extended covered patio, and lush landscaping with a full sprinkler system. Appreciate the decorative details like the carriage-style garage door, smartkey entry, and smart home features throughout. See sales counselor for approximate timing required for move-in ready homes. Ask sales counselor about closing cost and rate buy down opportunities.

4046 Bedford Dr, Crandall

$299,000
3 Beds 2 Baths 20957386 MLS
MLS# 20957386 - Built by UnionMain Homes - Ready Now! ~ This stunning single-family residence in the desirable Walden Pond subdivision offers modern living with 3 primary bedrooms and 2 full bathrooms within 1,511 square feet. Built in 2025, the home features an open floorplan complemented by decorative lighting and granite counters. The kitchen island and pantry enhance functionality, while walk-in closets provide ample storage. Enjoy energy-efficient living with central heating and cooling systems, along with ENERGY STAR qualified equipment. The landscaped yard includes a sprinkler system and a private covered patio for outdoor relaxation. Located in the reputable Forney ISD, with Dew Elementary, Brown Middle, and North Forney High Schools nearby. Additional highlights include a 2-car garage, cable TV availability, and high-speed internet. Experience comfort and style in this charming traditional home.

1405 Grove Pond Rd, Forney

$639,900
4 Beds 3 Baths 20933334 MLS
NEW CONSTRUCTION BY LONG-TIME BUILDER - Robbie Hale Homes pays title, survey, up to $20k closing costs. Beautiful New Construction built by Robbie Hale Homes in the quiet country setting of Oak Point Estates in Terrell. This Beautiful Brick home with Stone accents will be situated on a one acre corner lot. The home is 3204 sf air conditioned, 4 Bedrooms, 3 Baths, a Formal Living Room, a Formal Dining Room, a 3 car garage with a covered front Porch and a huge covered Patio which overlooks the spacious backyard. As you enter the home through the Grand Foyer the Formal Dining Room and the Formal Living Room will be located on your left hand side with the Family Room off of the Foyer. The Family Room, which features a Stone Fireplace with stained mantle and gorgeous wood looking ceramic tile floor, is open to the Kitchen. The Kitchen includes an abundance of stained custom oak cabinets, quartz countertops, a huge kitchen island, a walk in pantry, and stainless steel appliances being a built-in oven, built-in microwave, dishwasher, an electric cooktop and a vent-a-hood. The Master Bedroom is massive with access to the covered Patio and the Master Bathroom will feature separate vanities, a jetted tub, an enormous walk-in shower with dual shower heads and a large walk-in closet. The Laundry Room is huge with a sink and room for a refrigerator. The exterior features sod, landscaping and the sprinkler system will be full for the front yards with a perimeter across the sides and the back of the home. Energy efficiency will include R-38 blown in attic insulation, R-15 wall insualtion, vinyl windows being dual paned windows, radiant barrier roof decking, and a high efficiency HVAC system. Property includes 30 x 40 shop building, Builder pays survey, title policy and up to $30k in closing costs. Builder has more details. High Speed Fiber is available in Oak Point Estates.

18145 Osage Ln, Terrell

Listings provided by North Texas Real Estate Information Systems (NTREIS). Listing data has been deemed reliable but is not guaranteed to be accurate by the MLS.

Last updated: