Refine Search
Sort by
$270,000
4 Beds 2 Baths 21285336 MLS
A true taste of charm awaits in this beautifully designed 4-bedroom, 2-bath home, thoughtfully crafted with family living in mind! The open-concept floor plan features tall ceilings and an abundance of natural light, creating a bright and inviting space perfect for gathering, entertaining, and making lasting memories. A desirable split-bedroom layout provides both privacy and functionality. One of the secondary bedrooms offers flexibility and can easily serve as a home office, study, hobby room, or playroom, to fit your lifestyle. The spacious primary suite is a true retreat, featuring an ensuite bath with dual sinks, relaxing garden tub, separate shower, and an impressive walk-in closet. The kitchen is sure to impress with ample cabinet and counter space, plus a generous pantry for all your storage needs. The second dining area also makes for a perfect secondary sitting room. Start your mornings on the inviting front porch with a cup of coffee and enjoy plenty of room to play, grill, relax, and entertain in the sizeable backyard. The Community swimming pool and playground adds for additional outdoor enjoyment. Recent updates within the past 5 years include tasteful interior paint, updated light fixtures in dining and kitchen, AC improvements, and dishwasher replaced 2026. Forney offers an array of dining options and great shopping opportunities, giving residents and visitors plenty of ways to enjoy the community. Don't miss this opportunity to make this charmer yours! (NO PID - NO MUD!)

2107 Thistle Ln, Forney

$499,799
4 Beds 2 Baths 21288729 MLS
MLS# 21288729 - Built by Altura Homes - Sep 2026 completion! ~ Berkshire Estates - Dartmouth VI A You'll love this single story 4 bedroom, 2 bath home with 3 car garage offering 2355 SQFT of living space. Inviting and functional floorplan boasts open concept with entry from the garage to the mud room. Large pantry for storage in this home. Nice study with built ins and spacious utility along with isolated master bedroom with his and hers vanities and separate tub-shower. Plenty of room to gather with family and friends inside and outdoors offering a covered patio with an amazing scenic view and all on one acre in a desirable location with easy access to I-20 and shopping, medical and restaurants. WELCOME HOME!

6512 Emerson Dr, Mesquite

$499,000
4 Beds 2 Baths 21287156 MLS
Nestled behind the trees on nearly 3 acres, this charming 4-bedroom, 2-bath home offers the perfect blend of privacy, space, and functionality. Step inside to an inviting open-concept floor plan designed for comfortable everyday living and effortless entertaining. Natural light flows throughout the main living areas, creating a warm and welcoming atmosphere. Enjoy peaceful mornings and relaxing evenings on the covered back porch, surrounded by the beauty of nature. The property also features two outbuildings, providing excellent storage, workshop space, or hobby opportunities. With plenty of covered parking and room to spread out, this property offers the flexibility and freedom you’ve been looking for. Experience country living with the convenience of ample space for all your outdoor needs.

9789 S State Highway 34, Scurry

$469,990
5 Beds 4 Baths 21286266 MLS
Affordable luxury in a NEW Astoria Home. Gorgeous two story has 5 beds(2 down), 4 baths, study. game, loft, and media. Home is 95% brick. Features include HARDWOOD FLOORS & 12x24 tile in baths & Deco tile in utility. Gourmet kitchen features WHITE CABINETS, Calacatta Lincoln QUARTZ, designer tile backsplash, MATTE BLACK fixtures, and stainless built-in DOUBLE OVEN & micro with custom vent hood out, and GAS cooktop. The great room has a white with grey STONE GAS FIREPLACE. Impressive staircase features WROUGHT IRON SPINDLES. Other luxuries include freestanding master tub, frameless glass master shower surround, dropped tile shower pan, tankless gas water heater, stained fence with metal posts, and more! Heartland is a master planned community offering an amazing family lifestyle! It includes amenity center, swimming pools, water slides, fitness center, parks, walking trails, pickle ball, soccer, basketball and onsite schools! DISCOUNTED $30 ,000 (already taken from list price or can apply to closing costs or rate buy down!)

3407 Barrett Ln, Crandall

$799,000
4 Beds 4 Baths 21262860 MLS
Welcome to your private paradise! Nestled on 3.32 sprawling, tree-dotted acres, this beautiful single-story stucco ranch offers the perfect blend of country privacy and waterfront luxury. The 4-bedroom, 4-bathroom estate features an expansive, open-concept layout designed for effortless entertaining and everyday comfort. Cozy up by one of the three fireplaces, or step outside to your ultimate backyard oasis with outdoor kitchen and fireplace. The outdoor living center is an entertainer's dream, complete with a sparkling pool, a dedicated cabana that is perfect for hosting guests or extended family. Walk down to the water to enjoy your own private covered dock with premium pond views. Additional features include a spacious 3-car garage, a covered RV carport, a full sprinkler system, a secure gated entry, and no HOA. Located in the peaceful Becker subdivision within Kemp ISD, this rare property offers space to breathe, play, and live the lake lifestyle you’ve been dreaming of. Schedule your showing today! Additional features include a spacious 3-car garage, a covered RV carport, a full sprinkler system, a secure gated entry, and no HOA. Located in the peaceful Becker subdivision within Kemp ISD, this rare property offers space to breathe, play, and live the lakefront lifestyle you’ve been dreaming of. Schedule your showing today!

8862 County Road 4028, Kemp

$514,900
4 Beds 4 Baths 21285893 MLS
This beautifully updated home in one of Forney’s most desirable neighborhoods is situated on a spacious corner lot just across the street from the community clubhouse pool. This stunning home offers 4 bedrooms, 3.5 baths, and 3 car garage. Entering the home, you are greeted by abundant natural light and a large crystal chandelier in the two-story foyer, elegant plantation shutters throughout, updated flooring, and an open concept layout. The beautiful island kitchen serves as the heart of the home custom-built walk-in pantry, complete with a wine cooler and quartz countertop, completes the large kitchen. The master bathroom was completely renovated in 2024-2025 and features a double shower with additional rain waterfall head, large soaking tub, and a Restoration Hardware wooden vanity. Working from home is effortless in the private office,library featuring custom built in library shelves. There is a dedicated gym room which provides the perfect space to focus on health and wellness without leaving the comfort of home. This space can also serve as a media room. The larger upstairs bedroom is an ensuite featuring a private bath, perfect for multi-generational living, a teen, or guests. Step outside and discover what truly sets this property apart, your own private backyard oasis. The spectacular pool, which is only two years old, was designed for unforgettable summer memories and endless enjoyment under the Texas sun. While sipping a refreshing beverage from the built-in table and seating, you will have the best seat in the city for watching fireworks on the 4th of July! Complete with an ozone generator system, this resort inspired retreat offers sparkling water and low maintenance. Additional updates include: LVP flooring and top of the line pet proof carpet, all new lighting fixtures and hardware, crown molding, interior and exterior paint, and custom closets. This home is move in ready so schedule your private showing today!

305 Westlake, Forney

$384,989
4 Beds 3 Baths 21284982 MLS
**ZERO DOWN PAYMENT AVAILABLE WITH PREFERRED LENDER** Welcome to a home that truly has it all! Perfectly situated on a beautifully maintained corner lot with green space directly across the street and no homes in front of you, this stunning residence offers added privacy, scenic views, and exceptional curb appeal. From the moment you step inside, you’ll be greeted by soaring ceilings, an elegant staircase, abundant natural light, and a thoughtfully designed floor plan perfect for both everyday living and entertaining. The heart of the home is the spacious kitchen featuring abundant cabinetry, granite countertops, a center island, stainless steel appliances, and seamless flow into the breakfast area and inviting family room anchored by a beautiful stone fireplace. The oversized primary suite is a private retreat complete with a spa inspired bath featuring dual vanities, a soaking tub, separate shower, and a large walk in closet. Upstairs, you’ll find generous secondary bedrooms along with an incredible media room that is ready for movie nights, game days, and entertaining guests. Step outside and enjoy the expansive backyard with plenty of room for a pool, playset, pets, or simply relaxing under the Texas sky. The corner lot location provides additional space and a sense of openness that is rarely available. Beyond the home itself, you’ll love living in a community loaded with amenities including multiple scenic ponds, miles of greenbelt space, two resort style swimming pools, a basketball court, a sand volleyball court, a spray park, playgrounds, and beautiful parks for kids to enjoy. With walking trails, open spaces, and endless opportunities for recreation, this neighborhood offers the perfect blend of community and convenience. This is more than a home. It’s a lifestyle. Don’t miss your opportunity to own this exceptional property in one of the area’s most desirable master planned communities.

1109 Cadbury Ln, Forney

$299,990
3 Beds 2 Baths 21285035 MLS
Welcome to this beautifully maintained home located in one of the area’s most sought after master planned communities. From the moment you arrive, you’ll appreciate the charming curb appeal, mature landscaping, and inviting exterior. Inside, the home offers a spacious and functional layout with elegant finishes, soaring ceilings, crown molding, rich cabinetry, and abundant natural light throughout. The kitchen is designed for both everyday living and entertaining, featuring granite countertops, stainless steel appliances, a gas cooktop, ample cabinet space, and a large center island overlooking the living area. The spacious family room offers a cozy fireplace and seamless flow into the dining spaces, creating the perfect gathering place for family and friends. Retreat to the oversized primary suite complete with a wall of windows overlooking the backyard, a luxurious ensuite bath with dual vanities, a soaking tub, separate shower, and generous walk in closet. The backyard provides plenty of room to relax, play, or entertain under the covered patio while enjoying the privacy of the expansive yard. Beyond the home, enjoy an incredible lifestyle with access to outstanding community amenities including multiple stocked ponds, miles of greenbelt space and walking trails, two resort style swimming pools, a basketball court, sand volleyball pit, spray park, playgrounds, and additional parks for children to enjoy. This exceptional home combines comfort, space, and convenience while offering the amenities and community atmosphere today’s buyers are searching for. A rare opportunity to enjoy resort style living in a vibrant neighborhood with something for everyone

1013 Somerset Cir, Forney

$514,900
3 Beds 3 Baths 21285574 MLS
Beautiful move in ready home, with resort style backyard, located in sought after neighborhood of Pontalba! The home showcases 3 spacious bedrooms, 2.5 baths, open kitchen with updated appliances, dining and living room, wood floors, granite countertops, knotty alder custom wood cabinetry, floor to ceiling stone fireplace, beautiful detail work throughout, and much more. The backyard is a showstopper, on just over an acre of space, custom pool, covered patio, and landscaping that will make you feel like you're on vacation. 20 X 30 fully foam insulated workshop with 50-amp outlet. Shop has an additional 20-foot overhang perfect for your boat or extra vehicles. Class 3 shingle roof less than a year old. New 5-ton HVAC unit installed in April 2026 with 10-year warranty.

1132 Chartres St, Oak Ridge

$649,999
5 Beds 4 Baths 21284071 MLS
LUXURY MEETS VALUE! Recently appraised at $674,000, this home is listed below appraised value, making it one of the best values in its price range! Beautiful, brand-new contemporary modern home offering 3,391 square feet of single-story living in Forney's sought-after Devonshire community. Situated on nearly half an acre with a coveted park view, this five-bedroom, three-and-a-half-bath home features designer finishes and a bright, open floor plan. The spacious living area showcases soaring vaulted ceilings and a floor-to-ceiling stone fireplace, flowing into a stunning kitchen with a large island, quartz countertops, walk-in pantry, pot filler, and five-burner gas cooktop. The flexible dual-primary layout includes a luxurious owner's suite with an electric fireplace, private sitting area, patio access, and spa-inspired bath with soaking tub, separate shower, dual vanities, and custom walk-in closet. A second primary suite with its own ensuite is perfect for guests or multigenerational living. Three additional bedrooms, a mudroom, and an oversized utility room with built-in cabinetry and sink complete the interior, finished with luxury vinyl plank and ceramic tile throughout. Enjoy the covered back patio, plumbed for outdoor gas and wired for drop-down screens, overlooking the fully fenced backyard with sprinkler system. The oversized 30x31 three-car garage offers rear alley access and is wired for an EV charging station. Devonshire residents enjoy resort-style amenities including a pool, clubhouse, parks, playgrounds, and jogging and bike trails. Zoned to Forney ISD. Move-in ready with instant equity—schedule your private showing today!

1009 Devonshire Dr S, Forney

$398,000
4 Beds 3 Baths 21284823 MLS
Welcome to this stunning home in the highly sought-after Rockwall ISD school district! This spacious property features 4 bedrooms, 2.5 bathrooms, and an abundance of special touches. The main floor offers an open concept layout, perfect for entertaining, with a cozy fireplace and a gorgeous kitchen boasting granite countertops, stainless steel appliances, and a gas cooktop. The master suite is conveniently located downstairs and includes a luxurious en-suite bath with his and hers sinks and a walk-in closet. Upstairs, you'll find three additional generously sized bedrooms, as well as a versatile loft space that can be used as a playroom or additional living area. The office area features custom-built shelving, offering both style and functionality. The home also includes a separate laundry room, a tankless water heater for endless hot water, and finished garage floors for a clean, polished look. Outside, the backyard provides plenty of space to relax or entertain under the covered patio. With ample storage throughout.

2053 Tahoka Ln, Forney

$260,000
3 Beds 2 Baths 21279427 MLS
Welcome to this beautifully maintained single-story home featuring a bright and inviting open floor plan designed for effortless everyday living. The spacious living room, highlighted by a cozy fireplace, flows seamlessly into the dining area and kitchen, creating the perfect space for gathering with family and friends. With no carpet throughout, the home offers easy maintenance and a clean, modern feel. The private primary suite includes a full en-suite bathroom, providing a comfortable retreat at the end of the day. Step outside to a fully fenced backyard with plenty of room for pets, play, gardening, or outdoor entertaining. Combining comfort, functionality, and low-maintenance living, this move-in-ready home is one you won't want to miss. Discounted rate options and no lender fee future refinancing may be available for qualified buyers of this home.

1008 Norias Dr, Forney

$300,000
5 Beds 3 Baths 21273577 MLS
Discover the perfect blend of comfort, flexibility, and convenience in this beautifully designed single-story home. The open, functional layout makes everyday living and entertaining effortless, with spacious living, dining, and kitchen areas flowing seamlessly together. A large center island with breakfast seating creates the heart of the home, while the split bedroom design offers added privacy and versatility. The spacious primary suite, generously sized secondary bedrooms, and expansive backyard provide room to relax, gather, and make lasting memories. Step outside and enjoy exceptional community amenities including walking trails, a resort-style pool, a fishing pond, a dog park, basketball courts, a soccer field, fitness center, and an amenity center. Ideally located in Forney with easy access to U.S. Highway 80, Downtown Dallas, Lake Ray Hubbard, shopping, dining, and Costco just five minutes away, this home delivers the lifestyle today's buyers have been searching for. Come experience everything this wonderful home has to offer. Schedule your private showing today.

4261 Bullock Ln, Forney

$385,000
4 Beds 3 Baths 21280424 MLS
Tired of Dallas prices but not ready to give up the good life? Welcome to 1549 Sugarberry in Forney where your dollar buys something special. This 4-bedroom 3-bath 2847 sq ft home in the Gateway community is built for real families with a real life. Cook on gas in a kitchen with granite counters, stainless steel appliances, and an island big enough to actually use. The soaring two-story great room and stone fireplace make coming home feel worth the commute. Work from the private upstairs office, let the kids rule the bonus playroom, and end every evening on the covered patio with the gas grill fired up. Primary suite plus a guest room with its own full bath are both downstairs. Tankless water heater, 3 community pools, and a fitness center. Nestled between I-20 and US-80 puts Downtown Dallas 30 minutes away. Forney is growing with several restaurants and plenty of shopping now with Costco, BJs and an HEB right across the highway. Come decompress.

1549 Sugarberry Dr, Forney

$590,000
4 Beds 4 Baths 21273377 MLS
Welcome to Berkshire Estates, where quality craftsmanship, thoughtful design, and everyday comfort come together in one beautifully maintained home. Built by Altura Homes as the desirable Langford VI Elevation C floor plan, this spacious open-concept residence offers an inviting blend of style, warmth, and functionality. Inside, soaring ceilings, rich wood-look flooring, elegant architectural details, and abundant natural light create a comfortable atmosphere designed for both entertaining and everyday living. The chef-inspired kitchen features abundant cabinetry, expansive counter space, oversized island seating, and seamless flow into the large family room with fireplace at the heart of the home. The private primary suite provides a relaxing retreat with spa-inspired bath with generous his and her walk-in closets, while additional living areas offer flexibility for media, office, fitness, or guest space. Outside, the expansive homesite offers space to relax, entertain, and enjoy the peaceful setting that makes Berkshire Estates so desirable. Conveniently located near shopping, dining, schools, and major commuter routes, this exceptional property combines refined living with the comfort and space buyers are seeking.

6609 Theale Ct, Mesquite

$650,000
3 Beds 4 Baths 21272433 MLS
Escape to peaceful country living on this beautiful 10-acre property in Terrell, a growing small-town community known for its wide-open spaces, farming roots, and convenient access to the Dallas metroplex. With plenty of room to spread out while still being within commuting distance of Dallas, Terrell offers the perfect blend of rural charm and everyday convenience. The 2,099 SF ranch-style home features 3 bedrooms and 3.1 baths, along with a long private driveway that sets the home back from the road for added privacy and quiet surroundings. The home offers two spacious primary bedrooms, each with its own private bath. One suite features a walk-in jetted Jacuzzi tub, handicap accessible sinks, and a walk-in closet. The second primary suite includes a fireplace, walk-in closet, tub with separate stand-up shower, and private access to the enclosed covered patio and courtyard overlooking the beautiful pastures. The acreage is cross-fenced and currently set up for goats, making it ideal for hobby farming, livestock, or anyone looking to enjoy an agricultural lifestyle. Approximately 9 acres are ag exempt, offering significant property tax savings as long as the agricultural use is maintained. Purchase the existing goat business and continue the ag exemption already in place. Additional improvements include a detached workshop with a two-car garage door, perfect for extra vehicle storage, equipment, hobbies, or workspace needs. The property also includes a large chicken coop, open pastureland, and plenty of space for horses, cows, gardening, or gardening. Enjoy fresh fruit right from your own peach, plum, and pecan trees while taking in the peaceful country setting. Goats, guard dogs, chickens and select farm equipment is also available for purchase separately. Deed restrictions do not allow subdivision or additional homes being built. See full deed restrictions in documents area.

9909 County Road 309, Terrell

$529,900
4 Beds 4 Baths 21278882 MLS
Captivating PERRY HOME located in the highly sought-after Devonshire Village community! A bright and open entryway welcomes you into an elegant living space that seamlessly flows into the kitchen and dining area, creating the perfect layout for both entertaining and everyday living. The gourmet kitchen features a large island with bar seating, quartz countertops, gas cooktop, and stainless steel appliances. This spacious floorplan offers 4 bedrooms, 3.5 baths, plus a dedicated office with French doors and soaring 12-foot ceilings. The private primary suite features a spa-like ensuite bath with a garden tub, oversized separate shower, dual vanities, and expansive his-and-hers walk-in closets. A split-bedroom design includes a private guest or mother-in-law suite with its own full bathroom. Step outside to your backyard oasis complete with an approximately $125,000 heated pool and spa featuring stunning water features, plus a generously sized covered patio. The oversized 3-car garage provides ample room for vehicles, storage, and hobbies, while the mudroom off the garage entry adds everyday convenience. Enjoy Devonshire Village amenities including lakes, ponds, walking trails, dog parks, and more — all while being conveniently located just 8 minutes from the new H-E-B store!

1304 Buttermere St, Forney

$261,000
4 Beds 2 Baths 21275325 MLS
Well maintained, one owner home. Welcome to this beautifully updated 4-bedroom, 2-bath home in Forney offering comfort, style, and peace of mind in this quiet neighborhood. Built in 2014, this well-maintained home features approximately 1,929 square feet of thoughtfully designed living space with modern upgrades throughout. Step inside to find gorgeous LVP flooring, a cozy electric fireplace that creates the perfect atmosphere for relaxing evenings at home. The kitchen shines with stunning granite countertops installed in 2024, giving the space a fresh and modern feel perfect for entertaining or everyday living. Coat closet converted to appliance panty but can easily be converted back. Enjoy the nice backyard with 2 huge trees. Major updates have already been completed for you, including foundation work in 2023 with a lifetime transferable warranty, plus a brand-new roof replaced in 2025 for added peace of mind. New Third of backyard fence completed August 2026. Enjoy the convenience of being near exciting new area developments such as Costco Wholesale, near Lake Ray Hubbard, shopping, dining, and entertaining just minutes away. With spacious bedrooms, an open and inviting layout, and tasteful updates throughout, this move-in ready home offers both comfort and value. Residents of Travis Ranch enjoy exceptional amenities, including a community pool, pickle ball courts, and playground.

2011 Crosby Dr, Forney

$350,000
4 Beds 3 Baths 21277680 MLS
Welcome to this beautifully designed 4-bedroom, 3-bathroom home that perfectly blends style, comfort, and functionality. Inside, you’ll find an open concept layout featuring a spacious chef inspired kitchen with granite countertops, a large center island, and plenty of cabinet space — ideal for entertaining or everyday living. The living room offers a custom fireplace that adds warmth and character to the space. The private primary suite is thoughtfully designed with a spa-like bathroom that includes a soaking tub, separate walk-in shower, and generous space to unwind. Upstairs features a flexible loft area perfect for a game room, media space, office, or second living area. Step outside to enjoy the covered patio and backyard space, great for relaxing evenings or hosting guests year-round. Located in a highly sought after master planned community loaded with amenities including a resort style pool with water slides, splash pad, fitness center, walking trails, fishing ponds, parks, and more. Conveniently situated near major highways with easy access to Dallas while still offering a peaceful neighborhood feel. Schools are within walking distance. This home truly offers the perfect combination of modern living and community lifestyle.

3911 Rochelle Ln, Forney

$299,999
4 Beds 3 Baths 21273273 MLS
NEW UPDATE: Seller offering up to $5,000 toward buyer's closing costs or interest-rate buy down. Welcome to the highly sought-after Heartland community! This beautifully maintained 4-bedroom, 3-bathroom home offers the perfect blend of comfort, space, and lifestyle. With 3 bedrooms conveniently located downstairs and a private upstairs bedroom and bathroom paired with a huge game room, this flexible layout is ideal for families and guests. As you enter, you’ll find a versatile flex room downstairs that can be used as a home office, playroom, workout space, or formal dining area. The home has been exceptionally cared for and is truly move-in ready, featuring a brand-new roof replaced in 2024 for added peace of mind. As well as replacing the main AC in May of 2025. Step outside to your backyard retreat complete with a pergola — the perfect place to relax and enjoy your morning coffee or unwind in the evenings. Located just minutes from the elementary school, this home also gives you access to Heartland’s incredible resort-style amenities including pools, parks, playgrounds, walking trails, fitness facilities, and more. Enjoy small-town charm with easy access to shopping, dining, and major highways.

2012 Brenham Dr, Forney

$280,000
4 Beds 2 Baths 21276939 MLS
Stunning 4-Bedroom Home in Highly Sought-After Clements Ranch! PROPERTY QUALIFIES FOR USDA 100% FINANCING! Discover this beautifully designed home in the desirable Clements Ranch community of Forney, TX! This charming 4-bedroom, 2-bath home boasts an inviting open floor plan with wood-like tile flooring in the living area and front bedroom, perfect for a home office. Soaring 10-foot ceilings create an airy feel, while the cast stone fireplace with gas logs and electric starter adds warmth and elegance. Enjoy immersive sound with built-in surround sound speakers in the living room, plus modern smart home features, including a smart lock front door and security camera doorbell. The spacious eat-in kitchen is a chef’s dream, featuring dark wood cabinetry, granite countertops, a stylish tiled backsplash, and stainless steel appliances, including a gas range. The generous breakfast area provides plenty of space for gatherings. The primary suite is a peaceful retreat with large windows overlooking the backyard, allowing for ample natural light. The ensuite bathroom offers a garden tub, separate shower, dual sinks, and a walk-in closet. Step outside to a pool-sized backyard designed for entertaining! The 14x8 covered patio is pre-wired for sound, and an additional 25x10 open patio provides even more space for outdoor fun. Nestled in Clements Ranch, this community offers scenic walking trails, stocked fishing ponds, a resort-style pool, fitness center, and a stunning clubhouse set in a historic ranch house. Located in Forney, a rapidly growing city just east of Dallas, you’ll enjoy small-town charm with easy access to shopping, dining, and top-rated schools. Don’t miss your chance to own this exceptional home—schedule your showing today!

5244 Canfield, Forney

$775,000
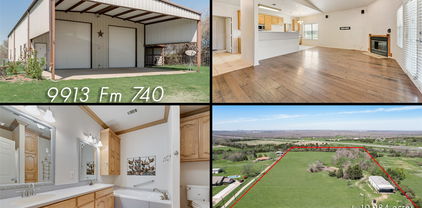
2 Beds 2 Baths 21275803 MLS
Exceptional opportunity to own a one-of-a-kind barndominium situated on just under 11 acres in highly sought-after Forney ISD. Offering the perfect blend of peaceful country living and convenient access, this property is ideally positioned near I-20 and HWY 80 with an easy commute to Dallas, Mesquite, Terrell, Kaufman and Forney. Currently benefiting from an AG Exemption for cattle, this versatile property offers incredible potential for those seeking an agricultural lifestyle, hobby ranch setup, or space for a home-based business. Fully fenced and cross-fenced with an electric front gate, the property provides both privacy and functionality. The impressive 75x40 building offers approximately 3,000 total square feet and a highly functional layout. The living quarters feature approximately 1,440 square feet with 2 bedrooms and 2 full bathrooms. The open-concept kitchen, dining and living areas create a comfortable and inviting atmosphere ideal for everyday living or entertaining. A full-size utility room adds additional convenience. The rear covered porch measuring approximately 13x40 provides the perfect place to relax and enjoy peaceful sunsets overlooking the expansive property and beautiful oversized pond. The workshop area offers approximately 1,550 square feet of flexible space ideal for business operations, equipment storage, hobbies, projects, or large recreational vehicles. The space is large enough to accommodate a full-size motorhome. Whether you are looking for room to raise cattle, operate a business, store equipment, or simply enjoy wide open spaces, this property delivers endless possibilities in a location that continues to experience strong growth and demand. Opportunities like this rarely come available.

9913 Fm 740, Mesquite

$315,000
3 Beds 3 Baths 21255181 MLS
Located in the highly sought-after Heartland Trail, this beautifully updated 3-bedroom home with a versatile bonus room is designed to impress. Soaring ceilings, abundant natural light, and a floor-to-ceiling fireplace create an inviting living space that flows seamlessly into the open kitchen with quartz countertops and modern appliances. The main-level primary suite offers generous space, large windows, and a spa-inspired marble tile shower. Upstairs features a game room, bonus room, and two additional bedrooms—perfect for family, work, or play. Experience the lifestyle Heartland Trail offers, with scenic trails, parks, and community amenities just steps from your door. Don’t miss your chance—schedule a tour today! All info deemed reliable but not guaranteed. Buyer and Buyers agents and representatives to do their own due diligence.

2008 Woodhurst Trl, Heartland

Listings provided by North Texas Real Estate Information Systems (NTREIS). Listing data has been deemed reliable but is not guaranteed to be accurate by the MLS.

Last updated: