Refine Search
Sort by
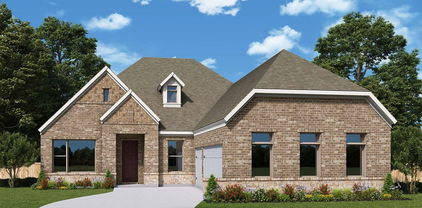
133 Bob White Ct, Rockwall
$440,000
4 Beds ⋅ 2 Baths ⋅ 21352032 MLS
Welcome to 133 Bob White in Rockwall! This charming brick home offers a comfortable, versatile floor plan with thoughtful features inside and out with a 2 years new HVAC system too! Throughout the main living areas, beautiful wood-look tile flooring provides the warmth and style of hardwood with the durability and easy care of tile that is ideal for everyday living, pets, and busy households. One of the home’s most unique features is its split backyard design, giving you two distinct outdoor spaces. Tucked privately along the side of the home is a low-maintenance pool retreat with no grass to maintain, complete with water features and an elevated spa. Access is from the exterior gate or the gate right outside the garage. Just off the kitchen, a separate grassy yard and patio provide the perfect space for pets, play, grilling, or outdoor dining. It’s the best of both worlds-a private pool oasis for relaxing and entertaining plus a separate traditional backyard for everyday life. With attractive curb appeal, low-maintenance flooring, flexible living spaces, and a backyard setup you don’t often find, 113 Bob White is a Rockwall home worth seeing!

133 Bob White Ct, Rockwall

2008 Brisbon St, Fate
$290,000
4 Beds ⋅ 2 Baths ⋅ 21353027 MLS
Welcome to this charming 4-bedroom, 2-bath home located in the desirable Woodcreek community of Fate! The open-concept floor plan offers a comfortable and functional layout that is perfect for everyday living and entertaining. The kitchen features granite countertops, ample cabinet space, and opens seamlessly to the dining and living areas. The spacious primary suite provides a private retreat, while three additional bedrooms offer flexibility for family, guests, or a home office. Enjoy the backyard with plenty of space to relax, play, or entertain. Ideally located within walking distance of the community pool, with additional neighborhood amenities including parks, green spaces, a clubhouse, and fishing areas. Conveniently located near shopping, dining, schools, and major roadways. Schedule your showing today!

2008 Brisbon St, Fate

539 Curtiss Dr, Fate
$575,000
5 Beds ⋅ 4 Baths ⋅ 21352285 MLS
This stunning home makes a lasting first impression with its sweeping spiral staircase, interior Juliet balcony, floor-to-ceiling stone fireplace, soaring ceilings, durable ceramic tile flooring, and open concept floor plan with EVERYTHING including five bedrooms plus a designated home office with closet and truly move in ready media room with closet. Designed for both everyday living and entertaining, the chef’s kitchen offers an oversized California island, 42 inch cabinets, abundant cabinetry and counter space, double ovens, a walk-in pantry, butler's pantry, a breakfast nook overlooking the backyard, and a separate formal dining room. The private primary suite is a peaceful retreat overlooking the backyard with a spa like ensuite bath with plenty of cabinets and counter space. A dedicated home office (with closet) provides the perfect work-from-home space, while the upstairs media room (with closet) is truly move-in ready with a 4K projector, 7.1 Dolby Atmos surround sound system, and media seating—all included with the home. Two large secondary bedrooms are connected with a jack and jill bath and two large upstairs bedrooms have a full bath located between them, making the layout ideal for families or guests. Additional features include decorative lighting, an extended covered patio for outdoor enjoyment, a full front and back sprinkler system, generous storage throughout, and beautifully designed living spaces that blend style and functionality. This community has outstanding amenities including a clubhouse, resort-style pools, fitness center, outdoor kitchen, dog park, soccer field, playground, scenic pond, and walking trails. This exceptional home offers the perfect combination of luxury, comfort, and convenience. With no houses facing the street across from you, there is plenty of room for guest parking. Schedule your showing today!

539 Curtiss Dr, Fate

579 Trout St, Rockwall
$260,000
3 Beds ⋅ 2 Baths ⋅ 21353056 MLS
NO HOA, giving you more flexibility and no monthly HOA dues. The seller’s current annual property taxes are approximately $3,400. Conveniently located near popular shopping, dining and entertainment, including The Harbor Rockwall, Target and Costco. Enjoy easy access to Lake Ray Hubbard, I-30 and everything Rockwall has to offer. Whether you’re looking for a place to call home or a great investment opportunity, this property could be an excellent addition to your rental portfolio. Rockwall continues to attract new residents and businesses, making it an appealing location for homeowners and investors. NO HOA + approximately $3,400 in current annual property taxes + a convenient location = a great opportunity! Buyer to independently verify taxes, exemptions, rental restrictions, and all other property information with the appropriate authorities.

579 Trout St, Rockwall

613 Teardrop Ct, Royse City
$274,888
3 Beds ⋅ 3 Baths ⋅ 21352928 MLS
MOVE IN READY! The Hawthorn plan offers the perfect blend of style, comfort, and flexibility. With over 1,800 square feet of thoughtfully designed space, this two-story home is ideal for a variety of lifestyles. The open-concept main floor seamlessly connects the kitchen, dining, and great room—making it easy to host friends or keep an eye on the action while cooking. A powder room and ample storage space round out the first level. Downstairs, you’ll find a spacious primary suite featuring a private bath and a large walk-in closet. Upstairs, two secondary bedrooms offer plenty of space for family, guests, or a home office. Whether you're just starting out, looking for more space, or ready to simplify, the Hawthorn adapts beautifully to your lifestyle. NO MUD OR PID!

613 Teardrop Ct, Royse City

1033 Parkfield Rd, Royse City
$400,000
4 Beds ⋅ 3 Baths ⋅ 21350959 MLS
Prepare to be captivated from the moment you pull up to the curb! Touting a striking, custom grey brick exterior, this magnificent David Weekly home (Sunburst Villa floor plan) offers an incredible blend of contemporary elevation, elevation depth, and timeless curb appeal in the highly desirable Creekshaw Community. Step inside to an expansive open-concept layout designed to maximize space and natural light. The main living area features soaring ceilings and an incredible wall of oversized windows that flood the home with sunshine. Beautiful engineered flooring sweeps through the main traffic areas, leading to a dedicated home office tucked behind private doors—ideal for effortless remote work or an extra bedroom if needed! Chef-Inspired Culinary Kitchen: At the heart of the home sits a gourmet kitchen crafted for hosting. Outfitted with premium solid-surface counters, a massive central island with seating, built-in cabinetry, a tankless water heater setup, and a high-performance 5-burner gas cooktop, this space turns daily meal prep into an experience. Primary Suite & Flexible Living: The primary owner's retreat is privately situated on the main floor, complete with dual vanities, modern fixtures, and a soothing garden tub for ultimate relaxation. Upstairs, enjoy spacious secondary bedrooms with exceptional closet storage, alongside a versatile game room perfect for family movie nights or entertainment. Step out back to your private covered patio overlooking a fully fenced, landscaped yard equipped with an automated sprinkler system. Located in Creekshaw, residents enjoy resort-style amenities including swimming pools, scenic walking trails, pocket parks, and top-tier schools in Royse City ISD(Fort Elementary, Ouida Baley Middle, and Royse City High.

1033 Parkfield Rd, Royse City

609 Christan Ct, Rockwall
$485,000
4 Beds ⋅ 3 Baths ⋅ 21352819 MLS
Escape to your own private oasis with views of Lake Ray Hubbard. The entertainer's backyard centers on an underground pool and heated spa with multiple lounging and dining areas that flow seamlessly from indoors out. The home itself delivers flexible living across two stories: two distinct living spaces, formal dining, and a first-floor bedroom with full bath ideal as a guest suite, home office, or multigenerational living. The kitchen features granite countertops, a center island, an induction cooktop, with a breakfast nook framed by backyard views. Upstairs, the primary suite offers a true retreat: garden tub, separate walk in shower, dual vanities, and dual closets. Finishes include hardwood floors, plantation shutters, and all 3 bathrooms updated and remodeled with new hardware and tile. The beautiful interior lot is shaded by mature trees front and back, with no HOA restrictions. Character and privacy, minutes from the lake and multiple parks. Come check it out today!

609 Christan Ct, Rockwall

2050 Terraces Blvd, Rockwall
$680,539
4 Beds ⋅ 4 Baths ⋅ 21352785 MLS
This Chapin doesn't whisper it makes a statement. Palladium brick and Lueders Charcoal Sawn Chopped Stone set the tone from the street. It's the kind of curb appeal that turns heads before you even open the door. Inside, the design is confident and cohesive from the first step. Mohawk Outerbanks laminate runs through every main living area, grounding a space that's built around the things that matter a corner fireplace with floor-to-ceiling Coronado White stone, a True Black floating mantel, and an extended covered porch that makes outdoor living feel like a natural extension of the home. The kitchen is where this home really flexes. Extra White stacked cabinetry soars to the ceiling, flanked by a Grey Wolf island with matching skin wrap, and topped with Carrara Pisa quartz throughout. Three Kichler Riven pendants float above the island, a Mythology Santorini picket mosaic backsplash adds artful texture, and GE Café Series appliances including a built-in Advantium microwave mean this kitchen is ready for anything. The owner's suite is an honest retreat. An extended layout gives you room to breathe, while the super shower delivers with Visconde Oro tile carried to the ceiling, a Moen Verso matte black combo showerhead, and a hex mosaic floor in black. This is a home that knows exactly what it is and it's ready to impress.

2050 Terraces Blvd, Rockwall

113 Candlelite Trl, Heath
$659,900
4 Beds ⋅ 4 Baths ⋅ 21340389 MLS
Situated on a private, tree-lined lot in Heath, this exceptional 4-bedroom, 4-bath home offers peaceful wooded views, flexible living spaces, and an impressive collection of thoughtful upgrades. Two spacious living areas provide room to gather and entertain, while the versatile fourth bedroom can easily serve as a media room, home office, fitness space, or private guest suite. The open-concept kitchen connects seamlessly to the main living and dining areas and features updated hardware, recessed LED lighting, and quality finishes throughout. The spacious primary suite offers a relaxing retreat with an ensuite bath and generous closet space, while recent improvements, including a new electrical panel, Wi-Fi-enabled smoke detectors, upgraded security system, and monitored fire alarm, add everyday convenience and peace of mind. Outside, the property truly stands out with owned solar panels, a powered TuffShed with epoxy flooring and built-in shelving, and a custom cedar greenhouse complete with electricity, running water, heating, automatic irrigation, and charming stained-glass accents. An 8-foot cedar privacy fence, dedicated RV parking with a separate driveway, and an exterior generator hookup further enhance the home's functionality.

113 Candlelite Trl, Heath

317 Deaton Dr, Fate
$375,000
3 Beds ⋅ 3 Baths ⋅ 21351864 MLS
Seller is offering concessions towards rate buy down or closing costs. Ask about other seller incentives available! Welcome home to this beautifully maintained, one-owner home that perfectly blends timeless elegance with everyday functionality. This spacious home offers 3 bedrooms, 2.5 bathrooms, a dedicated study, formal dining room, and an upstairs media room complete with a 65inch TV that conveys with the home. From the moment you step inside, you'll appreciate the stunning wrought iron staircase, abundant natural light, and thoughtful design throughout. The open-concept layout includes a built-in desk in the breakfast nook, creating the perfect space for working from home, homework, or staying organized. The oversized 2.5-car garage provides additional storage space, while the home has been meticulously cared for by its original owner and has never housed pets. For added convenience, the LG washer and dryer, kitchen refrigerator, and additional garage refrigerator all convey with the property. Step outside to the covered back patio, where motorized roll-down screens transform the space into a comfortable, bug-free retreat, perfect for enjoying your morning coffee or relaxing with family and friends year-round. The home also includes a Ring video doorbell and an exterior security camera system for added peace of mind. Situated in highly sought-after Rockwall ISD, this home backs directly to the elementary school, offering a unique convenience for busy families. Simply add a backyard gate for quick and easy access, making those morning school drop-offs and walks to school easier than ever. Built with Highland Homes' renowned quality and lovingly maintained, this move-in-ready home is filled with thoughtful upgrades, exceptional care, and features you'll appreciate from the moment you walk through the door.

317 Deaton Dr, Fate

1927 Lowland Dr, Rockwall
$599,990
4 Beds ⋅ 4 Baths ⋅ 21352720 MLS
This beautifully appointed Beverly plan is one of the most thoughtfully designed single-story homes in Rockwall's sought-after Terraces community. From its striking Casa Blanca brick and Aspen Blend Chopped Stone exterior, finished in Amazing Gray with warm Porpoise trim accents and an Aged Barrel front door. Inside, a warm and cohesive design aesthetic flows throughout. The kitchen features stacked Shoji White cabinetry with cove crown molding, Carrara Roma quartz countertops, a herringbone Costa Clara Cloud tile backsplash, and a Moen brushed gold faucet over a white Silgranit sink. The Reclaimed Drift stained maple island cabinets with matching skin wrap add a beautiful two-tone contrast, while GE Café Series appliances, including a 36 inch gas cooktop, wall oven, built-in microwave, and vent hood, deliver a true chef's kitchen experience. The family room centers on a cozy corner fireplace dressed in ProLedge Coronado White stone and a stained floating box mantel — the perfect anchor for cool Texas evenings. Throughout the main living areas, Mohawk Seaside Retreat Sail Cloth laminate flows seamlessly underfoot. The owner's suite is a genuine retreat, with Reclaimed Drift maple cabinetry, a Moen Bronzed Gold shower system with Verso handheld, Nobleza Lugo polished tile carried to the ceiling, and natural pebble mosaic shower floors with Champagne Gold accents. Gold-finish hardware and framed Astor Gold mirrors complete the elevated look. Secondary baths are finished in matte black throughout, fixtures, hardware, and a sleek framed shower enclosure, with Catch Ice glossy herringbone tile surrounds and graphite floor tile for a bold, modern feel. The powder bath offers its own moment with a pedestal sink and Bronzed Gold faucet.

1927 Lowland Dr, Rockwall

2027 Benedetto Way, Mclendon Chisholm
$799,900
4 Beds ⋅ 5 Baths ⋅ 21352512 MLS
Featured on a one-acre homesite. Step off the front porch into the grand entryway boasting a curved staircase and a 19-foot ceiling. The formal dining room is at the entrance of the home. Adjacent to the dining room is the home office which includes double doors for additional privacy. A secluded guest suite down the hallway with a full bathroom allows for guests to have their own space. The two-story family room boasts hardwood floors throughout main living area, sliding glass doors, and warming fireplace. The extended backyard covered patio is just off the morning area. The kitchen features an island with built-in seating, ample counter space, a 6-burner gas range, and an oversized walk-in pantry with plenty of storage. The primary bedroom offers ample natural light from its wall of windows. Double doors lead into the bathroom which features a freestanding tub, glass enclosed shower, dual vanities, two walk-in closets, and dual access to the utility room for conveniency. Up the stairs you are greeted by an overlooking view of the first floor. The large game room provides space for entertainment along with the adjoining loft area. Two secondary bedrooms with full bathrooms and walk-in closets and a media room complete the second level. A three-car split garage completes the home.

2027 Benedetto Way, Mclendon Chisholm

261 Meadowpark, Mclendon Chisholm
$962,000
5 Beds ⋅ 4 Baths ⋅ 21352346 MLS
THE ULTIMATE NO-HOA MULTIGENERATIONAL COMPOUND & RANCH ESTATE. Nestled on a private, sprawling 2.5-acre lot within the highly acclaimed Rockwall ISD, this magnificent 3,955 sq. ft. luxury estate features 5 bedrooms, two primary suites, two full kitchens, a sparkling saltwater pool, and a massive 60x40 insulated detached workshop. Bring your horses, RVs, boats, and home business—there are NO HOA restrictions here! Perfect for multi-family living or a premier live-work setup, the main residence boasts an exceptional floor plan with a chef’s kitchen featuring a sprawling island, custom cabinetry, and premium finishes. The expansive layout includes a completely self-contained living wing, offering a second full kitchen, a large living area, and dedicated guest suites. Step outside to a private backyard paradise highlighted by a gorgeous saltwater pool, extensive decking for entertaining, and plenty of open pastureland fully equipped and ready for horses. A crown jewel of the property is the massive 60x40 fully insulated metal workshop. Outfitted with heavy-duty commercial construction, full electricity, a dedicated full bathroom, and a spacious storage loft, this space is a dream setup for car collectors, mechanics, woodworkers, or anyone running a detached home business. Skip the hidden costs of older homes. This estate offers the mature land and freedom of an established property with the complete mechanical reliability of a brand-new build. Recent high-end upgrades include: NEW Energy-Efficient Double-Hung Windows Throughout, Class 4 Impact-Resistant Roof, NEW High-Efficiency HVAC Units & Water Heaters, Whole-Home Propane Generator powers the entire compound for up to 2.5 weeks! Enjoy ultimate rural privacy and county-style freedom while remaining just minutes from Rockwall’s premier shopping, dining, and Lake Ray Hubbard recreation, with an easy commute straight into downtown Dallas. Schedule your private tour of this unmatched luxury compound today!

261 Meadowpark, Mclendon Chisholm

1019 Felluga Dr, Fate
$574,990
4 Beds ⋅ 3 Baths ⋅ 21352321 MLS
Elevate your lifestyle in the streamlined comfort and effortless luxury of The Adia floor plan by David Weekley Homes. Design your ideal home office, parlor, or art studio in the spacious study. Natural light shines on your open-concept living spaces through energy-efficient windows, highlighting your interior design style. The streamlined kitchen provides a presentation island and ample room for food storage and meal prep. Your impressive Owner’s Retreat offers an en suite bathroom and walk-in closet. Two bedrooms provide ample privacy with one shared bathroom and a beautiful a sunny 3rd private bedroom with en suite bathroom ideal for guests. David Weekley’ s World-class Customer Service will make the building process a delight with this impressive new home in Fate, Texas.

1019 Felluga Dr, Fate

617 Nakoma Dr, Rockwall
$460,000
4 Beds ⋅ 4 Baths ⋅ 21352166 MLS
$100K below market value! $5,000 SELLER CONCESSIONS + 1% RATE BUY-DOWN! Move-in ready Rockwall home under 10 years old with remaining 10-year structural warranty from Megatel Homes. Soaring 15-ft ceilings and wood-look tile through the entry and kitchen anchor an open-concept layout. Two primary suites on the main level offer flexible multigenerational living, plus a front office that can easily convert to an additional bedroom. Every bedroom includes a walk-in closet! Upstairs: oversized game room or loft, two bedrooms, full bath, and two walk-in attics for storage. Energy-efficient HVAC helps keep utility costs low. The backyard is a blank canvas ready for your outdoor kitchen, pool, or garden. 3-car garage with extended driveway. Community pool, playground, and walking trails. Minutes to Rockwall ISD schools, Historic Downtown Rockwall, the YMCA, Lake Ray Hubbard, shopping, and I-30. Motivated seller, schedule your showing today!

617 Nakoma Dr, Rockwall

301 Valley Dr, Rockwall
$324,900
2 Beds ⋅ 2 Baths ⋅ 21352141 MLS
Charming, updated 2-bedroom home within easy walking distance of Downtown Rockwall. This beautifully refreshed residence features modern floors and fixtures throughout, bright living spaces, and an efficient, stylish layout. Sitting on a prominent corner lot with a gated entry, the property offers excellent curb appeal and added privacy. The expansive, family-oriented backyard is a standout — perfect for kids to play sports, host summer barbecues, or create your ideal outdoor living space. All Cast iron pipes have been replaced. Attic insulation was sucked out and all replaced new. Enjoy downtown shops, dining, and waterfront events just steps away. Move-in ready and full of character — schedule your showing today.

301 Valley Dr, Rockwall

1718 Canal St, Heath
$1,100,000
4 Beds ⋅ 4 Baths ⋅ 21350154 MLS
BACK ON THE MARKET! Previous buyer's home-sale contingency was not met, creating another opportunity to own this stunning resort-style retreat in Heath Golf & Yacht Club! Luxury meets resort-style living in this exceptional custom home. Designed for both everyday comfort and effortless entertaining, this stunning residence offers 4 bedrooms, 3.5 baths, a private executive office, spacious game room, and oversized 3-car garage. Soaring ceilings, rich hardwood floors, designer finishes, and walls of windows fill the open-concept floor plan with natural light. The impressive family room features a dramatic floor-to-ceiling fireplace and flows seamlessly into the chef's kitchen with an oversized quartz island, double ovens, gas cooktop, abundant cabinetry, walk-in pantry, and spacious dining area. The private primary suite is a true retreat featuring tranquil backyard views, dual vanities, a freestanding soaking tub, oversized walk-in shower, and expansive walk-in closet. A secondary bedroom and full bath are located downstairs, while upstairs offers two additional bedrooms, one full bath, and a large game room. The backyard is where this home truly shines. Enjoy your own private oasis with a sparkling pool and spa, fire pit, and peaceful water views. The incredible covered outdoor living area feels like an extension of the home, complete with a full outdoor kitchen, built-in grill, sink, refrigerator, television, fireplace, heaters, motorized screens, and multiple entertaining spaces. Located in Heath Golf & Yacht Club, residents enjoy an exceptional lifestyle with a championship golf course, elegant clubhouse with restaurant and bar, resort-style pool, fitness center, pickleball and tennis courts, walking trails, community dock, fishing, and access to beautiful Lake Ray Hubbard. Luxury, comfort, and an unmatched lifestyle—welcome home.

1718 Canal St, Heath

1917 Foothill Rd, Rockwall
$679,900
4 Beds ⋅ 4 Baths ⋅ 21351242 MLS
MOVE-IN READY! Like-new one-story Perry home with a split three-car garage, still under workmanship warranty and backed by a 10-year structural warranty. Off the foyer to the left is the flex room with French doors, along with three secondary bedrooms, including one with a private en suite and two sharing a Jack-and-Jill bath. To the right are the mud room and laundry room, followed by the dedicated dining room. The open-concept family room features a gas-log fireplace and flows into the designer white kitchen with quartz counters, quartzite island, stainless appliances, double ovens, and large walk-in pantry. The breakfast nook opens to the large covered patio and spacious backyard with board-on-board fence. Tall ceilings, beautiful white oak engineered flooring, and designer lighting are featured throughout the main living areas and study. Plantation shutters are installed throughout the home. The dedicated office with French doors and private primary suite are located toward the back of the home. The primary bath features dual vanities, walk-in shower, tub, and large walk-in closet. Community amenities include a pool overlooking a private, stocked lake for fishing. Conveniently located near downtown Rockwall, Lake Ray Hubbard, shopping, HEB, dining, and so much more! Easy access to I-30 and an 50 miles to DFW Airport.

1917 Foothill Rd, Rockwall

112 Carrington Dr, Fate
$435,000
4 Beds ⋅ 2 Baths ⋅ 21351668 MLS
Outstanding opportunity to live the country life within close proximity to all of the city amenities, including shopping, dining, worship, schools, etc. On nearly an acre and backing up to a tree line, you are guaranteed some peace and space. Inside you are welcomed by the functional floorplan with many recent updates throughout, including kitchen and bathrooms. The open floorplan is perfect for entertaining with easy access to the covered patio and additional outdoor space for all the fun. Plenty of room for a pool, set up corn hole boards, play areas for littles, and much much more. Don't miss out on this opportunity! If you use our preferred lender, they can contribute up to 1% back towards closing costs or rate buy down. Ask LA for additional details.

112 Carrington Dr, Fate

285 Partridge Dr, Mclendon Chisholm
$705,000
4 Beds ⋅ 3 Baths ⋅ 21350781 MLS
Situated on approximately one acre in Quail Creek, this 4-bedroom, 3-bath home offers approximately 2,800 square feet of living space and a 3-car garage. The property features a private pool, permanently installed in-ground basketball goal, upgraded finishes throughout, Jack and Jill bathroom, and an expansive lot with open sunrise and sunset views. Roof replaced in July 2026 following the area hailstorms. Equipped with two central HVAC systems, and tankless water heating. Located within Rockwall ISD and currently reported to serve Sharon Shannon Elementary, Maurine Cain Middle School, and Rockwall-Heath High School. Buyer and buyer’s agent to verify all measurements, features, and school assignments.

285 Partridge Dr, Mclendon Chisholm

3413 Ellerslie Ct, Rockwall
$564,970
3 Beds ⋅ 3 Baths ⋅ 21351415 MLS
MLS# 21351415 - Built by Pacesetter Homes - Oct 2026 completion! ~ This home at 3413 Ellerslie Court features the Sandstone S floor plan, offering a well-appointed layout designed for both comfort and functionality. A dedicated study provides a flexible space for work or quiet retreat. The family room is enhanced by a cozy fireplace, creating a warm and inviting focal point for everyday living. The kitchen includes stainless steel appliances, brushed nickel light fixtures, and under cabinet lighting for added style and convenience, along with a buffet niche at the breakfast area for extra storage and serving space. The master bedroom offers a private sitting area, creating a relaxing retreat within the home. A covered patio extends the living space outdoors, perfect for enjoying time outside. Completing the home is a spacious 3-car garage and full gutters, delivering both practicality and thoughtful design throughout.

3413 Ellerslie Ct, Rockwall

1906 Baumann Ct, Heath
$1,350,000
5 Beds ⋅ 6 Baths ⋅ 21295082 MLS
Experience elevated resort living in this stunning 5,455 sq. ft. two-story masterpiece designed and built by Christian Serrano. Nestled on 0.28 acres in the prestigious, 787-acre master-planned Heath Golf & Yacht Club, this home seamlessly blends sophisticated design with modern comfort.12 Open-Concept Living: The heart of the home features a gourmet kitchen complete with elegant white oak cabinets, a large central island, a butler's pantry, and a spacious living area centered around a cozy electric fireplace. Restorative Primary Suite: A true first-floor retreat, the master suite offers a freestanding round tub, a double rain head shower, and expansive his-and-her walk-in closets. Thoughtful Layout: With four well-designed bedrooms (including a main-floor en-suite), five stylish bathrooms, a dedicated home office, and a state-of-the-art media room, dog wash station, this floor plan perfectly balances functionality and relaxation. Premium Finishes: Enjoy custom metal stairs with solid white oak treads, 8-foot interior doors for a spacious feel, and custom iron exterior doors. Superior Craftsmanship & Technology. Built to Last: Engineered with a soil-injected concrete slab for stability, LP WeatherTech sheathing, and 40-year shingles to help reduce insurance costs. Efficiency & Innovation: Features industrial-grade spray foam insulation for energy efficiency and a fully integrated smart home system. Oversized Garage: A three-car garage featuring a storage niche and modern aluminum and glass-panel doors. Home expected to be completed Fall of 2026

1906 Baumann Ct, Heath

2967 Wild Oak Ln, Rockwall
$318,000
3 Beds ⋅ 2 Baths ⋅ 21349486 MLS
Welcome home to this beautifully updated brick home in a quiet, established neighborhood with access to a community pool. Perfect for first-time homebuyers, those looking to downsize, or investors seeking a turnkey rental opportunity, this home offers an unbeatable location just minutes from the town center, major retailers, local boutiques, popular restaurants, and highly acclaimed Rockwall ISD schools. Enjoy peace of mind with extensive recent updates, including a new roof (2025), professionally completed foundation repairs with a transferable warranty, engineer's report, and detailed repair documentation available for buyers. Inside, the home has been thoughtfully refreshed with brand-new luxury vinyl plank flooring throughout, fresh interior paint (including the garage), new 2-inch faux wood blinds, updated ceiling fans, modern light fixtures and hardware, and energy-efficient LED lighting throughout. The flexible open-concept floor plan offers a front living room that can easily serve as a formal dining room, home office, or second living area. The spacious family room features a cozy fireplace and flows seamlessly into the kitchen and dining area, creating the perfect space for everyday living and entertaining. The private primary suite includes an ensuite bath with dual vanities, a relaxing garden tub, separate shower, and generous closet space. Outside, you'll appreciate the refreshed landscaping, newly sodded front yard, and a fully fenced backyard with a wood privacy fence—ideal for children, pets, or outdoor gatherings. To make homeownership even more attainable, the seller is willing to assist with buyer closing costs or contribute toward an interest rate buy-down with an acceptable offer. With major updates already completed, a desirable location, and exceptional value, this move-in-ready home is one you won't want to miss.

2967 Wild Oak Ln, Rockwall

1001 Foxhall Dr, Rockwall
$750,000
4 Beds ⋅ 5 Baths ⋅ 21348430 MLS
Experience Breezy Hill living at its finest in this exceptional 4-bedroom, 4.1-bath home featuring a private study, media room, game room, and a resort-style backyard designed for entertaining. Ideally located within walking distance of the neighborhood park, playground, and stocked fishing pond, this home combines luxury, comfort, and everyday convenience. The thoughtfully designed floor plan centers around a beautifully appointed kitchen with custom cabinetry, quartz countertops, a designer tile backsplash, an oversized walk-in pantry, and a separate butler's pantry for additional prep and storage. Tucked away at the rear of the home, the private primary suite overlooks the backyard and offers a spa-inspired bath complete with a soaking tub, barrel-vaulted ceiling, oversized walk-in shower, and abundant storage. A secondary downstairs bedroom with a private ensuite bath provides an ideal space for guests or multigenerational living. Upstairs, you'll find two additional bedrooms one with ensuite bath and the other private access to the hall bath. A spacious media and game room offer abundant room for family, recreation, or entertaining. Extensive storage throughout the home adds to its exceptional functionality. Step outside to your own private retreat featuring a sparkling pool, pergola, decorative lighting, and a putting green—creating the perfect setting for relaxing evenings or hosting friends and family. Situated on an oversized 80' × 125' lot with a 3-car garage featuring in-garage access to all 3 spaces. This exceptional home delivers thoughtful design, outstanding amenities, and an unmatched lifestyle in one of Rockwall's premier communities.

1001 Foxhall Dr, Rockwall

3226 Buffalo Creek Cir, Royse City
$379,999
3 Beds ⋅ 3 Baths ⋅ 21348584 MLS
Discover thoughtful design, quality craftsmanship & exceptional care in this meticulously maintained one-owner Highland Home. Situated on an oversized lot in the desirable Waterscape community, this customized home showcases the quality & attention to detail Highland Homes is known for. From the moment you step inside, you'll appreciate the wide entry hallway, 8-foot interior doors, oversized 8-foot windows, 6-inch baseboards, upgraded flooring, smart thermostat & abundant storage. Offering 3 bedrooms, 2.5 baths, a dedicated office & versatile flex room, this home easily adapts to your lifestyle as a media room, playroom, gym, hobby room or second living area. The open-concept kitchen features granite countertops, a large island, walk-in pantry, abundant cabinetry & flows seamlessly into the spacious living & dining areas. The private primary suite is filled with natural light from additional windows & features an ensuite bath plus an oversized walk-in closet. One secondary bedroom also offers a walk-in closet. The secondary bedrooms & flex room have seen very little use, giving the home an almost brand-new feel. Relax on the covered patio overlooking the oversized backyard, while the 3-car garage provides plenty of room for vehicles, storage & hobbies. Enjoy Waterscape's resort-style amenities, including a pool, clubhouse, fishing ponds, parks, playgrounds & scenic walking trails. Homes with this combination of upgrades, flexible living space & pride of ownership rarely become available. Schedule your private showing today!

3226 Buffalo Creek Cir, Royse City

106 Sceptre Dr, Rockwall
$514,900
4 Beds ⋅ 3 Baths ⋅ 21348205 MLS
This house comes with a REDUCED RATE as low as 6.625% (APR 7.163%) as of 10.20.2026 through List & Lock™. This is a seller paid rate-buydown that reduces the buyer’s interest rate and monthly payment. Terms apply, see disclosures for more information. Welcome to this beautifully designed 4-bedroom, 3-bath home nestled in the sought-after gated community of Chandlers Landing, offering exceptional amenities and a lifestyle you’ll love. The flexible floor plan features a secondary bedroom and full bath on the main level—perfect for guests or multigenerational living. Enjoy multiple living spaces with two spacious living areas downstairs and an additional game room or media room upstairs, providing plenty of room to relax, entertain, or work from home. The open-concept layout seamlessly connects the living, dining, and kitchen areas, creating an inviting space for everyday living. Mature trees surrounding the property add charm, shade, and curb appeal. Beyond the home, you’ll enjoy resort-style community amenities including private lake access, an onsite restaurant, tennis courts, stocked fishing ponds, scenic walking trails, basketball courts, swimming pools, and the peace of mind that comes with living in a gated neighborhood.

106 Sceptre Dr, Rockwall

306 Renaissance Ln, Heath
$1,350,000
4 Beds ⋅ 5 Baths ⋅ 21346154 MLS
Welcome to a SINGLE STORY, EVERY BEDROOM WITH AN EN-SUITE BATHROOM, Modern English Tudor with quite literally every upgrade and amenity one can imagine. From a whole-home natural gas generator to foam walls and foam roof, from a state-of-the-art steel tornado shelter to a 12-camera ToughDog security system that covers ever square inch of the exterior, from the luxurious kitchen appliances, both in the double-island kitchen with the built-in refrigerator and also outside on the massive back patio, to the 450 square foot primary suite, complete with the 500 square foot bathroom topped by a barrel ceiling and flanked by a his and her closet, from the 408 square foot theater lounge to the 336 square foot game room that adjoins it through elegant double doors and a wet bar that lacks nothing, to the pool outside surrounded by impeccable landscaping and gracefully adorned by a sleek water feature and beautiful hot tub, we promise you that if you cross its threshold, you won't want to go anywhere else. It's not very often that these amenities, all coupled together on one single level with such meticulous and refined construction, come to market, and we cordially invite you to come take a look. This home is perfectly suited for a myriad of uses, and the interior flows effortlessly outdoors to the manicured lawns and the proper outdoor living areas. Come imagine you and your family, your family's family, all living here together. We are proud to say that the process will be quite effortless.

306 Renaissance Ln, Heath

1695 Plummer Dr, Rockwall
$639,900
5 Beds ⋅ 3 Baths ⋅ 21347022 MLS
Rare opportunity to own one of the most desirable golf course lots overlooking the 16th hole in The Shores. This updated single-story home features 4 bedrooms plus a dedicated office (optional 5th bed), 3 bathrooms, panoramic golf course with partial lake views, and an unobstructed backdrop creating exceptional privacy. Designed for entertaining, the resort-style backyard showcases a custom pool with a tanning ledge, rock waterfall, deck jets, lava bubblers, LED lighting, a pool heater, gas fire pit, and a covered vaulted patio with surround sound. Extensive 2026 renovations include a Class 4 impact-resistant roof, gutters, garage door, window replacements, interior and exterior paint, trim and baseboards, lighting, vanities, and updated hardware and finishes throughout. Flexible split-bedroom floor plan offering privacy and versatility. Mature landscaping with Rachio irrigation. Voluntary HOA. Near Lake Ray Hubbard, shopping, dining, and highly rated Rockwall ISD schools. Buyer to verify all information.

1695 Plummer Dr, Rockwall

Listings provided by North Texas Real Estate Information Systems (NTREIS). Listing data has been deemed reliable but is not guaranteed to be accurate by the MLS.

Last updated:

How much is your home worth?

Get instant property value now!