Refine Search
Sort by
$599,900
3 Beds 2 Baths 21383744 MLS
Fantastic opportunity to own a move in ready 3 bedroom 2 bathroom home in 75209. This property has already gone renovations and is ready for a new owner. The large corner lot also presents development opportunities as this neighborhood is seeing an influx in luxury new construction builds. Located just minutes from Downtown Dallas, you'll have quick access to major highways, shopping, dining, and entertainment, while still enjoying the privacy of a residential neighborhood. The interior of this home is clean and new with updates throughout. The large backyard is perfect for kids or pets. Whether you are looking for a move in ready home or future development with the large corner lot schedule a showing today!

6735 Webster St, Dallas

$1,628,000
4 Beds 5 Baths 21363114 MLS
There is a quiet authority to a home where every material feels intentionally chosen. Built by Prime Lands Development on a prominent corner lot, this Texas limestone residence makes an immediate impression. Starting at the entrance, where a massive 8ft pivot door opens into a welcoming hallway. Just ahead, a barrel ceiling framed by shadow box molding draws your eye inward. Natural light glides across the white oak floors into a soaring great room. Under 15-foot cathedral ceilings, a cast stone fireplace grounds the space, while built in speakers fill the air & white oak arches frame the walls. Flowing through a seamless butler’s pantry, the chef's kitchen serves as the home’s centerpiece. Quartzite flows uninterrupted on the counters up the backsplash, framed by ceiling-height white oak cabinetry, F. Bertazzoni appliances, & a panel-ready Monogram refrigerator. The main-floor oversized primary retreat offers a boutique-style closet with LED lighting illuminating every compartment around a central island & chandelier. Upstairs, a game room with a wet bar & a private media room create effortless spaces to gather, while three guest bedrooms each feature their own uniquely styled en-suite bath. Outside, the living space extends to an audio-equipped patio with a built-in outdoor kitchen, all overlooking an expansive lawn with ample room for a custom pool. It is a home crafted not just to impress, but to live beautifully.

8902 San Leandro Dr, Dallas

$350,000
2 Beds 3 Baths 21368839 MLS
A bright, beautifully designed escape in the heart of Oak Lawn! This spacious 2-bedroom, 2.5-bath condo at Avondale Gardens offers 1,396 square feet of light-filled, open-concept living. Skylights flood the main level with natural light throughout the day, enhancing the airy, open floor plan that flows seamlessly between living, dining, and kitchen spaces. Cozy up beside one of two fireplaces—one in the living room, one in the primary suite—each opening onto its own private balcony for effortless indoor-outdoor living. The primary bedroom serves as a true retreat, complete with its own fireplace, balcony, and en-suite bath, while the secondary bedroom offers flexibility as a guest room or home office, also with its own en-suite. Two dedicated parking spaces in the gated garage add everyday convenience. Residents enjoy resort-style community amenities including a pool, hot tub, sauna, and fitness center. Ideally located in Oak Lawn, you're just minutes from Turtle Creek, Highland Park, Knox Henderson, the Katy Trail, West Village, and Uptown shops and restaurants. Make this beautiful move-in ready condo your next home.

4040 Avondale Ave Unit 309, Dallas

$325,000
3 Beds 2 Baths 21378408 MLS
Welcome to this bright, beautiful, and airy 3-bedroom, 2-bath home, thoughtfully remodeled with modern finishes and move-in-ready appeal. The updated interior features new cabinetry, new appliances, and fresh contemporary touches throughout. An attached 1-car garage provides convenient direct access to the laundry room, which opens into the main living area for everyday ease and functionality. Filled with natural light, the home offers a welcoming atmosphere with a comfortable layout designed for both everyday living and entertaining. Ideally located in Carrollton and zoned to Carrollton-Farmers Branch ISD, this home combines modern updates with a convenient location close to shopping, dining, schools, and major roadways.

1011 E Alan Ave, Carrollton

$1,300,000
21383411 MLS
This well-maintained commercial building offers the space, location and flexibility to make a lasting impression on your clients — while giving your team room to grow. Buyer should verify room measurements and dimensions independent of these illustrative presentations in MLS. 4,707 SF of professional office space • Formerly a CPA office • Multiple large private offices already in place • Zoned HVAC • Parking lot for up to 20 vehicles • Additional overflow parking available • Convenient E. Belt Line Road location • Walking distance to Historic Downtown Carrollton Square • Near DART rail & bus transportation • Surrounded by apartments, restaurants, shops and businesses • Excellent opportunity for an owner-user or professional office Perfect multi-use space: office, accounting, law firm, insurance agency, non profits, schools, staffing companies, engineering, consulting firms, other retail or professional service companies. Could possibly be loft and office combination-must check local zoning.

1415 E Belt Line Rd, Carrollton

$499,999
3 Beds 2 Baths 21383017 MLS
Some homes make you choose between character and convenience. This one rather politely declines. Set beneath mature trees in the Winnetka Heights Historic District, this fully renovated three-bedroom, two-bath Craftsman makes a strong first impression with deep navy siding, crisp white trim, natural wood front doors, and a wide covered porch overlooking neighborhood green space. Inside, original hardwood floors bring warmth from room to room, complemented by oversized windows, substantial millwork, and an abundance of natural light. The floor plan feels open without losing the architectural character that gives the home its sense of place. The primary suite is a standout. Multiple windows keep the bedroom bright and airy, while French doors open to a beautifully renovated bath with a double vanity, fluted wood cabinetry, brass-framed mirrors, warm statement lighting, and a glass-enclosed walk-in shower wrapped in rich green tile. The second full bath has character of its own, with a granite-topped vanity and marble-tiled tub and shower surround. The updated kitchen is designed for both gathering and everyday life, with a generous island, plenty of cabinetry and workspace, and a dedicated pantry. Toward the back of the home, a sun-filled dining area is wrapped in windows and opens directly to the deck, creating an easy connection between indoors and out. Other updates include new HVAC and insulation. Out back, mature trees create a wonderfully shaded setting with a deck, fenced lawn, stone pathways, and a detached two-car garage. It feels private, established, and ready for long dinners outside or an unhurried Saturday morning. With Bishop Arts just minutes away and the Kevin W. Sloan Park close at hand, this home offers the character you come to Winnetka Heights for, with the thoughtful updates and everyday functionality that make staying awhile especially appealing.

418 S Willomet Ave, Dallas

$429,000
3 Beds 2 Baths 21382820 MLS
Extensively renovated and set on a large corner lot with mature trees, this Garland home is the turnkey, move-in-ready opportunity you have been waiting for. Extensive windows flood the interior with natural light, creating a bright, inviting setting for everyday living and effortless entertaining, with two dining areas, including a casual eat-in kitchen, offering plenty of room to gather. The updated kitchen features Carrara quartz countertops, all-new 42-inch cabinetry, a new tile backsplash, five-burner gas cooktop, and a full suite of new Frigidaire and Frigidaire Gallery appliances. New luxury vinyl plank flooring flows throughout (no carpet anywhere), complemented by new baseboards, new interior doors and hardware, and fresh paint in a popular Sherwin-Williams color palette. Both bathrooms have been transformed with Carrara quartz counters, large-format porcelain tile, designer Delta fixtures, and brand-new tubs. The primary suite offers a private retreat with a fully renovated and reconfigured bath showcasing an oversized shower with glass door and a separate freestanding tub. The big-ticket items are handled: a new 200-amp electrical panel, water heaters installed in 2024, a fully serviced Lennox HVAC system, and foundation repairs backed by engineering and warranty documentation. Outside, a fresh Romabio White masonry finish with black accents makes a striking first impression, set off by new sod, updated landscaping, and a completely redone irrigation system. A Ring video doorbell adds convenience and security. Conveniently located in Garland, this home offers access to the many educational opportunities available through Garland ISD, including Magnet, STEM, technology, and collegiate-preparatory programs. Ideally located just minutes from PGBT and Firewheel Town Center, it offers convenient access to premier shopping, dining, and entertainment. Beautifully updated and move-in ready. Schedule your showing today.

1137 Seminary Rdg, Garland

$774,500
3 Beds 2 Baths 21377806 MLS
One of the best single family home value opportunities in the coveted Lakewood Elementary attendance zone. This inviting single-story home offers the chance to move into Lakewood today, enjoy it as-is, and improve or expand over time. The functional floor plan features a spacious living room with fireplace opening to the dining area, plus a flexible third bedroom currently used as a second living space—ideal for an office, playroom, den, or guest room. The kitchen includes a gas cooktop, breakfast nook, abundant cabinetry, and easy access to the mudroom, laundry area, and backyard. The private primary suite is positioned at the rear of the home and overlooks the yard. Outside, enjoy a landscaped backyard, hardscaped patio, and plenty of room to expand, add a pool, create additional outdoor living, or even install a putting green. Priced to reflect its corner location at Abrams and Vanderbilt, this is a compelling opportunity to build equity in one of East Dallas’ most desirable neighborhoods. It also offers excellent potential as a long-term rental, hold, or future renovation opportunity. Just minutes from White Rock Lake, Lakewood Village, dining, shopping, and everything that makes Lakewood such a great place to live.

6402 Vanderbilt Ave, Dallas

$575,000
2 Beds 1 Baths 21377601 MLS
Charming traditional brick Tudor-style cottage home with timeless curb appeal, situated on a desirable corner lot in a wonderfully central Dallas location! Conveniently located in the Knox Henderson corridor. This beautifully updated two-bedroom home features refinished hardwood floors, a spacious living room with a wood-burning fireplace, and an inviting formal dining room. The generously sized primary bedroom offers plenty of room to unwind. The completely remodeled bathroom and kitchen showcase quartz countertops, a new backsplash, freshly painted cabinets, and new appliances. Additional improvements include newer windows, recent plumbing updates, and a newer fence. Outside, you’ll find a storage shed and an expansive, pool-sized backyard with endless possibilities for entertaining. Conveniently located near an incredible variety of restaurants, shopping, nightlife, and some of Dallas' best entertainment destinations, with easy access to major freeways. Close to UTSW, Uptown, East Village, Lower Greenville and Downtown business district. This special home is definitely worth seeing, you’re sure to fall in love!

4805 Capitol Ave, Dallas

$749,900
3 Beds 4 Baths 21374274 MLS
Among the most distinctive residences in the 89-home Townhomes at Lake Carolyn community, this later-phase end unit offers a rare combination of premier location, privacy, natural light, outdoor living and storage. Positioned beside Opitz Park with views toward Lake Carolyn, the home provides the ease of townhome living without the usual compromises. Additional windows fill the interior with light, while a fenced side yard, deeper-than-typical driveway and oversized garage with dedicated storage further distinguish the property. On the main living level, expansive Western Window Systems sliding doors open to an exceptionally large covered balcony. Significantly larger than most in the community, this outdoor room features an oversized ceiling fan and air curtains for comfortable indoor-outdoor living. The open kitchen includes Thermador appliances and high-end finishes, while a built-in mudroom adds practical storage near the entry. The first-floor en suite bedroom offers flexibility as a guest suite, office or secondary living area and includes an upgraded walk-in shower. Upstairs, the light-filled primary suite features three closets and a spacious bath with a freestanding tub. A secondary en suite bedroom provides additional privacy and flexibility. The rooftop terrace offers panoramic park, lake and skyline views, including an exceptional vantage point for the annual July 4 fireworks. A rear-mounted HVAC condenser is positioned away from the main rooftop terrace, helping preserve the views and enjoyment of the space. With its prime setting, end-unit orientation, fenced yard, expansive patios, abundant storage and later-generation features, this home stands apart within the community.

5217 Baker Blvd, Irving

$675,000
3 Beds 5 Baths 21374918 MLS
Discover your Dallas dream home with this 4 story detached end unit townhome in the highly sought-after Bryan Place neighborhood, offering refined urban living, exceptional natural light, and true lock and leave convenience. Perfectly turnkey and thoughtfully designed, this residence combines luxury living with everyday functionality, featuring an expansive open-concept layout ideal relaxation and effortless entertaining. This home offers 3 functional ensuite bedrooms, each with its own private bath and walk-in closet, providing ideal privacy for guests, family, or work from home flexibility, along with the added convenience of a bathroom on every floor. At the center of the home is the beautifully appointed chef’s kitchen, complete with sleek white cabinetry, quartz countertops, stainless steel appliances, gas cooktop, oversized center island with seating, and abundant storage. The kitchen seamlessly opens to the main living and dining spaces for easy everyday living and event hosting. The third floor primary suite serves as a luxurious private retreat, featuring dual vanities, an oversized walk in shower, and impressive closet space designed to meet every storage need. An additional bedroom on this level offers versatility as a nursery, office, or guest suite, while the first floor ensuite bedroom enjoys direct access to the private rear yard, perfect for pet owners or visitors seeking privacy. The crown jewel of the home is the spectacular fourth floor game room, complete with full sliding glass doors opening up to the expansive rooftop patio. Sit back and unwind with breathtaking sunset views over the Dallas skyline. Situated just moments from Exall Park, dining, entertainment, and major highway access, with optional access to the Bryan Place community pool and clubhouse, this exceptional home offers the perfect blend of luxury, location, and lifestyle in one of Dallas’s most desirable neighborhoods.

730 Spanish Oaks Pl, Dallas

$400,000
4 Beds 2 Baths 21382115 MLS
Beautifully fully remodeled corner lot home located in Garland ISD with the highly desirable choice of schools program. This spacious one-story layout features 4 bedrooms plus a dedicated office, offering flexibility for work, study, or additional living space. Step inside to discover high-end waterproof LVP flooring throughout the main living areas and an open, inviting floor plan designed for both everyday living and entertaining. The private office includes built-in cabinetry, while the formal dining room provides plenty of space for large family gatherings. The updated kitchen is a standout, featuring quartz countertops, a large island, updated appliances, including a gas cooktop, and abundant cabinetry for extra storage. The living room centers around a gas fireplace with elegant board and batten detail, creating a warm and stylish focal point. All bedrooms offer huge walk-in closets, and the primary suite is filled with natural light from floor-to-ceiling windows. The luxurious ensuite bath has been beautifully updated with a walk-in shower with a bench, double sinks, quartz countertops, and new mirrors and fixtures. The secondary bathroom includes a soaker tub and double sinks, perfect for family or guests. Step outside to a private backyard designed for entertaining, complete with a large tiled patio and a 8-foot privacy fence. Energy efficiency and peace of mind come with fully paid off solar panels and a Tesla battery backup system that will convey with the home. Located just steps from both an elementary school and middle school, this home combines thoughtful updates, space, and an unbeatable location. The Samsung refrigerator is available for purchase. This move-in-ready home truly has it all. Schedule your showing today before it’s gone.

7410 Handen Dr, Rowlett

$1,599,999
4 Beds 4 Baths 21361833 MLS
Sophisticated, beautifully curated, and impeccably updated, 5702 Club Oaks Drive offers elevated living with a resort-like sensibility in one of North Dallas’ most desirable locations near Bent Tree Country Club. From the custom double front doors to the beautifully appointed interiors and resort-style backyard, every element of this home has been thoughtfully designed for sophisticated yet comfortable living. Rich finishes, polished flooring, and abundant natural light create a warm and refined atmosphere throughout. The well-equipped kitchen features top-of-the-line appliances and flows seamlessly into inviting living and entertaining spaces. A state-of-the-art, temperature- and humidity-controlled wine cellar provides the perfect setting for storing and showcasing a prized collection. The luxurious primary suite offers a true private retreat with a spa-inspired bath featuring heated marble floors, a steam shower with dual showerheads and body sprays, jetted soaking tub, luxe fixtures, and dual custom-fitted walk-in closets. The spacious office is enhanced by custom built-ins and floor-to-ceiling windows that fill the room with natural light. A versatile bonus room offers flexibility as a game room, media space, or oversized bedroom. Outside, the private backyard feels like a resort of its own, featuring a sparkling pool, lush updated landscaping, basketball area, fish pond, artificial turf, and built-in outdoor BBQ area—an exceptional setting for relaxing, entertaining, and dining al fresco. Equally impressive is the extensive list of recent improvements, including two Trane 3-ton HVAC systems, updated pool equipment and heater, new carpet, buffed and polished flooring, new dishwasher and professionally painted exterior and fencing. With exceptional amenities, thoughtful updates, and a premier North Dallas location near Bent Tree Country Club, 5702 Club Oaks Drive beautifully combines style, comfort, and livability in a home designed to be enjoyed.

5702 Club Oaks Dr, Dallas

$320,000
4 Beds 2 Baths 21380405 MLS
This property presents an excellent investment opportunity and a wonderful place to call home! Featuring 4 spacious bedrooms ,2 full bathrooms, and 2 living areas, this home offers plenty of room for comfortable living. Step inside to a large welcoming entryway that opens into a spacious, bright open-concept floor plan. The seamless layout connects the kitchen, dining area, and living room, creating an ideal space for entertaining family and friends. Situated on a large corner lot, this property offers an exceptionally spacious backyard with plenty of room for outdoor entertaining, gardening, play areas, pets, or creating your own private retreat. The expansive yard is one of the home's standout features and offers endless possibilities. Whether you're looking for a family home, a rental property, or a long-term investment, this property is an opportunity you won't want to miss!

3614 Skyline Dr, Rowlett

$255,000
3 Beds 2 Baths 21382525 MLS
This property presents an excellent investment opportunity and a wonderful place to call home! Featuring 3 spacious bedrooms and 2 full bathrooms, this home offers comfortable living with plenty of space for family and guests. Situated on a desirable corner lot, the property features a large backyard with plenty of room for outdoor entertaining, gardening, play areas, pets, or creating your own private retreat. An exterior storage unit provides additional space for tools, equipment, and storage needs. Whether you're looking for a family home, a rental property, or a long-term investment, this property offers great potential and an opportunity you won't want to miss. Come see all this home has to offer and schedule your showing today!

118 London Ln, Glenn Heights

$15,995,000
6 Beds 8 Baths 21368859 MLS
Exceptional new construction Highland Park estate meticulously curated by Avida Custom Homes sits on a prominent oversized corner lot. Encompassing 8,643 SF, this residence offers a thoughtfully designed floor plan ideal for both grand entertaining & everyday family living. The home welcomes w a luminous foyer featuring custom paneled ceiling, designer chandelier & floating staircase framed by oversized Kolbe windows. Gracious gallery leads to formal living rm w marble FP and adjacent dining rm accented by a Holly Hunt Studio chandelier, bespoke finishes & walnut-planked LED-lit feature wall. The morning rm & gourmet kitchen are appointed w Wood Mode rift-cut white oak cabinetry, Calacatta Borghini countertops & backsplash & premium appliances incl 60-inch Lacanche gas range, Sub-Zero refrigerator & freezer, Miele coffee maker, Wolf microwave & Scotsman ice maker. Adjacent catering kitchen inc Wolf oven, Miele dishwasher and additional storage. Oversized family rm with a Calacatta Danby marble FP, Jonathan Browning chandelier & custom built-ins opens to kitchen, bfast room. A Formal study, sophisticated bar & a climate-controlled wine rm w Calacatta Statuary Extra countertops and private downstairs guest suite complete the main level. Upstairs, the serene primary suite overlooks pool & grounds & includ a beverage bar, 2 spacious closets and two spa-inspired separate bathrooms w Ann Sacks marble, walk-in showers & a soaking tub. 4 additional en-suite bedrms complete the second level with flexibility to use one as guest qrts. Addt highlights include white oak hardwoods throughout, Kallista and Waterstone fixtures, Lutron lighting, outdoor climate controlled loggia w built-in screens, Wolf grill, heated pool & spa, oversized 3-car garage, smart home prewiring & a generator. Constructed w concrete stucco, clay tile roof & pier & beam foundation this exceptional home offers timeless design, modern technology & an ideal address near HPISD schools, shopping & dining.

4401 Arcady Ave, Highland Park

$549,900
4 Beds 2 Baths 21382030 MLS
This 4 bed 2 bath historical home offers peace of mind as a brand new roof (Sept 2026) and extensive foundation upgrade (Aug 2026) both come with warranties for the buyer! Step inside to appreciate an oversized inviting living space for chillaxing & entertaining. Architecturally significant are the two sets of french doors flanking the living room.Original hardwoods add to the warmth and charm. The large expansive kitchen has a plethora of cabinets and lots of working space for the home chef. The generously sized primary suite boasts his and hers walk-in closets with a separate claw foot tub to soak your cares away. The guest bedrooms are versatile & can be utilized as home offices, or a creative studio. The home feels more expansive than anticipated when you reflect on its original duplex footprint. This historical home features multiple large closets plus an attic that offers a plethora of room to expand. This conveniently located historical gem is situated on an oversized corner lot featuring a large front yard and partial back yard privacy fence. A vast coveted 560 SF garage offers the handy person every opportunity for hobbies, work bench, etc. is just minutes to everything Dallas. Solar panels on the garage ensure efficient energy costs while the Electric car charger offers convenience for EV users.Washer, Dryer, Fridge convey. Conveniently located to White Rock Lake, Lakewood, downtown, you will enjoy access to multiple freeways within mins.of property.

5736 Tremont St, Dallas

$325,000
3 Beds 2 Baths 21377186 MLS
Welcome to 2900 Maryland Ave, a home designed around smart energy efficiency and effortless daily living. Right as you walk through the door, a bright, open living space greets you, leading directly into a kitchen centered around a big island with plenty of quartz counter space. Beautiful luxury vinyl plank flooring connects every room seamlessly. The primary bedroom is a true standout. It gives you plenty of room to move around, along with a massive walk-in closet and a primary bathroom that feels genuinely spacious with its double vanity and clean setup. Both secondary bedrooms are also a fantastic size, giving everyone their own room to spread out with walk in closets in each. Out back, a covered patio overlooks a large yard ready for whatever you have in mind. Underneath it all, spray foam insulation, thick exterior framing, a high efficiency HVAC, and a hybrid water heater keep utility bills low and the inside comfortable all year round. Best of all, you are just minutes away from local hot spots like Halperin Park and the Dallas Zoo. Schedule your tour today to see this incredible home in person!

2900 Maryland Ave, Dallas

$299,000
21381673 MLS
This lot is right in the heart of Downtown Mesquite. This listing combines 2 lots, sold together, 118 W College and 307 Bodine for a little under a third of an acre total. Commercially, you can construct a building which is on a high traffic street with Wells Fargo Bank Drive Thru right across the street. The property can be used as Residential or Business. Close to City Lake Park, Downtown Mesquite Square with Farmers Market, Mesquite City events too. Possibility for a multi unit residential dwelling with Central Business District Zoning. Retail, Office, Minor Auto repair uses are allowed. Downtown is going through a revitalization so much is coming! Not many lots available in the area. Utilities connections are on College.

118 W College St, Mesquite

$75,000
21381664 MLS
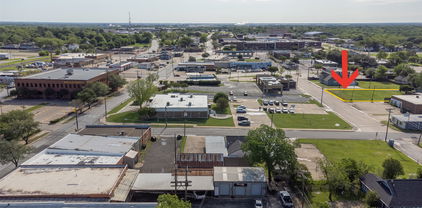
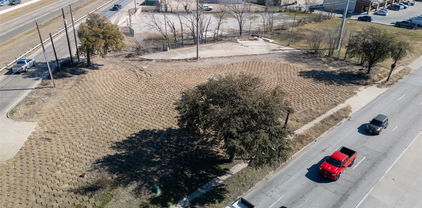
Small but impactful site available on the hard corner of Galloway and Highway 80. All of us old timers of Mesquite remember the Williams Chicken who once stood there on that corner. TXDOT took over and will be expanding the road access to the feeder road along with bridge widening. A concrete triangular pad was left behind and is available for a small business. Approximately 5,000 SF remains which is shown on the photos. The front dirt area will be used as the new road expansion drive to the feeder road. Possibilities are kiosk type businesses or very small office. TXDot did grant ingress and egress from Galloway to this site. Imagine all the cars driving past this site each day. TXDOT plans are available in the transactions. City of Mesquite is open to discussion for prospects. This site is in the Truman Heights Overlay plan so that needs to be considered in development and use.

1020 Us Highway 80 E, Mesquite

$480,000
3 Beds 3 Baths 21380813 MLS
Welcome to this charming two-story home in the desirable Inwood Gardens community, where contemporary style meets comfort and functionality. The spacious living room makes a striking first impression with a beautiful stone accent wall and see-through fireplace that seamlessly connects to the dining area, creating the perfect setting for entertaining. The thoughtfully designed kitchen features stylish designer lighting, rich granite countertops, a stone-inspired backsplash, and abundant cabinetry for excellent storage and functionality. The spacious primary suite offers a relaxing retreat with neutral tones, crown molding, and a beautifully appointed primary bath featuring dual sinks and a walk-in shower. The converted attic adds valuable additional living space, featuring a bedroom, full bath, and living area—perfect for a private retreat, guest suite, home office, or flexible living arrangement. Step outside to the inviting backyard, an ideal space for weekend barbecues, outdoor dining, and entertaining family and friends. Conveniently located less than half a mile from the Dallas North Tollway and with easy access to Love Field, Highland Park, and Downtown Dallas, this home offers the perfect combination of comfortable living and an exceptional location. Property is being sold as-is, No Survey, please do not change the title company Buyer and Buyer’s Agent to verify all information, including but not limited to room sizes, schools, measurements, and all MLS data.

4802 W Mockingbird Ln, Dallas

$60,000
21381451 MLS
Prime Dallas land opportunity at an attractive price point with plenty of potential for the savvy investor or builder. Located in an established South Dallas area, this property offers the opportunity to capitalize on the continued growth and demand for housing in and around the city. Whether you're looking to build, hold for future appreciation, or explore an investment project, this is an opportunity worth taking a closer look at. Conveniently situated near major roadways, neighborhood amenities, shopping, dining, and the many attractions of Dallas, the location provides excellent access to the surrounding area. With its combination of location, affordability, and potential, 2706 Hudspeth Ave is an opportunity for buyers looking to get into the Dallas market at an attractive price. Bring your vision and explore the possibilities this property has to offer. Buyer and buyer's agent to verify zoning, utilities, building requirements, and permitted uses with the appropriate city and county authorities.

2706 Hudspeth Ave, Dallas

$12,995,000
6 Beds 8 Baths 21381059 MLS
5502 Golf in Highland Park: Exceptional new construction offering over 8,400 square feet of beautifully designed living space behind a timeless cast-stone classical exterior. Generous room proportions, soaring ceilings and a tremendous floor plan create a home equally suited for everyday living and entertaining. The main level features two distinct living areas—a spacious family room and formal living room—along with a generous dining room, breakfast room, built-in wine cabinet and private guest suite with en-suite bath. An elevator provides convenient access between floors. The kitchen and family room flow seamlessly to an impressive outdoor living area with an oversized covered patio, dedicated grilling area and generous backyard with room for a pool. Upstairs, the exceptional primary suite is a true retreat with separate his-and-her baths and closets, including one remarkably spacious dressing closet. Four additional bedrooms are upstairs, each with its own en-suite bath, along with a playroom and separate exercise room. With six bedrooms total, abundant living and entertaining spaces, high ceilings throughout, an elevator and three-car garage, this brand-new Highland Park residence combines classic architecture, sophisticated design, impressive scale and exceptional functionality in one of Dallas' most desirable neighborhoods.

5502 Golf Dr, Highland Park

$250,000
3 Beds 2 Baths 21362063 MLS
YOUR LUCKY DAY IS HERE—PRICED UNDER MARKET VALUE AND READY TO SELL! NO HOA * FULLY UPDATED * NEWER HVAC * FRIDGE INCLUDED * SPRINKLER SYSTEM INSTALLED! * This beautifully updated 3-bed, 2-bath home sits on a spacious corner lot of over a quarter acre and gives you the updates, location, and backyard you've been searching for. Step inside to a bright, open layout filled with natural light, large windows, and high ceilings. The kitchen opens directly to the living area and overlooks the large backyard, keeping everyone connected whether you're entertaining friends, spending time with family, or keeping an eye on the kids or pets outside. Brand-new kitchen cabinetry, a stylish backsplash, generous counter space, and an included refrigerator mean you can move right in and start enjoying your home. The primary suite features an updated en-suite with modern finishes and dual sinks. Two additional large bedrooms give you room for family, guests, or a home office. The private backyard is large and usable...ready to enjoy with a sprinkler system installed making watering and maintenance super easy! Prime location with Lake Ray Hubbard less than half a mile away! Enjoy quick access to I-30 and George Bush Turnpike, with shopping, dining, great schools, and everyday conveniences nearby. NO HOA. NEWER HVAC. UPDATED INTERIOR. LARGE CORNER LOT. HUGE BACKYARD. MINUTES FROM THE LAKE. And priced under market value. The updates are done. The price is right. All that's missing is you!

7613 Bob White Dr, Rowlett

$265,000
3 Beds 2 Baths 21374334 MLS
INCREDIBLE BUYER INCENTIVES: $4,000 MORTGAGE CONCESSION. Opendoor Home Loans will contribute up to $4,000 towards a permanent interest rate buy-down if you finance with Opendoor Home Loans LLC. 2602 Emberwood Dr is a 1-story Garland home built in 1976, with three bedrooms and two bathrooms in a single-level layout. The kitchen includes white cabinetry, stone-tile countertops and backsplash, and a stainless steel range set along a peninsula open to the living area. A brick fireplace anchors the living area, adding warmth and ambiance, with wood-look flooring extending through the main living spaces. The primary bedroom includes carpet flooring and a closet for clothing storage, while the primary bathroom features a single-sink vanity paired with a walk-in shower. The fully fenced backyard provides outdoor living space, and a two-car attached garage adds room for parking and storage. Clean interior finishes complete this well-maintained residence with practical amenities throughout ev

2602 Emberwood Dr, Garland

$900,000
21380221 MLS
Location, Location, Location. Located in Downtown Carrollton Historic District. The access road into Historic Downtown is right off I35 and Belt Line Rd. One story building with 5 office spaces, conference room, two restrooms and its own parking lot. This building can be used as a Retail Store, office space, food and services like salons and spas. You're within walking distance of restaurants Bars and specialty foods and weekly entertainment on the Square. There is a variety of clothing stores and other retail businesses. Located right next to a thriving apartment community with a very urban feel. Many events and festivals held on the Town Square just minutes from the building. The building is on the north side of the Square. Located on a side street with its own parking lot that dead ends.

1012 S Elm St, Carrollton

Listings provided by North Texas Real Estate Information Systems (NTREIS). Listing data has been deemed reliable but is not guaranteed to be accurate by the MLS.

Last updated: