Refine Search
Sort by
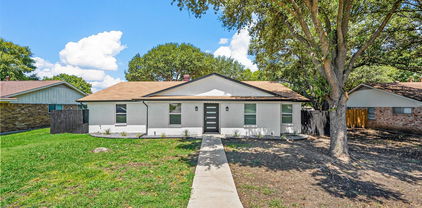
2805 Sybil Dr, Mesquite
$346,000
4 Beds ⋅ 2 Baths ⋅ 21346200 MLS
Beautifully updated single-story home offering the perfect blend of style, comfort, and functionality, all within walking distance of the neighborhood elementary school. The open-concept floor plan is ideal for both everyday living and entertaining, featuring a versatile formal living and dining area that can easily serve as a game room, home office, or additional gathering space. The inviting family room showcases soaring vaulted ceilings with exposed beams and a stunning floor-to-ceiling tiled fireplace. The home has been extensively updated with modern finishes throughout, including luxury vinyl plank flooring, refreshed bathrooms, updated lighting, faucets, interior doors, and major system improvements such as the roof, HVAC system, and water heater. The beautifully remodeled kitchen serves as the heart of the home with stainless steel appliances, a large center island, abundant cabinetry, and plenty of workspace. The spacious primary suite offers a relaxing retreat with dual vessel sinks, a garden tub, separate shower, and two walk-in closets. Generously sized secondary bedrooms provide flexibility for family, guests, or a home office. Enjoy the enclosed patio overlooking the expansive, pool-sized backyard with plenty of room to create your dream outdoor oasis. A rear-entry two-car garage and extended driveway complete this move-in-ready home, where thoughtful updates and timeless design come together in a highly desirable location.

2805 Sybil Dr, Mesquite

412 Ave L, Dallas
$500,000
3 Beds ⋅ 4 Baths ⋅ 21345781 MLS
OPEN SUN 2-4PM. Welcome to 412 Avenue L, where urban sophistication pairs with thoughtful design to create an unmistakably stylish haven in the heart of the city. This brand new construction, 3 bedroom, 3.5 bathroom single family attached home sits mere minutes from every major district in Dallas. Whether work or play calls, imagine how easy it would be living within 5 to 15 minutes of Downtown, Deep Ellum, Bishop Arts, the Design District, the new Halperin Deck Park, Knox Henderson, the Dallas Trail System, the Medical District, and so much more! But even better than having the city at your doorstep is pulling into your private, 2 car garage, shedding the day, and enjoying every inch of your very own elevated retreat. With real hardwood floors, custom cabinetry, a commercial range, leathered countertops, 3 generously sized private suites, and clerestory windows allowing natural light to cover the entire open floor plan, this home offers style, ease, and functionality to those on the go. Both sides of this stunning SFA are available. So schedule your showing today and claim one (or both) of these homes for yourself!

412 Ave L, Dallas

2029 N Hill Dr, Irving
$789,900
4 Beds ⋅ 3 Baths ⋅ 21343017 MLS
Experience refined living in this beautifully updated and well maintained home nestled in one of Irving's most desirable communities. Designed for both everyday comfort and effortless entertaining, this exceptional residence showcases soaring ceilings, rich hand-scraped solid hardwood flooring, designer accent walls, and a stunning fireplace that serves as the centerpiece of the main living area. The thoughtfully designed floor plan features a spacious primary suite on the first floor, providing a private retreat away from the secondary bedrooms. Upstairs, the dedicated media room creates the perfect space for movie nights, game days, or gathering with family and friends. Every detail has been carefully curated to deliver a home that is both elegant and move-in ready. Beyond the home, enjoy an unbeatable location just minutes from both DFW International Airport and Dallas Love Field, with convenient access to Downtown Dallas in approximately 20 minutes and Fort Worth in approximately 35 minutes. Residents can take full advantage of the vibrant Las Colinas lifestyle, including the Toyota Music Factory, Alamo Drafthouse Cinema, upscale restaurants, boutique shopping, and miles of scenic walking and biking trails surrounding Lake Carolyn and the historic Campion Trail. For golf, fitness, and social enthusiasts, several premier private clubs are just moments away, including Las Colinas Country Club, The Nelson Golf & Sports Club, TPC Las Colinas, and The Constellation Club. Families will also appreciate the outstanding educational opportunities nearby, with convenient access to Singley Academy, Cistercian Preparatory School, Great Hearts Irving, MacArthur High School, and other highly regarded schools. Combining timeless elegance, thoughtful updates, and an unmatched location in the heart of Las Colinas, this is more than just a home, it's a lifestyle.

2029 N Hill Dr, Irving

1431 S Houston School Rd, Lancaster
$1,950,000
3 Beds ⋅ 7 Baths ⋅ 21335525 MLS
THE HOUSTON SCHOOL EQUESTRIAN ESTATE A LEGACY ESTATE UNLIKE ANY OTHER 9,216 Square Feet, 9.7 Acres, Guest Residence, Executive Office, Arena, Pool, Equestrian Living Some estates are built, others are crafted to become a legacy. Welcome to The Houston School Equestrian Estate, a remarkable 9,216-square-foot custom residence situated on 9.7 private acres in Southern Dallas County. Designed for those who appreciate exceptional craftsmanship, expansive living spaces, and the timeless beauty of Texas ranch living, this extraordinary property offers a rare blend of luxury, privacy, and versatility. Beyond the gated entrance, discover a world where entertaining, multigenerational living, executive convenience, and premier equestrian facilities come together on one breathtaking estate. From the impressive main residence to the separate guest home, executive office, covered riding arena, horse barn, tack room, swimming pool, and beautifully cross-fenced pastures, every detail has been thoughtfully designed to create an unparalleled lifestyle. • Approximately 9.7 gated acres • Custom residence • Five full bathrooms and two half baths • Multiple spacious living areas • Formal dining room • Chef-inspired kitchen • Separate guest residence • Detached executive office • Swimming pool • Horse barn and tack room • Covered riding arena • Cross-fenced pastures • Pipe fencing with brick columns • Multiple storage buildings • Four-car garage • Extensive guest parking • Minutes from Downtown Dallas while offering complete privacy

1431 S Houston School Rd, Lancaster

3827 Gilbert Ave Unit 109, Dallas
$135,000
1 Beds ⋅ 1 Baths ⋅ 21346546 MLS
Experience the best of urban living in this well maintained condo located in the heart of Oak Lawn, one of Dallas' most vibrant and walkable neighborhoods. Just minutes from Uptown, the Dallas Medical District, Turtle Creek, the Katy Trail, and Downtown Dallas, you'll enjoy easy access to exceptional dining, shopping, nightlife, and entertainment. This inviting residence offers a bright, open floor plan filled with natural light, creating a warm and welcoming atmosphere. The spacious living area flows seamlessly into the dining space and kitchen, making it ideal for both everyday living and entertaining. Step outside and enjoy the convenience of a low-maintenance lifestyle in a desirable community. Whether you're relaxing at home or exploring everything Oak Lawn has to offer, this location puts you at the center of it all.

3827 Gilbert Ave Unit 109, Dallas

2201 Blue Harbor Way, Garland
$575,000
4 Beds ⋅ 4 Baths ⋅ 21346308 MLS
Fully furnished and move-in ready, this stunning lakefront home offers the perfect blend of luxury, comfort, and privacy just steps from the water. Thoughtfully designed with stylish finishes and an open-concept layout, the home is filled with natural light and beautifully appointed living spaces that are perfect for relaxing and entertaining. Enjoy peaceful mornings with lake views and scenic evening strolls along Lake Ray Hubbard. Ideally located just minutes from Downtown Dallas, George Bush Turnpike, premier shopping, dining and entertainment; this home offers the best of both worlds-- waterfront living with the convenience of the city. This is a rare opportunity to own a fully furnished home in one of Garland's most sought-after lakefront communities.

2201 Blue Harbor Way, Garland

16834 Mossy Oak Dr, Dallas
$2,199,999
6 Beds ⋅ 8 Baths ⋅ 21342068 MLS
Crafted by Madison Custom Homes, this modern, elegant residence showcases exceptional craftsmanship, timeless design, and thoughtfully curated finishes throughout. The first floor features a private office with custom built-ins, a formal dining room, and an expansive open-concept living area anchored by a fireplace and oversized island, creating an ideal space for gathering and entertaining. The chef's kitchen is appointed with professional-grade appliances, designer finishes, and a spacious walk-in pantry. The luxurious primary suite is a private retreat featuring cathedral-style pine ceilings and large windows overlooking the backyard oasis. The spa-inspired ensuite bath offers dual vanities, a soaking tub, and an oversized walk-in shower. A secondary bedroom with a private ensuite bath provides ideal accommodations for guests or multigenerational living. The mudroom, utility room, and powder bath complete the main level. Upstairs, is four additional bedrooms all featuring a private ensuite bath, a spacious family room, an additional half bath, and a versatile dining or flex space. Curated designer finishes, including White Oak hardwood floors, custom cabinetry, designer paint & lighting, —Andersen 100 Series Fibrex® composite windows, and custom exterior doors, highlight the quality craftsmanship and meticulous attention to detail evident throughout this exceptional residence. The same attention to detail found throughout the interior carries into the outdoor living spaces, where a sparkling pool, covered patio with a fireplace, lush, professionally designed landscaping, and a Rain Bird irrigation system create a private backyard retreat designed for both elegant entertaining and everyday enjoyment. This masterpiece is ideally located in Richardson ISD with convenient access to top-rated schools, major highways, premier shopping, dining, and everything North Dallas has to offer. Experience modern elegance—schedule your private tour today!

16834 Mossy Oak Dr, Dallas

334 Touchdown Dr, Irving
$474,900
4 Beds ⋅ 2 Baths ⋅ 21346231 MLS
Welcome to 334 Touchdown Dr, a gorgeous home nestled in the highly desirable Valley Ranch community of Irving. Known for its scenic canals, walking trails, and convenient access to major highways, Valley Ranch offers the perfect balance of comfort, convenience, and connectivity. This beautifully maintained and updated four-bedroom home features fresh interior paint and newly replaced carpet in 2025. The spacious, thoughtfully designed floor plan includes a split-bedroom layout, with three bedrooms on one side of the home and a private primary suite on the opposite side, providing both comfort and privacy. Two living areas and two dining areas offer versatile spaces for everyday living, entertaining, and family gatherings. The inviting formal living and dining area welcomes you with abundant natural light and an open, airy feel. The well-appointed kitchen features a new stainless steel glass-top electric range, breakfast bar, Travertine flooring, spacious pantry, and exterior-vented range hood. The kitchen opens to the cozy family room, complete with a wood-burning fireplace and ceiling fan, creating a comfortable space for relaxing and entertaining. The private primary suite offers a peaceful retreat with a spacious walk-in closet, jetted tub, separate shower, and dual sinks. Step outside to the backyard, featuring a wood privacy fence that provides a private setting for outdoor enjoyment. Additional highlights include a Wi-Fi-enabled smart thermostat, Wi-Fi-enabled garage door opener, and Wi-Fi-enabled smart sprinkler controller, adding convenience and efficiency to everyday living. Ideally located in Valley Ranch, this home offers easy access to shopping, dining, major highways, Las Colinas, DFW Airport, and the greater Dallas-Fort Worth Metroplex. Move-in ready and thoughtfully updated, this home is a wonderful combination of comfort, convenience, and an exceptional location.

334 Touchdown Dr, Irving

6011 Rock Garden Trl, Dallas
$329,000
4 Beds ⋅ 3 Baths ⋅ 21344267 MLS
Original owner selling this well-maintained home. Bedroom wing reflects the unique custom build . Primary bedroom's large bath and vanity area is repeated in the Jack and Jill bathroom between two large secondary bedrooms. The fourth bedroom is not reflected in the description shown on the central tax appraisal description. My guess is the builder considered it an office or hobby room, generous in size with its own full bath that holds a large walk-in shower. You will walk into a time capsule of the era the house was built. All furnishings and personal items are in place. There is a slight possibility the family will require a short leaseback to disperse the content. All content is negotiable if clients have interest. Brick exterior is a rare Chicago brick the ownner insisted the builder use. Painting would erase a keen element of the property's era. It could possibly enhance theany sales in the future. Fun fact, Much of the neighborhoods was custom built intending to accomodate top military colonels of AAFES. the Army&Air Force Exchange, the national joint military exchange that provides tax free goods and services to all enlisted personel. which relocated from New York to its still current location in Oak Cliff. The topography is tree-lined. Area has a secluded feel. Long-time residents and newly arrived take great pride in this spot. The neighborhood bunts up next to the extremely desirable Glen Oaks area. This location, argueably, is more upscale in feeling. Trending rapidly with saavy buyers seeking peace and quiet while being only minutes from downtown and buyers new to home ownership that recognize the great value with moderate pricing. All Majors are in top shape. Once you view this incredible gem you will appreciate why it was home to a one family for six decades. PROPERTY BEING SOLD AS IS. OWNER WILL NOT MAKE ANY REPAIRS. Buyers and the Agents are responsible for accuracy of thes details. No offers considered without prior viewing.

6011 Rock Garden Trl, Dallas

6418 Baritone Ct, Sachse
$320,000
3 Beds ⋅ 3 Baths ⋅ 21345358 MLS
Priced to stand out at $320,000, with $6,000 in seller concessions! This two-year-old north facing townhome offering an exciting relocation sale opportunity, combining modern finishes, easy highway access, and an exceptional neighborhood setting. Seller concessions can help reduce eligible closing costs, making your move into homeownership even more attainable. Ideally positioned on a premium corner lot beside an expansive green space and community walking trail, this north-facing home enjoys open views, added privacy, and only one residence directly alongside it. Whether you’re heading to work, meeting friends, or enjoying a walk close to home, the location brings convenience to everyday living. Inside, additional energy-efficient dual-pane windows fill the open-concept living spaces with natural light. Luxury vinyl plank flooring and contemporary finishes create an inviting, low-maintenance interior with room to relax, entertain, and work from home. The kitchen anchors the main living area with a large island with seating, quartz countertops, stainless steel appliances, a gas cooktop, built-in oven, shaker-style cabinetry, decorative backsplash, and pendant lighting. A walk-in pantry and pull-out trash cabinet add practical convenience. Upstairs, a versatile game room offers space for a home office, media lounge, workout area, or second living room. An oversized utility room and abundant storage help keep daily life organized. A covered front porch and two-car garage with a storage nook complete the package. With a compelling $320,000 price, $6,000 in seller concessions, and a standout location, this is an opportunity to enjoy the benefits of a newer home while keeping your budget in focus.

6418 Baritone Ct, Sachse

9030 Diceman Dr, Dallas
$1,145,000
4 Beds ⋅ 5 Baths ⋅ 21343481 MLS
Experience refined living in this beautifully renovated residence in the highly sought-after Lakeland Terrace community, just moments from WHITE ROCK LAKE. Blending timeless charm with contemporary elegance, this exceptional 4-bedroom, 4.5-bath home showcases luxury finishes, extensive high-end upgrades, and an open-concept design crafted for effortless everyday living. Rich engineered hardwood flooring flows throughout the home, complemented by abundant natural light and a stunning linear vent gas fireplace, creating an elegant focal point in the spacious living area. The chef-inspired kitchen is designed to impress, featuring dual oversized islands, a generous breakfast bar, custom cabinetry, a built-in refrigerator, a premium SKS dual-fuel range, and all-new Bosch appliances. Private primary suite serves as a tranquil retreat with a spa-inspired bath featuring dual vanities, a soaking tub, an oversized walk-in shower & a custom WIC. Upstairs, an expansive game room with a wet bar, sink, custom cabinetry, and wine cooler provides the perfect space for movie nights, game days, or entertaining guests. Three additional bedrooms offer flexibility for family, guests, or a home office. This home has been thoughtfully updated with numerous major improvements, including a new roof, new HVAC system, new water heater, new privacy fence, beautiful cedar columns enhancing the front elevation + new wood stair treads, providing peace of mind and lasting value for years to come. Oversized glass doors open to a spacious backyard with endless possibilities for a future resort-style pool, outdoor kitchen, or custom entertaining space. A detached garage offers added convenience & additional storage. Ideally located just seconds from White Rock Lake, enjoy scenic walking and jogging trails, cycling, kayaking, paddleboarding, parks & playgrounds. Minutes from the Dallas Arboretum, premier dining, shopping, major highways & highly regarded schools, this move-in-ready home has it all!

9030 Diceman Dr, Dallas

3010 Rambling Dr, Dallas
$419,000
3 Beds ⋅ 2 Baths ⋅ 21345315 MLS
Welcome to 3010 Rambling Dr., one of the best opportunities in East Dallas' highly sought-after Eastwood Hills neighborhood. Beautifully updated and move-in ready, this home offers an open, light-filled layout with soaring vaulted ceilings and a fully heated and cooled garage conversion with a dedicated entry, creating a spacious bonus room or second living area. The completely remodeled kitchen is truly the heart of the home, featuring double ovens, abundant cabinetry, generous prep space, and seamless flow into the living and dining areas for easy everyday living and entertaining. The remodeled primary bath adds a touch of luxury, while energy-efficient solar panels help keep utility costs down. Outside, you'll love the beautifully maintained lawn, generous backyard, smart sprinkler system, and added privacy with no homes directly behind the property. Major updates include a complete kitchen remodel and most windows updated (2022), primary bathroom remodeled (2018), new HVAC and attic insulation (2017), new roof, fence and flooring (2020), solar panels (2023), and the main water line replaced (2026). Ideally located just moments from parks and schools and only minutes from White Rock Lake, the Dallas Arboretum, Casa Linda Plaza, shopping, restaurants, and Downtown Dallas, this home delivers the perfect combination of style, comfort, location, and value.

3010 Rambling Dr, Dallas

804 Bentwater Pkwy, Grand Prairie
$575,000
5 Beds ⋅ 6 Baths ⋅ 21345084 MLS
Welcome to luxury living in the prestigious Lake Ridge community in Cedar Hill! Perfectly positioned on a spacious .29-acre golf course lot, this stunning two-story home offers over 4,000 square feet of beautifully designed living space with 5 bedrooms, 5 full bathrooms, and 1 half bath, blending elegance, comfort, and functionality. Step through the grand foyer into light-filled living spaces designed for both everyday living and effortless entertaining. The gourmet kitchen is a chef's dream, featuring premium appliances, sleek countertops, abundant cabinetry, and generous prep space that flows seamlessly into the main living areas. The private first-floor primary suite provides a peaceful retreat, while an additional downstairs bedroom offers the perfect space for guests, a home office, or multigenerational living. Upstairs, you'll find spacious secondary bedrooms and well-appointed bathrooms, ensuring comfort and privacy for family and visitors alike. Thoughtfully designed with timeless finishes throughout, every space reflects quality craftsmanship and attention to detail. Step outside to enjoy breathtaking golf course views and the tranquility of your backyard oasis—ideal for morning coffee, evening sunsets, or entertaining friends and family. Located in the highly sought-after Lake Ridge community, residents enjoy exceptional amenities including a clubhouse, championship golf course, scenic jogging trails, and access to nearby Joe Pool Lake. Conveniently situated within Cedar Hill ISD, this remarkable home offers the perfect combination of luxury, lifestyle, and location.

804 Bentwater Pkwy, Grand Prairie

4325 Bowser Ave Unit 110, Dallas
$350,000
2 Beds ⋅ 2 Baths ⋅ 21342122 MLS
Welcome to this well maintained 2-bedroom, 1.5-bath townhome nestled in the heart of highly desirable Oak Lawn. Enjoy an unbeatable location just minutes from premier shopping, popular restaurants, entertainment, and major commuter routes. A gated front courtyard welcomes you into this inviting home featuring a spacious living room with a cozy fireplace, complemented by a second fireplace in the primary bedroom. The main level showcases attractive hardwood-style flooring, updated designer lighting, and an abundance of natural light throughout. The well-appointed kitchen offers ample cabinetry, generous counter space, and appliances, making meal preparation a breeze. Both bedrooms feature spacious closets, ceiling fans, and large windows overlooking the tranquil courtyards and mature trees, creating a bright and peaceful atmosphere. French doors open to a private, low-maintenance backyard courtyard—perfect for relaxing, entertaining, or enjoying your morning coffee.

4325 Bowser Ave Unit 110, Dallas

2356 Ballycastle Dr, Dallas
$220,000
3 Beds ⋅ 2 Baths ⋅ 21343897 MLS
$20,000 PRICE REDUCTION***Discover the perfect blend of comfort, flexibility, and value in this well-maintained home located in an established Dallas neighborhood. Inside, you'll find a spacious layout highlighted by a large primary bedroom featuring its own mini-split system for personalized comfort and energy efficiency. One of this property's standout features is the 18' x 25' detached storage building with electricity, offering endless possibilities. Whether you're looking for a workshop, hobby space, home office, or envision converting it into a mother-in-law suite or potential rental unit (buyer to verify zoning and permitting requirements), this versatile space adds exceptional value. The property also includes a 21' x 20' covered carport, providing ample covered parking for multiple vehicles, a boat, or additional outdoor workspace. With its unique bonus spaces and flexible layout, this home offers opportunities that are hard to find. Schedule your showing today and explore all the possibilities this property has to offer! Foundation Engineer's Report has been uploaded on MLS and has passed inspection.

2356 Ballycastle Dr, Dallas

3035 Mark Twain Dr, Farmers Branch
$424,900
4 Beds ⋅ 2 Baths ⋅ 21343042 MLS
Welcome to this beautifully renovated 4-bedroom, 2-bath home in the heart of Farmers Branch! Perfectly situated near I-35E and I-635, this move-in-ready home offers quick access to shopping, dining, and entertainment while tucked away in a peaceful, established neighborhood. Step inside to discover an abundance of natural light, fresh interior paint, luxury vinyl flooring, and a stylish electric fireplace that creates a warm and inviting living space. The beautifully updated kitchen is designed for both everyday living and entertaining, featuring brand-new stainless-steel appliances, generous counter space, and premium soft-close cabinetry. Both bathrooms have been tastefully remodeled with contemporary finishes and elegant glass shower enclosures. For added peace of mind, all major systems have been upgraded, allowing buyers to move in with confidence and enjoy the benefits of a thoughtfully renovated home. Outside, you'll appreciate the brand-new concrete driveway with parking for up to four vehicles in addition to the spacious two-car garage. The large backyard offers plenty of room for entertaining, relaxing, or creating your own outdoor oasis. Golf enthusiasts will love being just minutes from the prestigious Brookhaven Country Club, offering championship golf courses, tennis, dining, and resort-style amenities. You'll also enjoy nearby Vitruvian Park, Dallas College Brookhaven Campus, and numerous parks, restaurants, and shopping destinations. This exceptional home blends modern upgrades, quality craftsmanship, and an unbeatable location, making it a rare opportunity to enjoy the best of Farmers Branch living.

3035 Mark Twain Dr, Farmers Branch

6148 Hagan Hill Pkwy, Mesquite
$450,000
5 Beds ⋅ 3 Baths ⋅ 21342510 MLS
**WHY WAIT TO BUILD?** Get the look, quality, and space of a nearly new home **without the new construction price tag**—and enjoy the added savings of **NO MUD tax and NO PID tax!** Nestled in a beautiful executive neighborhood, this stunning **Bloomfield-built** home offers the perfect blend of luxury, functionality, and value. Boasting **5 spacious bedrooms** and **3 full baths**, the thoughtfully designed floor plan features a private **primary suite downstairs** plus an additional first-floor bedroom and full bath—ideal for multi-generational living, guests, or a home office. The heart of the home is the expansive open-concept living area anchored by a chef-inspired kitchen complete with **granite countertops, a large center island with seating, stainless steel appliances, abundant cabinetry, and extensive counter space**. A dramatic wall of windows fills the home with natural light while overlooking the **huge, oversized backyard** with wraparound covered porch, offering endless possibilities for entertaining, play, or a future pool. Retreat to the oversized primary suite featuring a spa-like bath with a **massive walk-in shower, dual vanities, and a generous walk-in closet**. Upstairs, you'll find an incredible amount of living space with a large game room, dedicated media room, and **three oversized bedrooms**—each large enough to function as a secondary primary suite. Built with the exceptional craftsmanship and quality Bloomfield Homes is known for, this home delivers premium finishes and incredible value at a fraction of today's new construction pricing. Conveniently located **less than 10 minutes from I-20, I-30, I-635, and US-175**, you'll enjoy quick access to shopping, dining, entertainment, and the entire DFW Metroplex. **Luxury, space, quality, location, and unbeatable value—this is the one you've been waiting for!**

6148 Hagan Hill Pkwy, Mesquite

829 Premier Pkwy, Grand Prairie
$449,900
4 Beds ⋅ 4 Baths ⋅ 21342502 MLS
This stunning new construction home at 829 Premier Parkway offers the perfect blend of modern design, comfort, and functionality. Featuring 4 spacious bedrooms and 3.5 bathrooms, this thoughtfully designed floorplan includes a private primary suite conveniently located downstairs for added comfort and privacy. The open concept living area is ideal for entertaining, highlighted by elegant quartz countertops, contemporary finishes, and abundant natural light throughout. The chef inspired kitchen flows seamlessly into the dining and living spaces, creating the perfect atmosphere for gatherings and everyday living. Upstairs offers additional bedrooms, flexible living space, and plenty of room for family or guests. Conveniently located near McFall's Park, where you can enjoy trails, open green space, and fresh air without ever needing to get in your car. Epic Central is less than 3 miles away, offering exclusive entertainment, a water park, sports courts, and events. IKEA, Topgolf and major dinning retail destinations are just within a short drive.

829 Premier Pkwy, Grand Prairie

3418 Borger St, Dallas
$660,000
6 Beds ⋅ 4 Baths ⋅ 21338729 MLS
This two-story modern showpiece, built in 2024, offers nearly 3,300 square feet. It delivers exceptional space, style and value near Trinity Groves and the Dallas skyline. The flexible floor plan features six bedrooms, three full baths and one-half bath, including two spacious primary suites—one on each level—each with a private ensuite bath and walk-in closet. The upstairs primary suite opens to a private balcony. Inside, soaring two-story ceilings, abundant natural light, white oak wood flooring throughout the main living area and wood stair treads create a clean, modern aesthetic. The dramatic living area is anchored by a floor-to-ceiling fireplace and flows into the oversized kitchen, complete with an expansive quartz island, extensive cabinetry, a walk-in pantry and generous space for everyday living and entertaining. A second living area upstairs offers flexibility for a game room, media space, office or lounge. Outdoor living includes a covered back porch and built-in grill overlooking a private backyard enclosed by an eight-foot board-on-board fence. Additional features include a two-car garage with a 220V electric-vehicle charging outlet, tankless gas water heater and energy-efficient gas HVAC. Situated just west of Downtown Dallas near the Trinity River corridor, the home offers easy access to Trinity Groves, the Design District, Downtown, Margaret Hunt Hill Bridge and Interstate 30. West Dallas continues to experience revitalization and development, blending established residential pockets with newer housing near the popular Trinity Groves dining and entertainment district. Dallas Love Field, arts, entertainment and major employment centers are within easy reach. Offering compelling value for its size, design and close-in Dallas location, this property is well suited as a primary residence or as a long-term or short-term rental investment. Its modern construction, flexible living spaces and two primary suites make it a standout opportunity.

3418 Borger St, Dallas

5408 Crosstrees St, Rowlett
$674,000
4 Beds ⋅ 3 Baths ⋅ 21341233 MLS
Luxuriate in this stunning Lake Park community of Lake Ray Hubbard, this exceptional home offers a perfect blend of luxury, comfort, and convenience neighborhood. With over 3000 square feet of living space, the open-concept floor plan is illuminated by abundant natural light, showcasing designer finishes, spacious living areas, and effortless transitions between the kitchen, dining, and family room, ideal for both entertainment and everyday life. The gourmet kitchen features stylish cabinetry, quartz countertops, stainless steel appliances, and a functional layout perfect for culinary pursuits and social gatherings. A rare find, two bedrooms and two full bathrooms are conveniently located on the first floor. The primary suite serves as a relaxing retreat, complete with a spa-inspired bath, walk-in shower, dual vanities, and spacious walk-in closet. The community's picturesque sidewalks, greenbelts, and breathtaking views of the lake. Residents can enjoy scenic hike and bike trails, nearby parks, and stunning natural surroundings near Lake ray Hubbard, perfect for boating and fishing. With in short distance to access PGBT, HW I-30, residents can conveniently reach lakeside dining, shopping, entertainment, marinas, and waterfront restaurants.

5408 Crosstrees St, Rowlett

17018 Planters Row, Addison
$319,900
2 Beds ⋅ 2 Baths ⋅ 21340882 MLS
Beautiful 2-bedroom, 2-bath Addison townhome with over $50,000 in recent improvements. Dramatic two-story vaulted ceilings and expansive window walls create a bright, open atmosphere throughout the main living areas. New energy-efficient windows installed in 2026 enhance comfort and natural light, while laminate wood flooring, marble tile accents, updated lighting, fresh paint, new exterior doors, and a retiled fireplace give the interior a polished, move-in-ready feel. Community Pool! The spacious upstairs loft offers flexible space for a home office, second living area, or guest retreat. The primary bath features a hydro tub, marble-tiled shower, and marble countertop. Additional major improvements include two HVAC systems replaced in 2024, a tile roof replaced in 2021, and a Trex composite deck added in 2021. Enjoy a private fenced yard, two-car garage, and access to community amenities including a pool, clubhouse, patio area, and walking park. The North Addison Park Trail, with walking paths and a dog park, is conveniently located just outside the community. Ideally situated near Addison dining, shopping, entertainment, and major roadways. Schedule your showing today!

17018 Planters Row, Addison

5909 Luther Ln Unit 1202, Dallas
$424,900
2 Beds ⋅ 2 Baths ⋅ 21340600 MLS
Luxury high-rise condo in Highland Park ISD. Freshly painted 12th floor unit has an open floor plan; two bedrooms with en suite baths and a large balcony with access from the primary suite and the living area! The spacious primary includes a generous bath and walk in custom closet with plenty of shelves. The second bedroom could flex as an office as well. There are two assigned parking spots for Unit 1202 conveniently located directly out the elevator and an oversized storage unit. Updates include: new paint, new AC unit, new dishwasher, new commode, addition of garbage disposal, and Ring doorbell. The Shelton offers a premier location with numerous amenities including valet, concierge, secure gated parking, state of the art fitness center, resort-style heated pool and hot tub, clubhouse, and putting green. Amazing location in the heart of shopping and dining along with sought-after HPISD. Lock and leave or stay and play.

5909 Luther Ln Unit 1202, Dallas

6347 Woodland Dr, Dallas
$5,750,000
6 Beds ⋅ 7 Baths ⋅ 21338116 MLS
Timeless Elegance, Resort Style Living! 7,746+ sq-ft pier & beam estate crowned by multicolored slate roof & copper gutters situated on 100 x 228 National Award Winning Landscaped corner surrounded by custom wrought iron fence & gates. Impeccably crafted cathedral ceilings, millwork, exquisite chandeliers & surfaces, high end appliances & 6 fireplaces in this one-of-a-kind 6 Bed, 5.2 Bath, Living, Library, 2 Dining, Family, Chef's Kitchen, Sunroom, Game, Media, 2 Wet Bars, 2 Dry Bars, Utility, Gift Wrap, Loggia featuring Grill Kitchen with HVAC, 3 Car Garage with HVAC, 6 Car Motor Court, Multiple Patios, Spectacular Pool, Bridge, Waterfall, Sunken Seating, Fireplace, Large Grass Area, Dog Run & Extensive Landscape **EXCLUDES: Draperies & mounting hardware: study, family rm, downstairs guest, dining & 2 upstairs bedrooms. TV & mounting brackets; Family Room, 2 Upstairs Bedrooms, Primary & 1st Floor Guest Room. (2) Large Mirrors in Primary Bedroom.

6347 Woodland Dr, Dallas

7714 Morton St, Dallas
$1,875,000
5 Beds ⋅ 7 Baths ⋅ 21290304 MLS
Make it yours with a $25,000 buyer incentive! Seller is offering $25,000 with an acceptable offer to use toward home improvements, closing costs, or an interest-rate buydown. Create your dream outdoor kitchen, plan for a future pool, or reduce eligible financing costs—the choice is yours! Tucked along a quiet, private stretch of sought-after Morton Street, this newly completed home pairs refined design with walkable access to José, Drake’s Hollywood, Inwood Tavern and Inwood Village. Inside, more than 4,000 square feet is filled with natural light from premium Pella windows and sliding doors. White oak flooring runs throughout with no carpet. The open main level centers on a chef’s kitchen with Thermador appliances, including a 36-inch range top and 48-inch refrigerator, custom white oak cabinetry, quartzite counters, a generous island and walk-in pantry. A first-floor guest bedroom with access to a full bath can also serve as an office. The primary suite opens to the backyard and includes an expansive closet and spa bath with marble counters, dual vanities, makeup area, soaking tub and rain shower. Upstairs are three ensuite bedrooms with walk-in closets, a game room with wet bar and beverage refrigerator, and flexible office, gym or media space. The covered patio and backyard offer abundant entertaining space and room for a future pool. A conceptual pool rendering is available; the seller’s pool builder can complete an approved design for an additional cost, subject to permitting, selections, weather and site conditions. A 1-2-10 new-home warranty is included. Completed and move-in ready.

7714 Morton St, Dallas

9038 Santa Clara Dr, Dallas
$1,549,000
4 Beds ⋅ 5 Baths ⋅ 21336245 MLS
Primary on main, dedicated front office, and an upstairs bonus room with room to grow. This 3,927-square-foot floor plan at 9038 Santa Clara was designed around how people actually use their homes — brand new in Little Forest Hills, minutes from White Rock Lake and the Arboretum trails. Step inside to a light-filled, open-concept main level where the living, dining, and kitchen share one bright, connected space. The chef's kitchen anchors it all with an oversized island, custom cabinetry, and premium appliances, opening to the dining area and a spacious living room with direct access to the covered back terrace. The indoor-outdoor flow is effortless — just as easy for hosting a crowd as for a quiet evening at home. The main-level primary suite is a true retreat: abundant natural light, a spa-inspired bath, and a generous walk-in closet. A quiet office at the front of the home provides a stylish, dedicated work-from-home space. Upstairs, the versatile bonus room and well-appointed secondary bedrooms with ensuite bathrooms offer the flexibility to adapt — guest rooms, kids' spaces, media room, or additional living. A thoughtfully designed mudroom and ample storage throughout round out a layout that balances everyday livability with elevated design. The location does the quiet work. 9038 Santa Clara sits minutes from White Rock Lake, the Dallas Arboretum, and some of the city's best running, walking, and biking trails — a rare chance to buy brand-new construction in one of East Dallas' most desirable pockets.

9038 Santa Clara Dr, Dallas

4128 University Blvd Unit 2, University Park
$2,045,000
3 Beds ⋅ 3 Baths ⋅ 21333588 MLS
No expense was spared in these BRAND NEW townhomes by Stainback Construction! This luxury residence offers the finest in high-end living. Wolf range, Sub-Zero appliances, marble countertops, and custom cabinetry by premier London & Bosh — a renowned cabinet maker based out of Mexico — set the tone for elegance throughout. Enjoy smart home technology, Pella doors and windows with automatic shades, and much more. This unit features a highly functional three-story floor plan with a private elevator, a chef’s kitchen, and a 3-car garage equipped with epoxy flooring and an electric car charging outlet. Zoned to HPISD, this home blends modern sophistication with timeless quality and is within walking distance of Highland Park High School, Highland Park Village, and the shops on Preston!

4128 University Blvd Unit 2, University Park

4114 Emerson Ave Unit 2, University Park
$2,045,000
3 Beds ⋅ 3 Baths ⋅ 21333581 MLS
No expense was spared in this brand-new luxury condo by Stainback Construction, offering refined design and exceptional livability throughout. High-end finishes set the tone, including a Wolf range, Sub-Zero appliances, marble countertops, and custom cabinetry by premier London & Bosh, a renowned cabinet maker based in Mexico. This thoughtfully designed 3-bedroom, 3-bath floor plan includes a private office, private elevator, and a chef’s kitchen ideal for both everyday living and entertaining. Additional highlights include smart home technology, Pella doors and windows with automatic shades, and a three-car garage with epoxy flooring and an electric vehicle charging outlet. Zoned to HPISD and within walking distance of Highland Park High School, Highland Park Village, and the shops along Preston, this interior residence blends modern sophistication with timeless quality.

4114 Emerson Ave Unit 2, University Park

408 Chestnut Ln, Glenn Heights
$529,990
5 Beds ⋅ 4 Baths ⋅ 21338759 MLS
BRAND NEW! NEVER LIVED IN! Expected complete November 2026. This Rose II by Bloomfield Homes offers 5 bedrooms, 4 bathrooms, game room, media room, and study. Situated in the desirable Maplewood community, this stunning two-story home offers over 3,000 square feet of thoughtfully designed living space loaded with upscale finishes throughout, featuring a Deluxe Kitchen with upgraded quartz countertops, gray cabinetry, a pot filler, ample storage, and a seamless flow into the open-concept living areas, perfect for both everyday living and entertaining; soaring vaulted ceilings and an elegant open railing overlooking the family room create a bright and spacious atmosphere, while the private study provides an ideal work-from-home space. The first floor includes a secondary bedroom and full bath, making it perfect for guests or multigenerational living, along with a spacious primary suite featuring direct access from the laundry room to the primary closet for added convenience. Upstairs offers additional bedrooms along with a game room and dedicated media room, providing plenty of flexible living and entertainment space. Thoughtful details throughout enhance the home's functionality and style, while the 2.5-car garage provides extra storage space. Visit Bloomfield Homes today at Maplewood to tour this gorgeous Rose II.

408 Chestnut Ln, Glenn Heights

Listings provided by North Texas Real Estate Information Systems (NTREIS). Listing data has been deemed reliable but is not guaranteed to be accurate by the MLS.

Last updated:

How much is your home worth?

Get instant property value now!
