Refine Search
Sort by
725 Ridgecrest Dr, Irving
$350,000
4 Beds ⋅ 3 Baths ⋅ 21334790 MLS
INCREDIBLE BUYER INCENTIVES: $6,000 MORTGAGE CONCESSION. Opendoor Home Loans will contribute up to $6,000 towards a permanent interest rate buy-down if you finance with Opendoor Home Loans LLC. 725 Ridgecrest Dr is a one-story Irving ranch-style home set on a cul-de-sac lot. The kitchen features white cabinetry, stainless steel appliances, dark countertops, and generous counter space for meal preparation. The main living room centers on a fireplace and connects to additional living and dining areas with vaulted beamed ceilings and tile and wood flooring throughout. Multiple bedrooms provide flexible layout options, and the bathrooms include a soaking tub with a separate tiled shower and vanity storage. Outside, a fully fenced backyard with mature shade trees offers open space for outdoor use, while a covered carport adds convenient parking. Clean interior finishes complete this well-maintained residence with practical amenities throughout. This home has been virtually staged to illustrate its potential. Home comes with a 100-Day Home Warranty.

725 Ridgecrest Dr, Irving

530 Parkview Ln, Richardson
$435,000
3 Beds ⋅ 2 Baths ⋅ 21332242 MLS
Live the Richardson Heights Lifestyle! Step into this stylishly updated 3-bedroom, 2-bath home with 2,150 sq. ft. of living space, perfectly located on a quiet cul-de-sac just steps from Heights Park and minutes from Richardson’s hottest new restaurants, coffee shops, and craft breweries. Inside, you’ll love the open living-dining combo, cozy gas-log brick fireplace, and a bonus game room that’s ideal for hosting friends or creating your dream home office. Fresh neutral finishes, replacement windows, and designer lighting give the space a bright, modern vibe. The galley kitchen features a breakfast bar and gas cooktop—perfect for weekend brunch before heading out to explore the neighborhood. Outdoors, your private backyard oasis awaits with a crystal-clear diving pool, cedar privacy fence, and a covered patio for lounging or entertaining.

530 Parkview Ln, Richardson

332 Kahala Dr, Dallas
$650,000
4 Beds ⋅ 3 Baths ⋅ 21326031 MLS
*****NEW PRICE!*****Tucked inside the coveted Lake Highlands Pointe neighborhood, this home enjoys an exceptional setting with many mature trees and a rolling terrain. This 4 bedroom home features the primary suite on the first level, multiple living and dining spaces with a flexible floor plan that provides a rare combination of privacy and function. Upon entry you're greeted with soaring ceiling heights and an open and bright home flooded with natural light. Front dining area is perfect for entertaining and leads to the kitchen that is the heart of the home. Open to the 2 story den the kitchen features KitchenAid double ovens, JennAir cooktop, center island with pot rack and open bar area perfect for morning coffee. Two story living area with gas log fireplace and access to the backyard deck. Oversized primary suite with coved ceilings, a luxurious ensuite bath with separate tub and shower, double vanities, vaulted ceilings and an enormous walk-in closet. Upstairs is 3 bedrooms, 1 bath and a landing that creates a flexible opportunity for many options. Recent updates: Roof 2019, windows 2019, both HVAC systems and ductwork 2015 and much more. Located in the newly constructed award-winning Hexter Elementary school zone. Jog or bike to White Rock Lake and just a short drive to downtown Dallas with many different routes.

332 Kahala Dr, Dallas

514 Palm Desert Dr, Garland
$599,000
5 Beds ⋅ 4 Baths ⋅ 21327272 MLS
NEW PRICE — NOW OFFERED AT $599,000 — AN EXCEPTIONAL OPPORTUNITY IN FIREWHEEL ESTATES. Seller is ready to make a deal and will consider all offers. Completely reimagined from top to bottom, this spacious NORTH-facing, 5-bedroom, 3.5-bath home combines extensive renovations with the space and flexibility buyers are looking for. Tucked away on a quiet cul-de-sac just one-half mile from George Bush Turnpike, the home sits on a quarter-acre lot and features two living areas, a downstairs primary suite, oversized upstairs game room, covered patio and pool. ~ Inside, abundant natural light and a fresh transitional design showcase the extensive renovation. The dramatic floor-to-ceiling black tile fireplace anchors the main living room, while the completely remodeled kitchen features quartz countertops, custom cabinetry, a large island with seating, Kohler farmhouse sink and stainless GE appliances. ~ The private downstairs primary suite features two walk-in closets with custom built-ins and a beautifully renovated bath with dual vanities, soaking tub, oversized walk-in shower and designer tile. Upstairs are four additional bedrooms, two updated full baths and an oversized game room, providing plenty of room for family, guests, a home office or additional living space. ~ Updates throughout include luxury vinyl plank flooring, new carpet, fresh interior and exterior paint, updated lighting and plumbing fixtures, energy-efficient window panes and modern ceiling fans. ~ Firewheel Estates residents enjoy a clubhouse, community pool, tennis courts and playgrounds. Located minutes from George Bush, Firewheel Town Center and only 2 miles to the future H-E-B flagship store.

514 Palm Desert Dr, Garland

8732 Arbor Park Ct, Dallas
$1,199,000
4 Beds ⋅ 4 Baths ⋅ 21320837 MLS
MAJOR PRICE ADJUSTMENT! Save $200,000 instantly on this incredible property. Unmatched value in today's market. Don't miss this rare opportunity. LOCATION, LAND & ELEVATED LIVING! Experience the ideal blend of country tranquility and city convenience in one of Lake Highlands’ most coveted, established enclaves. Set on nearly half an acre with towering trees on a private corner lot, this custom estate is designed for elegant entertaining and peaceful everyday living. The main level includes both a primary suite and a guest suite. A private study with a fireplace and custom built-ins is accessible from the primary suite or through exterior French doors. The spa-inspired primary bath and expansive custom closet offer a relaxing retreat. At the heart of the home, the designer Country French kitchen features a massive granite island, stainless steel appliances—including a six-burner gas cooktop, double ovens, and a warming drawer—plus dual pantries and illuminated glass cabinetry. Entertain in the formal dining room, which seats more than 10, or gather in the soaring great room. French doors from the breakfast room and great room open to an expansive, low-maintenance patio and a private backyard oasis shaded by mature trees. A cozy library provides the perfect place to read and unwind. Upstairs are two bedrooms and a spacious game or media room with a wall of built-ins. Additional features include a three-car garage with a workbench and sink, plus circular driveways at the front and side. Enjoy nearly two miles of paved neighborhood creek paths and a welcoming community. White Rock Lake, the Dallas Arboretum, NorthPark Center, and the Arts District are all within a 20-minute drive or accessible by DART. Major freeways are also nearby. Original architectural plans convey with the property.

8732 Arbor Park Ct, Dallas

1872 Nokomis Rd, Lancaster
$885,000
5 Beds ⋅ 4 Baths ⋅ 21325884 MLS
ONLY 25 MINUTES FROM DALLAS! Discover a private, gated retreat on heavily treed acreage featuring TWO separate residences, a resort-style pool, and incredible versatility! The main home offers spacious living areas, generous bedrooms, updated finishes, and timeless charm. Enjoy a custom in-ground pool, expansive patios, covered balcony, and peaceful shaded outdoor spaces. An oversized carport and large shop with RV coverage provide plenty of room for vehicles, storage, and hobbies. The separate 1,300-square-foot second home features 2 bedrooms, living area, kitchen, bath, and laundry—perfect for guests, multigenerational living, or a private workspace. With approximately 4,800 square feet of combined living space, this secluded property offers privacy, flexibility, and convenient access to Lancaster and Dallas. BUYER BONUS! Qualified buyers may receive waived lender fees and a lender-funded 1-year temporary rate buydown through our preferred lender. Subject to lender approval and terms. Buyers may use any lender.

1872 Nokomis Rd, Lancaster

4114 Leadville Pl, Addison
$479,900
3 Beds ⋅ 2 Baths ⋅ 21324784 MLS
Welcome home to this move-in ready, one-story gem nestled on a private cul-de-sac premium lot in one of Addison's most sought-after neighborhoods with direct private access to the new Addison Park and greenbelt trail right from your backyard. A new roof installed in February, 2026 provides valuable peace of mind. This light-filled home features soaring vaulted ceilings & rich hardwood floors. The spacious living room offers a warm & inviting atmosphere centered around a cozy wood-burning fireplace, while the open layout flows seamlessly into your private backyard deck and outdoor living spaces. The spacious primary suite provides a relaxing retreat with high ceilings, expansive closet and plenty of room to unwind. Step outside to enjoy an enclosed patio perfect for morning coffee, outdoor entertaining, or simply enjoying the peaceful views. This home offers the perfect combination of location, lifestyle, privacy, thoughtful updates, & exclusive access to the Addison Athletic Club.

4114 Leadville Pl, Addison

3309 Northwest Pkwy, University Park
$3,249,999
5 Beds ⋅ 5 Baths ⋅ 21324612 MLS
Welcome to this stunning French-inspired masterpiece by Robert Elliott Custom Homes. Perfectly situated in prestigious HPISD, this home is zoned for Boone Elementary just one block away and includes University Park Emergency Services. If you are seeking quiet privacy and safety for your family, this location is a rare find as it is nestled on a private street with no thru traffic – Play ball out front with the kids or the dogs knowing they’re safe. Only steps away from beautiful Coffee Park, this 5-bedroom home offers over 5,000 sq ft of luxurious living space, blending timeless elegance with modern comfort. Step through the charming arched entryway into a grand foyer, where soaring ceilings and rich hardwood floors set the tone. The gourmet chef’s kitchen features premium stainless steel appliances, a large center island, and custom cabinetry, flowing seamlessly into the vast, sunlit family room with cozy cast stone fireplace. The first floor includes a private office with custom built-ins and a guest suite, while the upstairs hosts the spacious primary retreat with a spa-like en-suite bath, featuring a soaking tub, oversized shower, and dual vanities. Three additional bedrooms, a large playroom, and an exercise room complete the second level. Outside is your private backyard oasis—an entertainer’s dream—featuring a large sparkling pool, spa, putting green, turfed yard, and manicured landscaping. A covered patio with an outdoor kitchen and fireplace offers the perfect setting for gatherings. Additional highlights include dual staircases, a mudroom, Tesla Wall Charger, and designer finishes throughout. This exceptional home is just minutes from Highland Park Village, Preston Center, Northpark Mall, SMU, and the best shopping and dining Dallas has to offer. Schedule your private tour today and experience luxury living at its finest!

3309 Northwest Pkwy, University Park

902 Wayne Ave, Duncanville
$259,999
3 Beds ⋅ 2 Baths ⋅ 21319807 MLS
JUST REDUCED!!! VERY MOTIVATED SELLER. Welcome to 902 Wayne Ave in the heart of Duncanville—a charming home offering comfort, convenience, and plenty of space to make your own. Step inside this 3 bedroom 2 bath home and discover a warm and inviting floor plan filled with natural light and functional living spaces designed for everyday living and entertaining. The spacious living area flows seamlessly into the dining and kitchen spaces, creating the perfect setting for family gatherings or relaxing evenings at home. The comfortable bedrooms provide peaceful retreats, while the oversize lot backyard offers ample room for outdoor entertaining, gardening, pets, or simply enjoying the Texas sunshine. Conveniently located near schools, parks, shopping, dining, and major highways, this home combines neighborhood charm with easy access to everything the Dallas–Fort Worth metroplex has to offer. Whether you’re a first-time homebuyer, looking to downsize, or searching for your next investment opportunity, 902 Wayne Ave is a property you won’t want to miss. Schedule your private showing today and come see all this Duncanville home has to offer!

902 Wayne Ave, Duncanville

2955 Muirfield, Grand Prairie
$175,000
21317724 MLS
An exceptional opportunity to build your custom luxury home in the prestigious Lake Ridge community! This rare 1-acre homesite is one of the few remaining lots available, offering mature trees, breathtaking natural scenery, and the perfect blend of privacy and elegance. Nestled among beautiful custom estates, this property provides an ideal canvas to create the home you've always envisioned. Enjoy the tranquility of nature while being just minutes from Joe Pool Lake, championship golf, scenic parks, shopping, dining, and the exciting growth and entertainment that continue to make Grand Prairie one of the Metroplex's most desirable destinations. With convenient access to major highways and the entire DFW area, this is a rare chance to secure a premier homesite in one of the area's most sought-after neighborhoods. Don't let this extraordinary opportunity pass you by!

2955 Muirfield, Grand Prairie

2520 Pecan Grove Ct, Irving
$348,000
3 Beds ⋅ 2 Baths ⋅ 21315973 MLS
Buyers choice! Buyers can either take $10K off the purchase price OR choose $10K towards their closing costs! Call listing agent for any questions regarding 2-1 buy down! Nestled in a quiet, peaceful cul-de-sac, this beautifully maintained home has a timeless charm that you will fall in love with! Step inside to find a large inviting living space anchored by a cozy gas fireplace, handsome woodwork and high-end plantation shutters throughout. The kitchen has ample natural light and features updated stainless appliances including a new Bosch dishwasher. Retreat to the primary suite boasting a newly updated bathroom complete with a modern shower, fresh flooring and contemporary fixtures, alongside spacious walk-in closets. Out back, relax on the covered patio overlooking meticulously landscaped gardens and a plush, vibrant St. Augustine grass lawn. Complete with exceptional storage throughout, this lovely home offers an incredible value at this price point!

2520 Pecan Grove Ct, Irving

613 Armadillo Ct, Cedar Hill
$799,900
3 Beds ⋅ 4 Baths ⋅ 21311921 MLS
A private one-acre architectural retreat approximately 30 minutes from Downtown Dallas, minutes away from neighboring cities, Mansfield and Grand Prairie. Privacy + conveinences of dining, shopping and entertainment just a short drive away. Immerse yourself in privacy and nature with one of only three homes direclty adjacent to the Dogwood Canyon Nature Reserve in Cedar Hill. This property features NO HOA, a three-car garage, a renovated interior, an enclosed patio, wraparound outdoor living, balconies, an outdoor shower, wooded privacy and enough open property to add a pool or shop if desired. Surrounded by lush greenery, the only neighbors you hear will be the birds as the property does not have immediate neighbors on either side. Escape to your own private retreat where contemporary updates meet total tranquility. This meticulously maintained home features a chef-ready kitchen with abundant counter space and a cozy living area anchored by a wood-burning stove. Upstairs, discover a versatile flex room with a fireplace and an office equipped with a built-in Murphy bed along with the two bedrooms and two full bathrooms. The oversized primary suite is a true sanctuary, plenty of natural lighting with a wall of windows overlooking the backyard, boasting a spa-like bathroom with a steam shower and a jetted soaking tub overlooking the lush, treed acreage. Outside, the lifestyle options are endless: a screened-in porch with an outdoor kitchen, a private wraparound patio featuring an outdoor shower, and plenty of room for a custom pool or gardens. A bonus? The paid-off solar panels keep your electric bills incredibly low, averaging just $154 a month. Cabin on property is fulled screened in with electric, and enough space at 150 sq ft for a table and chairs. Tour today and see for yourself what this one of kind property has to offer! Total immersion in nature, this move-in-ready home offers the elevated, functional lifestyle you've been searching for.

613 Armadillo Ct, Cedar Hill

2420 Harpers Ferry Ct, Mesquite
$395,000
4 Beds ⋅ 3 Baths ⋅ 21305693 MLS
*BACK ON THE MARKET DUE TO BUYERS FAULT* If you’ve been searching for a home with plenty of space for family, friends, and entertaining, your search ends here! This stunning 2,500 sq. ft. home checks all the boxes. Nestled on a quiet cul-de-sac, this stunning 4-bedroom, 3-bath home offers 2,500 square feet of beautifully designed living space that’s perfect for entertaining, relaxing, and making lifelong memories. From the moment you walk through the grand entry with soaring ceilings, you’ll feel right at home. The updated kitchen features stainless steel appliances, a double oven, separate cooktop, and opens to spacious living areas centered around a cozy fireplace. A new roof installed in 2020 provides added peace of mind, while the backyard is an entertainer’s dream with a sparkling blue swimming pool ready for summer fun. This is perfect for a large or growing family, also offering a spacious 2-car garage and an unbeatable location. Enjoy walking a few steps to Brandy Station Park for some peaceful time around nature or much needed family time with the kids after a long day of work! Easy access to US-80 and I-635, and a quick 20-25 minute drive to Downtown Dallas. Shopping, dining, and entertainment are just minutes away at Town East Mall and nearby retail centers, with exciting new development continuing throughout the area. This is more than just a house, it’s a place to call home. Schedule your private showing today before it’s gone!

2420 Harpers Ferry Ct, Mesquite

2113 Blackfoot Trl, Mesquite
$565,000
4 Beds ⋅ 3 Baths ⋅ 21282756 MLS
BACKYARD OASIS WITH RARE DOUBLE LOT, POOL, & WOODED CREEK BACKDROP!  Tucked at the end of a quiet cul-de-sac and backing directly to the heavily wooded North Mesquite Creek corridor, this beautifully maintained 4 bedroom, 2.5 bath home offers the privacy, space, and future investment potential buyers struggle to find this close to DFW. Situated on an oversized double lot, enjoy the feeling of a private retreat surrounded by nature while remaining just minutes from Highway 80, I-635, I-30, dining, entertainment, major employers, and approximately 20 minutes from Downtown Dallas. One of the property's most valuable features is the additional lot (can be purchased separately), creating flexibility for added privacy, recreation, future use, or potential resale opportunities, subject to buyer verification and city requirements. Inside, soaring ceilings, abundant natural light, fresh neutral finishes, and an open layout create an inviting feel from the moment you enter. The spacious living area features dramatic ceiling heights and overlooks the backyard oasis, while the kitchen offers abundant cabinetry, generous prep space, Jenn-Air appliances, and great flow for entertaining. The oversized primary suite provides a peaceful escape with vaulted ceilings, wooded views, dual vanities, jetted tub, separate shower, and generous closet space. Additional bedrooms and three large living areas provide room for guests, home offices, hobbies, or multigenerational living. Outside is where this property truly separates itself. A sparkling in-ground pool, covered patio, and massive fenced backyard combine with the natural beauty of the creekside greenbelt to create a setting rarely found in DFW. Enjoy coffee overlooking the trees, afternoons by the pool, and evenings surrounded by nature. Double lot, cul-de-sac location, pool, greenbelt frontage, and quick access to Downtown Dallas make this property nearly impossible to duplicate. Also offered at $450,000 at MLS 21375351.

2113 Blackfoot Trl, Mesquite

529 Picketts Dr, Mesquite
$374,900
5 Beds ⋅ 5 Baths ⋅ 21313087 MLS
Modern living, flexible space, and Rare advantage come together in this fabulous 2021 built home. With 5-bedroom, 4.5-baths Picketts house offers Three ensuite bedrooms (one first floor and two second floor), two large living areas, and NO HOA means no outsider hassle. Even better, buyers can ask about a seller-paid 1% interest-rate buydown, subject to lender approval, helping make the monthly payment even more attractive. Inside, the open-concept main level connects the kitchen, dining, and living spaces for easy everyday living and entertaining. The kitchen features granite counters, stainless appliances, soft-close cabinetry, pantry storage, and a large island with room for meals, homework, or gathering with friends. The floor plan is a standout for multigenerational living, adult children, long-term guests, or anyone wanting more privacy. The downstairs primary suite includes two walk-in closets, a spacious bath, soaking tub, and bidet. Upstairs, a second primary suite plus another ensuite bedroom create private spaces that are hard to find at this price point. A large second living area adds flexibility for media, games, study, fitness, or a quiet retreat. Outside, enjoy a pergola-covered patio, fire pit area, and backyard framed by an 8-foot board-on-board privacy fence. The rear-entry 2-car garage keeps the front elevation clean, while the cul-de-sac setting means no through traffic. A TRANE HVAC system adds another quality feature to this recently built home. With quick access to I-635, I-30, Highway 80, major Mesquite employers, shopping, dining, medical care, and Downtown Dallas, this home brings together modern comfort, privacy, life flexibility, and an opportunity to make your friends jealous that pay more for less living.

529 Picketts Dr, Mesquite

3867 Beutel Ct, Dallas
$1,175,000
5 Beds ⋅ 6 Baths ⋅ 21313013 MLS
Also for Lease MLS 21425279. Beautifully renovated home completed 2024 featuring an open floorpan for today's lifestyle with most of the living space on the first level. Handsome Austin stone brick exterior sited on a large 118x140 corner culdesac lot in Midway Hollow and zoned to Withers Elementary. This gracious home blends traditional elegance with modern amenities and offers a flexible layout to suit a variety of lifestyle accommodations. The well-designed interior has been extensively updated and presents itself like a new home (DCAD effective year built 2010, actual year built 1959). Improvements include vaulted ceilings, oak hardwood flooring, recessed lighting, energy efficient dual pane windows, tankless water heater, electrical wiring, plumbing, roof, HVAC and more. The primary suite, three additional bedrooms plus an office and multiple living areas are all located on the first level. The kitchen with granite countertops, stainless appliances with gas cooktop, and white cabinetry with glass front accents is open to the main living and dining areas. This home also features a private wing with full kitchen, living area and two bedrooms that could easily function as a second primary suite, separate living quarters, or for multi-generational purposes. Updates include roof 2021, Trane HVAC, ducting, insulation & thermostats 2024, electrical wiring, breaker box, switches & fixtures 2024, PVC pipes including under foundation to street 2023, primary bath and Jack & Jill bath 2024, oak hardwood flooring 2024, solid wood interior doors 2024, windows 2021, paint 2024, 8 foot privacy fence 2021. This is an excellent opportunity and value for a meticulously remodeled home offering comfort, form and functionality in the private school corridor!

3867 Beutel Ct, Dallas

2119 Healey Dr, Dallas
$499,900
4 Beds ⋅ 3 Baths ⋅ 21311281 MLS
Welcome home to 2119 Healey Drive, a beautifully updated 4-bedroom, ( with 2 Primary suites) 3 bath property tucked away on a peaceful cul-de-sac street in Dallas's sought-after Ferguson Heights neighborhood. This rare find offers TWO primary suites, each with its own en suite bath and separate shower, thanks to a thoughtfully designed in-law suite floorplan — perfect for multigenerational living, visiting guests, or a private home office retreat. The drains under the home have been updated to PVC piping recently, with a 15-year transferable warranty. Step inside to gorgeous bamboo flooring, abundant natural light pouring through elegant Jen-Weld Low-E windows, and decorative lighting throughout that adds warmth to every room. The stylish kitchen features granite countertops, a gas cooktop, and plenty of space for everyday living and entertaining. Both primary bathrooms have been tastefully remodeled; the primary bedroom boasts a custom closet system and dual sinks, and a newly added AC split system ensures year-round comfort. Set on an oversized 0.282-acre irregular lot with mature trees, this home is an entertainer's dream with a covered patio, fully fenced backyard, and irrigation system already in place. Car enthusiasts and hobbyists alike will appreciate the oversized garage, electric gate, garage door opener, and abundant parking options including RV access, boat parking, and extra storage space. Wired for exterior home generator and an RV. access. With high-speed internet availability, a spacious utility room, and a quiet, established neighborhood setting, this home truly offers the best of comfort, character, and convenience. Don't miss this incredible opportunity.

2119 Healey Dr, Dallas

2005 Saint Pierre Dr, Carrollton
$599,000
4 Beds ⋅ 4 Baths ⋅ 21309181 MLS
Buyers Contingency to Sell Their Property Fell Through. Showings to resume on Monday, November 2nd. Set on a quiet cul-de-sac and positioned on a desirable corner lot, this beautifully updated home offers an ideal combination of space, comfort, and thoughtful design. Mature trees frame the property, creating a welcoming first impression, while the flexible floor plan is perfectly suited for both everyday living and entertaining. At the heart of the home, the remodeled kitchen features granite countertops, a gas cooktop, double ovens, a center island, all opening seamlessly to the spacious living and dining areas. Renovated bathrooms add a fresh, modern touch, while the flexible layout offers room to live, work, and entertain. The first-floor primary suite provides a private retreat with a beautifully updated bath, soaking tub, oversized walk-in shower, and generous walk-in closet. Upstairs, a large game room offers endless possibilities for a media room, playroom, home office, or second living area, accompanied by three spacious secondary bedrooms. Additional highlights include updated bathrooms, wood-look tile flooring throughout the main living areas, plantation shutters, vaulted ceilings, a rear-entry garage, and a covered patio overlooking the private backyard. With its generous living spaces, quality updates, and peaceful cul-de-sac setting in Josey Park Estates, this is a home that offers both functionality and lasting appeal.

2005 Saint Pierre Dr, Carrollton

9635 Talina Dr, Dallas
$399,000
3 Beds ⋅ 2 Baths ⋅ 21305062 MLS
Wonderfully updated and renovated in 2022, this three-bed, two-bath, gives a nod to mid-mod and has been well maintained by the current owner. Form truly meets function in this move-in ready, light and bright classic charmer tucked away on a quiet cul-de-sac. Whether hosting, lounging (or working from home) this one checks the boxes! In addition to the designer upgrades and surfaces, the fenced backyard is generously oversized at almost a third of an acre. Bring your imagination, because this backyard is ready to grant your every wish - from entertaining and gardening, to a dog run or bocce court, a putting green, or a pool. Located minutes from all of your East Dallas favorites – White Rock Lake, the Arboretum, Lakewood Plaza just to name a few – convenient to multiple groceries, farmer's markets, coffee shops, etc. all while offering easy access to NW Hwy, I-30 and 635.

9635 Talina Dr, Dallas

210 Squirebrook Dr, Desoto
$390,000
4 Beds ⋅ 3 Baths ⋅ 21303917 MLS
Two primary suites. One home. More room for everyone. If you've been looking for a home that gives everyone room to spread out without sacrificing privacy, 210 Squirebrook Drive in DeSoto deserves a closer look. This updated, single-story home offers 4 bedrooms, 3 full bathrooms, and 2,725 square feet of living space. Two primary suites provide flexibility for multigenerational living, extended guests, or anyone who appreciates having their own private retreat. The remodeled kitchen features white cabinetry, updated countertops, stainless steel appliances, and modern finishes. Updated bathrooms, fresh paint, flooring, and recessed lighting give the home a refreshed look. The 25-by-35-foot living room offers plenty of space for gathering, entertaining, or simply relaxing. Outside, enjoy more than half an acre at the end of a cul-de-sac, with mature trees, a creek and greenbelt behind the property, no rear neighbors, and no HOA. Now offered at $395,000, with a $3,900 lender credit available when financing through New American Funding, subject to lender approval and applicable program terms. More space. More privacy. A new price worth considering. Schedule your private showing and experience 210 Squirebrook Drive for yourself.

210 Squirebrook Dr, Desoto

14126 Brookridge Cir, Dallas
$1,415,000
6 Beds ⋅ 6 Baths ⋅ 21304037 MLS
An exceptional opportunity awaits in one of North Dallas' premier neighborhoods, Northwood Hills. This truly spectacular estate offers over 5,700 square feet of living space, featuring 5 bedrooms and 6 bathrooms, and is nestled on a quiet cul-de-sac on an expansive 0.44-acre lot surrounded by mature trees and a private, park-like setting. Designed for year-round enjoyment and entertaining, the resort-style backyard oasis includes a pool and spa, a versatile sport court suitable for pickleball, tennis, or basketball, an oversized covered cabana, and a spacious covered outdoor living area complete with a built-in grill and outdoor fireplace. Whether hosting gatherings or enjoying a quiet evening outdoors, this backyard offers endless possibilities. A detached guest retreat elevates this property to another level, featuring a theater room, game room with pool table area, wraparound balcony, full kitchen, wet bar, and full bathroom. This flexible space is ideal for multi-generational living, extended-stay guests, a home office, or the ultimate entertainment venue. Inside, you'll find real hardwood floors, beautiful granite countertops, stainless steel appliances, and generously sized living spaces. The inviting family room flows seamlessly into the kitchen, creating the perfect setting for everyday living and entertaining alike. Conveniently located near major highways, premier shopping, dining, and entertainment destinations, this one-of-a-kind property offers an extraordinary combination of luxury, privacy, and functionality. Bring your vision and finishing touches to transform this remarkable estate into your forever home.

14126 Brookridge Cir, Dallas

3164 Saint Dominic Cir, Dallas
$284,900
4 Beds ⋅ 3 Baths ⋅ 21298737 MLS
This stunning 4-bedroom, 2.5-bathroom two-story home is perfectly nestled at the end of a quiet, highly desirable cul-de-sac, offering enhanced privacy, safety, and minimal street traffic. Step inside to an inviting layout where the heart of the home features an upgraded kitchen beautifully outfitted with premium granite countertops and a sleek suite of stainless steel appliances, making it a stylish and highly efficient space for entertaining and daily meal preparation. Designed with comfort in mind, the flooring features a thoughtful combination of hard surfaces on the main level, transitioning to plush carpeting on the stairs and throughout the second floor to create a warm, quiet atmosphere for all the bedrooms. The living space flows seamlessly outdoors to a fully fenced backyard, providing a completely secure and private outdoor oasis that is absolutely ideal for pets, play, gardening, or relaxing weekend gatherings. Complete with a generous multi-level footprint that effortlessly accommodates a busy household, guest stays, or a home office, this residence is beautifully optimized for modern comfort and convenience. One or more photos in this listing have been virtually staged.

3164 Saint Dominic Cir, Dallas

3130 N Harwood St Unit 1702, Dallas
$1,199,000
2 Beds ⋅ 3 Baths ⋅ 21283070 MLS
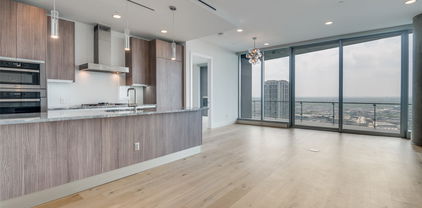
Extraordinary opportunity to experience elevated luxury living at Bleu Ciel. Perched on the 17th floor, this exceptional two-bedroom residence showcases expansive terraces, dramatic floor-to-ceiling glass, and breathtaking views. The completely reimagined kitchen is a show-stopper with custom cabinetry, sleek marble, premium appliances, and a stunning walk-in pantry, opening seamlessly to the sophisticated living and dining areas. Dual primary suites offer spa-inspired marble baths and oversized custom closets. A private balcony with fireplace provides the perfect setting to enjoy incredible views of the Dallas skyline. A chic powder bath completes the home. Residents enjoy world-class amenities including 24-hour concierge, resort-style pools, spa, fitness center, wine room, private garages, conference rooms, and valet parking, all in the heart of the vibrant Harwood District.

3130 N Harwood St Unit 1702, Dallas

3 Royal Terrace Ct, Dallas
$899,000
3 Beds ⋅ 3 Baths ⋅ 21295023 MLS
Tucked away on a quiet cul-de-sac in the prestigious gated and guarded community of Glen Lakes, this approximately 3,400 square foot home offers the ideal lock-and-leave lifestyle. Thoughtfully designed with the primary suite on the first level, the floor plan provides comfortable everyday living with plenty of space for family and guests. Located just steps from Glen Lakes’ scenic walking trails and tranquil lakes, the home enjoys a peaceful setting within one of Dallas’ most sought-after communities. Filled with potential, this residence presents a wonderful opportunity to bring your design ideas and create a home tailored to your personal style and needs. Whether you’re looking to downsize without compromise or seeking a low-maintenance lifestyle in an exceptional location, this home offers a rare chance to make Glen Lakes your own.

3 Royal Terrace Ct, Dallas

3625 Parader Ct, Dallas
$379,990
4 Beds ⋅ 3 Baths ⋅ 21280606 MLS
Tucked at the end of a quiet cul-de-sac in Braeburn Glen, this updated two-story traditional offers 2,189 square feet of flexible living space on a generous 0.32-acre lot — and no HOA. Inside, a galley kitchen anchors the home with granite countertops, dual sinks, built-in cabinetry, a walk-in pantry, and an adjoining breakfast nook, all flowing into a spacious family room warmed by a gas-log fireplace. The standout feature is a rare dual-primary layout: the main suite upstairs boasts a custom closet system and a spa-style bath with a jetted garden tub, separate shower with body sprays, granite-topped vanity, and built-in cabinets, while a second ensuite primary bedroom offers its own walk-in closet — perfect for guests, multigenerational living, or a private home office. Durable luxury vinyl plank, hardwood, and ceramic tile flooring run throughout. Step outside to a large grassy backyard built for entertaining, complete with a covered patio, built-in barbecue, and fire pit, plus a separate storage shed. The rear-entry garage adds even more value with a dedicated workshop, alley access, and an electric gate. Zoned to Dallas ISD and just minutes from downtown Dallas and major commuter routes, this move-in-ready home is ready to welcome you.

3625 Parader Ct, Dallas

3130 N Harwood St Unit 1802, Dallas
$949,000
2 Beds ⋅ 3 Baths ⋅ 21282333 MLS
This stunning Bleu Ciel Sky Home offers an unparalleled lifestyle in the heart of Dallas. Enjoy breathtaking skyline views of Victory Park and the Trinity River from every room. The designer layout features two luxurious spa-like primary suites, a powder room with custom marble flooring, and floor-to-ceiling glass windows that flood the space with natural light. The expansive 396 sq. ft. terrace boasts a gas fireplace, perfect for outdoor relaxation. Recently refinished matte white oak hardwood and marble floors flow throughout the home, complementing the sleek Miele kitchen, which includes a built-in wine fridge, a five-burner gas cooktop, double ovens, and Porcelanosa cabinets with marble countertops. Additional highlights include brand-new custom California Closets, motorized blinds, and blackout shades for ultimate comfort and convenience. Exclusive resident amenities elevate the living experience, featuring a resort-style pool, spa with a private massage room, steam room, sauna, outdoor gas grills, a state-of-the-art fitness center, 24-7 concierge and valet services, an on-site dog run, a private two-car garage, and direct access to the Katy Trail.

3130 N Harwood St Unit 1802, Dallas

Listings provided by North Texas Real Estate Information Systems (NTREIS). Listing data has been deemed reliable but is not guaranteed to be accurate by the MLS.

Last updated:

How much is your home worth?

Get instant property value now!