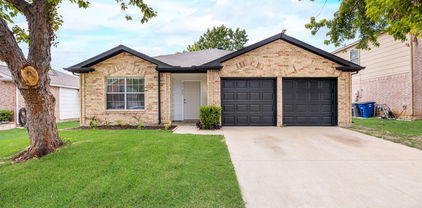
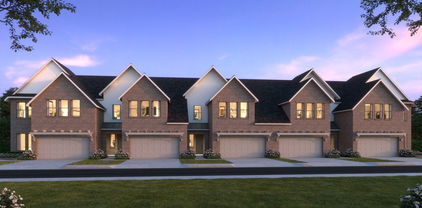
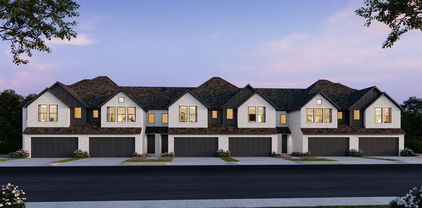
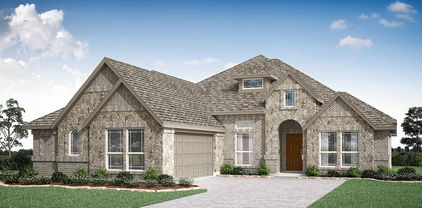
Refine Search
Sort by
142 Whispering Hills Dr, Coppell
$720,000
4 Beds ⋅ 4 Baths ⋅ 21422640 MLS
This 4 bed, 3.1 bath home makes a statement with its iconic wraparound front porch and inviting curb appeal in a walkable Coppell location. Walk to Wilson Elementary and Coppell High School, both part of exemplary Coppell ISD, or head to Old Town Coppell for the farmers market, local favorite George Coffee, or a show at the Coppell Arts Center. Inside, a spacious living room sits just off the entry, with an office or nursery connected to the generously sized primary suite. The fully remodeled primary bath features new cabinetry, updated fixtures and lighting, a freestanding tub, a frameless glass walk-in shower, and dual closets. The open-concept kitchen and family room serve as the heart of the home, with a white brick fireplace wall and built-ins anchoring the family room. The completely remodeled kitchen features new cabinetry, quartz countertops, a stylish backsplash, updated fixtures, a six-burner professional gas range, and stainless steel appliances. A large dining room with built-ins and a breakfast nook provide additional gathering spaces. The breakfast nook connects to a spacious laundry room with walk-in pantry. Upstairs, three generously sized bedrooms include a Jack-and-Jill bath shared by two bedrooms, with the third bedroom offering access to a full hallway bath. A versatile loft with a built-in desk provides additional space for work or study. Outside, enjoy a covered patio and a large backyard with room for a future pool. 2 car garage. Centrally located in DFW with easy access to highways 121, 635, and I-35. 15 minutes from DFW Airport, 27 minutes from downtown Dallas, and 30 minutes from downtown Fort Worth.

142 Whispering Hills Dr, Coppell

4405 Meadowcove Dr, Rowlett
$500,000
5 Beds ⋅ 3 Baths ⋅ 21422651 MLS
Welcome to this gorgeous 5-bedroom, 3-bath home nestled in a quiet, well-established Rowlett neighborhood just steps from one of Lake Ray Hubbard’s peaceful inlets. Thoughtfully updated with attention to detail throughout, this home offers a spacious and versatile floor plan designed for comfortable living and entertaining. The inviting kitchen features a gas cooktop surrounded by a beautiful stone finish, creating a warm and functional gathering space. The large living room showcases a wood-burning fireplace with a gas starter, perfect for cozy evenings. A flexible secondary living space downstairs can easily serve as a formal dining room, sitting area, or additional gathering space. The spacious primary suite features large windows overlooking the backyard and firepit, along with an ensuite bath offering a relaxing jacuzzi tub and large walk-in closet. A secondary bedroom and full bath are also located downstairs, with the bedroom featuring built-ins that make it ideal for a home office or guest space. Upstairs, the staircase leads to a large game room complete with a wet bar and built-in cabinetry—perfect for movie nights, game days, or entertaining. Two additional bedrooms share a convenient Jack-and-Jill bathroom, while attic access is located just off the game room. Enjoy the peaceful surroundings of this established neighborhood while being conveniently located near George Bush Turnpike. With Garland ISD choice of schools and easy access to Rowlett’s shopping, dining, live music, festivals, and community events, there is always something to enjoy nearby. Downtown Dallas is approximately 20 minutes away, offering the perfect combination of quiet neighborhood living and convenient city access.

4405 Meadowcove Dr, Rowlett

5607 Mona Ln, Dallas
$355,000
4 Beds ⋅ 2 Baths ⋅ 21423056 MLS
A hidden gem tucked away in Dallas! Held by long-term owners, 5607 Mona Lane sits in a very private, special location that feels completely removed from everything, yet sits just one minute away from I-20 for a super fast commute. You get incredible peace of mind with major updates already completed, including a brand-new roof with new sheathing and new central AC unit. Inside, this 4-bedroom, 2-bathroom brick home offers 1,739 square feet of comfortable living space and a cozy fireplace. One of the bedrooms could also be used as an office. The property rests on a massive 0.32-acre lot featuring a private backyard and a pool that is currently not functioning and will need repair. The home is being SOLD AS IS, making it the perfect opportunity to bring your own vision to a solid property. Schedule your tour today!

5607 Mona Ln, Dallas

5103 Vickery Blvd, Dallas
$1,900,000
2 Beds ⋅ 4 Baths ⋅ 21040547 MLS
Award-Winning Modern Masterpiece by Paul Jankowski. Featured on the 2026 AIA Home Tour. Designed and built by the award-winning team at Modern Living Dwellings, this exceptional residence showcases innovative architecture, thoughtful design, and high-quality finishes throughout. An urban oasis of style and sophistication, the home features expansive windows, glass doors, and skylights that fill the interiors with natural light, while a carefully curated lighting design creates a warm and inviting ambiance after sunset. The second level is designed for seamless indoor-outdoor living and entertaining. The chef’s kitchen opens effortlessly to the dining and living areas and an electronically screened outdoor living room complete with a built-in grill and fireplace. The kitchen features high-end appliances, an oversized island, a walk-in pantry, and custom cabinetry offering abundant storage. The third floor is dedicated to the luxurious primary suite, complete with a separate private living area. The first level offers an ensuite guest bedroom and a versatile secondary living space with a built-in kitchen, opening to a beautifully landscaped backyard with a stunning saltwater pool. Extensive upgrades include electronic shades, Phantom screens, smart toilets, a whole-house water filtration system, security cameras, and much more. Ideally situated in a vibrant and evolving neighborhood surrounded by exciting new developments, this architectural gem offers exceptional walkability to the acclaimed restaurants, boutiques, and shops of Knox-Henderson and Greenville Avenue. The home is also available for purchase fully furnished, offering a seamless, turnkey living experience.

5103 Vickery Blvd, Dallas

3303 Parvia Ave, Dallas
$239,000
21422771 MLS
LARGE LOT A 50x150 prime property in a Super Location! Located East of Sylvan Avenue, and Facing Downtown Dallas! Building a Beautiful 3-Story Contemporary with a Roof Top Balcony would be the perfect property, and provide an extraordinary view of Dallas Illustrious Skyline! This is the Best Lot with Size and Price this close to Downtown Dallas! If you'er wondering where is the old house, wonder no more, it was recently demolished to make room for your Builders New Construction! The Lot has been leveled and graded to make your New Construction Project easier! There are New Construction projects ready to begin on the Street, New Builds are going up around the corner, and throughout this Community! Send your Builder by to see this one before it gets away! Homes in this Area Sell Fast! Located within Minutes to Downtown Dallas, Trinity Groves, Bishop Arts, Deep Ellum, Great Restaurants and all the Major Freeways!

3303 Parvia Ave, Dallas

1006 Cordova St, Dallas
$760,000
2 Beds ⋅ 2 Baths ⋅ 21422415 MLS
Storybook style meets an exceptional East Dallas location at 1006 Cordova in the heart of Hollywood–Santa Monica and the highly sought-after Lakewood Elementary attendance area. Set on an elevated lot, this stylish, updated Tudor welcomes you with striking curb appeal and a generous front porch. Hardwood floors throughout, crown moldings, leaded glass accents, and a gas-log fireplace showcase the neighborhood’s signature period charm, complemented by recessed lighting and updated windows. Walls of windows fill the home with natural light, highlighting the spacious living and dining rooms. A second living area with French doors provides flexibility for a home office, playroom, or third bedroom. Custom kitchen cabinetry offers an abundance of storage, while recently added custom steel doors provide direct access to the oversized covered patio—an exceptional setting for entertaining overlooking the landscaped backyard with a recently added sprinkler system and an additional storage shed. The primary suite features a private bath, walk-in closet, and custom built-in storage cabinet. Secondary bedroom features a walk in closet and direct access to the second front living area. A central hall bath completes the home. Enjoy a beloved neighborhood known for its distinctive architecture and community spirit, close to the Santa Fe Trail, White Rock Lake, Tenison Park Golf Course, and Lakewood shopping and dining, with convenient access to the Baylor Medical District and downtown Dallas.

1006 Cordova St, Dallas

3946 Candlenut Ln, Dallas
$699,000
3 Beds ⋅ 3 Baths ⋅ 21393636 MLS
STUNNING 2026 RENOVATION - MOVE-IN READY - PRIVATE SCHOOL CORIDOR! Welcome to 3946 Candlenut Lane, where extensive 2026 upgrades, modern finishes, and thoughtfully redesigned living spaces create a beautifully refreshed home! Nearly every corner has been transformed with freshly retextured and painted walls and ceilings, NEW flooring throughout, updated HVAC ductwork, and stylish recessed can lighting that brings a bright, contemporary feel to the entire home. The heart of the home is the stunning vaulted living room featuring a cozy gas wood burning fireplace with views of the outdoor pool. All THREE bathrooms have been beautifully renovated, delivering the updated finishes today's buyers desire. The versatile floor plan has been thoughtfully reimagined, converting the former office into an additional room while transforming the pantry into a dedicated home office with great natural light. A NEW front door creates an inviting first impression, complemented by refreshed landscaping that enhances the home's curb appeal. Additional improvements include NEW cabinetry in the utility room for enhanced storage and organization. Step outside to your own backyard retreat with covered patio and a private pool. With extensive renovations already completed, this home offers the perfect combination of modern style, everyday functionality, and move-in-ready convenience. This is a rare opportunity to enjoy an established neighborhood in one of Dallas' most desirable locations. Don't miss your opportunity to own a beautifully updated home featuring an impressive list of 2026 improvements! Join us this Saturday from 12-3pm for an OPEN HOUSE and be prepared to fall in love!

3946 Candlenut Ln, Dallas

5073 Gaston Ave Unit 402, Dallas
$420,000
2 Beds ⋅ 3 Baths ⋅ 21420751 MLS
Discover modern living in the heart of East Dallas at Gaston Park Condos. This beautifully designed, three-level, condo offers 2 bedrooms, 2.5 bathrooms, and an ideal blend of both contemporary finishes and everyday functionality. The open concept living and dining space, flows seamlessly into a thoughtfully appointed kitchen featuring quartz countertops, stainless steel appliances, a gas stove, wine refrigerator, and abundant amounts of storage cabinetry. White oak hardwood floors add warmth and sophistication throughout the main living spaces. Enjoy the rare convenience of a private fenced yard, attached two-car garage, and access to an exclusive community green space nestled alongside the charming, tree-lined, historic Swiss Avenue. A warm neighborhood community, perfect for walks with family and friends. Located just minutes from Lower Greenville, Lakewood, Downtown Dallas, The Arboretum, do entertaining, dining, and shopping are easily accessible.

5073 Gaston Ave Unit 402, Dallas

4667 Heatherbrook Ln, Grand Prairie
$335,000
3 Beds ⋅ 2 Baths ⋅ 21421854 MLS
Welcome to this 3 bedroom, 2 bath home in Westchester West Garden Homes Addition, offering spacious living areas, valuable recent improvements, a recently landscaped front yard, large backyard and plenty of opportunity to make it your own. The open living and dining area features a vaulted ceiling and woodburning two way fireplace, creating a comfortable gathering space, while the family room adds even more room to relax or entertain. The spacious primary bedroom features a vaulted ceiling and an updated ensuite bath with dual sinks and a large walk in shower with dual shower heads. New windows were installed in December 2025 and include a lifetime transferable warranty.The refrigerator, washer and dryer are included with the home, along with the mounted TVs in the living room and primary bedroom. Step outside to a large backyard with plenty of possibilities. A separate storage shed workshop with air conditioning and electricity is an incredible plus: perfect for hobbies, projects, additional storage, or a dedicated workspace. An attached 2 car garage provides even more convenience. The home offers a great opportunity for a buyer who wants to add new flooring and make cosmetic updates to reflect their own style. With several important features already in place, generous living spaces, and a fantastic backyard and workshop, there is so much potential here.

4667 Heatherbrook Ln, Grand Prairie

6014 Boca Raton Dr, Dallas
$5,199,000
6 Beds ⋅ 10 Baths ⋅ 21421206 MLS
Just over 7,000 sq. ft., this stunning open-concept home features a spacious kitchen with a massive island, breakfast nook, and formal dining area—perfect for family gatherings or entertaining guests. With 6 bedrooms, 6 full baths, and 3 half baths, this residence also includes a private executive office, media room (or optional second office), and a 4-car garage. Designed for both luxury and lifestyle, it offers expansive outdoor living and kitchen spaces overlooking a showcase pool. Upstairs, a large game room with wet bar creates the perfect retreat for relaxation or entertaining. The home also includes a true in-law or au pair suite, complete with a kitchenette that can double as a bar and direct access to the patio—ideal for guests or multi-generational living. Estimated completion: Feb 2027. Still time to pick colors and stains to fi your style.

6014 Boca Raton Dr, Dallas

7840 Renderbrook Bnd, Irving
$1,125,000
5 Beds ⋅ 6 Baths ⋅ 21398763 MLS
Welcome home to sophisticated, upscale living in the desirable Campion Hollows community. Spanning an impressive 4,108 square feet, this home seamlessly combines refined architectural details with abundant space, offering five spacious bedrooms and multiple flexible living areas designed for both entertaining and everyday comfort. From the moment you step inside, you are greeted by gorgeous wood floors that flow throughout the main level, complemented by custom decorative lighting and high-end finishes. The heart of the home is a gourmet kitchen featuring rich wood cabinetry, stunning granite countertops, and a large central island with breakfast seating. It opens effortlessly to a bright, inviting living room with dramatic high ceilings. The main floor features two convenient bedroom suites, including a private primary retreat complete with a huge walk-in closet, dual vanities, a deep soaking tub, and a walk-in shower, as well as an additional guest bedroom with its own private bath. A dedicated formal dining room rounds out the main floor, perfect for hosting memorable meals. An elegant curved wood staircase leads you to the upper level, where you will find three generous secondary bedrooms, a massive open game room, and an additional living space that adapts easily to your lifestyle. Outside, the fully fenced backyard serves as a private oasis. Unwind in the enclosed patio area, or step out onto the extended open patio to relax beneath the gazebo. Situated adjacent to Sam Houston Park, this home offers instant access to serene lakes, picnic spots, and 22 miles of scenic Trinity River greenbelt trails. With top-rated schools, premier shopping, fine dining, and DFW Airport just minutes away, this home delivers the absolute finest in luxury and everyday convenience.***Offering up to $25,000 Seller Credit with acceptable offer!!!

7840 Renderbrook Bnd, Irving

6420 Lumley Rd, Mesquite
$315,000
4 Beds ⋅ 2 Baths ⋅ 21405762 MLS
Great opportunity for investors or buyers looking to update a home and make it their own! This property is ready for your vision and personal touches, offering the potential to add value through thoughtful improvements. Bring your ideas and explore the possibilities! Charming, spacious, and surrounded by the beauty of mature trees, this inviting single-story home sits on a lush 1.032-acre lot, offering the space, privacy, and freedom to enjoy the best of country-style living with convenient access to city amenities. Inside, an expansive living room featuring a brick fireplace creates a warm and welcoming setting for gathering with family and friends. The generously sized kitchen offers granite countertops, abundant cabinetry, and a gas cooktop, providing plenty of room for meal preparation and everyday convenience. A large formal dining room is ideal for holiday celebrations and memorable family gatherings. The private primary suite serves as a relaxing retreat, complete with an ensuite bathroom, while three additional generously sized bedrooms and a full bathroom provide comfortable accommodations for family and guests. A spacious utility room with extra room for a freezer adds another layer of everyday practicality. Step outside to discover an expansive, private backyard shaded by mature trees, along with a large covered patio perfect for relaxing, entertaining, and enjoying beautiful Texas evenings. A sizable storage shed and abundant open space offer endless possibilities for outdoor activities, hobbies, gardening, or simply enjoying the peaceful surroundings. Located within Mesquite ISD and conveniently situated near I-635 and I-20, this property offers easy access to shopping, dining, retail, schools, and major commuter routes. If you have been searching for a home with room to spread out, enjoy the outdoors, and make the most of over an acre of land, this property is ready to welcome you home!

6420 Lumley Rd, Mesquite

1508 Sheldon Dr, Desoto
$403,840
4 Beds ⋅ 2 Baths ⋅ 21421755 MLS
Welcome to D.R. Horton’s beautiful new community of Parkerville Meadows, located in DeSoto and DeSoto ISD! The charming single-story Harrison Elevation H, with an estimated Winter completion, offers 4 bedrooms, 2 bathrooms, a private study, and a 2-car garage, thoughtfully designed for both everyday comfort and functionality. This open-concept floor plan features a spacious family room that flows seamlessly into the dining area and well-appointed kitchen, creating the perfect space for entertaining and daily living. The kitchen showcases quartz countertops, 42-inch upper cabinets with crown molding, ceramic tile backsplash, stainless steel appliances, an electric range, generous counter space, and a walk-in pantry for added storage. The private primary suite is tucked away from the secondary bedrooms and includes a spacious walk-in closet along with an en-suite bath featuring dual vanities and a large walk-in shower. Three secondary bedrooms are thoughtfully positioned for family, guests, or flexible use, while the private study offers the ideal setup for a home office, hobby room, or quiet retreat. Additional highlights include luxury vinyl plank flooring in the main living areas, a dedicated utility room, covered patio, and America’s Smart Home Technology package. Exterior features include a landscape package with a full sprinkler system and fully fenced backyard. Conveniently located near Hwy 67 and I-20, Parkerville Meadows offers easy access to downtown Dallas and surrounding areas while providing the benefits of suburban living in sought-after DeSoto ISD. The community is fully electric, offering a modern and efficient lifestyle.

1508 Sheldon Dr, Desoto

7127 Larkin Dr, Dallas
$339,900
3 Beds ⋅ 2 Baths ⋅ 21422363 MLS
Completely renovated and move-in ready! This stunning home features modern finishes and thoughtful design throughout. A welcoming foyer with luxury vinyl plank flooring flows into the open-concept living and formal dining areas. The beautifully updated kitchen boasts Shaker-style cabinetry, quartz countertops, a center island, and a cozy breakfast nook overlooking the spacious family room with a striking floor-to-ceiling stone gas fireplace. The private primary suite offers a spa-inspired bath with dual vanities, an oversized walk-in shower, a relaxing garden tub, and a large walk-in closet. The secondary bathroom has also been beautifully updated with a frameless glass walk-in shower. Additional highlights include a finished garage with durable epoxy flooring, fresh contemporary finishes throughout, and an open layout that's perfect for both everyday living and entertaining. This home is truly turnkey and ready for its new owners!

7127 Larkin Dr, Dallas

7013 Salem Ct, Rowlett
$525,000
4 Beds ⋅ 4 Baths ⋅ 21421367 MLS
Seller offering up to 2% in seller credits to use towards rate buy down or closing costs with preferred lender. Spacious two-story brick home situated on a large lot in an established neighborhood. This well-designed floor plan offers generously sized bedrooms and comfortable living spaces for everyday living. The kitchen flows seamlessly into the living area, where vaulted ceilings create an open and inviting atmosphere. An enclosed patio provides the perfect spot to relax while overlooking the expansive backyard, offering plenty of room for outdoor activities, family gatherings, and entertaining. Conveniently located near schools, shopping, and everyday amenities, this home combines space, comfort, and a desirable location.

7013 Salem Ct, Rowlett

2343 Macon St, Dallas
$89,999
2 Beds ⋅ 1 Baths ⋅ 21422298 MLS
A 1921 original on a full-size South Dallas lot, about 3 miles from Downtown Dallas and minutes from Fair Park, The Cedars and Deep Ellum, with quick access to I45, US175 and I30. New construction is already going up on this street, which tells you where the block is headed. Whether you renovate what’s here or start over, the value is in the location and the lot. No HOA, no MUD or PID, and the lot is not in a FEMA Special Flood Hazard Area. The property is sold strictly as is, where is, with no repairs or credits. The interior is distressed and priced accordingly. Cash or hard money only; condition will not support most conventional financing. There is no survey, and buyer may obtain one at buyer’s expense. Seller’s title company is non-negotiable: National Title Group, Rockwall. Zoning is single family within PD 595, South Dallas Fair Park. The City adopted updated PD 595 standards in June 2026, including design requirements for new construction. A Zoning & Utilities sheet is in the MLS documents. Buyer and buyer’s agent to independently verify zoning, intended use, schools and measurements.

2343 Macon St, Dallas

233 Rockcrest Dr, Mesquite
$250,000
3 Beds ⋅ 2 Baths ⋅ 21398404 MLS
Charming, Well-Maintained Home in a Quiet Mesquite Neighborhood!Welcome to this inviting single-story home featuring 3 bedrooms, 2 bathrooms, and a 2-car garage. The open-concept layout creates a comfortable flow between living spaces, complemented by natural light and a spacious living room with a cozy fireplace. The kitchen features granite countertops, cabinetry, and appliances, offering a functional space for everyday living and meal preparation. Well-maintained and freshly painted inside and out, this home offers a refreshed feel and a welcoming atmosphere. Step outside to enjoy the spacious backyard, providing room to relax and enjoy the outdoors. Conveniently located in a calm, established Mesquite neighborhood, this property offers easy access to major highways, including I-635 and I-30, making commuting throughout the Dallas–Fort Worth area convenient. Enjoy nearby shopping, dining, and entertainment at Town East Mall, along with access to local schools. Outdoor recreation is close by at Palos Verdes Lake Park, featuring a scenic lake and walking trails. Combining a functional layout, inviting living spaces, fresh paint, and a convenient location, this home presents a wonderful opportunity to enjoy comfort and convenience in Mesquite. Schedule your showing and discover all this home has to offer!

233 Rockcrest Dr, Mesquite

3574 Pierce Ln, Grand Prairie
$359,990
3 Beds ⋅ 3 Baths ⋅ 21422012 MLS
CB JENI HOMES EVA floor plan. Wonderful EVA floor plan offers 3 bedrooms, 2.5 baths, and a highly desirable downstairs primary suite. The home features a dramatic vaulted ceiling in the living room, creating an open, airy atmosphere filled with natural light throughout. The main level showcases elegant hard-surface flooring, an expansive living area, and a gourmet kitchen ideal for both everyday living and entertaining. The kitchen is appointed with an oversized island, sleek quartz countertops, stainless steel appliances, a gas range, and exterior venting. The spacious primary suite on the main level provides a private retreat, complete with an elegant ensuite bathroom featuring dual vanities, a large walk-in shower, and an oversized walk-in closet. Upstairs, you’ll find a generous game room, two well-appointed guest bedrooms—each with walk-in closets—and a large shared bathroom with double vanity. Abundant storage is thoughtfully incorporated throughout the home. Step outside to enjoy the fenced backyard with an oversized patio, perfect for outdoor entertaining or relaxing. With numerous upgrades and design features throughout, this home offers exceptional comfort, style, and functionality.

3574 Pierce Ln, Grand Prairie

4648 Christopher Pl, Dallas
$1,697,000
2 Beds ⋅ 3 Baths ⋅ 21421008 MLS
One of a kind Jewel box in the magical gated Christopher Place, with its own private park. This totally remodeled custom home is ready for its new custodian's. Double doors greet you with a sweeping staircase that leads beyond to the two story Living Dining room with a large gas fireplace and walls of glass onto a private large courtyard with custom fountain, replaced landscaping and turf and a gas grill. The cooks kitchen has commercial appliances with a six burner gas cooktop, double ovens, warming drawer and Miele coffee center. The Den is semi open plan with oak built ins and large TV. The powder room, has silk Phillip Jeffries wallpaper and reeded vanity with alabaster scones. The cute bar area with designer English wallpaper and attached two car garage finish up the public areas on the first floor. Upstairs there is a spacious Primary bedroom with oversized fitted walk in closet and ensuite bathroom with soaking tub separate shower and large double sink. The laundry room is on this level which is convenient for the bedrooms. The second. bedroom has a wall of custom cabinetry and ensuite shower room with good size walk in closet. There is a Sonos sound system through every room electric blinds plus Lutron lighting system for mood setting or to control on your phone when you are away from you home. Please check the list of upgrades.

4648 Christopher Pl, Dallas

2101 Birch Bnd, Mesquite
$299,900
4 Beds ⋅ 3 Baths ⋅ 21419183 MLS
Four-bedroom, two and a half-bathroom home in the desired Creek Crossing Estates neighborhood. This home features an open floor plan that flows effortlessly, highlighting a living room centered around a cozy fireplace. The updated kitchen is equipped with granite countertops and stainless steel appliances, making it ideal for everyday cooking and entertaining. The primary bathroom provides comfort and convenience with its double-sink vanity. Step outside to your private oasis featuring a fully fenced-in backyard with a refreshing pool, situated on a premium corner lot. Conveniently located in a well-established area, this property offers both privacy and seamless accessibility to nearby conveniences, making it an excellent place to call home. Schedule your private showing today!

2101 Birch Bnd, Mesquite

2551 Friendway Ln, Dallas
$329,000
4 Beds ⋅ 3 Baths ⋅ 21422075 MLS
Modern Style, Spacious Living, Endless Possibilities! Welcome home to this inviting two-story beauty featuring 4 bedrooms and 2.5 bathrooms, with plenty of space to live, work, and entertain! Fresh new paint and new carpet give the home a refreshed feel, while the fireplace, recently painted in a cool, modern color, adds a stylish touch to the living area. The kitchen is ready for your culinary creations, with an island that’s perfect for displaying your favorite dishes and gathering with family and friends. Whether you're catching the big game, hosting a football watch party, or enjoying a family gathering, you can stay connected to the action while making lasting memories. The versatile formal living and dining areas offer endless possibilities and can easily be transformed into a home office, reading nook, or creative space. Need room to work out or unwind? Turn the game room into your own personal gym, entertainment space, or whatever suits your lifestyle. The possibilities are endless! Enjoy a lot of home for a smart investment! Conveniently located just minutes from the Shops at RedBird, local dining, Joe Pool Lake, and major routes for an easy commute to The Parks Mall and the airport. Modern, welcoming, and full of potential, this home offers the space, flexibility, and convenience you’ve been looking for. Come see the possibilities and imagine making it your own!

2551 Friendway Ln, Dallas

14888 Lake Forest Dr, Addison
$2,050,000
4 Beds ⋅ 6 Baths ⋅ 21421340 MLS
14888 Lake Forest Drive in Addison, TX offers expansive living with over 7,000 square feet of livable space. The home features 3 bedrooms, 4 full bathrooms, and 2 half bathrooms, along with a 3-car garage for added convenience. Additional highlights include a pool house, adding flexibility for outdoor entertaining, recreation, or guest use. The property is located in a highly desirable area of Addison, providing easy access to a wide range of daily conveniences, shopping, dining, and entertainment. While the home does require significant work to be move-in-ready, this presents an excellent opportunity for buyers to customize and add their own style. Bring your vision and transform this residence into your ideal luxury home.

14888 Lake Forest Dr, Addison

3708 Pierce Ln, Grand Prairie
$384,580
2 Beds ⋅ 3 Baths ⋅ 21421798 MLS
CB JENI HOMES BAYCLIFF floor plan. The Baycliff! This stunning home offers 2 bedrooms and 2.5 baths, highlighted by a breathtaking two-story living room that fills the space with natural light and architectural drama. Enjoy outdoor living in the fenced backyard with an oversized patio, perfect for entertaining or relaxing. The open-concept living and dining areas flow seamlessly into a beautiful gourmet kitchen featuring elegant cabinetry, a large center island, and an impressive chef’s pantry designed for both function and style. Upstairs, the spacious loft overlooks the two-story living area and second-floor windows, creating a bright, airy space ideal for a reading nook, home office, or additional living area. The primary suite is a true retreat, complete with two walk-in closets and a thoughtfully designed layout. Beautiful flooring extends throughout the first floor, complemented by an abundance of upgrades and design options—truly too many to list. This home blends comfort, style, and sophistication in every detail.

3708 Pierce Ln, Grand Prairie

5214 Saint Charles Dr, Rowlett
$449,500
4 Beds ⋅ 3 Baths ⋅ 21421254 MLS
Minutes to Lake Ray Hubbard, Large Corner Lot with Pool and Priced Aggressively for a QUICK sale!! Discover the possibilities in this spacious two-story, 4-bedroom, 3-bath home with 3,052 sq. ft. situated in the desirable Harborside Estates community of Rowlett. The inviting entry welcomes you into a home featuring a study with French doors and a spacious dining room. You’ll enjoy generous living spaces and bedrooms, and a flexible floor plan designed for comfortable living and entertaining. The family room boasts dramatic two-story ceilings, a cozy fireplace, and views of the backyard and swimming pool. Hardwood floors throughout the home and Plantation Shutters. The spacious kitchen offers granite countertops, a center island, breakfast bar, and abundant cabinetry and storage. Conveniently located on the first floor, the large primary suite offers privacy and comfort. Upstairs, you'll find three additional large bedrooms along with a spacious media-game room, providing flexible space for entertainment, relaxation, or another home office. Step outside to enjoy the large backyard featuring a private swimming pool and covered patio, offering plenty of possibilities for outdoor living and entertaining. The generous corner lot provides additional space and flexibility. LOCATION PERKS: Convenient access to shopping, dining, major roadways, lakeside parks, and recreational activities around Lake Ray Hubbard. COMMUNITY AMENITIES: Harborside Estates offers residents a neighborhood swimming pool, community park, and playground. An exceptional opportunity to make this home your own!

5214 Saint Charles Dr, Rowlett

3344 Hollow Falls Pl, Mesquite
$485,990
4 Beds ⋅ 3 Baths ⋅ 21421979 MLS
NEW! NEVER LIVED IN. Estimated completion December 2026. Bloomfield Homes' Rockcress offers 4 bedrooms, 3 full baths, and a swing 2-car garage in a one-story design on an interior lot in Ridge Ranch. Brick and stone give the exterior a layered finish, with a custom 8-foot front door, covered porch, and exterior lighting defining the entry. The foyer leads toward an open family room, where a corner fireplace rises in stone to the ceiling above a raised hearth. Laminate wood flooring connects the shared spaces, keeping the kitchen, breakfast area, and living room visually connected. In the Deluxe Kitchen, quartz counters surround an island lit by pendants, while under-cabinet lighting brightens the surrounding work surfaces. A gas cooktop beneath a vented hood, an electric oven, and a built-in microwave handle the cooking setup. The walk-in pantry gets a glass door, adding a distinctive detail to everyday storage. A window seat in the breakfast area provides built-in seating beside access to the covered patio. The primary suite sits at the rear, apart from the secondary bedrooms, and includes its own window seat and a walk-in closet. Dual sinks, quartz counters, a garden tub, and a separate shower complete the primary bath. Across the front of the home, 3 secondary bedrooms are arranged along separate halls, with 2 full baths providing quartz counters and tub and shower combinations. The split layout keeps these rooms distinct. Near the garage entry, the laundry room includes upper cabinets and a linen closet for additional storage. A wood fence encloses the backyard, with landscaping and a sprinkler system completing the setting. Visit Bloomfield Homes' Ridge Ranch model to explore the Rockcress today!

3344 Hollow Falls Pl, Mesquite

509 Teresa Ct, Desoto
$349,900
4 Beds ⋅ 2 Baths ⋅ 21421907 MLS
Welcome to 509 Teresa Court in DeSoto! This spacious single-story home offers 4 bedrooms, 2 full bathrooms, and approximately 2,401 square feet of living space on a generous quarter-acre lot. The well-designed floor plan provides plenty of room to live, entertain, and make the space your own. Features include multiple living areas, a welcoming fireplace, spacious bedrooms, walk-in closets, and an attached 2-car garage. The brick exterior and established Creek Tree Estates neighborhood add to the home's appeal, while the oversized lot provides plenty of outdoor space. Conveniently located near schools, shopping, dining, major highways, and everyday amenities, this home offers both comfort and convenience in a desirable DeSoto location. Don't miss the opportunity to make this property your own—schedule your private showing today! Buyer and buyer's agent to independently verify all measurements, schools, taxes, zoning, restrictions, utilities, and other property information.

509 Teresa Ct, Desoto

Listings provided by North Texas Real Estate Information Systems (NTREIS). Listing data has been deemed reliable but is not guaranteed to be accurate by the MLS.

Last updated:

How much is your home worth?

Get instant property value now!