Refine Search
Sort by
506 Copper Ridge Dr, Richardson
$1,950,000
5 Beds ⋅ 7 Baths ⋅ 21407354 MLS
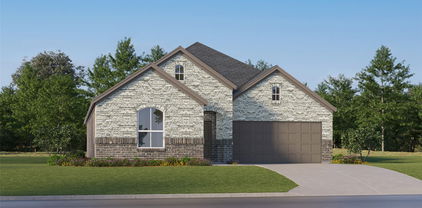
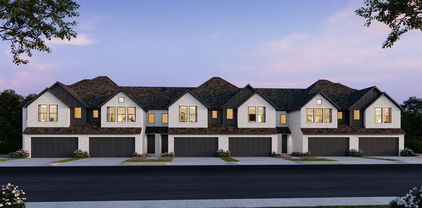
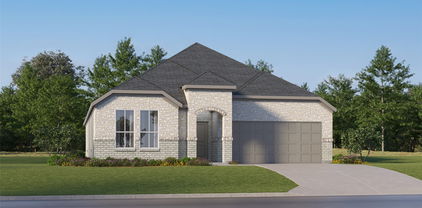
Picture coming home to The Queen. On a coveted interior lot in Canyon Creek, her whitewashed brick gables and dark board-and-batten glow at dusk behind a brick garden wall and standing-seam metal entry. Inside, soft arches lead to a beamed living room anchored by a fluted mantel with green marble surround and arched white oak built-ins, while a wall of sliding glass opens to the covered patio. Gather in the kitchen around an oversized marble island with fluted oak base beneath brass lantern pendants, with a sculpted plaster hood, pot filler, pro-style range, built-in refrigerator and sunny breakfast nook. At day’s end, retreat to the primary suite’s soaring vaulted shiplap ceiling and stained beams, then unwind in a spa bath with freestanding tub, dual floating vanities with backlit mirrors, window bench and frameless glass shower. 5 beds, 5 full and 2 half baths, office, 4,136 sq ft. Zoned to Canyon Creek Elem, Richardson North JH and Pearce HS. Est. completion Jan 2027. Renderings shown; finishes may vary.

506 Copper Ridge Dr, Richardson

1445 Elk Creek Rd, Dallas
$328,900
4 Beds ⋅ 2 Baths ⋅ 21377125 MLS
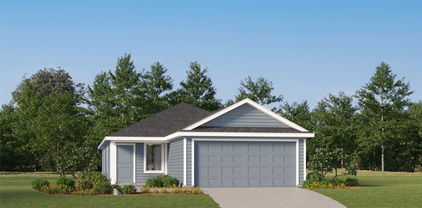
What if home felt a little more peaceful? Imagine starting your morning on the front porch, hearing chickens in the distance, catching a glimpse of goats nearby, or watching a neighbor walk a horse down the street in the afternoon—all while still being approximately 20 minutes from Downtown Dallas and close to the grocery stores, dining, gyms, and everyday conveniences you don't want to give up. Welcome to 1445 Elk Creek Rd, where brand-new construction meets a little country charm. Currently under construction, this 4-bedroom, 2-bath home offers approximately 1,740 sq. ft. of living space and was thoughtfully designed to feel warm, inviting, and anything but cookie-cutter. Step inside to an open-concept layout centered around a spacious kitchen with an oversized island made for gathering. Built-in floating shelves add character, while an electric fireplace brings warmth to the living room. In the dining area, a charming built-in window seat creates the perfect spot for morning coffee, reading by the window, or squeezing in a few more people around the table for dinner. Both bathrooms feature double vanities and dedicated linen and towel storage, giving the home functionality to match its charm. Behind the finishes, you'll also find internet pre-wiring, foam insulation inspected by an energy & green code provider, and two termite treatments completed during construction. Outside, trade the repetitive feel of a typical subdivision for a front porch, a little more breathing room, and surroundings that remind you you're home. New, but not cold. Spacious, but still cozy. Close to Dallas, without feeling like you're in the middle of it. 1445 Elk Creek isn't finished yet—but that doesn't mean you have to wait to fall in love with it. Schedule your showing and come see this home take shape before someone else calls it theirs. No HOA • 4 Bedrooms • 2 Full Baths • 1,843 Sq. Ft. Total

1445 Elk Creek Rd, Dallas

1509 Sheldon Dr, Desoto
$379,990
4 Beds ⋅ 2 Baths ⋅ 21404876 MLS
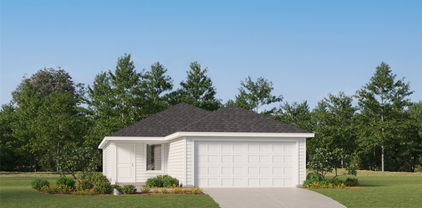
Welcome to D.R. Horton’s fabulous new community of Parkerville Meadows, located in DeSoto and DeSoto ISD! The inviting single-story Emory floor plan Elevation G, with an estimated Fall completion, offers 4 bedrooms, 2 bathrooms, and a 2-car garage, thoughtfully designed with everyday living in mind. This open concept home showcases a spacious family room that flows seamlessly into the dining area and well-appointed kitchen, creating an ideal setting for both relaxing and entertaining. The kitchen is beautifully appointed with 42-inch upper cabinets with crown molding, quartz countertops, stainless steel appliances, a ceramic tile backsplash, a center island, and a walk-in pantry for added convenience and functionality. Privately tucked away from the secondary bedrooms, the primary suite features a spacious walk-in closet and an en-suite bath with dual vanities and a large walk-in shower. Three secondary bedrooms are thoughtfully positioned to provide flexibility for guests, family members, or a home office, with convenient access to a full secondary bathroom. Additional highlights include luxury vinyl plank flooring in the main living areas, a dedicated utility room, a covered patio for outdoor enjoyment, and America’s Smart Home Technology package. Exterior features include a landscape package with a full sprinkler system and a fully fenced backyard. The neighborhood’s location makes commuting a breeze, with quick access to major roadways like Hwy 67 and I-20, allowing easy travel to downtown Dallas and surrounding areas. With the added benefit of being within the sought-after DeSoto ISD, Parkerville Meadows presents a prime opportunity for those seeking a connected, well-rounded community to call home. The community is fully electric, providing a modern and efficient lifestyle with all the conveniences of suburban living.

1509 Sheldon Dr, Desoto

1442 Canterbury Trl, Desoto
$369,840
3 Beds ⋅ 2 Baths ⋅ 21404830 MLS
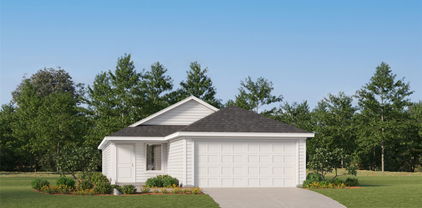
Welcome to D.R. Horton’s beautiful new community of Parkerville Meadows, located in DeSoto and DeSoto ISD! The charming single-story Canton floorplan Elevation H, with an estimated Fall completion, offers 3 bedrooms, 2 bathrooms, and a 2-car garage with a thoughtfully designed layout for everyday comfort and functionality. This open-concept home features a spacious family room that flows seamlessly into the dining area and well-appointed kitchen, creating an inviting space for entertaining and daily living. The kitchen showcases quartz countertops, 42-inch upper cabinets with crown molding, ceramic tile backsplash, stainless steel appliances, an electric range, generous counter space, and a walk-in pantry for added storage. The private primary suite is tucked away at the rear of the home and includes a spacious walk-in closet along with an en-suite bath featuring dual vanities and a large walk-in shower. Two secondary bedrooms are positioned near the front of the home with access to a full bath, offering flexibility for family, guests, or a home office setup. Additional highlights include luxury vinyl plank flooring in the main living areas, a dedicated utility room, linen storage, covered patio, and America’s Smart Home Technology package. Exterior features include a landscape package with a full sprinkler system and fully fenced backyard. Conveniently located near Hwy 67 and I-20, Parkerville Meadows offers easy access to downtown Dallas and surrounding areas while providing the benefits of suburban living in sought-after DeSoto ISD. The community is fully electric, offering a modern and efficient lifestyle.

1442 Canterbury Trl, Desoto

1417 Canterbury Trl, Desoto
$368,840
3 Beds ⋅ 2 Baths ⋅ 21404857 MLS
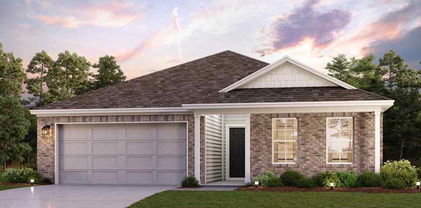
Welcome to D.R. Horton’s beautiful new community of Parkerville Meadows, located in DeSoto and DeSoto ISD! The charming single-story Canton floorplan Elevation H, with an estimated Fall completion, offers 3 bedrooms, 2 bathrooms, and a 2-car garage with a thoughtfully designed layout for everyday comfort and functionality. This open-concept home features a spacious family room that flows seamlessly into the dining area and well-appointed kitchen, creating an inviting space for entertaining and daily living. The kitchen showcases quartz countertops, 42-inch upper cabinets with crown molding, ceramic tile backsplash, stainless steel appliances, an electric range, generous counter space, and a walk-in pantry for added storage. The private primary suite is tucked away at the rear of the home and includes a spacious walk-in closet along with an en-suite bath featuring dual vanities and a large walk-in shower. Two secondary bedrooms are positioned near the front of the home with access to a full bath, offering flexibility for family, guests, or a home office setup. Additional highlights include luxury vinyl plank flooring in the main living areas, a dedicated utility room, linen storage, covered patio, and America’s Smart Home Technology package. Exterior features include a landscape package with a full sprinkler system and fully fenced backyard. Conveniently located near Hwy 67 and I-20, Parkerville Meadows offers easy access to downtown Dallas and surrounding areas while providing the benefits of suburban living in sought-after DeSoto ISD. The community is fully electric, offering a modern and efficient lifestyle.

1417 Canterbury Trl, Desoto

3229 Jubilee Trl, Dallas
$1,800,000
5 Beds ⋅ 6 Baths ⋅ 21321626 MLS
Architectural elegance meets modern luxury in this stunning custom-built home featuring an Austin stone and board-and-batten exterior with striking curb appeal. Designed for both grand entertaining and everyday living, the home offers 4 bedrooms, 5.5 baths, two spacious living areas, dual laundry rooms, a prep kitchen, and a beautifully appointed butler's pantry. The dramatic great room showcases soaring vaulted ceilings, expansive windows, and a statement fireplace that anchors the open living space. The chef's kitchen flows effortlessly into the dining and living areas while the separate prep kitchen provides additional workspace for hosting. The secluded primary retreat offers a luxurious escape complete with its own fireplace, spa-inspired bath, oversized walk-in closet and private laundry. Guests will enjoy private accommodations, each with beautifully finished baths. Three fireplaces—including the living room, primary suite, and covered outdoor patio—create inviting gathering spaces throughout the home. Exceptional craftsmanship, designer finishes, and seamless indoor-outdoor living define this one-of-a-kind residence. Fall 2026 Completion.

3229 Jubilee Trl, Dallas

1333 Amos St, Dallas
$599,999
4 Beds ⋅ 3 Baths ⋅ 21402897 MLS
Location is everything! Under construction and expected to be completed in less than 60 days, this stunning modern home offers an exceptional combination of contemporary design, upscale finishes, and an unbeatable West Dallas location. Situated on a 50' x 127' lot, this 4 bedroom, 3 bath home is located less than a mile from Trinity Groves, approx 2 miles from the Bishop Arts District, and just 2 miles from Downtown Dallas. The dramatic 2 story living area features a 20 ft ceiling, creating an open atmosphere complemented by large windows filling the space with natural light. An electric linear fireplace serves as a stylish focal point, while sliding doors provide a seamless transition to the large covered patio and backyard, an ideal setting for relaxing and outdoor entertaining. The chef inspired kitchen features a 36 inch gas range, abundant cabinetry, quartz counters, and an oversized island offering additional prep space and a gathering area for family and guests. Located on the 2nd level, the spacious primary suite offers dual walk in closets and an exquisite ensuite bath featuring dual vanities, smart commode, walk in shower, and a luxurious soaking tub. Carefully selected ceramic tile and a sophisticated color palette create a relaxing, spa inspired ambiance. The 1st floor bed and full bath provide a convenient option for overnight guests, multigenerational living, or anyone who prefers to avoid stairs. Additional features include 7 inch luxury vinyl plank flooring throughout, under cabinet ambient lighting, thoughtfully curated ceramic tile in the bathrooms and laundry area, spray foam insulation, decorative lighting, and ceiling fans in bedrooms. Contact the listing agent for additional information regarding the home's thoughtfully selected design elements and finishes. A rare opportunity to purchase a brand new modern home in one of West Dallas' rapidly evolving neighborhoods. See it today and experience the design, quality, and location firsthand.

1333 Amos St, Dallas

3518 Middlefield Rd, Dallas
$399,900
4 Beds ⋅ 3 Baths ⋅ 21406305 MLS
FINAL OPPORTUNITY! The charming Winslow at Middlefield Village welcomes you with a beautiful open-concept layout that's perfect for relaxing and entertaining. As you enter the home, you’ll be impressed by a long foyer and two generous secondary bedrooms—each with a walk-in closet—sharing a full hall bath. Beyond the foyer, you’ll find a wide-open great room, gracious dining area and well-appointed kitchen with walk-in pantry. You'll also appreciate a functional laundry room off the garage. Nestled in the back of the home, the elegant primary suite features a roomy walk-in closet and private ensuite bath with dual sinks and walk-in shower. Conveniently situated near I-20 and I-45, Middlefield Village is an easy drive from downtown Dallas, along with regional employment & entertainment hubs. Prime location near shopping, dining and an abundance of outdoor recreational opportunities! Est. December completion!

3518 Middlefield Rd, Dallas

912 Ford Dr, Desoto
$549,000
4 Beds ⋅ 3 Baths ⋅ 21403819 MLS
NEW! NEVER LIVED IN. Estimated completion November 2026. Bloomfield Homes' one-story Caraway offers 4 bedrooms, 3 full baths, and a 2.5-car garage at Homestead at Daniel Farms. An oversized interior homesite backing to a greenbelt gives the covered patio a scenic backdrop and brings the outdoor setting into focus. The breakfast area connects directly to the patio, keeping outdoor dining close to the kitchen. And this kitchen has plenty to work with: upgraded quartz counters, a generous island with trash pull-out, a walk-in pantry, and a Deluxe Kitchen setup with gas cooking and double electric ovens featuring an air-fry mode. Open sightlines connect it to the family room, where a gas fireplace finished in stone to the cedar mantel adds warmth and texture. Upgraded wood flooring enriches the shared spaces, while window seats create spots to settle in with a book or enjoy the view. The bedroom layout gives each part of the home a defined role. At the rear, the primary suite has a bath with separate vanities, a garden tub, a shower with a seat, and a spacious walk-in closet. That closet connects directly to the laundry room, a thoughtful shortcut for daily routines. Near the front, a secondary suite pairs a bedroom and walk-in closet with a nearby full bath. Across the foyer, 2 more bedrooms share another full bath. A mud room helps organize belongings near the garage entry, and window coverings and a tankless gas water heater add everyday convenience. The covered front porch, upgraded 8' front door, and porte cochere give the arrival its own character. Visit Bloomfield Homes' Homestead at Daniel Farms model to learn more about 912 Ford Drive today!

912 Ford Dr, Desoto

968 Penrose, Cedar Hill
$300,500
3 Beds ⋅ 2 Baths ⋅ 21402799 MLS
MLS# 21402799 - Built by Starlight Homes - Dec 2026 completion! ~ The only new construction townhomes in the low $300s offering 3 bedrooms, 2.5 baths, and private yards. These thoughtfully designed homes combine low-maintenance living with the space, style, and convenience today's buyers are looking for. Step inside from the covered front porch into an open-concept layout featuring a spacious kitchen with granite countertops, a large island, pantry, and luxury vinyl plank flooring. The kitchen flows seamlessly into the dining and family room, creating the perfect space for entertaining or everyday living. Just off the dining area, enjoy outdoor living on the covered patio overlooking your private yard. Upstairs, a versatile loft provides flexible space for a home office, playroom, or second living area. The primary suite features a private bath and walk-in closet, while two additional bedrooms share a full bath. A centrally located laundry room and attached two-car garage add convenience and functionality. Located just minutes from major highways, shopping, dining, and everyday essentials, residents also enjoy community amenities including a dog park, community garden, playground, sidewalks, and guest parking. This is a rare opportunity to own an affordable new construction townhome with the privacy, space, and features that set it apart.

968 Penrose, Cedar Hill

1934 Leath St, Dallas
$849,000
4 Beds ⋅ 4 Baths ⋅ 21370102 MLS
Soaring cathedral ceilings & beautifully tailored interiors define this striking West Dallas new construction by Barewire Builds! Rich in architectural character, the home pairs the timeless elegance of classic wainscoting with built in features that bring depth & distinction to its proportions. Open living spaces flow seamlessly into the kitchen, offering an impressive setting for entertaining with the warmth to make quiet evenings feel just as special. At the heart of the home, the chef’s kitchen showcases natural stone countertops, a commercial grade gas range, built in refrigerator & double ovens, creating a polished backdrop for everything from intimate dinners to memorable celebrations. An inviting eat in area keeps everyday dining connected, while a walk in pantry places ingredients & serving essentials close at hand. A downstairs den introduces a more intimate setting, equally suited to a private study, refined lounge or personal retreat. Upstairs, the primary suite offers a gracious escape, complete with a walk in closet & an ensuite bath where built in cabinetry & shower body sprays elevate the daily ritual. Secondary bedrooms also occupy the upper level, preserving a distinct separation between the home’s gathering spaces & private quarters. Conveniently positioned near the bedrooms, the upstairs laundry room brings ease to everyday routines. Smart home technology, security prewiring & wiring for sound & data complement the home’s architectural appeal with modern functionality. Outdoors, a gas grill sets the stage for weekend cookouts & alfresco entertaining, while the deck invites morning coffee, relaxed conversation & evenings beneath the open sky. With no HOA, this distinctive residence offers the fresh appeal of new construction, the presence of timeless detailing & the comfort of spaces designed to be enjoyed. Estimated completion November 2026. Secure your place in this exceptional Barewire Builds residence before the finishing touches are complete!

1934 Leath St, Dallas

317 Overcreek Dr, Richardson
$2,499,000
5 Beds ⋅ 6 Baths ⋅ 21401936 MLS
Situated in the heart of highly sought-after Prairie Creek, this exceptional new construction residence blends contemporary architecture with timeless natural materials. Featuring striking stacked stone accents, rich wood siding, and a sleek charcoal roofline, this custom home offers impressive curb appeal and over 5,024 square feet of thoughtfully designed living space. Currently well underway in construction, with tile installation already completed, this home offers an exciting opportunity to purchase a luxury new build without the extensive wait of starting from the ground up. A comprehensive design board showcasing the carefully selected finishes and materials is available upon request. Upon entry, a dramatic two-story foyer welcomes you into an expansive, light-filled interior. The open-concept main living area features soaring 12-foot ceilings and seamlessly connects the spacious family room, dining area, and designer kitchen. The chef-inspired kitchen features an oversized island and premium Thermador appliances, creating the perfect setting for everyday living and entertaining. The private first-floor primary suite offers a luxurious retreat with an oversized walk-in shower, soaking tub, and generous closet space. A separate first-floor guest suite provides comfort and privacy for visitors. Upstairs, three additional bedrooms, multiple bathrooms, and a spacious game room offer exceptional flexibility for family living and entertaining. Outdoor living is equally impressive, with a covered terrace directly accessible from the main living and dining areas, creating a seamless indoor-outdoor experience. With construction progressing and carefully curated finishes taking shape, this exceptional residence presents a rare opportunity to own a distinctive custom home in one of Richardson's most desirable neighborhoods.

317 Overcreek Dr, Richardson

4430 Stigall St, Dallas
$1,500,000
4 Beds ⋅ 5 Baths ⋅ 21399984 MLS
Escape without leaving Dallas. Just completed, Villa Gioia by Buisier Dev brings contemporary Mediterranean villa living to the city. White stucco and wood slats frame a gated courtyard with a side entry for ultimate privacy. Inside, a floating staircase, greenery and first-floor wood paneling set the tone. A sculptural curved wall draws you into a kitchen with Fisher & Paykel appliances, European cabinetry and a Calacatta waterfall island. Host beside the glass wine display, unwind by the Calacatta gas fireplace beneath double-height ceilings, or spend afternoons by the pool and evenings at the covered BBQ kitchen. Turfed yards keep upkeep simple. A main-level guest ensuite offers flexibility. Upstairs, retreat to a wood-paneled primary suite with dual showers, a steam shower and concealed walk-in closet. An adjoining flex room overlooks the living area and pool. Lutron lighting, integrated speakers and individual bedroom temperature controls bring ease to every day.

4430 Stigall St, Dallas

9308 Charlie Ln, Dallas
$849,990
4 Beds ⋅ 3 Baths ⋅ 21401529 MLS
Welcome to White Rock Trail Addition, an exclusive new home community now selling Dallas, Texas. Featuring our collection of only 12 limited home-sites, these thoughtfully designed homes range from 2,599 to 3,325 sq. ft., offering spacious layouts and high-end craftsmanship. Each home showcases a modern yet timeless aesthetic, with elegant brick and rock exteriors, complemented by wood-tone siding accents for a warm and inviting curb appeal.Located in a highly desirable Dallas area, this community offers the perfect blend of suburban charm and urban convenience. As a vibrant Dallas suburb with quick access to downtown, where world-class dining, shopping, and entertainment await. Home to a strong economy with quick access to most major employers, sought after Richardson ISD schools, and a family-friendly atmosphere- White Rock Trail Addition is an ideal place to call home.Be among the first to explore our floor plans and receive exclusive updates on new releases by joining our First-to-Know list. With move-in ready homes anticipated in early summer, now is the time to secure your place in this premier community. Don’t miss out, your dream home awaits!

9308 Charlie Ln, Dallas

1525 Pegasus Dr, Lancaster
$359,900
4 Beds ⋅ 3 Baths ⋅ 21400192 MLS
NEW CONSTRUCTION BY LONG-TIME BUILDER, ROBBIE HALE HOMES, COMPLETION FEB, 2027, Welcome to the 'Oakwood' floor plan at Pleasant Run Estates in Lancaster, TX! This thoughtfully designed single-story home offers 4 spacious bedrooms and 3 full baths, making it perfect for families or anyone seeking the ease of one-level living. With an open-concept layout, the Oakwood features a bright living area, a well-appointed kitchen designed for both functionality and entertaining, and generously sized bedrooms, all crafted with modern finishes and attention to detail. Located in the heart of Lancaster, this home offers more than just a beautiful space—it’s part of a thriving community. Enjoy the great outdoors at Lancaster Community Park, with its walking trails, sports fields, and picnic areas, or explore the tranquility of Bear Creek Nature Park. The nearby Lancaster Historic Town Square provides charming shopping and dining options, while the Cold War Air Museum offers a unique cultural experience. Easy access to major highways ensures convenient commutes to downtown Dallas and beyond. The 'Oakwood' at Pleasant Run Estates is where your dream of modern living meets small-town charm. Don’t miss this incredible opportunity—schedule your tour today! Builder pays survey, title policy and up to $20k in closing costs.

1525 Pegasus Dr, Lancaster

1819 Zion Dr, Lancaster
$449,900
5 Beds ⋅ 4 Baths ⋅ 21398078 MLS
NEW CONSTRUCTION BY LONG-TIME BUILDER, ROBBIE HALE HOMES, completion February 2027, Welcome to the 'Magnolia' floor plan at Pleasant Run Estates in Lancaster, TX! This beautifully designed 2-story home offers 5 bedrooms, 3.5 baths, a 2nd living area, and a spacious enclosed game room, perfectly crafted for modern family living. The primary suite, and both living areas are conveniently located on the first floor, offering privacy and ease of access, while the upstairs features 4 well-placed bedrooms, 2 full bathrooms, and a versatile game room, perfect for entertaining, relaxing, or creating a dedicated play or work area. Located in the charming city of Lancaster, Pleasant Run Estates provides convenient access to local attractions. Spend your weekends enjoying the trails, sports facilities, and open spaces at Lancaster Community Park, or take in the tranquility of Bear Creek Nature Park. The Lancaster Historic Town Square offers unique shopping and dining experiences, while the Cold War Air Museum provides an engaging cultural outing. Easy access to major highways ensures seamless commutes to downtown Dallas and surrounding areas. The 'Magnolia' at Pleasant Run Estates combines thoughtful design with small-town charm. Don’t miss the opportunity to make this stunning home your own—schedule your showing today! Builder pays for survey, title policy and up to $20k in closing costs !

1819 Zion Dr, Lancaster

3368 Dorado Beach Dr, Farmers Branch
$2,299,000
5 Beds ⋅ 7 Baths ⋅ 21399579 MLS
Thomas Cusick Custom Homes proudly presents its newest Signature Series residence. This exceptional 4,656 SF custom home offers 5 bedrooms, 5 full baths, 2 half baths, and a 3-car garage, blending timeless architecture with elevated design and craftsmanship. The heart of the home showcases rich walnut cabinetry, elegant marble countertops, a dramatic backlit Cristallo wine display, custom bar, professional-grade 48-inch gas range, and 63-inch refrigerator-freezer combination. Soaring custom vaulted ceilings create an open, inviting atmosphere, while premium materials and meticulous attention to detail are evident throughout. A whole-home water filtration system provides clean, filtered water to every fixture for everyday comfort and peace of mind. Adding even more value, this home includes an approved five-year City of Farmers Branch property-tax rebate, calculated on the difference between the City taxes assessed on the new improvement value and the value of the prior structure. Buyer and buyer’s agent to verify all terms and estimated rebate amounts with the City of Farmers Branch. Built with intention. Designed for generations. Welcome to the Thomas Cusick Custom Homes Signature Series.

3368 Dorado Beach Dr, Farmers Branch

9841 Lakemont Dr, Dallas
$2,095,000
6 Beds ⋅ 5 Baths ⋅ 21395134 MLS
A rare opportunity to make a Jessica Koltun Home your own: secure it early and work with the in-house design team to select available finishes and details before construction is complete. Designed and built by Jessica Koltun Home, this exceptional new construction residence in Midway Hollow offers 6 bedrooms, 5 full bathrooms, and 4,771 square feet of thoughtfully designed living space. The two-story home pairs sophisticated architecture with modern functionality, featuring generous living areas, abundant natural light, and carefully selected finishes throughout. The main living spaces flow into a beautifully appointed kitchen with a built-in gas range, double ovens, built-in refrigerator, dishwasher, and microwave. The first-floor primary suite offers a private retreat with a spacious walk-in closet, while additional bedrooms provide flexibility for family and guests. Upstairs, a game room and bonus room offer space for entertaining, recreation, or a media area. Built-in features, walk-in closets, covered outdoor living, and an attached two-car garage complete the thoughtfully planned home. A rare opportunity to make a Jessica Koltun Home your own: secure it early and work with the in-house design team to select available finishes and details before construction is complete. Located in desirable Midway Hollow, the home offers convenient access to dining, shopping, parks, and Dallas private schools. Estimated completion: February 2027.

9841 Lakemont Dr, Dallas

3704 Pierce Ln, Grand Prairie
$389,990
3 Beds ⋅ 3 Baths ⋅ 21399175 MLS
CB JENI HOMES CHANNING floor plan. A beautifully designed home with exceptional space and style! This stunning townhome features a gorgeous open-concept main level that is perfect for both everyday living and entertaining. The spacious layout seamlessly connects the gourmet kitchen, dining area, and family room, creating a bright, welcoming atmosphere. The chef-inspired kitchen is equipped with stainless steel appliances, a gas range with exterior venting, and abundant counter space, making it both functional and stylish. Elegant hard-surface flooring throughout the main level adds durability and a modern touch. Upstairs, you’ll find three spacious bedrooms and two full baths, including a luxurious primary suite featuring double vanity and an oversized walk-in closet. A versatile loft space provides the perfect area for a home office, playroom, or additional living area, offering flexibility for every lifestyle. Step outside to enjoy your private fenced backyard, ideal for relaxing, entertaining, or giving pets a secure place to play. With thoughtful design, beautiful finishes, and too many features to list, this home truly offers something for everyone. Don’t miss the opportunity to make this exceptional home yours!

3704 Pierce Ln, Grand Prairie

Listings provided by North Texas Real Estate Information Systems (NTREIS). Listing data has been deemed reliable but is not guaranteed to be accurate by the MLS.

Last updated:

How much is your home worth?

Get instant property value now!