Refine Search
Sort by
2333 Portrush Dr, Royse City
$556,837
5 Beds ⋅ 4 Baths ⋅ 21408030 MLS
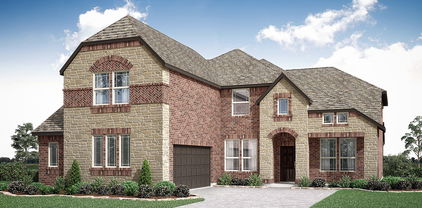
NEW! NEVER LIVED IN. Estimated completion November 2026. Bloomfield Homes’ Rose II offers 5 bedrooms, 4 full baths, and a 2.5-car garage in a two-story design at Stone River Glen. A park view gives this homesite its distinction, while the garage’s extra half-bay adds room for storage or a work area. The primary suite sits at the rear, and its walk-in closet connects directly to the laundry room, making it a practical shortcut built into the plan. Granite counters, dual sinks, a tub, and a separate shower finish the bath. Near the foyer, bedroom 5 and a full bath replace the front study option, while a separate study remains beside the main living space. Upstairs, 3 bedrooms are arranged around 2 full baths, including a shared bath between 2 bedrooms. The game room overlooks the family room, and a separate media room keeps movie nights in a space of their own. Downstairs brings the drama: vaulted ceilings rise above a woodburning fireplace wrapped in stacked stone to the ceiling, with a mantel and raised hearth adding texture and depth. Laminate wood flooring connects the shared areas, and 8' doors on the first floor reinforce the scale. Quartz counters and a farmhouse sink give the Deluxe Kitchen a polished finish, backed by double electric ovens, a gas cooktop, and a pot filler. Pendant and under-cabinet lighting define the island and work surfaces, with a pantry and adjoining breakfast area completing the layout. A brick-and-stone exterior, 8' front door, lighting, and gutters frame the home; the covered patio includes a gas stub. Explore this Rose II at Bloomfield Homes’ Stone River Glen model today!

2333 Portrush Dr, Royse City

522 Janette Ct, Royse City
$375,900
4 Beds ⋅ 4 Baths ⋅ 21393549 MLS
Welcome to this stunning home featuring a desirable open floor plan, with approximately 3,132 square feet of thoughtfully designed living space in the sought after Frost Farms addition! Offering 4 spacious bedrooms, 3 full bathrooms, and a half bath, this beautiful home blends style, comfort, and functionality. Upon entering, you are greeted by a lovely library-study featuring custom shelving, an elegant chandelier, and a large window that fills the space with natural light. The open concept layout showcases a spacious family room flowing seamlessly into the kitchen and dining area, perfect for everyday living and entertaining . The kitchen features beautiful granite countertops, abundant cabinetry, a walk-in pantry, breakfast bar with sink, gas oven-range, dishwasher, and built-in microwave. A convenient mudroom and oversized utility room with shelving and a window add extra functionality. The generously sized primary suite offers a relaxing retreat with an ensuite bath featuring dual sinks, a tiled shower, and a huge walk-in closet. A lovely half bath completes the downstairs living space. Upstairs, enjoy a large game room or second living area, two spacious bedrooms sharing a full hall bath, and an additional bedroom with its own ensuite bath. A large storage closet provides extra room for organization, and carpet throughout the upstairs adds warmth and comfort. The home also features an attached two-car garage for added convenience. Outside, relax in the large, fenced backyard with a covered patio, perfect for morning coffee, evening beverages, or entertaining family and friends. Located in the Frost Farms addition and served by Royse City ISD, this home also offers the benefit of NO MUD or PID fees! A mandatory HOA helps maintain the integrity of the neighborhood. With its spacious layout, elegant features, abundant storage, and inviting outdoor living space, this gorgeous home is a must see. Schedule your private showing today!

522 Janette Ct, Royse City

9033 Palafox St, Royse City
$457,163
4 Beds ⋅ 3 Baths ⋅ 21406765 MLS
NEW! NEVER LIVED IN. Estimated completion November 2026. Bloomfield Homes' two-story Cypress II offers 4 bedrooms, 3 full baths, a study, and a 2-car garage in Waterscape. A sitting area gives the downstairs primary suite a little extra breathing room: a place for a reading chair, morning coffee, or quiet relaxation. Its bath includes dual sinks, a soaking tub, a separate shower, and a walk-in closet. The layout keeps 3 bedrooms downstairs, with 2 secondary rooms sharing a full bath toward the rear. Upstairs has a different purpose: a game room, fourth bedroom, and full bath create a separate zone for recreation and overnight stays. Back on the main floor, the family room makes its statement with a stone fireplace reaching the ceiling. Laminate flooring connects the gathering spaces, and the open layout keeps the kitchen, breakfast area, and living room in easy conversation. Love to cook? The Deluxe Kitchen brings double ovens, a 5-burner gas cooktop, and a pot filler to the mix, along with generous counter space, an island, and a walk-in pantry. Granite and quartz surfaces add a polished finish. Near the front, a dedicated study replaces the formal dining option, while the laundry room sits close to the garage entry to support daily routines. A covered porch and upgraded 8' front door introduce the home's exterior, enhanced by an upgraded elevation and lighting system. Out back, the covered patio includes a gas stub for a future grill and opens onto an interior homesite. Visit Bloomfield Homes' Waterscape model to learn more about 9033 Palafox Street today!

9033 Palafox St, Royse City

728 Meadow Creek Ln, Royse City
$220,000
4 Beds ⋅ 2 Baths ⋅ 21389002 MLS
An incredible opportunity awaits in the Magnolia community! Discover the perfect blend of comfort, style, and value in this inviting home that's ready for its next chapter. Step inside to find beautiful wood-look flooring, an open-concept layout, and a spacious kitchen featuring rich dark cabinetry, granite-look countertops, stainless steel appliances, and a center island perfect for gathering. The dining and living areas offer a welcoming space for everyday living or entertaining guests. Step outside to a fenced backyard with plenty of room to relax, play, or create your own outdoor retreat. With its attractive brick exterior, functional design, and appealing features, this home offers exceptional potential at an attractive value. The seller has priced the property with the intention of selling AS IS and will make no repairs. Enjoy the lifestyle Magnolia Pointe has to offer, with community swimming pools, splash pads, playgrounds, scenic walking trails, fishing ponds, and beautiful green spaces. With so much to enjoy both inside and outside the home, this is an opportunity you don't want to miss. Schedule your private showing today!

728 Meadow Creek Ln, Royse City

5719 Huffines Blvd, Royse City
$305,000
3 Beds ⋅ 2 Baths ⋅ 21405981 MLS
Enjoy comfortable living and a flexible layout in this inviting 3-bedroom, 2-bath home. The open floor plan creates an easy flow between the main living areas and kitchen, featuring a large island, granite countertops, white shaker-style cabinetry, a gas range, and built-in microwave. The spacious primary suite includes a walk-in closet with direct access to the utility room—a thoughtful design that makes laundry especially easy. A split-bedroom floor plan provides added privacy, while one of the secondary bedrooms offers the flexibility to serve as a home office. Additional highlights include a whole-home water softening system, under-sink drinking water filtration in the kitchen, a tankless water heater, smart-home features, and a two-car garage. Step outside to a beautifully landscaped backyard with flower and vegetable beds, a covered pergola, and an extended 20-by-20-foot patio slab—creating a welcoming setting for relaxing, gardening, or entertaining family and friends. The community offers multiple ponds with catch-and-release fishing, two swimming pools, dog parks, playgrounds, basketball courts, and an extensive network of walking and biking trails. A wonderful opportunity to enjoy a thoughtfully designed home with versatile spaces, an appealing backyard, and an impressive selection of neighborhood amenities.

5719 Huffines Blvd, Royse City

1948 Kiwi Dr, Royse City
$230,000
3 Beds ⋅ 2 Baths ⋅ 21406041 MLS
The seller is offering $5,000 in concessions with a full-price offer! This generous credit can be used toward your closing costs, prepaids, or a mortgage rate buydown to lower your monthly payments. Welcome to 1948 Kiwi Dr., a beautiful single-story home nestled in the desirable Verandah community of Royse City, Texas. Built in 2025, this pristine 3-bedroom, 2-bathroom residence offers thoughtfully designed living space, blending modern convenience with neighborhood charm. Step inside to find a spacious, open-concept floor plan that seamlessly connects the kitchen, dining area, and family room, ideal for both daily living and effortless entertaining. The home comes complete with a refrigerator, washer, dryer, blinds and garage door opener making it entirely move-in ready from day one! The private owner's suite is tucked away at the rear of the home for ultimate privacy, featuring an en-suite bathroom and large walk-in closet. Two additional bedrooms and full bath are situated at the front of the home, providing the perfect setup for family, guests, or a dedicated home office. Being built in 2025 this home was built to current standards of energy efficiency, including gas heat, gas cooking, and a gas tankless water heater. Located with quick access to major highways, while keeping you minutes away from local shopping, dining, and community amenities

1948 Kiwi Dr, Royse City

9022 Palafox St, Royse City
$493,199
5 Beds ⋅ 4 Baths ⋅ 21403548 MLS
NEW! NEVER LIVED IN. Estimated completion November 2026! Bloomfield Homes’ Violet IV brings 5 bedrooms, 4 full baths, and a 2-car garage to a two-story design in Waterscape. 2 bedrooms on the first floor give this layout extra flexibility, with the primary suite at the rear and another bedroom and full bath near the entry. The primary bath has dual sinks, a garden tub, a separate shower, and a walk-in closet, with a separate toilet area keeping the layout practical. The home opens up in the family room, where high ceilings and a floor-to-ceiling stone fireplace create a dramatic center for gathering. A cedar mantel adds a warmer accent against the stone. Laminate wood flooring connects the main spaces, and the kitchen island faces the family room so meal prep stays part of the conversation. The Deluxe Kitchen includes a 5-burner gas cooktop, double ovens, and a walk-in pantry, with granite and quartz surfaces selected throughout the home. A dining area at the rear keeps meals beside the covered patio. Upstairs, the game room overlooks the family room, while a separate media room offers an enclosed setting for movie nights. 3 secondary bedrooms and 2 full baths complete this level, including a shared bath with dual sinks. Outside, an 8-foot front door, covered porch, and exterior lighting give the entry a finished presence. The covered back patio has a gas stub ready for a future grill, and the home sits on an interior lot. The laundry space near the garage adds everyday convenience. Learn more about 9022 Palafox Street with Bloomfield Homes at the Waterscape model today!

9022 Palafox St, Royse City

2429 San Marcos Dr, Royse City
$479,900
4 Beds ⋅ 2 Baths ⋅ 21399750 MLS
Welcome home, just in time for the holidays! You'll love this spacious, open-concept floor plan designed for both everyday living and entertaining. Upon entering, you are welcomed by gorgeous hardwood floors that lead into a generous living room featuring a custom stone fireplace with a distressed wood mantel. The light-filled kitchen is the heart of the home, showcasing an oversized granite island, 42-inch cabinetry, stainless steel appliances, and a walk-in pantry. Hardwood flooring continues into the private owner's retreat, complete with a charming window seat and an ensuite bath featuring separate vanities, a garden tub, separate shower, linen closet, and a spacious walk-in closet. Three additional bedrooms offer luxury vinyl plank flooring and generous closet space. Step outside to your backyard oasis featuring a sparkling pool installed by Hopkins Pools overlooking the golf course. Relax by the pool while enjoying the soothing sounds of the water features. Whether entertaining guests or enjoying a quiet evening at home, this outdoor space is sure to impress. Additional upgrades include a Lennox high-efficiency, 16 seer - 2 speed AC with variable speed gas furnace, tankless water heater, climate-controlled three-car garage with a mini-split system providing heat and air conditioning and professionally installed epoxy-coated flooring, 30 amp transfer switch, board-on-board privacy fence stained in 2025, sprinkler system, and gutters. This exceptional home offers the perfect combination of comfort, style, and functionality—inside and out—all in a desirable golf course setting.

2429 San Marcos Dr, Royse City

910 Community Way, Royse City
$314,900
4 Beds ⋅ 2 Baths ⋅ 21401266 MLS
Beautifully maintained and thoughtfully updated, this 4-bedroom, 2-bath home is located in Royse City just east of the Dallas metroplex with convenient access to Rockwall, Greenville, and I-30. The open-concept layout features tile flooring, neutral tones, and a bright kitchen with granite countertops, pull-out cabinetry, a center island, and a dedicated wine bar. The private owner’s suite is set apart from the secondary bedrooms, offering a functional and quiet layout. The backyard is a standout feature, enclosed by an 8-foot board-on-board privacy fence and anchored by an expanded paver deck that creates a true outdoor living space. The yard is thoughtfully landscaped with established greenery, including evergreen trees and a dedicated garden bed that adds both privacy and visual appeal. When entering the backyard, you pass through a covered and enclosed porch that provides a comfortable place to sit year-round, whether for a quiet morning or unwinding in the evening. Additional updates include a new roof in 2024, a custom remodeled laundry room, epoxy-coated garage floors, storm doors, and upgraded cabinetry. Located in the Magnolia community with neighborhood amenities and positioned in a growing area attracting buyers looking for space, value, and access to the Dallas metroplex.

910 Community Way, Royse City

1700 Calanques St, Royse City
$339,990
4 Beds ⋅ 3 Baths ⋅ 21397615 MLS
Welcome home to the Cascade—a beautifully designed Beazer Home where style meets comfort. From the moment you step inside, soaring ceilings and a breathtaking entry foyer set the tone for a home that’s both stunning and inviting. This 4 bedroom, 2.5 bathroom home features a study, a game room, an oversized pantry, and a covered patio, all situated on a north-facing homesite. The open concept living area offers a warm welcome to visitors, while the thoughtfully designed layout ensures space for every part of your life. Designed with the latest trends in mind, this home showcases quartz countertops, rich hardwood flooring, and striking 42-inch linen cabinetry. Plus, this home has washer, dryer, refrigerator, and blinds standard. Plus, washer, dryer, refrigerator and blinds are included in this home. Every Beazer home is certified by the Department of Energy as a Zero Energy Ready Home, designed for superior energy efficiency and healthier indoor air quality with Indoor airPLUS. This solar-ready home is built with durable 2x6 exterior walls and spray foam insulation, achieving an impressive average HERS score of 40. Thrive in Verandah, a vibrant master-planned community where connection, comfort, and convenience come together. From the moment you arrive, the picturesque entrance bridge over peaceful ponds sets the tone for something special. Enjoy resort-style living with a clubhouse, sparkling pool, splash pad, playground, and soccer and basketball courts—perfect for active families and weekend fun. Located within Royse City ISD, Verandah offers an easy commute with close access to I-30, and you're just minutes from Buc-ee’s and the charming shops and dining of historic downtown Royse City. Estimated completion: Now!! Days on market reflect the start of new home construction

1700 Calanques St, Royse City

2208 Aspen Chase Dr, Royse City
$326,000
4 Beds ⋅ 2 Baths ⋅ 21396042 MLS
Gorgeous UnionMain Homes with $5,000 in upgrades featuring painted cabinets and a brasserie kitchen! Featuring 4 bedrooms, 2 baths, living room, dining room, covered back patio, and 2 car garage. Elegant curb appeal with clay king-sized brick and stone elevations, plus an 8 foot front door with keyless entry, welcomes you home. Step through the foyer finished in rich luxury laminate wood flooring into a breathtaking open-concept great room where living, dining, and kitchen flow seamlessly together. The same stunning laminate wood carries through the living area, kitchen, dining space, and hallways creating a cohesive, designer feel. The gourmet kitchen is the heart of the home, showcasing 36 inch upper cabinets, a large upgraded kitchen island, 2cm quartz countertops, a striking designer subway tile backsplash, and GE stainless steel appliance package with 30 inch freestanding gas range. The primary suite features a luxurious bath with dual sinks in Venetian marble, 36 x 60 walk-in shower with decorative tile. and large walk in closet. The three spacious bedrooms offer plush carpet for cozy comfort, while both bathrooms are finished with quartz countertops, designer tile flooring, and sleek chrome plumbing fixtures. Throughout the home, the Winslow lighting package adds a curated, upscale ambiance, complemented by neutral wall paint tones. Other great features are Kwikset Smart Code front door, WIFI programable thermostat, full sprinkler system, 6' stained with cap fence, 16 SEER AC, PEX plumbing, tankless water heater, 30 year Dimensional Driftwood shingles, Vinyl Low E windows. The HOA features a swimming pool, playground, and hiking & biking trails. Available for move in 30 DAYS AFTER CONTRACT.

2208 Aspen Chase Dr, Royse City

625 Teardrop Ct, Royse City
$319,900
4 Beds ⋅ 2 Baths ⋅ 21395835 MLS
MOVE IN READY! Introducing the Barbara at Ambergrove, a versatile one-story plan with an inviting open-concept layout. On the main floor, the long foyer leads to an expansive great room with direct access to a covered patio and a well-appointed kitchen—featuring a charming dining area, a gracious walk-in-pantry and a large center island. Other main-floor highlights include a study with a walk-in closet, two generous secondary bedrooms—sharing a full hall bathroom—plus a mud room off the garage and a convenient laundry room. Nestled in the back of the home, the lavish owner's suite boasts an attached deluxe bath with dual sinks, a walk-in shower and a roomy walk-in closet. Additional home highlights include 4th bedroom, Quartz countertops, formal dining room, cul-de-sac lot backing to greenspace, upgraded exterior, gas range, and Prelude Plus package with white cabinetry! NO MUD OR PID!

625 Teardrop Ct, Royse City

1225 Honeywood Ln, Royse City
$261,999
3 Beds ⋅ 3 Baths ⋅ 21391295 MLS
**Seller is offering $5,000 towards buyers closing costs with an acceptable offer!** Welcome home to this inviting 3-bedroom, 2.5-bath home in the Verandah community. A covered front porch welcomes you inside, where the main living area features a cozy fireplace and flows seamlessly into the dining space and kitchen—an easy layout for everyday living and entertaining. Upstairs, all three bedrooms are joined by a second living area that offers flexibility for a game room, home office, or additional place to relax. The spacious primary suite includes a private bath with dual sinks, a soaking tub, separate shower, and walk-in closet. Outside, enjoy a fenced backyard with an easily manageable lawn and covered patio, giving you more time to relax and less time spent on yardwork. The rear-entry two-car garage adds convenience while maintaining the home’s welcoming curb appeal. Verandah residents enjoy access to a community pool, pavilion, walking and biking trails, and playgrounds. Conveniently located near I-30 and Buc-ee’s, the home is also just a quick drive to charming downtown Royse City, offering ample dining options, local boutiques, and small-town charm. With shopping, dining, entertainment, and everyday conveniences nearby, this home offers plenty of room to spread out in a location that makes daily errands and weekend plans a breeze. Come see it for yourself! **Solar panels to be paid off at closing**

1225 Honeywood Ln, Royse City

3103 Goldfinch Dr, Royse City
$375,000
4 Beds ⋅ 4 Baths ⋅ 21394272 MLS
MLS# 21394272 - Built by RockWell Homes - Ready Now! ~ Rates Starting as Low as 3.99%*. New two-story home Republic plan, designed to seamlessly blend contemporary style with functional living spaces. This thoughtfully crafted home offers 4 bedrooms, 3 full bathrooms, 1 half bathroom, a dedicated home office space, and a flexible layout ideal for growing families or those who enjoy extra room to live, work, and entertain. The home includes a 2-car garage, striking full brick exterior, covered patio, open rail at rake, and dual-pane energy-efficient windows for enhanced comfort and long-term savings. The open-concept design places the living, kitchen, and dining areas at the rear of the home for improved privacy, flow, and connectivity, highlighted by soaring ceilings that elevate the entire space. The kitchen is a chef’s dream, featuring a spacious island with bar stool seating, luxury solid surface countertops, stainless steel appliances, gas range, dishwasher, microwave, and ceramic tile backsplash. An undermount sink with Delta faucet, 42-inch cabinetry, and a large walk-in pantry provide both elevated style and practical storage. The main living area is filled with natural light from multiple dual-pane windows and enhanced by soaring ceilings, creating an open and welcoming atmosphere with an optional gas fireplace for added warmth and ambiance. The primary suite is conveniently located on the first floor, offering a private retreat with a garden tub, ceramic tile shower with glass enclosure, dual sink vanity with solid surface countertops, premium Delta fixtures, private water closet, towel bars, and a spacious walk-in closet. Upstairs, the secondary bedrooms each feature walk-in closets and are centered around a versatile gameroom that adds additional living and entertainment space. The secondary bathroom includes ceramic tile flooring, a ceramic tile tub - shower surround, upgraded cabinetry, luxury countertops, Delta faucets, towel bars,

3103 Goldfinch Dr, Royse City

3309 Fikes Ave, Royse City
$395,000
4 Beds ⋅ 3 Baths ⋅ 21393224 MLS
MLS# 21393224 - Built by RockWell Homes - Ready Now! ~ New 2-story Honor plan, 4 bedrooms and 2.5 bathrooms, home office, gameroom, media room, soaring ceilings & 2 car garage. Exterior is beautifully designed with full brick, covered porch, covered back patio & dual pane energy efficient windows. The open - concept layout places the living, kitchen & dining areas at the back of the home, offering a seamless flow for both everyday living and entertaining. Kitchen is well appointed w. large island & bar stool seating, solid surface countertops, stainless steel appliances, including a gas range oven, dishwasher & microwave, stylish ceramic tile backsplash, undermount sink & Delta faucet, upgraded flooring, recessed can lighting, walk in pantry & 42in cabinets, this kitchen has everything you need. The living area with soaring ceilings, brightened by multiple dual pane windows, provides a warm and inviting space & includes a gas fireplace, perfect for cozy evenings. The primary suite, located on the 1st floor for added privacy, offers a luxurious retreat with a garden tub, ceramic tile shower w. glass enclosure, dual sink vanity w. solid surface countertops, ceramic tile flooring, walk in close & high quality Delta faucets. Upstairs, secondary bedrooms are conveniently located around the gameroom and media room which serves as a central hub for fun and relaxation. Secondary bedrooms w. walk in closets for ample storage space. Secondary bathroom includes ceramic tile flooring, ceramic tile tub shower surround, Delta faucets, luxury solid surface countertops, towel bars & lighting package. New home also includes an oversized premium home site on greenspace, fully automated sprinkler system, full landscaping package, full exterior gutters, private cul-de-sac living, walking distance to elementary school, 10-year structural new home warranty, smart home & community pool, park, trails, greenspaces near Dallas TX, I-30, I635, PGBT161

3309 Fikes Ave, Royse City

3108 Glatonbury Rd, Royse City
$325,000
4 Beds ⋅ 3 Baths ⋅ 21393144 MLS
MLS# 21393144 - Built by RockWell Homes - Ready Now! ~ Rates Starting as Low as 3.99%*. New single - story Patriot plan, where thoughtful design meets modern convenience. This spacious home offers 4 bedrooms and 2.5 bathrooms, home office space, plus a 2 - car garage, making it the perfect fit for growing families or those who need extra space. The exterior showcases a classic full brick façade, a welcoming covered porch, covered patio and energy - efficient dual - pane windows, 8 - foot front door, providing both curb appeal and cost - effective comfort. Step inside to find an open - concept layout that seamlessly connects the kitchen, living, and dining areas, all situated at the back of the home with dual pane energy efficient windows for light and bright living. The living area is bathed in natural light from multiple dual - pane windows over - looking the private back yard and covered patio. The kitchen is a standout feature, complete with an island that includes a bar - top seating area. It's designed for both function and style with luxury solid surface countertops, an undermount sink, GE stainless steel appliances and a walk - in pantry. Additional kitchen amenities include a microwave, dishwasher, gas range oven, Delta faucets, 42 - inch cabinets, a ceramic tile backsplash, upgraded flooring, over - sized storage pantry and recessed can lighting, making it a chef's dream. The primary bedroom suite, located at the back of the home for ultimate privacy, offers a luxurious retreat with dual sink vanities with luxury solid surface countertops, ceramic tile flooring, a garden tub, ceramic tile shower with a glass enclosure, large walk - in closet, Delta faucets, a stylish lighting package, private water closet and a matching hardware package. The secondary bathroom features ceramic tile flooring, ceramic tile tub - shower surround, Delta faucets, luxury cabinets, towel bars, lighting package to complement the home's elegant design. This home is further enhanced

3108 Glatonbury Rd, Royse City

1221 Moon Ranch Rd, Royse City
$279,990
4 Beds ⋅ 2 Baths ⋅ 21392315 MLS
MLS# 21392315 - Built by Imagination Homes - Nov 2026 completion! ~ Imagination Homes proudly introduces The Prelude — a thoughtfully designed, open - concept home featuring 4 spacious bedrooms, 2 bathrooms, and 1,865 sq. ft. of beautifully crafted living space. Each bedroom offers generous dimensions, creating ideal retreats for family, guests, or a dedicated home office. At the center of the home, the large kitchen, dining, and family room seamlessly connect to create a warm and inviting environment perfect for everyday living and effortless entertaining. The chef - inspired kitchen showcases abundant cabinetry, sleek quartz countertops, a large single - bowl sink with an upgraded Moen faucet, a corner walk - in pantry, and a complete suite of GE stainless steel appliances—including a gas range, microwave, and dishwasher. The Primary Suite provides a peaceful escape with a spacious walk - in closet and a luxurious en - suite bath featuring a larger shower and linen shelves. Luxury vinyl plank (LVP) flooring extends through the main living areas and bathrooms, offering durability, warmth, and low - maintenance style. Step outside to the covered back patio, ideal for morning coffee or evening gatherings. Located in a well - connected community just minutes from Hwy 66, The Prelude offers the perfect blend of convenience and serenity. Don’t miss the opportunity to experience the comfort, quality, and timeless design this home has to offer. Schedule your private tour today!

1221 Moon Ranch Rd, Royse City

3724 Clearview Ranch Dr, Royse City
$319,990
4 Beds ⋅ 2 Baths ⋅ 21392323 MLS
MLS# 21392323 - Built by Imagination Homes - Nov 2026 completion! ~ Imagination Homes presents The Chorus — a spacious and functional single - story home with 4 bedrooms, 2 bathrooms, and 2,083 sq. ft. of beautifully designed living space. Step into an inviting open - concept layout that seamlessly blends everyday comfort with thoughtful design. The heart of the home is the expansive family room, which flows into the dining area and a modern kitchen featuring a center island, quartz countertops, a walk - in pantry, and a full suite of GE appliances including a gas range, microwave, and dishwasher. Enjoy casual meals in the cozy breakfast area, or step out onto the covered back patio for outdoor dining and relaxation. The private primary suite is tucked away at the back of the home and boasts an oversized bedroom, a luxurious en - suite bathroom with dual sinks, larger walk - in shower, linen shelves, and a large walk - in closet. Three additional bedrooms offer flexible space for guests, children, or a home office. A centrally located utility room and attached 2 - car garage provide convenience, while the thoughtful layout ensures privacy and flow throughout the home. Located in a peaceful community just minutes from Hwy 66, The Chorus delivers comfort, style, and functionality — all in perfect harmony. Schedule your tour today and discover why this plan is a standout!

3724 Clearview Ranch Dr, Royse City

Tbd Erby Campbell Blvd, Royse City
$4,159,328
21376679 MLS
RARE LARGE-SCALE DEVELOPMENT OPPORTUNITY in the heart of Royse City’s rapidly expanding I-30 corridor! Approximately 29 acres strategically positioned along Erby Campbell Blvd with exceptional proximity and ease of access to I-30. Surrounded by an impressive concentration of established and newly developed retail, restaurants, medical services, automotive, office, municipal services and residential growth. What was once considered Royse City’s “future” growth corridor has arrived. Continued commercial and residential development throughout the surrounding area has created a powerful combination of rooftops, traffic, services and consumer demand—while large development tracts in this immediate corridor are becoming increasingly difficult to find. With approximately 29 acres under one ownership, this property offers the scale and location for a wide variety of potential concepts including mixed-use, multifamily, medical, retail, restaurant pad sites, office, hospitality, entertainment, senior living or commercial development, subject to zoning and governmental approvals. Significant infrastructure investment along I-30 and planned improvements within Royse City’s growing transportation network further strengthen the long-term potential of this location. Whether developing now, creating a multi-use project or positioning for continued growth, this is an opportunity to secure a significant footprint in the path of Royse City’s expansion. Seller will consider a contract subject to an acceptable zoning change. BRING YOUR VISION—ROYSE CITY IS GROWING AROUND IT!

Tbd Erby Campbell Blvd, Royse City

1228 Moon Ranch Rd, Royse City
$400,319
4 Beds ⋅ 3 Baths ⋅ 21391119 MLS
MLS# 21391119 - Built by Pacesetter Homes - Nov 2026 completion! ~ The Grapevine floor plan is a two-story home designed with space for both everyday living and entertaining. The main living area features an expanded family room, while upstairs you’ll find a game room and dedicated media room for added flexibility. The master suite includes a deluxe bath with a separate tub and shower, plus a shower seat for added comfort. The kitchen is finished with deluxe 36-inch cabinets, quartz countertops, stainless steel appliances, pendant lighting over the island, and stylish black light fixtures. Additional upgrades include an extended covered patio, full gutters, added LED disk lights in the master bedroom, family room, and game room, and TV wall-mount prewiring in the master bedroom, family room, game room, and media room.

1228 Moon Ranch Rd, Royse City

1224 Moon Ranch Rd, Royse City
$329,980
3 Beds ⋅ 2 Baths ⋅ 21391113 MLS
MLS# 21391113 - Built by Pacesetter Homes - Nov 2026 completion! ~ 1224 Moon Ranch Road features the McKinney floor plan, a thoughtfully designed one-story home with 3 bedrooms and 2 bathrooms. The private master suite is located at the back of the home and includes dual sinks and a spacious walk-in shower. The kitchen showcases 36-inch cabinets, quartz countertops, stainless steel appliances, and an Arctic White backsplash laid in a herringbone pattern for a clean, modern look. Brushed nickel light fixtures and added LED disk lighting in the family room provide a bright and welcoming atmosphere. An extended covered patio offers additional outdoor living space, making this home a comfortable and functional choice for everyday living.

1224 Moon Ranch Rd, Royse City

2137 Spyglass Dr, Royse City
$559,337
5 Beds ⋅ 4 Baths ⋅ 21388190 MLS
BRAND NEW! NEVER LIVED IN! December 2026 Completion! Bloomfield Homes' Spring Cress II offers an open-concept layout with spacious living areas, a private study, and upgrades throughout. The family room is anchored by a ledgestone-to-ceiling stone fireplace and opens seamlessly to the kitchen, formal dining room, and casual dining area, creating a comfortable space for everyday living and entertaining. The Deluxe Kitchen includes quartz countertops, double ovens, a vent hood, and plenty of workspace, along with a stylish glass pantry door. The study is enclosed with glass French doors, making it ideal for a home office or flex space. A convenient mud room adds everyday functionality, while the primary suite features an enlarged shower. Thoughtful details and designer finishes can be found throughout the home. Exterior highlights include a custom 8' front door, an upgraded wood garage door, and uplighting that enhances the home's curb appeal in the evening. As an added bonus, enjoy a 6-month golf membership at Stone River Golf Course and experience all this exceptional community has to offer. Come see the Spring Cress II model by Bloomfield Homes in Stone River Glen.

2137 Spyglass Dr, Royse City

3241 Baehr Dr, Royse City
$320,000
3 Beds ⋅ 2 Baths ⋅ 21386049 MLS
LIKE-NEW HOME WITH BEAUTIFUL OPEN VIEWS AND NO NEIGHBORS DIRECTLY BEHIND! Step inside this gorgeous home featuring a bright, open-concept floor plan designed for comfortable everyday living and entertaining. The impressive kitchen is the heart of the home, offering a large center island, abundant workspace, and an oversized walk-in pantry with plenty of storage. Vaulted ceilings enhance the spacious feel of the living areas, while the large primary suite provides a relaxing retreat. Generously sized secondary bedrooms offer plenty of room for family, guests, or a home office. Outside, enjoy the large back patio overlooking a neighboring farm and peaceful open fields, creating beautiful scenery and added privacy with no home directly behind you. Imagine relaxing in the evenings and taking in the wide-open views! Conveniently located near schools, shopping, dining, and major highways, this beautiful like-new home combines space, style, privacy, and an excellent location. A must-see home that is ready for its new owners! *All things deemed in this listing to be verified by buyer and buyers agent.*

3241 Baehr Dr, Royse City

2344 Saint Andrews Way, Royse City
$440,817
4 Beds ⋅ 3 Baths ⋅ 21383632 MLS
NEW! NEVER LIVED IN! Ready in October 2026! Bloomfield's Cypress II pairs 4 bedrooms and 3 full baths with a flexible two-story design on a landscaped corner lot in Stone River Glen. An 8-foot front door opens to a glass paneled French-door study, while the main living area flows into a deluxe kitchen with a large island. Level 2 quartz countertops, custom cabinetry, pendant and under-cabinet lighting, gas cooktop, pot filler, electric oven and walk-in pantry with a glass door. The family room centers on a dramatic stone-to-ceiling direct-vent gas fireplace with a cedar mantel. The first-floor Primary suite features dual sinks and an enlarged shower in lieu of a tub, with two additional bedrooms and a full bath nearby. Upstairs, a Game Room, fourth bedroom and third full bath create a private retreat. Thoughtful upgrades include an upgraded backsplash, laminate flooring throughout the main living areas, cedar garage doors, rain gutters, sprinkler system, fenced yard and covered patio with a gas stub and fan-light kit. Visit Bloomfield Homes at Stone River Glen to learn more.

2344 Saint Andrews Way, Royse City

3423 Flatiron Dr, Royse City
$290,000
4 Beds ⋅ 2 Baths ⋅ 21385483 MLS
Beautifully maintained and move-in ready 4-bedroom 2-bath single-story home in Parkside Village! Built in 2021 this home offers 1739 sq ft with an open-concept layout designed for comfortable everyday living and entertaining. The split-bedroom floor plan provides privacy for the primary suite while three secondary bedrooms offer flexibility for guests home office or additional living needs. Sellers have invested in improvements including professional interior paint replacement primary-bedroom carpet, professionally rebalanced HVAC system, ceiling fans in all secondary bedrooms, upgraded cabinet hardware and closet organization. One secondary bedroom features a Murphy bed, while the fourth bedroom offers an Ethernet pass-through ideal for a home office or gaming space. Enjoy the covered patio, 2-car garage and Parkside Village amenities including community pool, clubhouse, playground, trails and community lake pond. Convenient access to I-30, shopping and dining.

3423 Flatiron Dr, Royse City

3245 Ribisl Ln, Royse City
$371,000
5 Beds ⋅ 3 Baths ⋅ 21385333 MLS
Welcome to this spacious and modern two-story home designed for comfort, functionality, and everyday living. Built in 2021, this single-family residence offers approximately 2,655 square feet of thoughtfully designed living space on a well-sized residential lot. Step inside to discover an open and inviting floor plan that provides plenty of room to gather, entertain, or simply unwind after a long day. The generous living areas flow seamlessly into the kitchen and dining spaces, creating a layout ideal for both family life and hosting guests. Large windows bring in natural light, giving the home a bright and welcoming atmosphere throughout. Upstairs and downstairs living spaces offer flexibility for a variety of needs, whether that means a game room, home office, or additional entertainment area. The spacious design allows everyone in the household to enjoy both privacy and shared spaces. And don't miss the custom upgraded lighting fixtures in the foyer, over the kitchen island and in the secondary bedroom. The attached garage provides convenient parking and additional storage, while the backyard offers room to relax, grill, or create your own outdoor retreat. Situated in a growing Royse City community, the property provides the balance many buyers are seeking: modern construction, neighborhood charm, and access to nearby schools, shopping, dining, and commuting routes. Royse City continues to attract buyers looking for small-town character with convenient proximity to the Dallas metro area. This home delivers the space, layout, and newer construction that today’s homeowners value. Whether you're looking for room to grow, space to entertain, or simply a comfortable place to call home, 3245 Ribisl Lane offers a strong blend of size, design, and location.

3245 Ribisl Ln, Royse City

1309 N Houston St, Royse City
$289,900
3 Beds ⋅ 2 Baths ⋅ 21383826 MLS
Nestled just up the road from Downtown & yet somehow while sitting on the porches you feel far away from civilization. Both the sunsets from the west over the horse pasture & the morning breeze over the cool grass are extraordinary & easily enjoyed from the BRAND NEW vaulted back patio covering. The layout is phenomenal; the primary bedroom is tucked away from everything else & takes full advantage of the panoramic pastoral view, & the other bedrooms are on the opposite side of the home, with all the gathering spaces placed nicely in between. The flooring throughout the home is BRAND NEW & offers both comfort & functionality while anchoring the very versatile rooms throughout this bright & airy home. This particular part of Highlands of McKamy doesn’t sell very often because the view can’t be beat, & we invite you to come see. We are confident you’ll cross the threshold and be blown away by the quality & the scenery this home offers. Pics coming soon!

1309 N Houston St, Royse City

Listings provided by North Texas Real Estate Information Systems (NTREIS). Listing data has been deemed reliable but is not guaranteed to be accurate by the MLS.

Last updated:

How much is your home worth?

Get instant property value now!