Refine Search
Sort by
16810 Valley Vw, Forney
$749,000
6 Beds ⋅ 6 Baths ⋅ 21300827 MLS
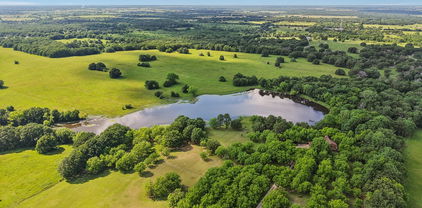
2 ACRES with TWO residences, 6 TOTAL BEDROOMS. Entertainers Dream! Highly desirable location nestled between Forney and Heath outside the city limits where you can enjoy the space and views of the countryside without sacrificing all the city conveniences just minutes away. Incredible opportunity with flexible multi-use options you can customize to your needs. Functional design to capture the impressive views. Main 4 Bedroom HM freshly painted and beautifully updated. Stunning hardwood floors, stately tray ceilings, stainless appliances, bay windows, abundant natural light and panoramic views overlooking pool and backyard. Seamless transitions. Highly desirable foyer entry for added privacy, separate mudroom entry and rear patio entry with storm door. Much much more! 2ND HM- Stunning build out with luxury features. Open floor plan with split bedrooms for added privacy. Kitchen a hostess dream with abundant cabinet and counter space, raised bar seating and oversized walk-in pantry. Bedrooms BOTH with ensuite bathrooms. Primary BR features SPACIOUS spa-bath, custom dual vanities, separate bath and shower, walk-in closet loaded with functional storage and private entry. Second Bedroom oversized with ensuite bath and walk-in. Impressive Guest Quarters, MIL Suite or rental opportunity. Private entry. Offers both privacy and inclusion. Enjoy the Texas Sunsets with Panoramic views and escape the heat large sparkling pool with a waterfall. Easy access to pool bath that has storage, water closet, vanity and more!! Separate Workshop with bay doors allowing cross ventilation. Generous hardscaping and native landscaping. Fully fenced backyard and gates for easy access to rest of property. Extended drive-way. No HOA. Rare find! Potential for uses ENDLESS. Live-Work Functionality, Multigenerational Living, and much more! See Property Feature Sheet for details. Optimal location with high market demand to potentially transition to a Special Use Property such as venue.

16810 Valley Vw, Forney

5817 Melville Ln, Forney
$275,000
4 Beds ⋅ 2 Baths ⋅ 21295687 MLS
Welcome to this beautifully designed single-story Gehan home, offering 4 spacious bedrooms, 2 well-appointed bathrooms, and a 2-car garage. Thoughtfully crafted for both comfort and functionality, this residence features an inviting open-concept layout that seamlessly connects the kitchen, dining, and family living spaces. A welcoming entryway creates an impressive first impression. The gourmet kitchen serves as the heart of the home, showcasing a large center island, abundant cabinetry, and a generously sized walk-in pantry—ideal for both everyday living and entertaining. The charming breakfast nook overlooks the family room, creating a warm and connected gathering space. Retreat to the private primary suite, where relaxation awaits, complemented by a spa-inspired ensuite bath designed for comfort and luxury. Step outside to enjoy the covered rear patio, perfect for outdoor dining or peaceful evenings at home. With its spacious design, elegant finishes, and versatile floor plan, this exceptional home offers ample room to live, grow, and create lasting memories.

5817 Melville Ln, Forney

2062 Avondown Rd, Forney
$415,000
4 Beds ⋅ 4 Baths ⋅ 21296242 MLS
Wonderful floorplan with so many upgrades! 4 Bedrooms, 3.5 baths, formal dining, study, game room AND media room! This stunning home offers gorgeous hard wood floors, chef's kitchen with quartz countertops, gas stove and center island. Primary suite includes two walk-in closet, sitting area and ensuite with double vanities, separate shower and tub. Recent updates include newly finished office with porcelain tile and built in desk, extended patio, decorative lighting, shiplap wall accents in dining room and living room, feature wall in primary bedroom, thoughtfully deisgned childrens retreat and bedrooms with custom built-ins. Neighbohood amenties include swimming pools, ponds, playgrounds, walking trails and amentity center.

2062 Avondown Rd, Forney

5401 E Cheryl Ln, Kaufman
$249,900
3 Beds ⋅ 2 Baths ⋅ 21298900 MLS
Escape to the peaceful countryside at 5401 Cheryl Ln in Kaufman, Texas! Nestled on 3 beautiful acres, this ranch-style property offers the perfect blend of rural charm and functional living. The fully fenced property features a spacious double-wide manufactured home and is thoughtfully equipped with multiple animal shelters and outbuildings, making it ideal for livestock, horses, hobby farming, or anyone seeking a country lifestyle. Enjoy the serenity of nature with a picturesque stream flowing along the back of the property, creating a peaceful setting and added character to this unique homestead. With plenty of room for animals, gardening, recreational activities, or future improvements, this property provides endless possibilities. Whether you’re looking to start a small farm, create a private retreat, or simply enjoy wide-open spaces away from the city, this Kaufman gem offers the opportunity to live the country lifestyle you’ve been dreaming of while still being conveniently located near town amenities.

5401 E Cheryl Ln, Kaufman

2009 Indigo Ln, Forney
$349,000
3 Beds ⋅ 3 Baths ⋅ 21296434 MLS
Welcome to this one-owner gem in Heartland! Perfectly situated across from a beautiful greenbelt featuring a large pond and fountain, this home offers stunning views and exceptional curb appeal. The backyard is truly a private oasis, featuring paved walkways surrounding the home, lush landscaping, a custom-built patio, storage building, private hot tub, and raised garden beds. Garden enthusiasts will fall in love with this outdoor retreat, you may never want to leave! Calling it gorgeous is an understatement. Inside, you'll find 3 bedrooms, including 2 on the first floor, a dedicated office, and an eat-in kitchen that overlooks the backyard and opens seamlessly to the living area. Designed with accessibility in mind, this ADA-friendly home also includes a chairlift. Upstairs features a spacious game room with built-in cabinetry and an entire wall of custom bookshelves, creating the perfect space for hobbies, entertainment, or a home library. Abundant natural light fills the home throughout. Additional highlights include a 3-car garage, immaculate landscaping, and access to Heartland's outstanding amenities, including a fitness center, multiple fishing ponds, pools, splash pads, walking trails, basketball courts, parks, and more. Conveniently located just minutes from I-20, commuting is a breeze. You'll also enjoy quick access to the new H-E-B, numerous restaurants, shopping, and everyday conveniences while still enjoying the peaceful feel of this established community. This is a rare opportunity to own a meticulously maintained home with one of the most impressive outdoor living spaces in the neighborhood.

2009 Indigo Ln, Forney

1983 Obsidian Trl, Heartland
$259,999
3 Beds ⋅ 2 Baths ⋅ 21293496 MLS
Natural light fills the open-concept living area, creating an easy flow between the living room, kitchen, and dining space. The kitchen offers abundant cabinetry, generous counter space, and contemporary finishes, making everyday meals and gatherings feel effortless! The primary suite provides a peaceful retreat with a spacious feel and a well-appointed bath. Additional rooms offer flexible space for guests, a home office, fitness area, or creative pursuits. Outside, enjoy the established amenities of Heartland, including parks, walking trails, and recreational spaces. The community setting offers plenty of opportunities for fresh-air strolls and relaxed afternoons close to home. Convenient access to shopping, dining, and major commuter routes adds everyday ease. With its inviting layout, modern finishes, and flexible spaces, this charming home is move-in ready and a rare find in Heartland!

1983 Obsidian Trl, Heartland

3920 Parsons St, Crandall
$299,272
3 Beds ⋅ 3 Baths ⋅ 21295659 MLS
Rates as low as 4.99% (5.781% APR) 5-1 FHA ARM. Please see sales person. This home is situated on a quiet cul-de-sac with no homes directly across the street, offering added privacy and open views. Step into an inviting open floor plan featuring a living room with 9-foot ceilings, flowing seamlessly into a den and great room. The soft beige Layton Lake vinyl plank flooring enhances the front entry, great room, and kitchen. The kitchen boasts 42-inch beech Hazelnut cabinets, a Silestone quartz Siberian breakfast bar island, and stainless-steel gas range, dishwasher, and microwave, with built-in USB and C ports for convenience. The primary bath includes a walk-in shower, double sink raised vanity with Miami Vena Silestone quartz. Outdoors, enjoy a 10x20 extended flatwork space outdoor area. Additional highlights include English Dove brick exterior, elongated toilets, and under-stair storage.

3920 Parsons St, Crandall

3805 S Courtney Ct, Heartland
$350,000
4 Beds ⋅ 3 Baths ⋅ 21295122 MLS
Welcome to this beautifully upgraded HistoryMaker Walnut floorplan in the award-winning master-planned community of Heartland. Located in a quiet cul-de-sac just a short walk from the Oasis Amenity Center featuring multiple pools, waterslide, fitness center, playgrounds, fishing ponds, and miles of walking trails, this home offers the perfect combination of convenience, privacy, and lifestyle. With no neighbors directly behind or directly across the street, you'll enjoy a rare sense of privacy. The extended covered patio creates the perfect outdoor space for relaxing, entertaining, or enjoying peaceful Texas evenings. Inside, you'll find a dedicated home office, wood-look tile throughout the first floor, and a spacious open-concept layout designed for everyday living. The oversized primary suite features a large walk-in closet and oversized shower. Upstairs offers a huge game room or second living area, plus a private fourth bedroom with a full bath—perfect for guests, teens, or multi-generational living. Thoughtful upgrades include a whole-house water filtration and softener system, security screen door, portable generator hookup with upgraded electrical panel, and the added peace of mind of a remaining builder warranty. Conveniently located just 20 miles east of Dallas with easy access to both Hwy 175 and I-20, you'll be minutes from shopping, dining, and everyday conveniences including H-E-B, Target, Home Depot, and more in Forney, with Terrell and Crandall just down the road. If you've been searching for an upgraded home in a thriving community with resort-style amenities, privacy, flexible living space, and a convenient location, this is the one.

3805 S Courtney Ct, Heartland

1812 Bachman Ln, Forney
$360,000
3 Beds ⋅ 3 Baths ⋅ 21294194 MLS
MLS# 21294194 - Built by Ashton Woods Homes - Ready Now! ~ North-facing homesite with an expansive 2,338-square-foot single-story layout designed for spacious everyday living, recessed TV niche for added style and functionality, abundant windows fill the home with natural light, spa-like primary bath features a soaking tub, and enhanced double shelf-and-pole create extra storage in the primary closet.Welcome to this new Ashton Woods home in Gateway Parks, where you'll enjoy resort-style amenities, no MUD or PID taxes, and the convenience of an on-site elementary school. This new home features a covered front porch that opens to a spacious foyer. Designed with the Harmony Collection, the interior of this homes features polished whites and iron finishes. Within the center of this new home resides an open kitchen-living-dining room with access to the covered patio and backyard. The chef-inspired kitchen features an eat-in island, stainless steel appliances, and a walk-in storage pantry. Highlights of the private primary suite with vestibule entry include elevated ceilings, double-door entries, a dual sink vanity, walk-in shower with glass surround, a luxurious garden tub, and an expansive walk-in closet. On the other side of this home resides two secondary bedrooms each with their own walk-in closet and a shared bathroom. This home features many options and upgrades such as a landscaped fenced in private back yard, spinkler system, energy efficient HVAC, dual pane energy efficient windows, luxury vinyl plank flooring and much more!

1812 Bachman Ln, Forney

1810 Bachman Ln, Forney
$384,000
4 Beds ⋅ 3 Baths ⋅ 21294189 MLS
MLS# 21294189 - Built by Ashton Woods Homes - Ready Now! ~ Close proximity to the amenity center, convenient pocket office for work or study, recessed TV niche in the family room, and a spacious dining area perfect for a large table and memorable family gatherings.Welcome to this new Ashton Woods home in Gateway Parks, where you'll enjoy resort-style amenities, no MUD or PID taxes, and the convenience of an on-site elementary school. This home is designed with the Artisan Collection featuring earthy tones and mixed textures. Upon entering this sprawling, single-story home plan, the foyer separates the open kitchen-living-dining area from the three, secondary bedrooms each with their own walk-in closet. An expansive, open living area takes center stage with access to the backyard covered patio. The gourmet kitchen features an eat-in island, stainless steel appliances and a walk-in storage pantry. The primary suite enjoys a vestibule entry for ultimate privacy, elevated ceilings, a dual sink vanity, luxurious garden tub, walk-in tile shower with glass enclosure, and an ample walk-in closet. A covered patio, landscaping package and sprinkler system, energy efficient HVAC, dual pane energy efficient windows, luxury vinyl plank flooring, and much more are all included in this new home plan by Ashton Woods.

1810 Bachman Ln, Forney

1808 Bachman Ln, Forney
$359,000
3 Beds ⋅ 3 Baths ⋅ 21294185 MLS
MLS# 21294185 - Built by Ashton Woods Homes - Ready Now! ~ Large covered front porch, private study with French doors, spacious game room, and enhanced double shelf-and-pole storage in the primary closet.Welcome to this new Ashton Woods home in Gateway Parks, where you'll enjoy resort-style amenities, no MUD or PID taxes, and the convenience of an on-site elementary school. Designed with the Foundry Collection, this home features vintage-modern finishes and thoughtfully planned living spaces. A charming covered front porch welcomes you into the foyer, where you'll find a private flex room with French doors and a convenient powder bath. The open-concept main living area seamlessly connects the gourmet kitchen, dining space, and family room, creating the perfect setting for everyday living and entertaining. The kitchen boasts a large eat-in island, stainless steel appliances, and a spacious walk-in pantry. The dining area opens directly to the covered patio and expansive, fully fenced backyard complete with a sprinkler system. Tucked away on the main level for privacy, the luxurious primary suite features a dual-sink vanity, a spacious walk-in tile shower with glass enclosure, a relaxing garden tub, and a generous walk-in closet. Upstairs, two secondary bedrooms, each with their own walk-in closet, are conveniently located near the game room, providing additional space for recreation and relaxation.

1808 Bachman Ln, Forney

17535 Country Club Dr, Kemp
$328,000
3 Beds ⋅ 2 Baths ⋅ 21291169 MLS
NEW PRICE! Now offered at $328,000! Enjoy the Cedar Creek Lake lifestyle in this well-maintained, move-in-ready home located in the established Cedar Creek Country Club community. With 3 bedrooms, 2 bathrooms, and approximately 2,276 square feet, this home offers comfortable living, quality updates, and fantastic outdoor space. Inside, vaulted ceilings and a classic brick fireplace create a warm and inviting living area, while the kitchen features granite countertops. Energy-efficient replacement windows throughout the home offer added efficiency and include a transferable warranty. NEW ROOF INSTALLED JULY 2026! The spacious primary suite features private access to the backyard patio, a custom closet, and an upgraded ensuite bath designed for relaxation. Enjoy a jetted soaking tub and a walk-in shower equipped with an Anzzi full-body jetted shower system, rain showerhead, and body spray wand. Step outside and enjoy your own private backyard retreat featuring a 24-foot Cape Cod above-ground pool installed in 2023, complete with LED lighting, filtration system, and automatic cleaning system. The patio and backyard make it easy to relax, entertain, and enjoy outdoor living. Cedar Creek Country Club amenities include a boat ramp, tennis and pickleball courts, swimming pool, and clubhouse with membership. Conveniently located approximately 45 minutes from Dallas, this is a great opportunity to enjoy the lake-area lifestyle at an attractive new price!

17535 Country Club Dr, Kemp

30927 Fm 429, Terrell
$499,981
3 Beds ⋅ 3 Baths ⋅ 21292140 MLS
Situated on an expansive 6.884-acre tract, this 2330 sq. ft. home has a harmonious blend of rustic charm and modern amenities. Boasting 3 bedrooms, 2.5 baths, and a sturdy steel 30x50 workshop, this home is perfect for those who appreciate both tranquility and utility in a dwelling. Inside the country-style home with wraparound porch, is a spacious eat-in kitchen which serves as the heart of the home, featuring light color cabinetry, modern appliances, granite countertops., and a functional layout that makes both cooking and entertaining a delight. Three distinct living areas provide a versatile backdrop for relaxation or recreation, ensuring everyone has a space to unwind. Retreat to the primary bedroom, with its own ensuite bath, ideal for unwinding after a long day. The additional two upstairs bedrooms are well-appointed, sharing access to one large living space and full bath. Updates incl: Lux Vinyl floors in 2026, new roof in 2024, first floor complete HVAC in 2025, replace 2nd floor HVAC evap. coil and pan in 2021, new windows in whole house in 2024, 12yds of crushed aggregate on winding drive in 2026, and septic pumped in 2024. A gated keypad entrance to the property enhances privacy and security, while a pond adds to the property's ambience. Almost 7 acres provide endless opportunities for gardening, play, or simply enjoying the peaceful outdoors. A standout feature of this property is the 30x50 workshop car garage, an exceptional space for car enthusiasts or hobbyists. This versatile structure is perfect for storing vehicles, tools, and equipment, or crafting your next great project. 220 v plug on patio for camper or hot tub. Discover a life of comfort and convenience in a setting that celebrates both the beauty of the East Texas landscape and the delightful amenities of a modern home. With its perfect blend of indoor and outdoor living, this property is truly a gem in Terrell, TX. Lake Tawakoni is just a few miles down the road and Lake Fork.

30927 Fm 429, Terrell

9608 Westchester Ln, Mesquite
$416,390
4 Beds ⋅ 3 Baths ⋅ 21293791 MLS
The Lakeview is a stunning 4-bedroom, 3-bathroom new construction home in Forney, TX, designed for seamless open-concept living. Stepping into the inviting foyer, you are greeted by an expansive layout that flows naturally into the heart of the home. The gourmet kitchen, featuring premium quartz countertops and a spacious island, overlooks the family room, creating the perfect environment for entertaining or relaxing. Large windows allow natural light to highlight the high ceilings and modern finishes throughout. The owner’s suite offers a private retreat with a spa-inspired bath, while the secondary bedrooms provide ample space for family or guests. Complete with a covered patio for outdoor enjoyment, this home combines style and functionality. Located in Polo Ridge, this home features spray foam insulation, modern fireplace and integrated smart home technology.

9608 Westchester Ln, Mesquite

1018 Kimbro Dr, Forney
$259,000
4 Beds ⋅ 2 Baths ⋅ 21291071 MLS
Welcome to 1018 Kimbro Drive, a 4-bedroom home nestled in one of Forney's most amenity rich communities, Travis Ranch. Priced to sell along with a $4,000 lender credit available, this is the opportunity buyers have been waiting for. Step inside and you're immediately greeted by an abundance of natural light that pours through large windows throughout the home. The open living areas feel bright and airy from morning coffee to evening wind-down, the kind of natural warmth that makes a house actually feel like a home. Whether the afternoon sun is lighting up your living room or the morning light is filling the kitchen, every corner of this home is designed to let the outside in without sacrificing comfort or privacy. Four bedrooms means everyone gets their own space, whether you need dedicated home offices, a guest room, or a playroom that can grow with your family. The open layout flows naturally from room to room, making everyday living and entertaining equally effortless. Out back, you'll find a large backyard with plenty of room to run, play, garden, or build the outdoor escape you've always wanted. Whether that means a playset, a firepit gathering space, or just wide open grass for the kids and dogs, the space is here and it's ready for it. And the community around it? Travis Ranch is the most amenity-rich neighborhood in the county. Resort-style pool, splash pad, in-line hockey rink, covered playgrounds, sports fields, and miles of greenbelt trails for walking and jogging. Lewis Elementary sits right inside the neighborhood, making school mornings simple. You're also minutes from Highway 80 with a straight shot into Dallas when the city calls. At this price with a $4,000 lender credit in your pocket, 1018 Kimbro Drive checks every box. Schedule your showing today before someone else does.

1018 Kimbro Dr, Forney

10519 E Clover Ln, Forney
$592,500
4 Beds ⋅ 3 Baths ⋅ 21288972 MLS
Situated on a beautiful 1-acre homesite in Shamrock Ridge offering no city taxes and no sewer fees, this exceptional home offers the perfect blend of comfort, functionality, and thoughtful upgrades throughout. Large windows and a cozy fireplace create a warm and inviting living space while providing stunning views of the backyard oasis. The spacious primary suite is conveniently located near living and dining areas, features abundant windows, private access to the back yard, a large walk-in closet, separate shower, and relaxing jetted garden tub. The additional downstairs bedroom, adjacent to a full bath, is currently utilized as a study and has plantation shutters and private access to the large front porch. Along with 2 sizable bedrooms and a full bath upstairs, the game room has been specially insulated for sound, making it an ideal space for entertainment, media, hobbies, or even a massive 5th bedroom! Designed with efficiency and durability in mind, the home includes extra insulation throughout, radiant barrier protection, foundation piers, and two attic fans. The 3-car garage is a standout feature, boasting 10' and 18' insulated garage doors, insulated walls and ceiling, 220V service, ceiling fans, extensive decked attic storage, all accessible from the side of the home by an oversized 20’ x 130’ driveway. This quiet Kaufman County neighborhood is conveniently located less than 5 minutes from I-20, and only 10-15 minutes from retail, dining, entertainment amenities, and Buc-ee's along Hwy 80. And, your younger children will attend Jacobs Elementary, the area's newest school. With quality construction, energy-efficient features, and plenty of space both inside and out, this property is ready to welcome its next owners home. All information is deemed reliable but is not guaranteed and should be independently verified by the buyer's agent and buyer.

10519 E Clover Ln, Forney

8201 County Road 148, Kaufman
$370,000
5 Beds ⋅ 2 Baths ⋅ 21291268 MLS
Experience the comfort of true country living with the convenience of being close to everything your family needs. This welcoming 3,100-sq-ft ranch home sits on 3.885 acres of fully fenced land, offering room to play, grow, and enjoy the outdoors. With 3 bedrooms, large bathrooms, and multiple bonus rooms, there’s space for everyone—whether you need a kids’ study room, a home gym, or a cozy reading nook. The open kitchen connects to the dining and family room, making it easy to stay connected during meals and gatherings. Sunlight fills the home, and the wood-burning metal fireplace adds warmth and charm. A huge foyer and four entry doors make the home feel open and accessible. For families who love animals or outdoor hobbies, this property is a dream. The 7-stall horse barn includes space for chickens or rabbits and a feed room. A 3-room storage barn and 3-car garage offer endless flexibility—store equipment, build a workshop, or create a hobby space. Kids and adults alike will love the separate game or party room, and the small pond adds a peaceful touch to the landscape. Property is part of Becker-Jiba SUD for water, wastewater, and firefighting. Buyer and Buyers agent to verify all information, square feet, dimensions, zoning, utilities, etc. Located just minutes from Kaufman schools, shops, and restaurants, and only 45 minutes from Downtown Dallas, this home offers the perfect balance of peaceful living and modern convenience. Home sold in as is condition mostly. Buyer agent please read private remarks is MLS.

8201 County Road 148, Kaufman

5154 Fogleman Rd, Kemp
$1,573,000
3 Beds ⋅ 3 Baths ⋅ 21287330 MLS
NEWLY GATED. NEWLY FENCED. NOW OFFERING 50± ACRES. A rare opportunity to own one of the most private and picturesque ranch estates in East Texas. For the first time ever, Pecan Ridge Ranch is being offered for sale. Located at the end of Fogleman Road near Cedar Creek Lake, this remarkable 50±-acre estate has recently been enhanced with a new gated entrance and newly fenced frontage, creating a welcoming sense of arrival while clearly defining the property's entrance and boundaries. As you pass through the gate, a winding drive leads to a custom-built mountain-style residence overlooking a private interior lake, creating a setting rarely found within an hour of Dallas. The land is the true star of the property. Rolling terrain, mature pecan trees, a productive pecan orchard, scenic lake views, and neighboring ranchland combine to create an environment that feels generations removed from city life. Whether envisioned as a family compound, weekend retreat, horse property, cattle operation, recreational ranch, or future legacy estate, the possibilities are endless. The custom 3-bedroom, 3-bath home was thoughtfully positioned to capture views of the lake and surrounding countryside. Inside, a dramatic stone fireplace serves as the heart of the home, complemented by warm architectural details and timeless mountain-lodge character. A spacious garage, mature landscaping, and room for future expansion provide flexibility for the next owner's vision. Bordering a neighboring cattle ranch and surrounded by the quiet beauty of East Texas, this property offers a level of privacy and tranquility that is increasingly difficult to find. Located approximately 46 minutes from Dallas, Pecan Ridge Ranch delivers the rare combination of accessibility, seclusion, and scale. Legacy properties are not created overnight. They are assembled, improved, cared for, and passed from one generation to the next. Pecan Ridge Ranch is ready for its next chapter.

5154 Fogleman Rd, Kemp

1121 Alaska Dr, Forney
$424,990
4 Beds ⋅ 3 Baths ⋅ 21291877 MLS
Back on the market due to buyer's financing. **ZERO DOWN PAYMENT AVAILABLE WITH PREFERRED LENDER** Welcome to a home that truly checks all the boxes. Practically brand new and meticulously maintained, this stunning residence offers the perfect combination of style, functionality, and space. From the moment you step inside, you’ll be impressed by the expansive open concept layout, soaring ceilings, abundant natural light, and beautiful resilient flooring that flows throughout the home. The heart of the home is the chef inspired kitchen featuring an oversized island, quartz countertops, abundant cabinetry, designer finishes, and seamless flow into the spacious living and dining areas, making it ideal for both everyday living and entertaining. The living room is highlighted by dramatic vaulted ceilings, a modern fireplace, and walls of windows overlooking the backyard. Retreat to the oversized primary suite complete with a spa like ensuite bath featuring dual vanities, a soaking tub, a large walk in shower, and generous closet space. Secondary bedrooms are all exceptionally sized, offering comfort and flexibility for family and guests alike. Need extra space? This home delivers with a dedicated office plus a versatile flex room currently being used as a children’s playroom and homeschool classroom, providing endless possibilities to fit your lifestyle. Step outside to enjoy the covered patio featuring a newly installed electric shade, creating the perfect space to relax while keeping the Texas heat at bay. The backyard offers plenty of room to play, entertain, or simply unwind. Car enthusiasts, hobbyists, or anyone looking for year round comfort will appreciate the fully insulated garage complete with its own heating and air conditioning system. With modern finishes, oversized rooms, flexible living spaces, premium upgrades, and a like new feel throughout, this home is truly move in ready and one you won’t want to miss.

1121 Alaska Dr, Forney

180 Davis Rd, Combine
$498,000
3 Beds ⋅ 2 Baths ⋅ 21291763 MLS
Charming 3-bedroom, 2-bath home nestled on 3 picturesque acres, surrounded by mature trees providing ample privacy and a serene country atmosphere. Set back from the road, this property offers a peaceful retreat with minimal road noise. Inside, you’ll find a spacious kitchen perfect for family meals and gatherings. The home includes a 2-car attached garage for convenience, plus a barn ready for your hobbies or livestock needs. Water features include a private well with two faucets—one at the house and one at the well—alongside city water inside the home, offering versatile water options. Located outside city limits, this property welcomes cattle, horses, cows, goats, and chickens, making it ideal for animal lovers and country living enthusiasts. While the home could use fresh paint and the barn requires a new roof, this property offers excellent potential at a great price. With plenty of space to spread out, garden, or even add a guest house for family or income opportunities, this is a wonderful opportunity to enjoy rural life with all the comforts of home.

180 Davis Rd, Combine

722 Cari Ln, Forney
$375,000
4 Beds ⋅ 4 Baths ⋅ 21287593 MLS
This stunning 3,204-square-foot smart home offers 4 bedrooms, 4 bathrooms, and an exceptional combination of luxury upgrades, thoughtful functionality, and modern convenience. Situated on a premium corner lot, the home features a spacious and versatile floor plan designed for both comfortable living and entertaining. A private front office with elegant French doors creates the perfect work-from-home space or flex room. The primary suite serves as a luxurious retreat, featuring a spa-inspired bathroom with dual shower heads for an elevated experience. Upstairs, you’ll find new luxury vinyl plank flooring throughout, along with a guest bedroom featuring its own private en-suite bathroom, offering comfort and privacy for family or visitors. Designed to maximize indoor and outdoor living, the home includes upgraded doors leading to an oversized covered patio overlooking the beautifully enhanced backyard. The front patio features light-colored epoxy flooring, adding both style and enhanced safety. Outdoor upgrades include perimeter landscape lighting, upgraded fencing with durable metal poles, upgraded gutters, professionally upgraded planter bed coping with stone finishes, a custom stone fire pit, and a storage shed for additional convenience. The impressive 3-car garage is equipped with epoxy flooring, upgraded lighting, ceiling-mounted storage, and a garage security camera for added peace of mind. Additional upgrades include centralized GFCI and AFCI protection systems, providing enhanced safety and efficiency throughout the home. Conveniently located just 5 minutes from the local charm of downtown Forney and only minutes from the Shops at Gateway, this home also offers quick access to US Highway 80 and Interstate 20, both less than 10 minutes away.

722 Cari Ln, Forney

800 Goose Ct, Forney
$550,000
4 Beds ⋅ 4 Baths ⋅ 21288070 MLS
Welcome to your private backyard paradise in the heart of Forney! 4 bedrooms, 3.5 bathrooms, 3,397 sq ft, 0.28-acre cul-de-sac lot - Built 2014 - Forney ISD This one has the space, the upgrades, and the backyard everyone's looking for. The open concept layout makes the main living area feel big and connected, with a kitchen that has the cabinet and counter space to actually function. The primary suite is on the main floor and features a soaking tub — the kind you'll actually use after a long day. Upstairs, you've got a media room and a game room, giving everyone in the house their own space. Step outside and you've got a covered patio, a pool with a hot tub, and a 0.28-acre cul-de-sac lot with room to breathe. 2-car garage, Forney ISD, HEB about 10 min away, and Highway 80 just 2-3 minutes out. This location makes daily life easy.

800 Goose Ct, Forney

1527 Fearless Ln, Crandall
$275,000
4 Beds ⋅ 2 Baths ⋅ 21274386 MLS
Experience elevated living in this stunning nearly new 2025 residence located in the highly sought-after Eastland community. Thoughtfully designed with both luxury and comfort in mind, this exceptional 4-bedroom, 2-bath home offers nearly 2,000 square feet of sophisticated living space with modern finishes and an effortless open-concept design. Step inside to bright, airy interiors featuring elegant tile flooring, plush carpeted bedrooms, and a seamless layout ideal for both entertaining and everyday living. At the heart of the home is a beautifully appointed chef-inspired kitchen showcasing timeless white finishes, abundant counter space, and a spacious eat-in dining area perfect for hosting gatherings or enjoying quiet mornings at home. The expansive primary suite offers a peaceful private retreat with generous space designed for comfort and relaxation. Outside, enjoy an oversized backyard complete with a covered patio ideal for outdoor dining, weekend gatherings, or relaxing Texas evenings. Residents of Eastland enjoy access to resort-style amenities including a sparkling community pool and beautifully maintained community center. Located within desirable Crandall ISD and just minutes from shopping, charming coffee shops, and iconic local dining, this home perfectly blends modern luxury with everyday convenience. Move-in ready and barely lived in, this exceptional home offers the rare opportunity to enjoy the feel of new construction without the wait.

1527 Fearless Ln, Crandall

2409 San Marcos Dr, Forney
$309,900
5 Beds ⋅ 3 Baths ⋅ 21289744 MLS
Come see this exceptional corner-lot home in Forney's Clements Ranch community, offering a wealth of neighborhood amenities. Inside, you'll find vaulted ceilings, an open concept living-dining-kitchen area, luxury vinyl plank flooring, and abundant natural light. Recent updates include fresh paint, new carpet, a new range, and a new microwave. The kitchen features granite countertops and a spacious island with extensive cabinetry and drawers for storage. In addition to the generous 1st floor primary bedroom with a well-appointed ensuite bath, there is a 2nd downstairs bedroom with an adjacent half bath that could serve as a guest room, office, or other. Upstairs, a large game room is complimented by 3 additional bedrooms and a full bath with a double vanity. Step outside to enjoy the extended patio with an inviting covered pergola, all within a private board-on-board fenced back yard. This is a Fannie Mae Homepath Property...View it Today! Note: Some images in this listing have been virtually staged.

2409 San Marcos Dr, Forney

5575 Tree Grace Ln, Kaufman
$599,000
4 Beds ⋅ 3 Baths ⋅ 21262009 MLS
HOME IS CURRENTLY GOING THRU BATHROOM REMODELS AND BRAND-NEW KITCHEN STOVE INSTALL. This stunning property offers space, versatility, and the perfect setup for relaxing and entertaining on over an acre of land. This beautifully maintained 4-bedroom, 2.5-bath home with a New Roof installed in May 2026, features a spacious and functional layout designed for comfortable everyday living. The fourth bedroom offers flexibility and can easily serve as a private home office, study, or guest room. The open-concept design provides generous living and dining spaces, while the well-appointed kitchen is ideal for preparing meals and gathering with family and friends. Step outside to your own backyard retreat featuring a covered patio and sparkling swimming pool, perfect for enjoying warm Texas days and hosting outdoor get-togethers. The TV on the patio will stay. Car enthusiasts, hobbyists, and those needing extra storage will appreciate the attached 3-car garage along with a separate workshop offering endless possibilities for projects and equipment. Situated on more than one acre, this property provides the privacy and room to spread out while still being conveniently located near shopping, dining, and schools. If you’ve been searching for a home that combines functionality, outdoor enjoyment, and extra workspace, this is a must-see.

5575 Tree Grace Ln, Kaufman

Listings provided by North Texas Real Estate Information Systems (NTREIS). Listing data has been deemed reliable but is not guaranteed to be accurate by the MLS.

Last updated:

How much is your home worth?

Get instant property value now!